
Would you like to save this?
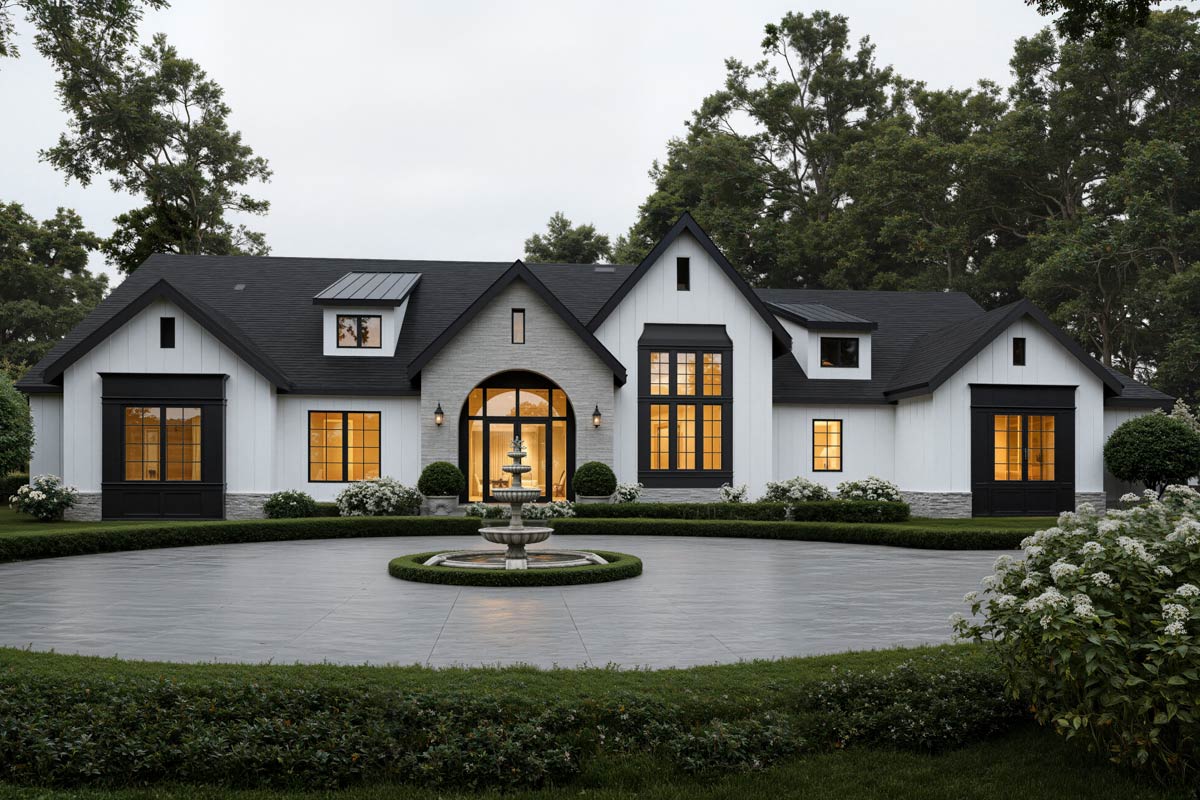
The moment you arrive at this home, the curb appeal instantly catches your eye. Crisp white board-and-batten siding pops against dark trim and stone details, all set off by a circular driveway and classic tiered fountain that create a sense of both elegance and welcome.
Oversized windows fill the entry with natural light, while the broad gabled roofline hints at a modern farmhouse style that blends tradition with a fresh, current feel.
The home’s layout stretches across multiple levels, each offering its own mix of comfort, function, and a few surprises.
I’m excited to walk through every inch of it with you.
Specifications:
- 5,293 Heated S.F.
- 5 Beds
- 4.5 Baths
- 1 Stories
- 3 Cars
The Floor Plans:
Covered Porch and Foyer
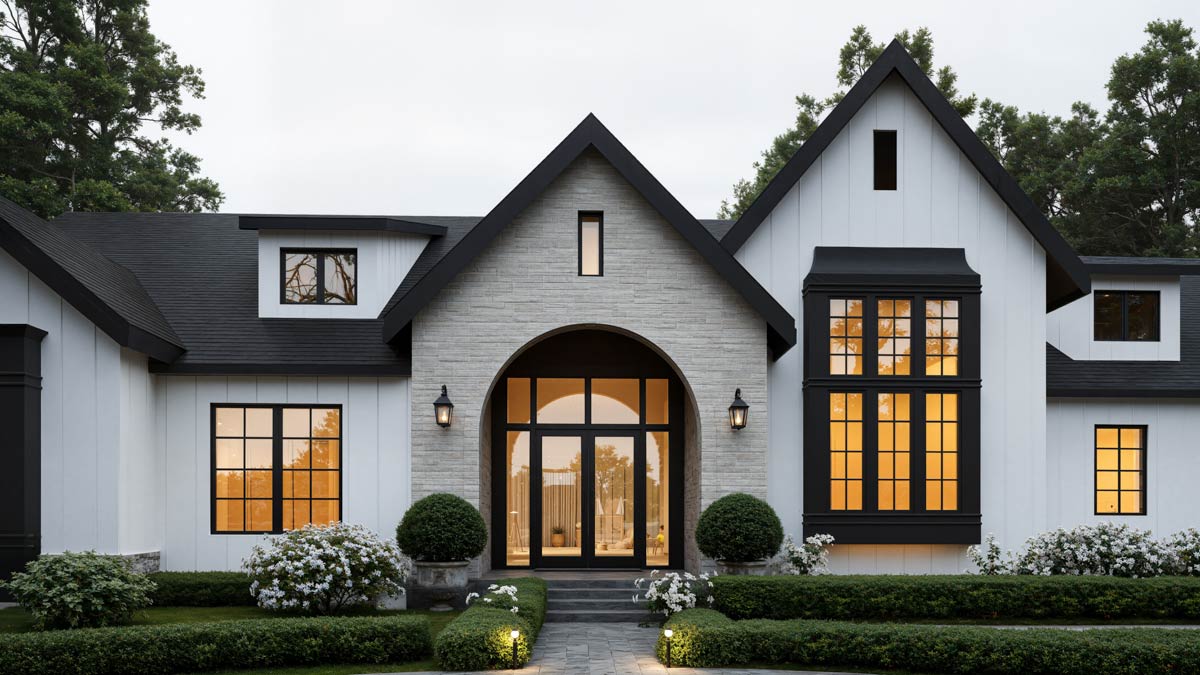
At the front, the arched double doors framed with stone make a memorable first impression.
When you step onto the covered porch, you immediately get a sense of the home’s scale.
YOU’LL ALSO LOVE5-Bed Modern European Home Plan with Two Story Great Room and Family Room – 4650 Sq Ft (Floor Plan)
Inside, the foyer is generous, creating a welcoming area that feels both grand and inviting.
If you enjoy a formal entry, you’ll love the high ceilings and the clear view straight through to the backyard, thanks to all that glass.
Piano Room
Just to your right as you enter, the piano room sets a refined tone for the rest of the house.
It’s large enough for a grand piano, but could easily work as a formal sitting area or library.
The windows here bring in beautiful natural light, making it a great place for morning coffee or evening music.
I appreciate that this room is set apart from the main living area, making it quieter and more private.
Coat Closet
Next to the piano room, the coat closet is placed conveniently close to the front entry. Guests and family can easily hang coats and store shoes here, keeping the main area neat no matter the weather.
Powder Room
A little further in, you’ll see a powder room beside the entrance to the mud room.
This spot offers privacy and is handy for both guests and daily use. Its location keeps traffic away from the main entertaining areas, which I find really practical.
Mud Room
The mud room sits just beyond, connecting the home’s interior with the garages. There’s ample room for backpacks, shoes, and coats, making it essential for busy families.
If you enter from the two-car or single-car garage, this is your landing zone. I think the extra width here truly makes everyday routines smoother.
Pantry
Connected to the mud room, the walk-in pantry offers plenty of storage and sits just beside the kitchen.
YOU’LL ALSO LOVEModern European House Plan with 4 Beds, 5.5 Baths (Floor Plan)
This makes unloading groceries easy. With shelving on three sides, you’ll find it simple to organize everything from pantry staples to small appliances.
Kitchen
As you move into the kitchen, the size of the space stands out right away.
A long island anchors the room, delivering lots of prep space, extra storage, and seating for casual meals or homework.
The kitchen opens directly to the dining area, yet still feels distinct thanks to clever cabinetry and layout.
With the oversized pantry nearby, there’s a place for everything.
Dining
The dining area flows right from the kitchen and has space for a large table.
Oversized windows let in natural light and offer views out to the covered patio. It’s the perfect spot for entertaining, so you can host big holiday dinners without feeling crowded.
I like how the kitchen and dining connect smoothly, which keeps everything feeling open and inviting.
Great Room
Next, you’ll find the great room, where a vaulted ceiling adds drama and openness. The fireplace becomes a natural focal point, while views of the back patio and yard help blend indoor and outdoor living.
If you like to entertain, this room is perfect for both big gatherings and cozy nights in.
I think the open flow between the great room, kitchen, and dining suits modern lifestyles perfectly.
Covered Patio
Head outside through the great room and you’ll find the covered patio. This shaded area works year-round.
YOU’LL ALSO LOVELuxurious European Home Plan (Floor Plan)
You can grill in summer or relax by a heater on cooler days. Since it’s connected directly to the backyard, I think you’ll use this space often, for quiet mornings or lively gatherings.
Uncovered Patio
Just beyond is an uncovered patio, a sunny spot that’s great for relaxing, gardening, or simply enjoying the open air. The seamless connection between the covered and uncovered patios gives you options for any weather.
Master Suite
On the left side of the home, the master suite offers a private retreat. The bedroom is spacious, with a wall of windows that overlook the backyard.
You’ll find two separate walk-in closets—one off the bedroom, another near the bathroom. This kind of storage is a real luxury, and the setup keeps everything tidy and organized.
The Main Level Floor Plan
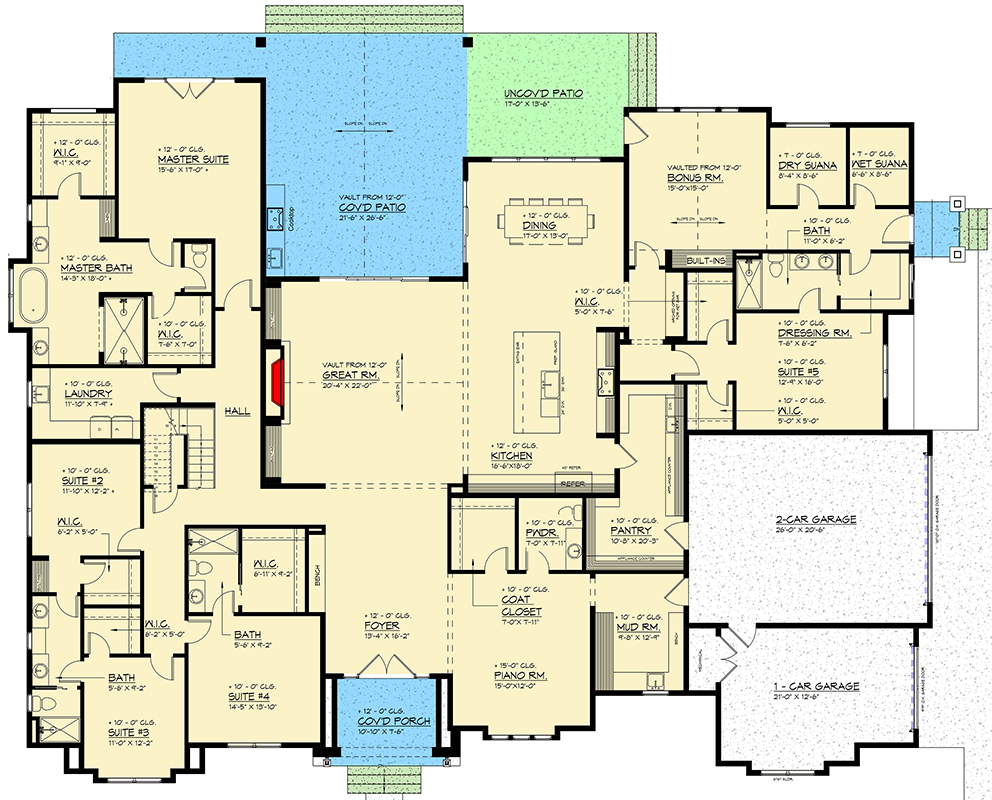
Directly attached to the master suite, the master bath meets all the expectations for a home of this size.
Dual vanities make mornings easy, and a soaking tub plus a large shower bring a spa-like vibe.
Natural light fills the space, and the convenient flow from bedroom to bath to closet feels both functional and indulgent.
Laundry
A feature I love is the direct connection from the master suite to the laundry room.
This setup makes laundry day so much easier. There’s room here for folding, sorting, and a utility sink for quick cleanups.
Suite #2
Down the hall, Suite #2 sits near the master but maintains its own sense of privacy.
The room is a good size for guests or an older child, with a walk-in closet and easy access to the hall bath.
Each suite in this home feels unique, which I find refreshing.
Suite #3 and Bath
Suite #3 is at the front left of the house, just off the foyer. It offers a walk-in closet and shares a bath nearby.
YOU’LL ALSO LOVE5-Bed Transitional European House Plan with Attached Apartment Above Garage – 5822 Sq Ft (Floor Plan)
The window placement fills the space with light, and you can use it as a bedroom or maybe a home office.
Suite #4
Down the same wing, Suite #4 matches the others in size and features. It has its own walk-in closet and sits close to a shared bath, which makes it flexible for family, guests, or even as a second office.
Would you like to save this?
The hallway keeps this area quiet and away from the main living spaces.
Bath (for Suites 3 and 4)
The hall bath serves both Suites #3 and #4. Dual sinks make busy mornings easier, and the location is convenient for both bedrooms.
I think this layout is ideal for siblings or visiting relatives.
Bonus Room
On the opposite end of the main level, the bonus room stands out with vaulted ceilings and built-in shelves that add both storage and architectural flair.
This space could be a playroom, media room, or gym. Because of the size and privacy, it’s really versatile.
Suite #5
Just behind the bonus room, Suite #5 is a large bedroom with a walk-in closet and direct access to a private bath. There’s a dressing room next door, which you could use for wardrobe storage, a nursery, or even as a peaceful retreat.
Dressing Room
Next to Suite #5, the dressing room brings a boutique feel to the layout. There’s plenty of space for clothes, shoes, or even a makeup station.
I noticed it could easily become a reading nook or a spot for yoga.
The Second Level Floor Plan
Bath (Suite #5)
The attached bath for Suite #5 is spacious and features finishes that match the home’s upscale style. It’s private and convenient, making this suite a true retreat for guests or teens.
Dry Sauna and Wet Sauna
Behind Suite #5, you’ll find two impressive amenities: a dry sauna and a wet sauna.
These rooms focus on wellness and relaxation. If you enjoy the soothing heat of a dry sauna or the steam of a wet sauna, having both is a rare treat.
I think these features turn daily routines into something special.
2-Car Garage
On the right side, the oversized two-car garage has space for vehicles, bikes, and extra storage. Direct access to the mud room keeps things organized and efficient.
1-Car Garage
Right next to the larger garage is a single-car garage. This is ideal for a classic car, extra storage, or your workshop.
Having both garages gives you flexibility for hobbies or more vehicles.
Staircase and Upper Level
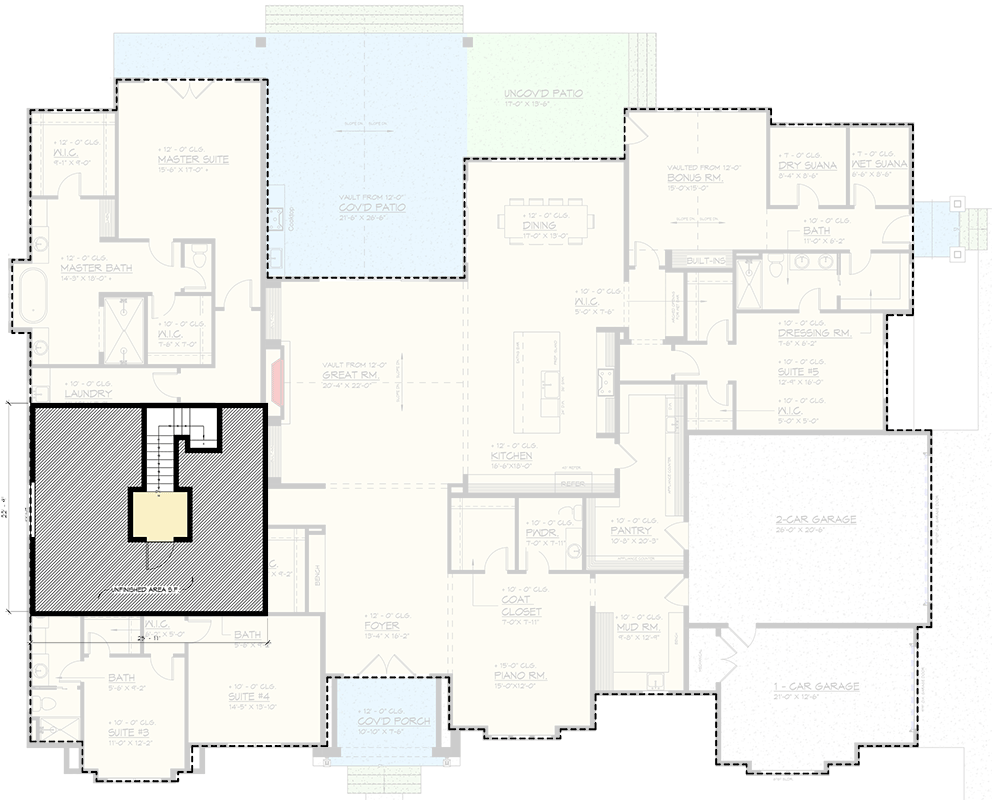
Let’s check out the upstairs. The staircase sits at the center of the main hall, so it’s easy to reach from anywhere on the main floor.
Upstairs, you’ll find a vaulted loft area that’s open and bright—perfect for a game room, home theater, or quiet study.
The view down to the main hall connects the upper and lower spaces, both visually and socially.
I think the designer made a great choice in keeping this area flexible and filled with light.
Every space in this home has a purpose, and the layout ties everything together in a way that’s both attractive and practical.
With so much attention to how real families live, you get a sense of easy flow that supports daily routines, relaxing weekends, and special gatherings.
No matter your lifestyle, there’s truly something here for everyone.
Interested in a modified version of this plan? Click the link to below to get it from the architects and request modifications.