
Would you like to save this?
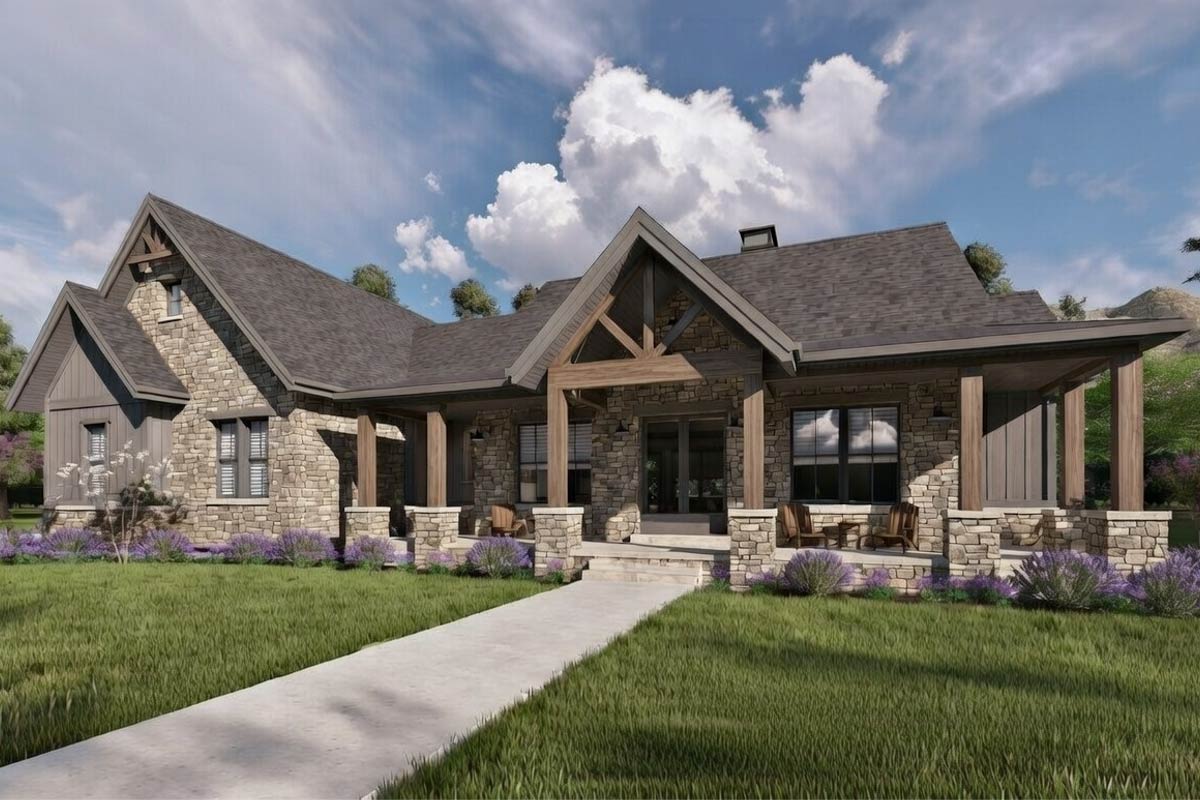
There’s a certain magic that comes with mountain ranch homes, especially when modern design meets rustic charm right at the curb.
From that wide, inviting front porch to a layout that unfolds over three thoughtfully planned levels, this house draws you in from the start.
There’s space for everyone, so you can host lively gatherings, enjoy quiet retreats, or use bonus areas you might not expect.
Let’s walk through every room and see how each space works together to create a home that feels both cozy and expansive.
Specifications:
- 2,285 Heated S.F.
- 3-5 Beds
- 5.5 Baths
- 1 Stories
- 2 Cars
The Floor Plans:
Entry
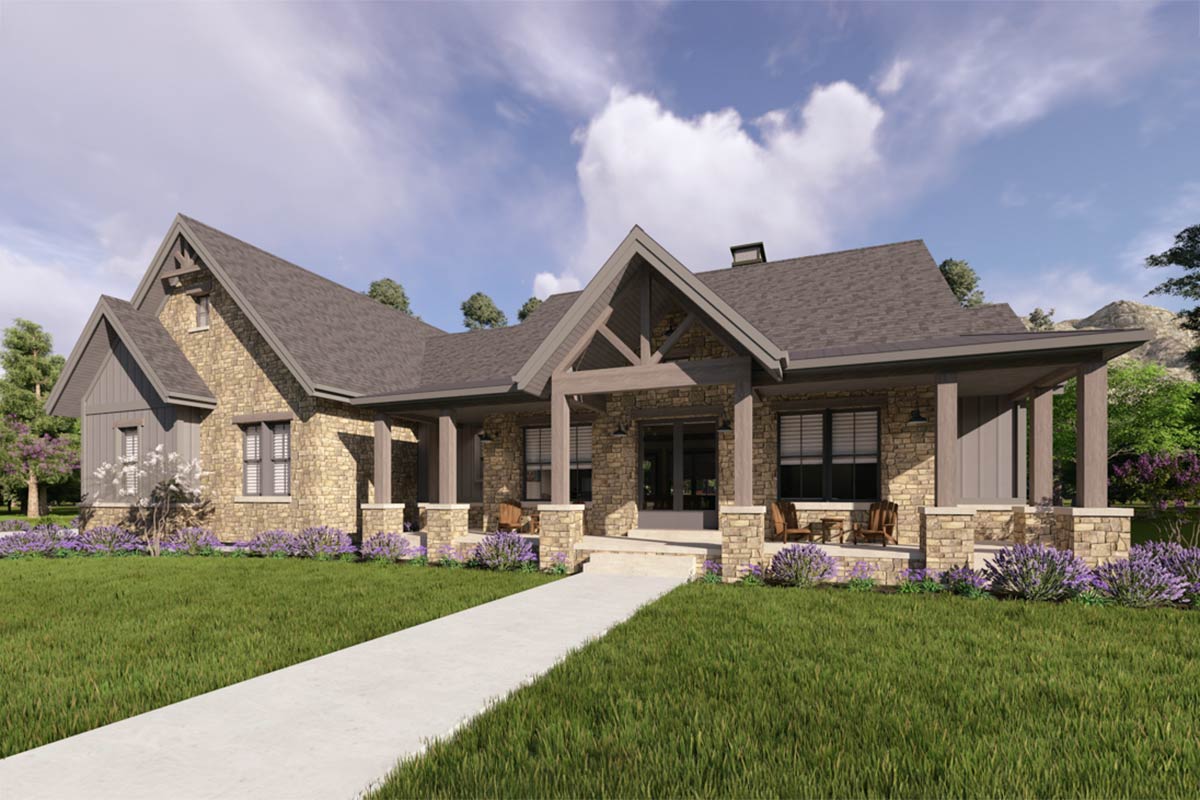
Step onto the covered porch and you’ll notice the influence of classic architecture right away.
The thick wooden columns and deep overhang keep you sheltered as you cross to the front door.
YOU’LL ALSO LOVE4-Bed Mid-Century Modern Ranch House Plan with Media Room – 3336 Sq Ft (Floor Plan)
Inside the entry, you’re greeted by an open feeling. It’s not a grand foyer, but it gives you a moment to pause and hang up your coat before heading further in.
Dining
Just to the left, the dining area sits up front, surrounded by windows that let in plenty of natural light.
This space is perfectly sized—not too formal, but roomy enough for a big table. I think it works well for both everyday meals and special dinners.
You’ll appreciate how it connects easily to the living area, creating a smooth flow.
Living
From here, your eyes are drawn straight into the living room. The vaulted ceiling and exposed wood beam add height and warmth.
There’s a relaxed, welcoming vibe that makes you want to settle in for the evening.
You can watch TV or chat with friends, since this room serves as the main gathering spot.
The open layout encourages conversation and togetherness.
Kitchen
Turn right and you’ll enter the kitchen, a modern space with a generous island right in the center.
There’s plenty of room for prepping, cooking, or pulling up a stool for a snack.
Cabinets and appliances are all within reach, and the pantry nearby means you never have to go far for ingredients.
I like how the kitchen feels connected to both the living area and the nook, so you’re always part of the action while cooking.
Pantry
Speaking of the pantry, you’ll find it just off the kitchen, offering enough storage for everything from bulk groceries to small appliances.
It’s a walk-in, so you can keep things tidy and out of sight, but always accessible.
YOU’LL ALSO LOVELuxurious Modern Home Plan with Private Apartment Suite and Basement Expansion Option – 2,921 Sq Ft (Floor Plan)
I find this kind of space essential for families or anyone who loves to entertain.
Nook
On the far side of the kitchen, the nook overlooks the backyard through big windows.
Imagine breakfasts with a view or a quiet morning coffee here. This space is casual enough for daily use, but it feels special thanks to the natural light and the connection to the outdoors.
Covered Deck/Patio
Slide open the door from the nook and step onto the covered deck and patio.
Stretching almost the entire width of the house, this area is designed for outdoor living.
With room for dining, lounging, and even a grill setup, you’ll find yourself enjoying this space throughout the year.
The roof keeps you dry when it rains, and the view opens up to the surrounding natural beauty.
It’s perfect for big gatherings or quiet evenings outside.
Bedrm 2
Back inside, head down the hall to Bedroom 2. This room is cozy but well-proportioned, perfect as a guest room, office, or for a family member who wants a little privacy.
There’s a full closet for storage, and the location near a shared bath makes it versatile for many uses.
Bedrm 3
Next door is Bedroom 3, which matches Bedroom 2 in size. Both rooms share easy access to the hallway and bathroom.
I noticed that the layout places these bedrooms away from the main social areas, which I think is a great choice for anyone who values a quiet sleeping space.
Bath 23
Between Bedrooms 2 and 3, you’ll find Bath 23. This is a full bath, complete with a tub and shower—ideal for kids, guests, or anyone using the secondary bedrooms.
The linen closet just outside means there’s always space for towels and toiletries, keeping things organized.
Linen Closet and Coat Closet
Just off the bedroom hallway, you’ll notice a linen closet and a coat closet. These might not be flashy features, but they make daily living easier.
YOU’LL ALSO LOVESpacious Modern Home Plan with Courtyard Entry and Finished Basement – 7654 Sq Ft (Floor Plan)
I like how they’re set aside in a convenient spot, yet easily accessible for anyone who needs them.
Powder Room
Closer to the kitchen and main living areas, the powder room offers a quick spot for guests to freshen up. This half bath makes entertaining easier, so visitors aren’t wandering through private spaces to find a restroom.
Owner Entry
Head toward the garage and you’ll find the owner entry, set up with a bench and cubbies.
It’s a practical mudroom space that keeps shoes, bags, and coats organized. I think this feature is a real plus for busy households.
Everything has a spot, so clutter stays out of the main entry.
Laundry
Just off the owner entry, the laundry room is big enough for side-by-side machines, with extra space for folding and storage.
It’s tucked out of sight but easy to reach from both the garage and master suite.
I really appreciate the window here, since it makes laundry duty feel less like a chore.
Master Bedroom
Set apart from the rest of the home for privacy, the master bedroom sits in its own corner at the back of the house.
The proportions are generous, with room for a king bed and extra furniture. Large windows look out to the backyard and covered patio.
This retreat feels restful and is far enough from the living area for true relaxation.
Master Bath
The master bath is designed for efficiency and comfort. You’ll find a double vanity, a walk-in shower with a built-in seat, and plenty of space to move around.
I like how the window brings in daylight, making your morning routine much more enjoyable.
The Main Level Floor Plan
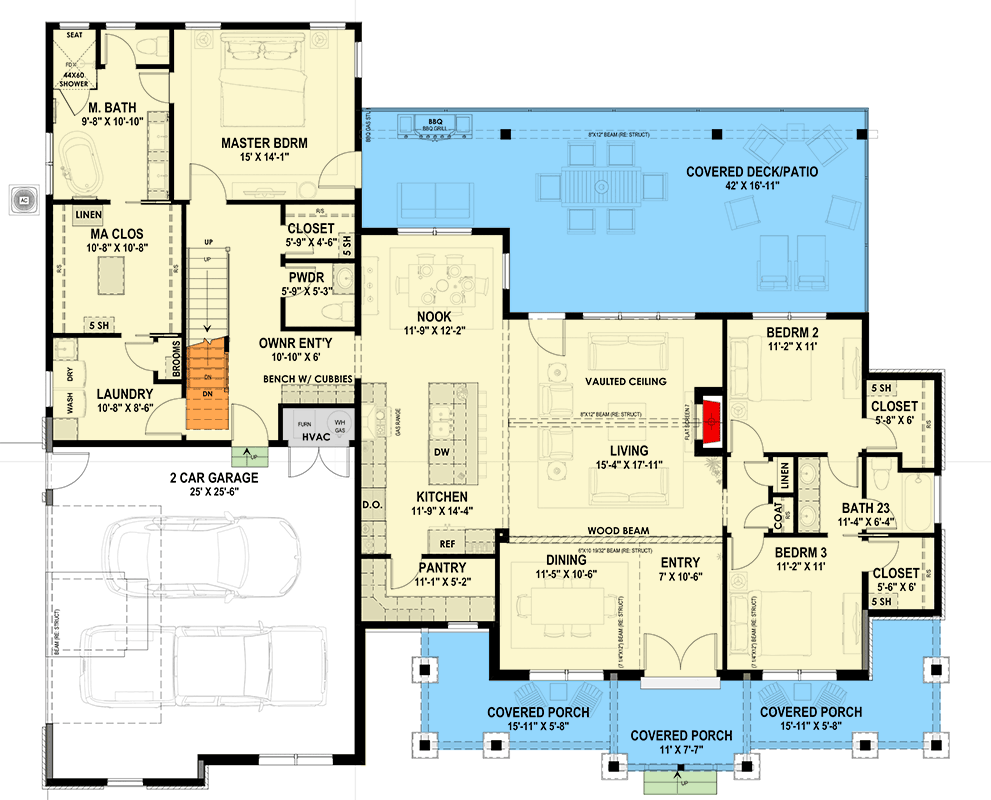
Connected to the master bath is the main walk-in closet. It’s more than just a storage space—it feels almost like a dressing room.
YOU’LL ALSO LOVESingle-Story Transitional House Plan with Optionally Finished Lower Level – 3598 Sq Ft (Floor Plan)
There’s shelving, hanging areas, and even a bit of room to add a bench or organizer if you want.
Keeping your clothes and accessories together here really streamlines mornings.
Closet (Master Bedroom Hallway)
Before leaving the master suite, don’t miss the secondary closet in the hallway. This smaller space works well for seasonal clothes or as overflow storage.
2 Car Garage
The garage is roomy enough for two vehicles with some extra space for bikes or tools. Direct access to the owner entry keeps you dry when bringing in groceries, and the connection to the laundry room helps contain messes before they reach the main living spaces.
Stairs to Other Levels
At the center of the house, you’ll find stairs going both up and down. This convenient spot lets everyone easily access each level.
Would you like to save this?
You can head to the bonus loft upstairs or down to the basement rec room without crossing the entire house.
Now let’s check out what the lower level adds to the mix.
Hall (Lower Level)
At the bottom of the stairs, you step into a wide hallway that acts as the hub of the basement.
This area isn’t just a corridor. There’s enough space for a bench or to display family photos, making it feel welcoming instead of just functional.
Storage
Off the hall, there’s a big storage room. If you need space for holiday décor, sports gear, or seasonal clothes, you won’t run out of room here.
I always appreciate when designers make storage a priority. It really pays off in daily life.
Bedroom B1
The lower level isn’t all about play; there’s a private bedroom (Bedroom B1) with its own generous closet. This room works well for guests, teens, or as a home office that’s set apart from the bustle upstairs.
Bath B1
Conveniently located nearby, Bath B1 is a full bath complete with a shower and a built-in seat. This setup is ideal for overnight guests or anyone using the basement bedroom.
Beverage Bar
Moving toward the center of the lower level, you’ll find a full beverage bar. This isn’t just a counter with a sink.
It’s long enough for a second fridge, undercounter storage, and plenty of room for mixing drinks or serving snacks.
I think this area really elevates the basement for entertaining.
The Second Level Floor Plan
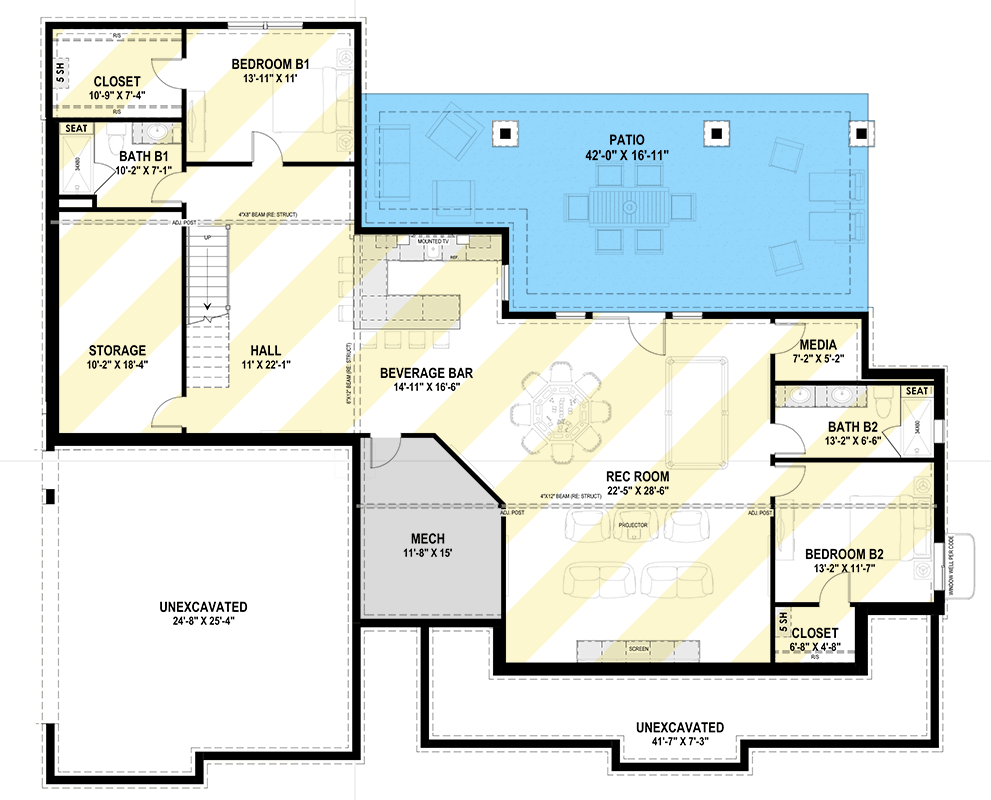
The rec room stretches across the back of the house, and it’s huge. Picture family movie nights on a big screen, game tournaments, or even a home gym—there’s room for all of it.
With a projector wall and flexible seating, you can tailor this space to whatever your family enjoys most.
Patio (Lower Level)
Open the doors from the rec room and step out onto the lower-level patio. Just like upstairs, this outdoor area is covered, so you can use it all year.
It mirrors the upstairs deck, giving you the option to host separate gatherings on each floor or spread out during big parties.
Media Room
Set off the rec room, there’s a dedicated media room. It’s soundproofed enough for music, movies, or gaming, and just private enough that you can really focus.
With a seat by the window, this room could double as a reading nook during quiet hours.
Bedroom B2
At the far end of the basement, you’ll find another bedroom (Bedroom B2). With its own closet and access to Bath B2, this space can serve as a quiet guest suite or a separate area for older kids.
Bath B2
Bath B2 has a shower with a built-in seat and is shared between the media room and Bedroom B2. Having this extra bathroom on the lower level is a big plus when you’ve got a crowd.
Mechanical Room
There’s also a mechanical room (Mech) next to the rec room, keeping all the home’s utilities out of sight but easy to access for maintenance.
The Third Level Floor Plan
Unexcavated Spaces
Two large unexcavated spaces stretch along the lower level. These unfinished areas are ideal for expansion someday or for serious storage needs.
If you’re planning to stay in this home for years, you’ll appreciate having this kind of flexibility.
Now, let’s head to the top floor and see what’s up there.
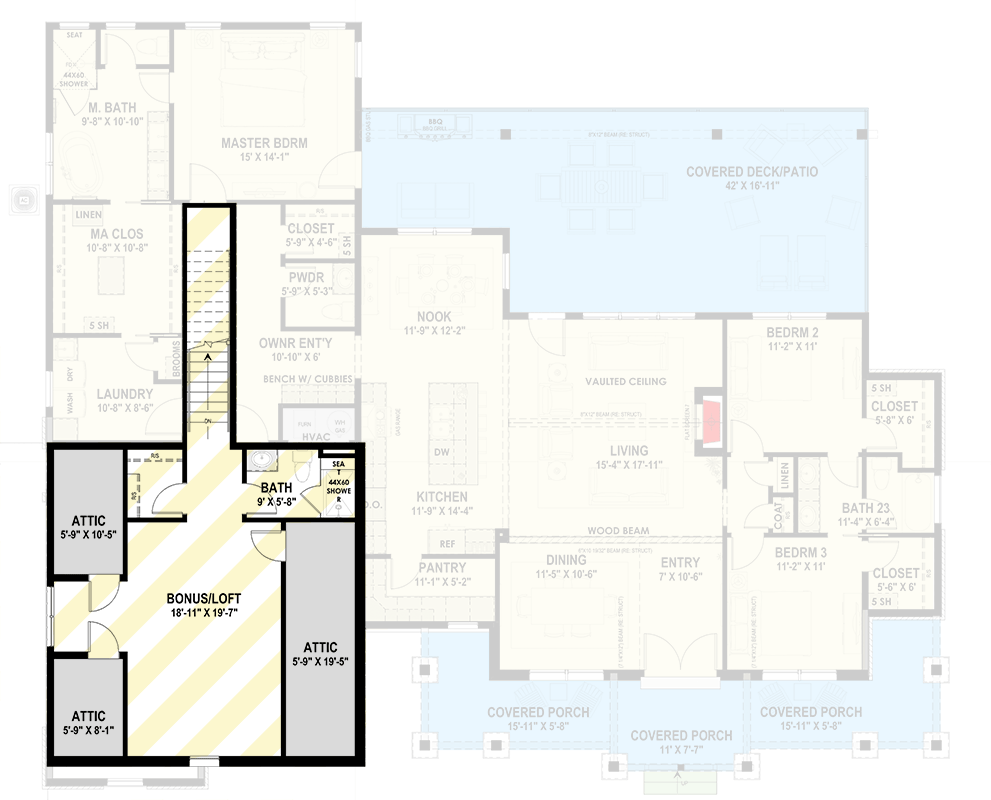
Bonus/Loft
Upstairs, the bonus loft opens up as a sprawling, flexible space. It could be a playroom, home office, art studio, or guest lounge.
The openness invites creativity, so you can set up a table for hobbies, a home theater, or a spot for yoga.
I love how much potential this room offers.
Bath (Loft Level)
There’s a full bath just off the loft, complete with a sizable shower. This makes the upper level function as a private suite, perfect for teenagers, long-term guests, or anyone wanting more independence.
Attic Spaces
Three separate attic rooms line the loft area. These aren’t just crawl spaces.
Each one is big enough for real storage, seasonal decorations, or even an organized closet system.
If you’ve wished for more hidden storage, you’ll find it here.
With every level thoughtfully connected and packed with amenities, this home adapts to whatever your life demands. From quiet mornings in the nook to lively evenings in the rec room, you’ll find space to grow, gather, and unwind—all under one mountain-inspired roof.
Interested in a modified version of this plan? Click the link to below to get it from the architects and request modifications.