
Would you like to save this?
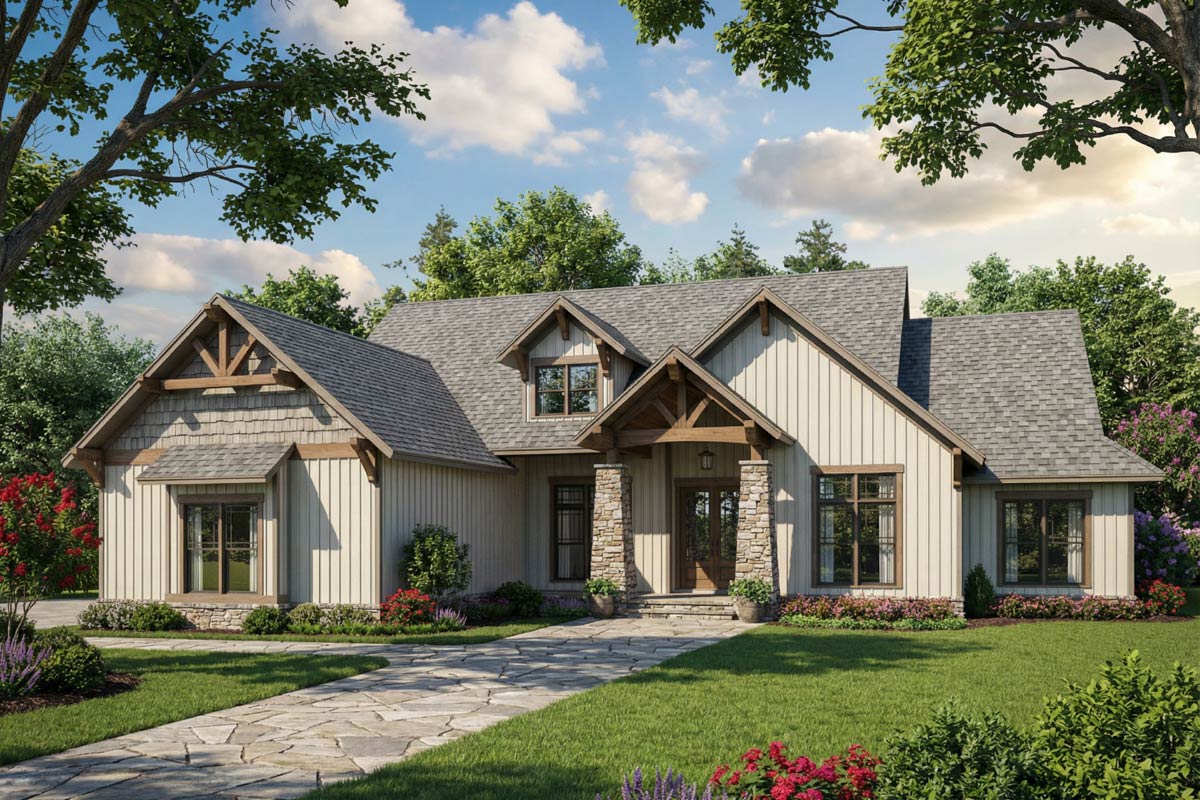
Some homes make you feel welcome before you even walk through the door, and this one really sets the mood.
With its modern farmhouse lines, a porch framed by rustic stone columns, and big, cheerful windows, the first impression is all about comfort and style.
Spanning three levels with a well-planned layout, each area feels like a retreat while still being ready for a crowd.
If you’re searching for cozy spots, wide-open entertaining zones, or quiet nooks for work and relaxation, every inch of this 6-bedroom, 6,089-square-foot home seems to have a purpose.
Let’s go through each space together so you can see how it all ties together.
Specifications:
- 6,089 Heated S.F.
- 6 Beds
- 4.5 Baths
- 2 Stories
- 3 Cars
The Floor Plans:
5′ Porch
The approach to the home starts with a wide, inviting porch under a vaulted ceiling.
YOU’LL ALSO LOVETwo-Story New American House Plan with Home Office and Media Room – 4749 Sq Ft (Floor Plan)
You can picture rocking chairs or a porch swing here, perfect for watching sunsets after a long day.
The quality is easy to spot, with timber accents and a stone base that echo the home’s rustic soul.
This porch feels like the kind of spot where neighbors might stop by just to chat.
Foyer
As you enter, you’re greeted by a spacious foyer with a 10-foot ceiling. Light pours in from the glass front doors, giving you an immediate sense of the home’s airy, open character.
The view stretches through to the great room, letting you quickly feel the flow and generous scale.
A coat closet sits off to the side, so clutter never piles up at the door.
Dining Room
The dining area lines the foyer, separated just enough to feel formal while still staying open to the main living zone.
It’s perfectly sized for a large table, making holidays feel effortless. The ten-foot ceiling adds to the sense of space without feeling overwhelming.
I think this setup is great for families who want dinners to feel lively but still connected to the home’s energy.
Great Room
Moving further in, the great room becomes the real gathering spot. Timber beams overhead bring warmth and a touch of drama.
The room is anchored by a fireplace, and the entire back wall features windows and doors leading out to a covered porch.
This easy indoor-outdoor connection almost doubles the sense of space and keeps everything bright. If you’re curling up for movie night or hosting friends, there’s plenty of room to stretch out.
Covered Porch (Main Level)
Just outside the great room, you’ll find a large covered porch that feels like an extension of the living space.
YOU’LL ALSO LOVENew American House Plan with Lower Level Expansion – 3107 Sq Ft (Floor Plan)
The vaulted ceiling and sturdy timber posts overhead make it a standout feature. This porch is perfect for an outdoor lounge or open-air dining, sheltered from rain but open to the view.
The mix of stone, wood, and wide glass doors makes year-round relaxation easy to picture.
Grilling Porch
Next to the main covered porch, there’s a smaller grilling porch set to one side.
It’s the ideal spot for your barbecue setup, keeping smoke and cooking separate from the main entertaining area, but close enough to stay part of the action.
The spot is right by the breakfast room and kitchen, a real convenience for anyone who enjoys outdoor cooking.
Breakfast Room
Back inside, the breakfast nook sits at the corner, bringing in morning light through big windows.
A gas fireplace here adds a cozy vibe that’s perfect for quiet mornings with coffee or casual family meals.
I noticed this space is a bit set apart from the kitchen, so you can start your day in peace.
Kitchen
The kitchen finds a great balance between open and functional. A large central island doubles as prep space and casual seating, and the layout keeps everything within easy reach.
There’s plenty of countertop room on both sides of the stove, and a walk-in pantry means storage won’t be a problem.
What stands out is how the kitchen opens directly to both the hearth room and breakfast space, letting you keep an eye on everything while you cook.
Hearth Room
Right next to the kitchen, the hearth room is a warm spot with another gas fireplace.
This room feels like a natural hangout, whether you’re supervising homework or enjoying a quiet evening.
YOU’LL ALSO LOVEModern Farmhouse with Optional Finished Lower Level – 3447 Sq Ft (Floor Plan)
Since it’s right by the kitchen, it’s a great place for informal gatherings or winding down after dinner.
Laundry
Beside the kitchen, the laundry room is larger than you might expect, with space for a washer, dryer, and even a utility sink.
A window brings in natural light and there’s a door to the garage. I find this layout especially convenient for kids or pets coming in from outside.
Pantry
Just off the kitchen, the pantry makes grocery runs and big family meals much easier. There’s even room for bulk storage, so you can keep the main kitchen clear of clutter.
3 Car Garage
Accessible through the laundry or a side entrance, the garage offers space for three cars.
There’s extra room for storage around the edges, and the direct path into the kitchen means bringing in groceries is never a hassle.
I think this practical feature makes daily living easier.
Guest Room / Study
On the opposite side from the kitchen, you’ll find a flexible space labeled as a guest room or study.
It’s near the foyer, so it feels both private and accessible. With its own bathroom just steps away, this room could easily work as a home office, library, or guest suite for visiting family.
Bath (Guest/Study Area)
The nearby bath serves not just the guest room or study, but also the hall. It’s a full-sized bath, making it a good fit for overnight guests or anyone working from home.
Bedroom 3
Continue down the hall and you reach Bedroom 3. This room offers extra privacy, with a window to the side yard and a closet for storage.
Its location near the hall bathroom works well for a child’s room or another guest space.
Bedroom 4
Next to Bedroom 3, Bedroom 4 has a similar setup. It offers easy access to the shared bath and plenty of space for a full bedroom set.
YOU’LL ALSO LOVELuxury Hillside Retreat with Optional Finished Lower Level (Floor Plan)
I see this as a flexible room, maybe even a playroom or a creative space for families who need more than just sleeping quarters.
The Main Level Floor Plan
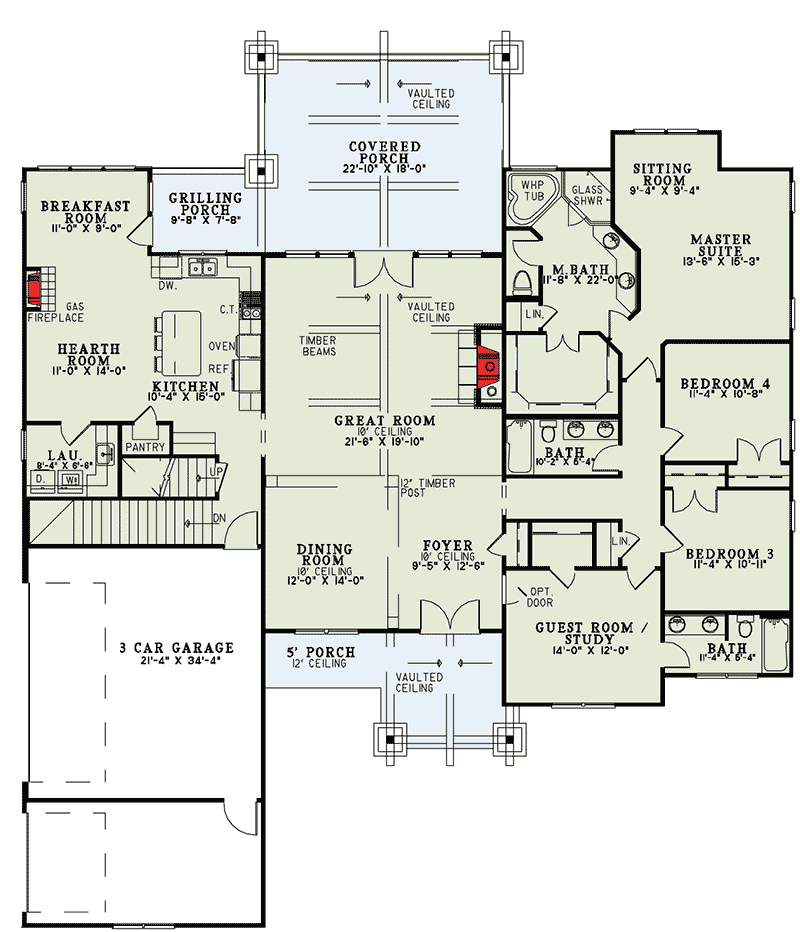
The shared bathroom for Bedrooms 3 and 4 is a full bath with double sinks and a combination tub and shower. This makes it easy for siblings to share, and it’s comfortable for guests as well.
Master Suite
At the end of the hall, the master suite is set apart for a true sense of privacy.
The bedroom is spacious, with room for a sitting area and windows facing the backyard for peaceful views.
Soft carpeting and simple trim details help keep the atmosphere calm and relaxing.
Sitting Room (Master Suite)
Connected directly to the master suite, the sitting room is a perfect nook for reading or morning coffee. I like how this intimate space gives you a spot to unwind right within the bedroom area.
Master Bath
In the master bath, you’ll find features designed for pampering. There’s a whirlpool tub, a roomy glass shower, and dual vanities, all arranged to make the space both functional and luxurious.
Would you like to save this?
The separate water closet and walk-in closet give you extra privacy and plenty of storage.
Linen Closets
Throughout the bedroom wing, you’ll find linen closets in several spots. These aren’t flashy, but they keep a large home organized and running smoothly.
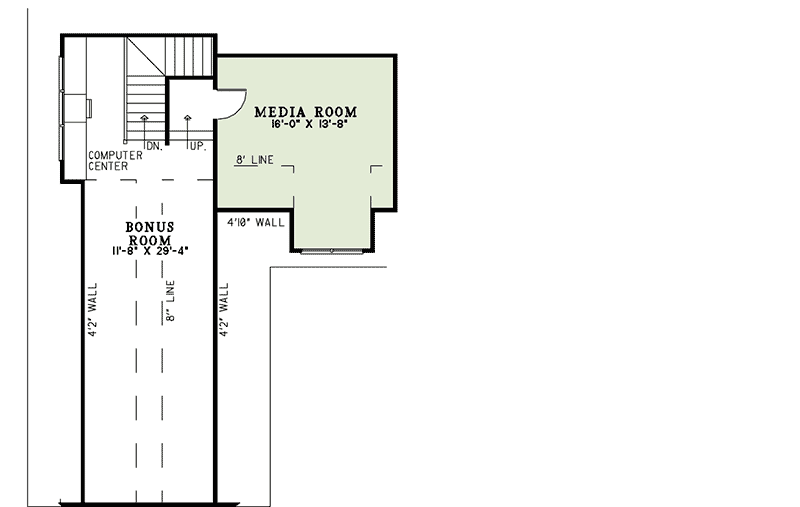
Upstairs: Bonus Room
Upstairs, there’s a long bonus room that’s perfect for a wide range of uses. You could turn it into a game room, a home gym, or a big play area for kids.
Its size is impressive, and I like the flexibility it gives you—space like this is hard to find in most homes.
Computer Center
At one end of the bonus room, you’ll see a computer center. If you need a spot for homework, creative projects, or working from home, this built-in nook keeps technology organized and out of the main living areas.
Media Room
Off the bonus area, there’s a dedicated media room. The proportions make it ideal for movie nights or gaming.
It’s set apart enough for good sound control, so you won’t disturb anyone else in the house.
I think families who love home theater will appreciate having this space separate from the main living zones.
Lower Level: Dining/Entertaining
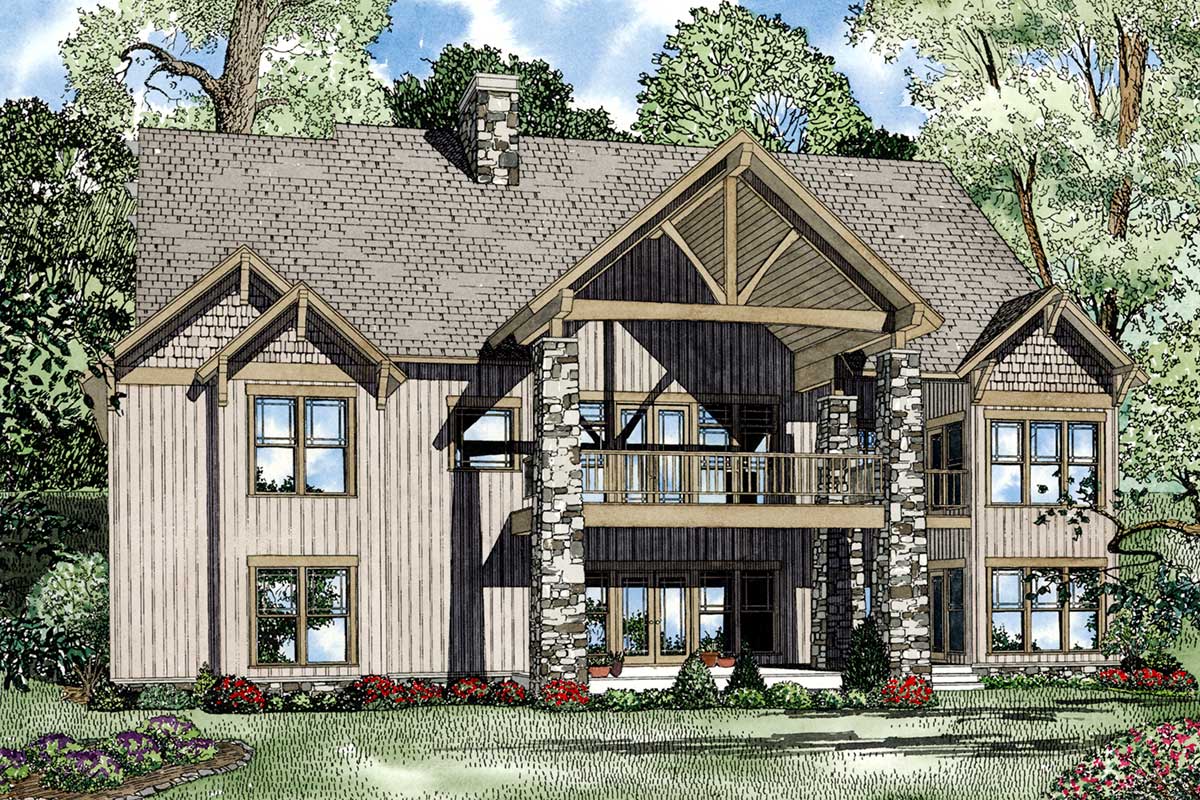
Downstairs opens up a whole new level for living and entertaining. The dining and entertaining area includes a kitchen with a high bar, making this the ultimate hangout for parties or big family gatherings.
The open layout makes the flow easy, and the connection to the covered porch keeps the indoor-outdoor feel going.
The Second Level Floor Plan
The lower-level kitchen is fully equipped, with a walk-in pantry and plenty of storage. This isn’t just a simple bar; it’s ready for real cooking, whether you’re hosting big groups or just grabbing snacks during a movie marathon.
Covered Porch (Lower Level)
Outside, there’s another covered porch that matches the main level’s design. With timber beams and plenty of space, this spot is great for outdoor dining or lounging, no matter the weather.
Having covered porches on both levels means you always have a place to enjoy the view.
Den
Inside, the den offers another large, flexible living area. With its own fireplace and views to the backyard, this space can become whatever you need: a second family room, a billiards area, or a casual lounge for teens and guests.
Home Theater
If movies are your thing, the home theater downstairs stands out. Tiered seating and plenty of space make sure everyone gets a great view.
I’m impressed by how this room is set apart, so sound won’t travel to bedrooms above.
Equipment Room
Right next to the theater, an equipment room holds all your audio-visual gear, internet setup, and storage needs. This keeps the rest of the home organized and clutter-free.
Bedroom 5
On this level, Bedroom 5 is generously sized, large enough for a king bed. It works well for older kids or as an extra guest suite.
The room sits just steps from a full bath, making it comfortable for longer stays.
The Third Level Floor Plan
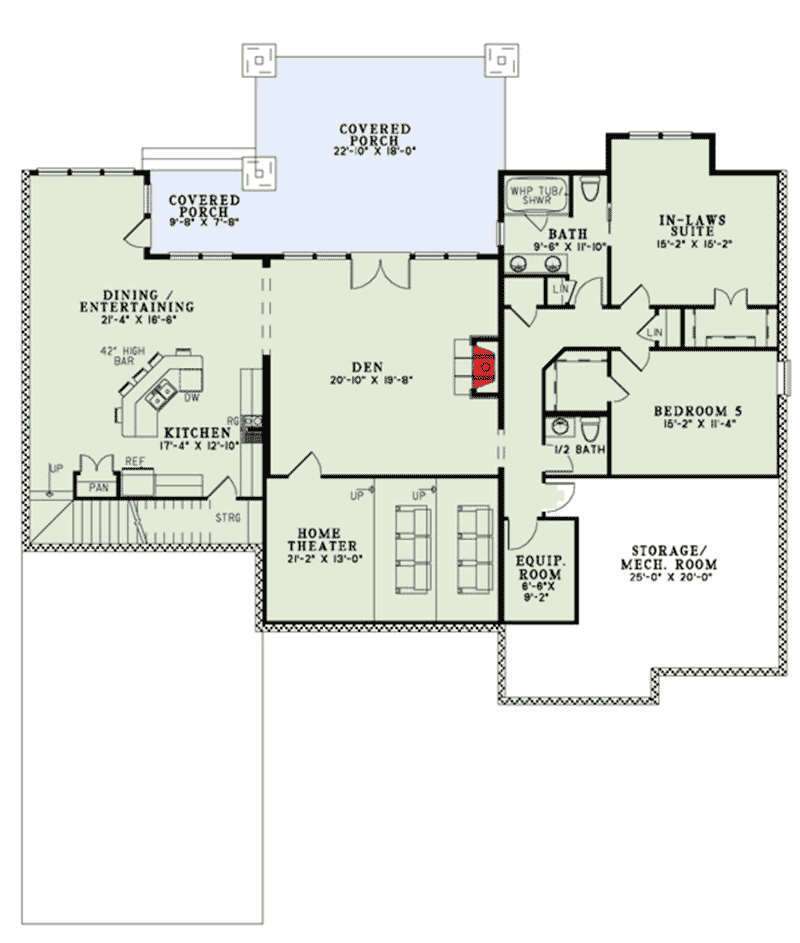
In-Laws Suite
The in-laws suite is a real surprise on the lower level. With its own sitting area and a private bath featuring a whirlpool tub and shower, this suite gives guests or extended family real independence.
There’s even a linen closet nearby, so everything is close at hand.
Bath (Lower Level)
A full bath off the hall serves both Bedroom 5 and the main living spaces. It’s roomy and modern, with quality finishes that match the rest of the home.
1/2 Bath (Lower Level)
There’s also a half bath for guests, which makes entertaining much easier.
Storage/Mechanical Room
Finally, you’ll find a huge storage and mechanical room. With over 500 square feet, there’s plenty of space for seasonal gear, tools, or even a small workshop.
With every room and level covered, you can see how this home blends rustic charm with practical, modern amenities.
Each floor brings its own features, making it easy to adapt the space to your family’s needs.
You can host big gatherings, find quiet corners, or just relax and enjoy the scenery from one of the porches.
I love how this layout gives you so many ways to feel at home.
Interested in a modified version of this plan? Click the link to below to get it from the architects and request modifications.