
Would you like to save this?
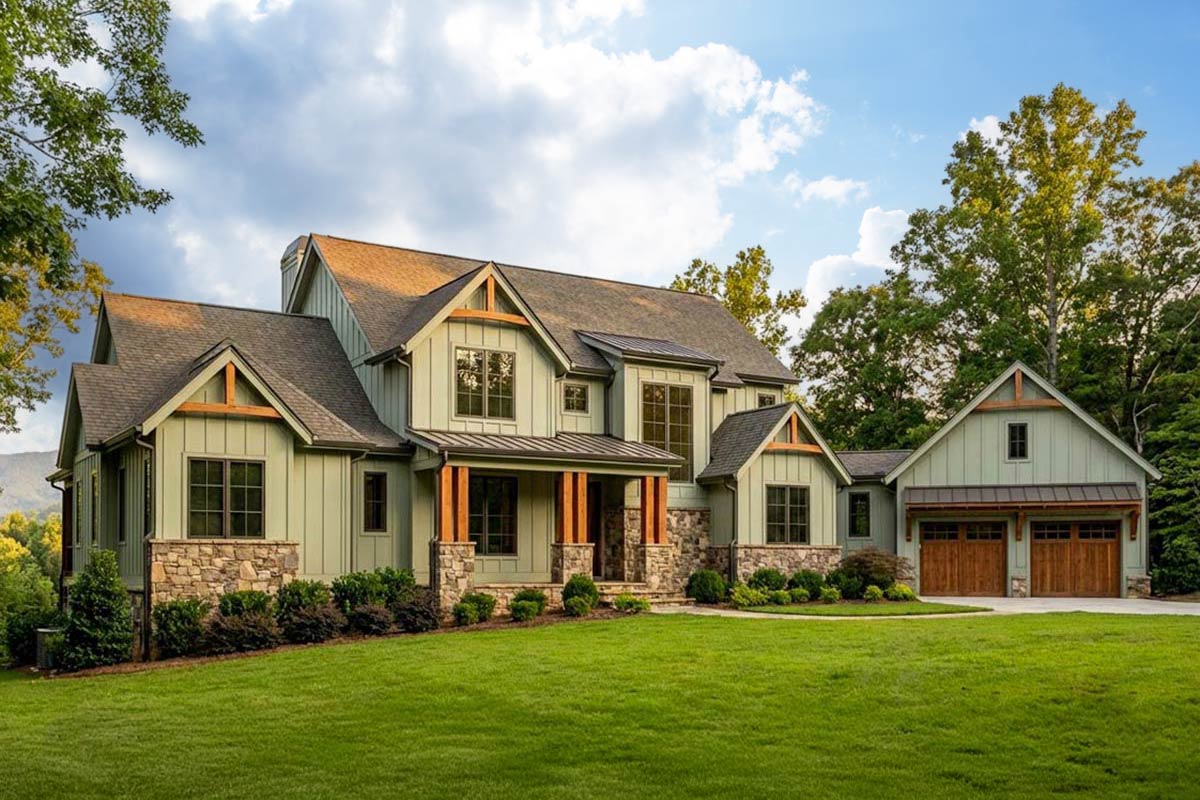
From the outside, this place instantly feels welcoming, with sage green siding, stone bases, and chunky wood columns anchoring a broad gabled porch.
But the real magic unfolds as you move through the spaces across three well-arranged levels.
Each room, hallway, and corner feels intentional, built for comfort, relaxation, and a seamless connection to the outdoors.
I’m going to walk you through every nook and cranny of this 3,070-square-foot retreat so you can picture how it all comes together.
Specifications:
- 3,070 Heated S.F.
- 4 Beds
- 4.5 Baths
- 2 Stories
- 1 Cars
The Floor Plans:
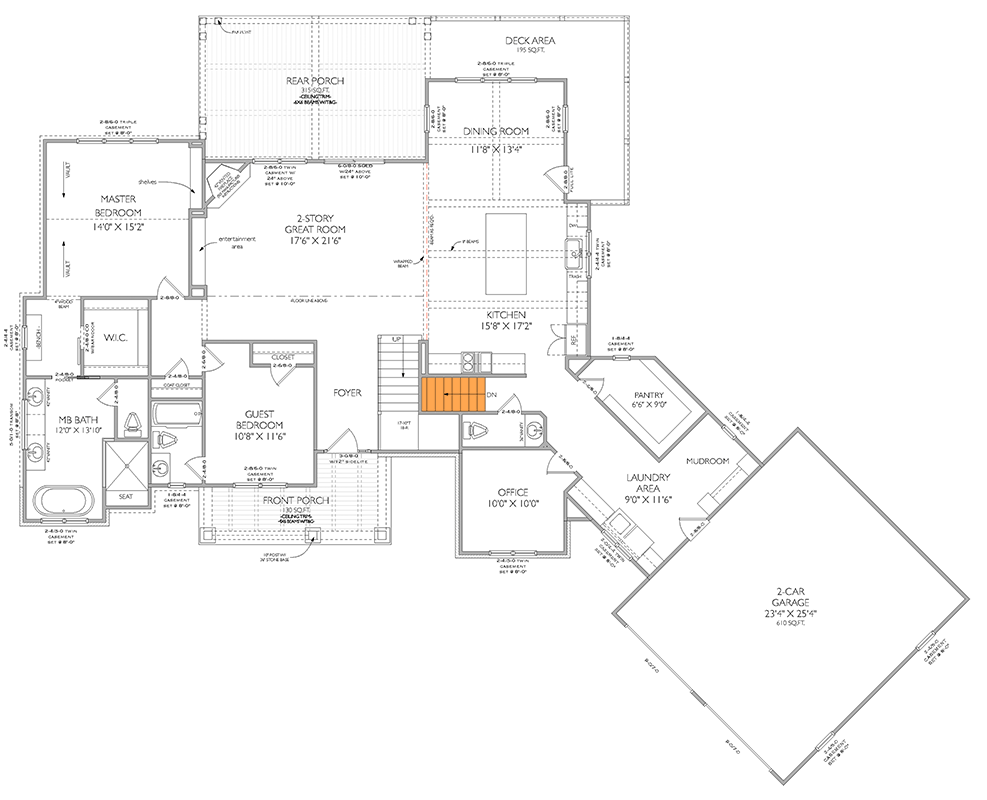
Front Porch
As you approach, the front porch stands out. This isn’t just a pass-through; it’s a spot to linger.
The wood columns and stone details set a relaxed scene, and I think anyone would enjoy sipping coffee out here on a cool morning or catching up with neighbors in the evening.
YOU’LL ALSO LOVEElevated Mountain Craftsman House Plan with Two-Story Great Room and Main-Level Master (Floor Plan)
The porch really sets the tone for the rest of the home.
Foyer
When you enter, the foyer gently transitions you from outside to inside. There’s room for a small bench or some hooks for jackets and bags, which keeps things practical for daily life and guests alike.
The sightlines pull your gaze straight into the soaring great room, hinting at all the natural light and open, airy feel waiting inside.
Guest Bedroom
Just off the foyer is a guest bedroom, perfectly placed for privacy. It’s ideal for visitors who like their own space, or even for multi-generational living.
The room offers a comfortable amount of space, and with a full bath nearby, guests can settle in easily.
Guest Bathroom
The guest bath sits just steps away and includes a shower, vanity, and extras like a linen closet. Having the bath here keeps it handy for both overnight guests and anyone coming in from the main living area.
Office
Across the foyer, there’s a dedicated office. Set apart from the busiest parts of the home, it’s a great spot for work or study.
The window brings in plenty of daylight, and the size is just right for a desk, bookshelf, and even a reading chair for quiet moments.
If you work remotely or your family needs a homework zone, this room delivers.
Mudroom
Connected to both the office and the garage, the mudroom is a real workhorse. There’s space for lockers or built-in storage, so muddy boots and wet coats never have to make it into the main house.
I like how this room acts as a buffer, keeping the rest of the home clean and organized no matter what nature throws your way.
Laundry Area
The laundry room sits right off the mudroom for maximum convenience. There’s space for a washer and dryer, plus extra room for folding and sorting.
YOU’LL ALSO LOVEGrand Modern Farmhouse House Plan: 5 Beds, Two-Story Great Room, Wrap-Around Porch (Floor Plan)
Shelving above the machines helps you stay organized without much effort. Laundry feels a lot less like a chore with this kind of setup.
Pantry
Just beyond the laundry, a walk-in pantry wraps around the kitchen. This feature quietly makes life easier, with ample shelving for food, small appliances, and those bulk grocery runs.
It’s close enough to the kitchen for easy access but neatly hidden away, so your counters stay uncluttered.
2-Car Garage
The garage connects directly to the mudroom, making it simple to unload groceries or sports gear without tracking through the house.
The size works well for two vehicles, and there’s plenty of extra room for bikes, skis, or a workbench.
For a mountain getaway, that extra storage space is a big plus.
Kitchen
As you enter the kitchen, you’ll see a big island right in the center. It’s perfect for gathering family and friends.
The open concept layout connects seamlessly to the dining and great room, so you’re always part of the action while cooking.
I think the designer nailed it here: there’s plenty of counter space for meal prep, and the large windows bring in beautiful mountain light.
The nearby pantry means you never have to go far for ingredients.
Dining Room
The dining area flows right out from the kitchen and features French doors that open to the deck.
This makes dining al fresco easy on warm nights. The space is generous enough for a table that seats eight or more, and its location keeps it close to the kitchen while still feeling just a bit set apart.
YOU’LL ALSO LOVELuxury Modern Farmhouse House Plan with Two-Story Great Room (Floor Plan)
If you enjoy hosting, you’ll love how simple it is to move from kitchen to table to outdoors.
The Main Level Floor Plan
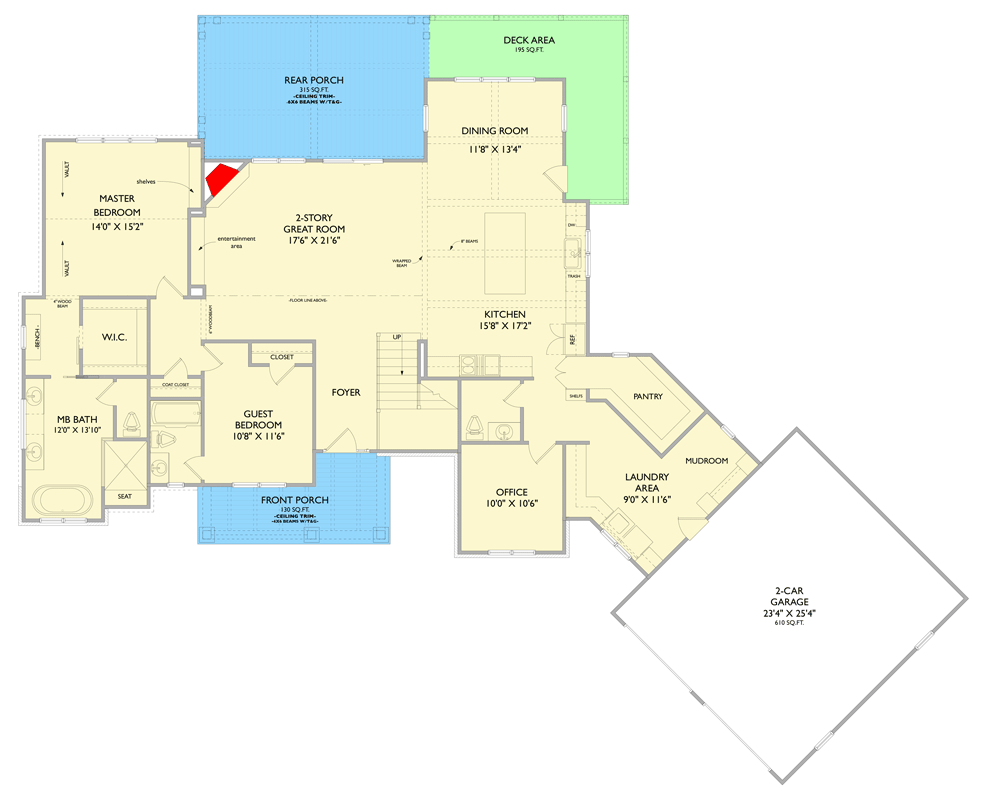
The deck extends from the dining room, offering a prime spot for grilling or relaxing with a book.
Its elevation provides a sense of privacy, and there’s enough room for an outdoor dining set or some lounge chairs.
You can practically hear the breeze moving through the trees from here.
2-Story Great Room
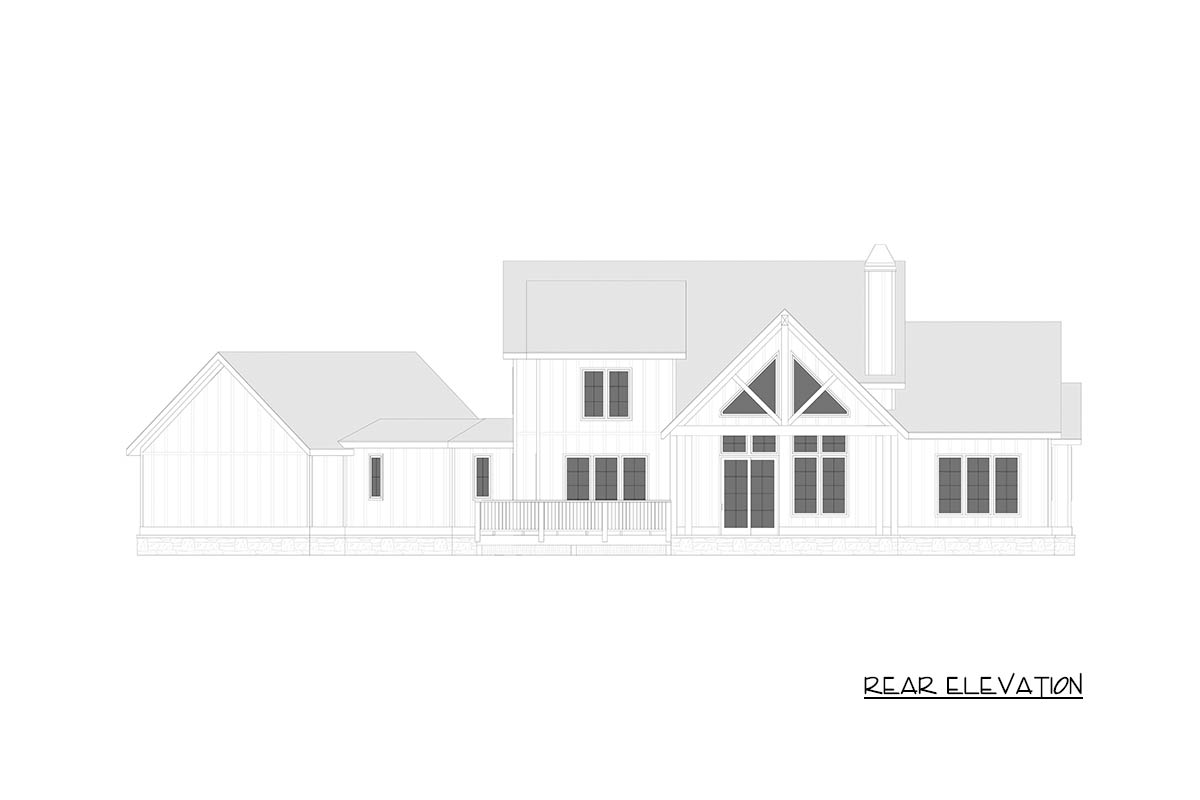
Beyond the dining and kitchen spaces, the great room opens up with a two-story ceiling.
A beautiful fireplace anchors the space, framed by huge windows that invite the outdoors in.
This is the gathering place for everyone—whether you’re cozying up by the fire, playing board games, or enjoying the mountain view.
The vaulted ceiling brings a dramatic touch but still feels warm, thanks to rustic details and wood beams.
I love how the open design keeps everyone connected, but the scale never feels overwhelming.
Rear Porch
From the great room, you can head out to the rear porch. With its covered roof and exposed trusses, you’re protected from sun and rain, making this a true three-season hangout.
There’s plenty of room for rocking chairs or a hammock. I can already imagine lazy afternoons spent here, enjoying the sunset or listening to a mountain rainstorm.
Master Bedroom
Located at the back of the house, the master bedroom feels like its own retreat.
YOU’LL ALSO LOVEAlluring 3-Bed Barndominium House Plan with 2-Story Great Room – 3115 Sq Ft (Floor Plan)
The room is generous, with big windows and built-in shelves adding a sense of calm and order.
Would you like to save this?
I appreciate the separation from the main living areas, which gives you privacy and quiet when you want to relax.
Walk-In Closet
The walk-in closet opens off the master bedroom. There’s lots of space for your wardrobe and out-of-season gear, and the shelving keeps everything organized.
This feels more like a dressing area than just a closet, which adds a little daily luxury.
Master Bath
The master bath strikes a great balance between relaxation and function. You’ll find a large soaking tub under a window, a roomy shower, dual vanities, and a private water closet.
The space feels spa-like without being over the top. I especially like the built-in bench and extra storage, which make the room work smoothly for everyday life.
The Second Level Floor Plan
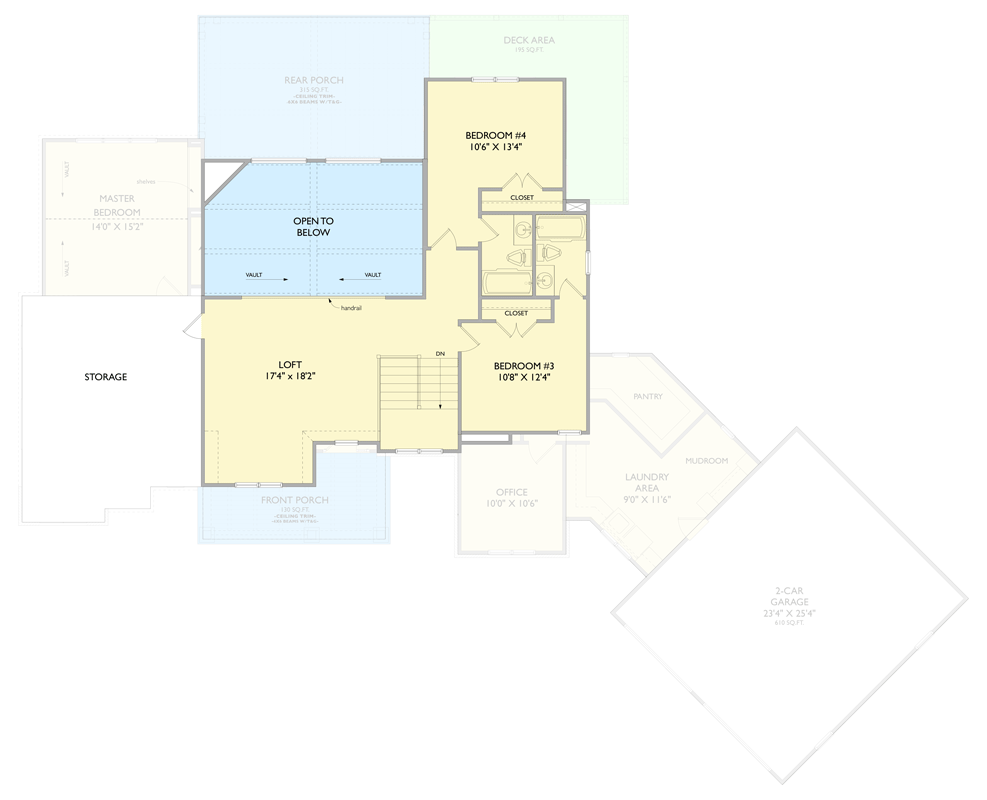
The staircase is centrally located, making it easy to get from the main living areas to the bedrooms and loft above.
The open stairwell keeps spaces feeling connected. The landing gives you a chance to pause as you move between floors, which I think adds a nice flow.
Loft
Once upstairs, you enter a spacious loft that looks down over the great room. This is flexible space—you could use it as a second living room, a play zone for kids, or even a home gym.
The view into the great room and through the big windows keeps the loft feeling bright and open.
I like having a spot where everyone can spread out without feeling isolated from the rest of the house.
Open to Below
The open railing along the loft lets you see the main living area below. This design gives you sweeping views and keeps everyone connected, even from upstairs.
It’s a detail that really adds to the home’s airy, expansive feeling.
Bedroom #3
Down the hallway, you’ll find Bedroom #3. It’s well-sized for kids or guests and comes with a closet for storage.
The window keeps it bright, and its location near the shared bath makes it practical for families.
Bedroom #4
Next door, Bedroom #4 offers a similar layout, with enough space for a queen bed and a desk or reading nook. Both upstairs bedrooms are at the far end of the house, so they feel private and quiet—perfect for focusing on homework or getting a good night’s sleep.
The Third Level Floor Plan
Upstairs Bathroom
The upstairs bath sits between the two bedrooms. It features a full tub and shower, double sinks, and storage for all those extra towels and toiletries.
I think this setup is great for siblings or guests, making it easy for everyone to get ready without crowding each other.
Storage
Off the loft, there’s a dedicated storage area. This practical bonus is perfect for holiday decorations, camping gear, or anything else you want to keep out of sight.
When you’re staying in the mountains, having this extra space really comes in handy.
The way this home transitions from public to private spaces across all three levels makes living here feel natural.
The layout lets you easily host a crowd, or find a quiet spot when you need one.
Open living areas, cozy bedrooms, and well-placed storage all come together to create a home that fits your lifestyle.
I can picture myself gathering around the fire with friends, or enjoying a peaceful sunrise from the porch.
No matter the day, this home helps you slow down and truly enjoy your surroundings.
Interested in a modified version of this plan? Click the link to below to get it from the architects and request modifications.