
Would you like to save this?
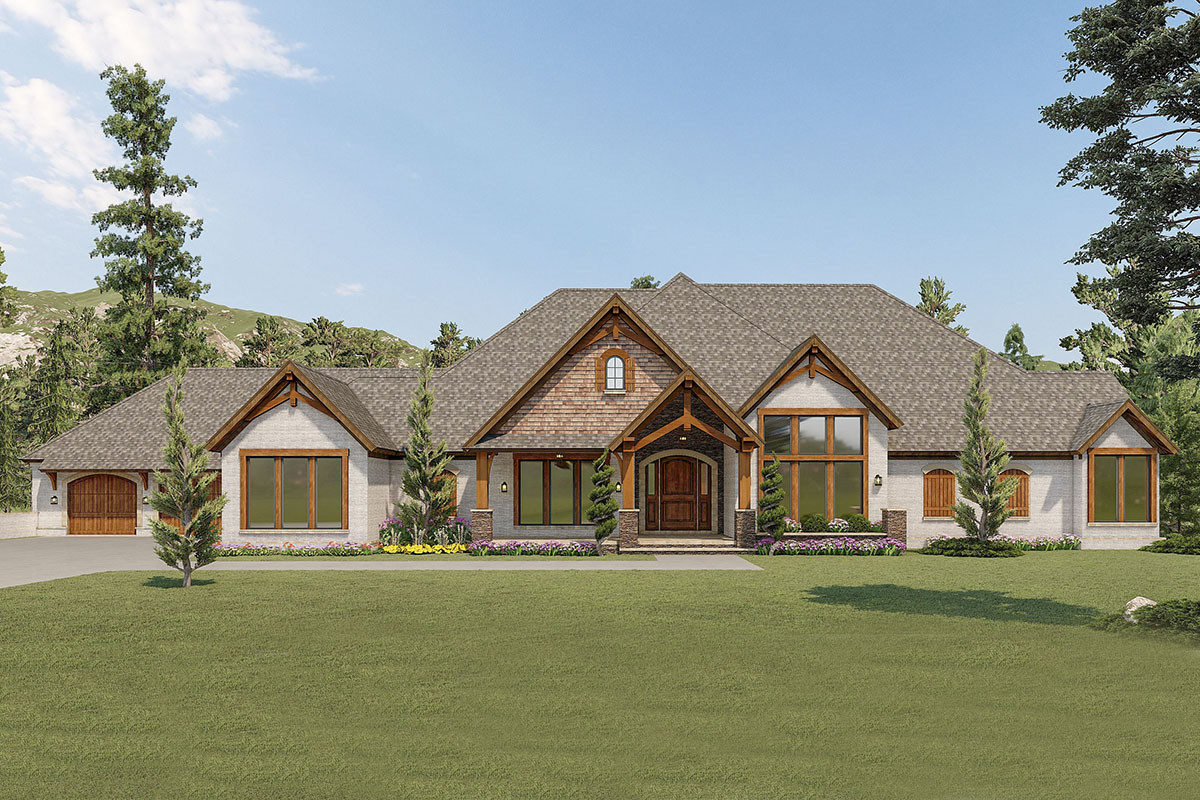
This home offers a comfortable blend of rustic style and modern convenience, with spaces that feel both spacious and cozy.
If you love the look of warm wood and stone on the outside, you’ll appreciate how the open interior layout feels inviting from the front porch all the way to the private backyard patios.
With two well-planned levels, there’s plenty of room for family life, work, and entertaining, all in a layout that feels truly livable.
Specifications:
- 5,347 Heated S.F.
- 4 Beds
- 4 Baths
- 1 Stories
- 3 Cars
The Floor Plans:
Covered Entry
You’re welcomed by a generous covered entry with timber beams and natural textures. This isn’t just a spot to keep dry—it’s wide enough for a bench or seasonal plants and sets a relaxed tone before you even step inside.
Foyer
Once inside, the foyer feels spacious and bright thanks to nearby windows and a tall ceiling.
On each side, there are two dedicated offices, perfect for working from home or quiet study.
YOU’LL ALSO LOVEMountain Craftsman House Plan Under 3700 Sq Ft with 850 Sq Ft Apartment Above 3-Car Garage (Floor Plan)
I like that these rooms sit just off the entry, making them easy to reach while keeping them separate from the busier parts of the house.
Offices
The left office is over eighteen feet long, making it great for a shared workspace or home library.
It has a closet and a powder bath with its own shower right next door.
The right office is a bit smaller but still roomy, with windows facing the front porch for a nice view and easy access for guests.
Both offices can be closed off when you need quiet or opened up to let light and air flow from the foyer.
Dining Room
Moving forward, the dining room is wide enough for a long table and sideboard. Positioned perfectly between the foyer and kitchen, it makes hosting dinners or holiday gatherings easy and comfortable.
I think this layout makes it simple to enjoy meals together or have a quiet dinner with family.
Great Room
The great room is the main gathering space. High ceilings, big windows, and a central fireplace make this area stand out.
There are clear views to the kitchen and the screened porch. The size allows for large sofas or a sectional—perfect for family movie nights or casual get-togethers.
I notice that natural light fills this space during the day, brightening up the wood floors and making it feel cheerful and welcoming.
Kitchen
In the kitchen, you’ll find a balance of style and function. The massive island in the center is high enough for bar stools and offers plenty of space for cooking or baking.
There are dual ovens, a gas range, and lots of counter space. The tall cabinets and deep pantry provide storage for everything you need.
YOU’LL ALSO LOVEMountain Craftsman Plan with Expansive Covered Deck and Option to Finish Basement (Floor Plan)
The open corner connects the kitchen easily to the nook and screened porch, so you’re always part of the action.
Nook
The adjacent nook is just right for breakfast or casual meals. Surrounded by windows looking out to the backyard, it’s a bright spot for morning coffee.
It also has easy access to the outdoor spaces, making it simple to move between inside and out.
Screened Porch
From here, step into the screened porch, one of the home’s highlights. You’ll find an outdoor kitchen for grilling and enough room for a dining table or lounge chairs.
I love how this area extends your living space for three seasons, keeping bugs out but letting in fresh air.
It connects directly to both the great room and kitchen, making it ideal for parties or relaxed summer nights.
Covered Porch (Rear)
Beyond the great room and master suite is a second covered porch that offers a quieter retreat.
It’s more private, set away from the main gathering areas, and just the right size for a couple of chairs and a small table.
This is where I’d want to unwind with a book or enjoy an evening drink.
Master Suite
The master suite is designed for relaxation. Set along a private hallway, the bedroom is very spacious, with windows that frame backyard views and enough wall space for art or a seating area.
Since it’s away from the busiest areas of the house, you get a true sense of privacy and quiet at the end of the day.
I think anyone looking for a restful retreat will appreciate this setup.
Master Bath
Inside the master bath, you’ll see a smart and comfortable layout. There’s a double vanity, a large shower with built-in seat, and a soaking tub where you can really relax.
YOU’LL ALSO LOVEElevated Mountain Craftsman House Plan with Two-Story Great Room and Main-Level Master (Floor Plan)
The walk-in closet connects directly to the bath, which makes mornings easier, and there’s a separate water closet for added privacy.
Altogether, it feels almost like having your own apartment inside the home.
Safe Room (Main Level)
Just off the master suite, you’ll find a safe room that blends in with the rest of the space.
It’s large enough to serve as secure storage or a small panic room. While you might not use it every day, having this feature nearby adds another level of security.
Second Pantry
Near the kitchen, a second pantry offers extra storage or a prep space for big meals. Having two pantries really stands out in a house like this, especially if you love to cook or entertain.
Laundry
The laundry room sits in a central spot for easy access. There’s space for side-by-side machines, cabinets, and even a dog wash.
If you have pets, you’ll appreciate the dedicated wash area—it keeps muddy paws from making a mess in the rest of the house.
The Main Level Floor Plan
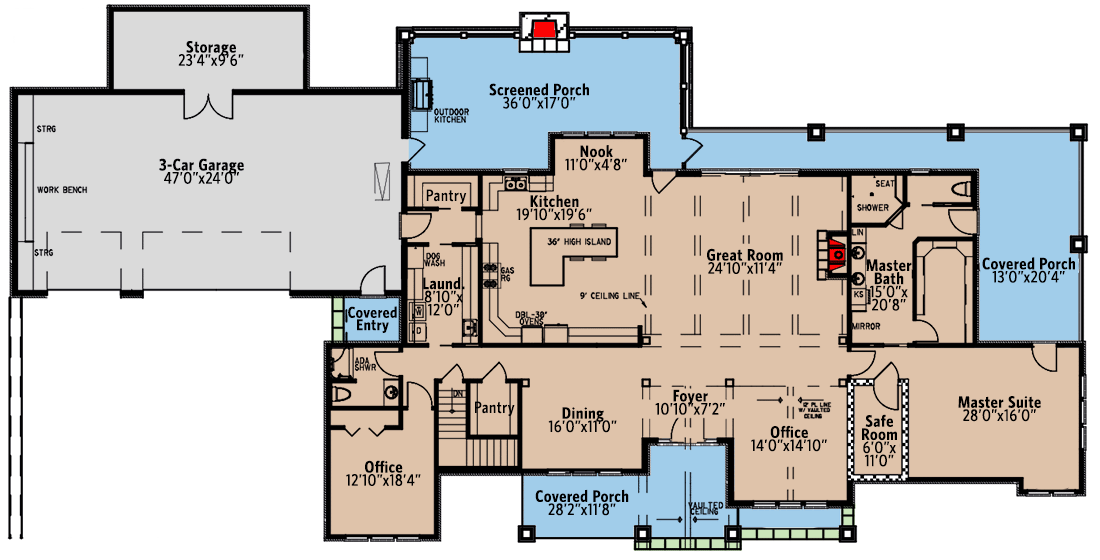
The dog wash is perfect for pet owners. Located next to the laundry, it makes cleaning up after walks or playtime easy and contained.
I find this detail especially practical—no more dealing with dirty paws in the main bathroom.
Mudroom Area
Next to the garage entry, a practical mudroom links the laundry, pantry, and kitchen. This is the spot for shoes, coats, and bags, helping the rest of the house stay tidy.
There’s room for hooks, a bench, and a storage cubby to keep everyone organized during busy mornings.
3-Car Garage
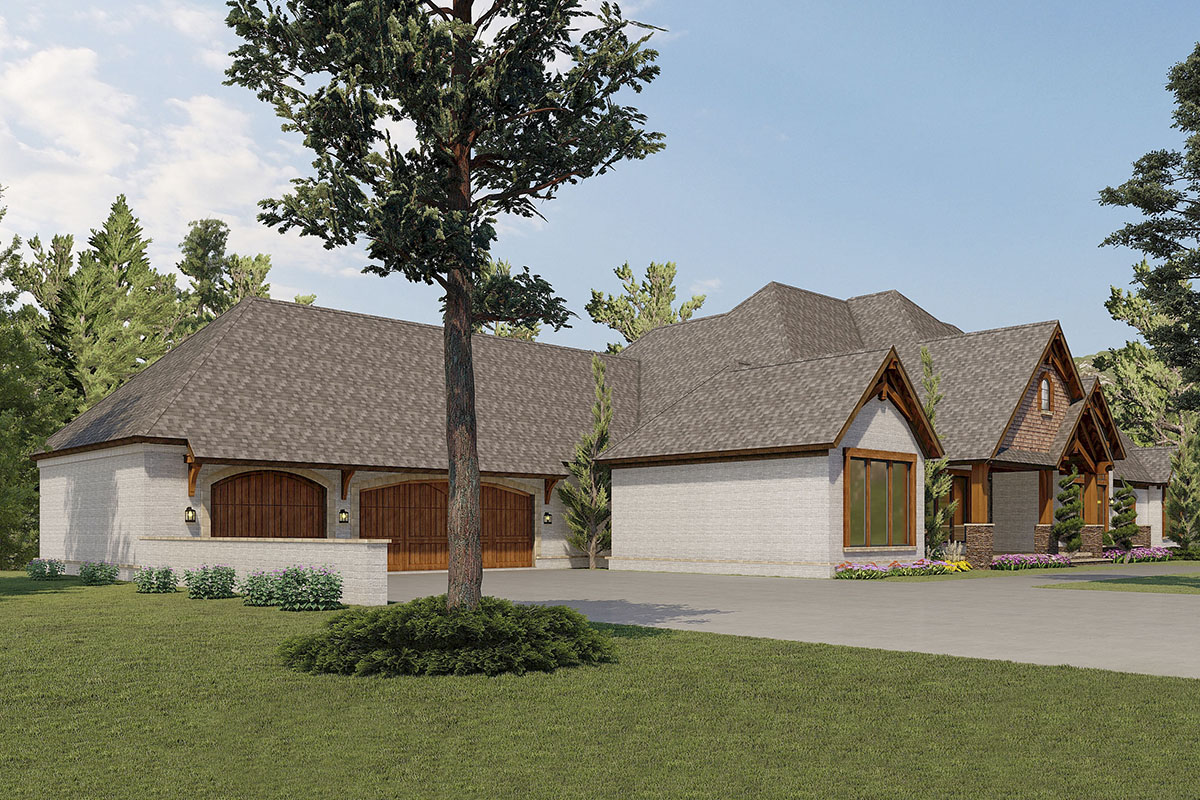
The garage fits three vehicles and includes storage on both sides, plus a workbench. The overhead doors match the home’s style, and there’s a separate storage room at the back for bikes, tools, or seasonal gear.
YOU’LL ALSO LOVELuxury Mountain Craftsman Plan with Guest Wing (Floor Plan)
Direct access to the mudroom makes it easy to bring in groceries or sports equipment.
Second Office/Bedroom Suite
At the front of the house, the secondary office can double as a fourth bedroom or guest suite.
Would you like to save this?
Its location gives extra privacy, making it a good choice for multigenerational living or visiting friends.
The attached bath with shower ensures guests have everything they need.
Staircase
A centrally placed staircase near the foyer and dining area leads down to the lower level. This marks a transition from the main living spaces to more private and leisure areas.
Let’s head downstairs, where the lower level opens up even more possibilities.
Living/TV Room
At the bottom of the stairs, you’ll walk into a spacious living or TV room.
This is a great spot for a second family area, a playroom, or even a home theater.
There’s plenty of wall space for a large TV and lots of room for comfortable seating.
Game Room
Right next to the living area, the game room is perfect for entertaining. It’s wide enough for a pool table or gaming setup, and you can easily see the covered porch and backyard patio from here.
I imagine teens and adults would love gathering in this space for games or weekend fun.
Covered Porch (Lower Level)
Stepping onto the lower-level covered porch, you’ll enjoy fresh air and the sounds of nature.
This area features a stone fireplace foundation and is set up for all-weather lounging. It connects smoothly to the lower patio, giving you even more space for big gatherings.
Patio
Beyond the covered porch, the uncovered patio extends out, ideal for grilling, sunbathing, or setting up a fire pit. Its large size means you can easily host BBQs or family parties, while the deep lot and landscaping help maintain privacy.
Guest Room
Back inside, the guest room feels as spacious as many primary suites. This oversized bedroom includes a walk-in closet and easy access to a full bath just steps away.
Your guests will have plenty of space and comfort, whether they visit for a weekend or a longer stay.
The Second Level Floor Plan
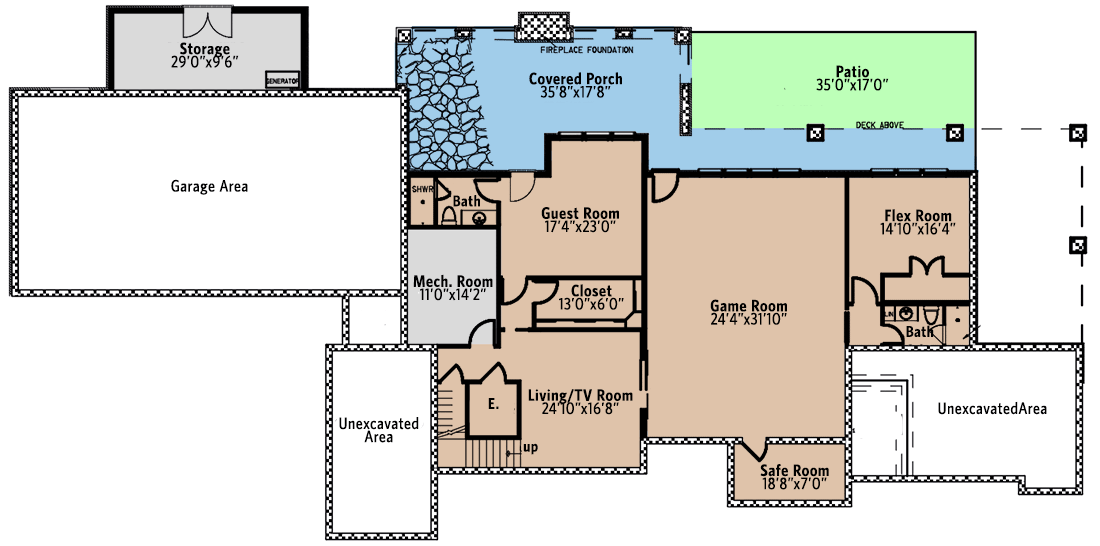
Bath (Lower Level)
The nearby full bath serves both the guest suite and the main lower level. It includes a shower and lots of storage, making it easy to handle visitors and family spending time in the game or living rooms.
Flex Room
At one end of the lower level, a flex room offers plenty of options. You might use it as a home gym, hobby space, or even a music studio.
It has a closet and direct access to a second bath, so you could also turn it into an extra bedroom if you need more sleeping space.
Safe Room (Lower Level)
There’s a second safe room off the lower game room. This one is larger than the upstairs version, making it suitable for storing valuables or as a storm shelter.
For families who value safety, I think this is a standout feature.
Mechanical Room
The mechanical room sits near the guest suite, keeping utilities out of the main living space but easy to reach for maintenance. Its location keeps the lower level looking clean and organized.
Storage
A huge storage room off the garage area is perfect for seasonal items, sports gear, or anything you don’t use every day. Having so much dedicated storage helps the main living spaces stay neat.
Unexcavated Areas
The unexcavated spaces on the lower level act as natural buffers for noise and temperature, while also offering options for future expansion or easy access to mechanical systems.
As you return upstairs, you can picture how this home could adapt as your needs change.
Each level brings its own style and purpose, blending mountain-inspired warmth with features that make daily life smooth and enjoyable.
You’ll find space here for all the ways you want to live—hosting friends, working from home, or just relaxing after a long day.
Interested in a modified version of this plan? Click the link to below to get it from the architects and request modifications.