
Would you like to save this?
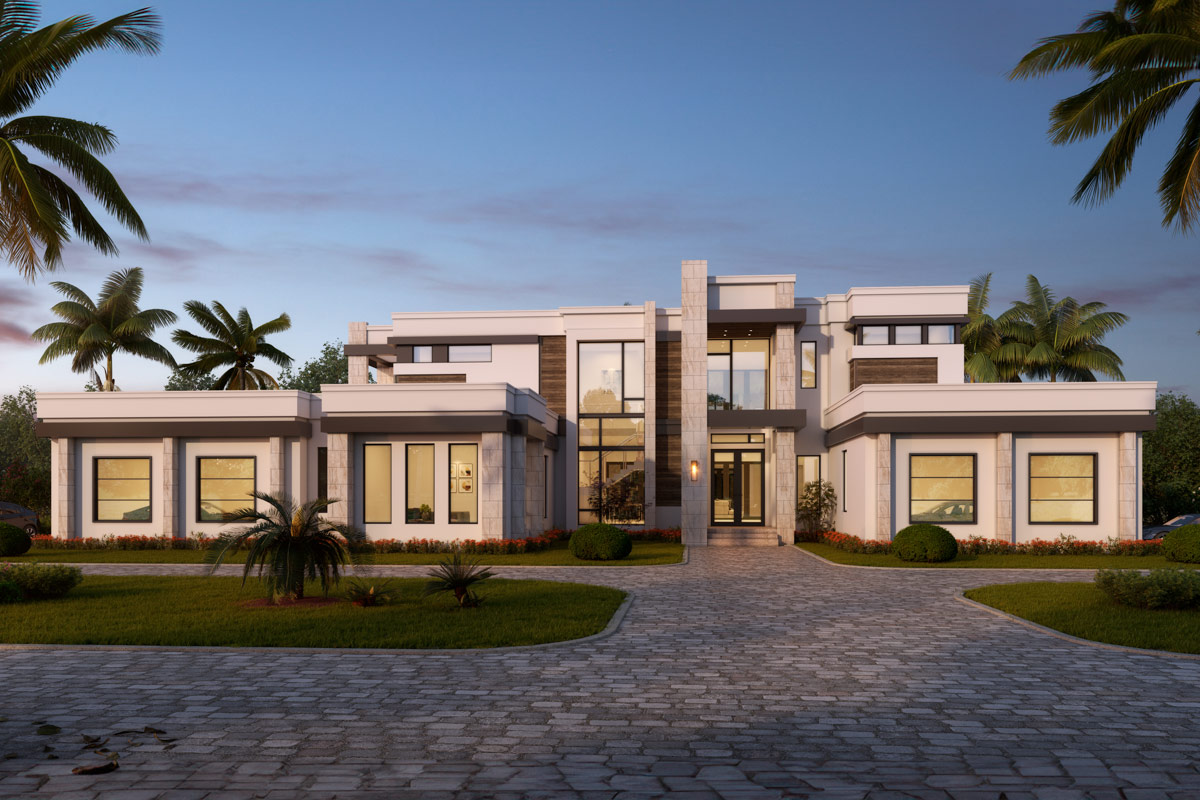
Stepping inside this Florida-style coastal home, you’ll notice an immediate sense of openness and light, the kind that comes from truly thoughtful design.
Crisp lines, wall-to-wall windows, and smooth transitions give every inch of the 8,062 square feet a breezy, modern vibe.
With 6 bedrooms spread across two levels, specialty spaces throughout, and a seamless flow between indoor and outdoor living, this house is equally ready for big gatherings or quiet mornings.
I find that every room offers something unique, and exploring the layout reveals an impressive mix of function and indulgence at every turn.
Specifications:
- 8,062 Heated S.F.
- 6 Beds
- 6.5 Baths
- 2 Stories
- 4 Cars
The Floor Plans:
Entry
The main entry welcomes you with wide glass front doors that immediately stand out. Landscaping around the entrance adds privacy while still offering a warm welcome.
The foyer sets the tone: it’s wide, airy, and filled with natural light from surrounding glass panels.
YOU’LL ALSO LOVEOne-Story Contemporary Modern House Plan with Home Office – 3167 Sq Ft (Floor Plan)
There’s space to pause, drop your keys, and take in your first look at the open interior beyond.
The clear sightlines draw you ahead, hinting at the home’s impressive scale.
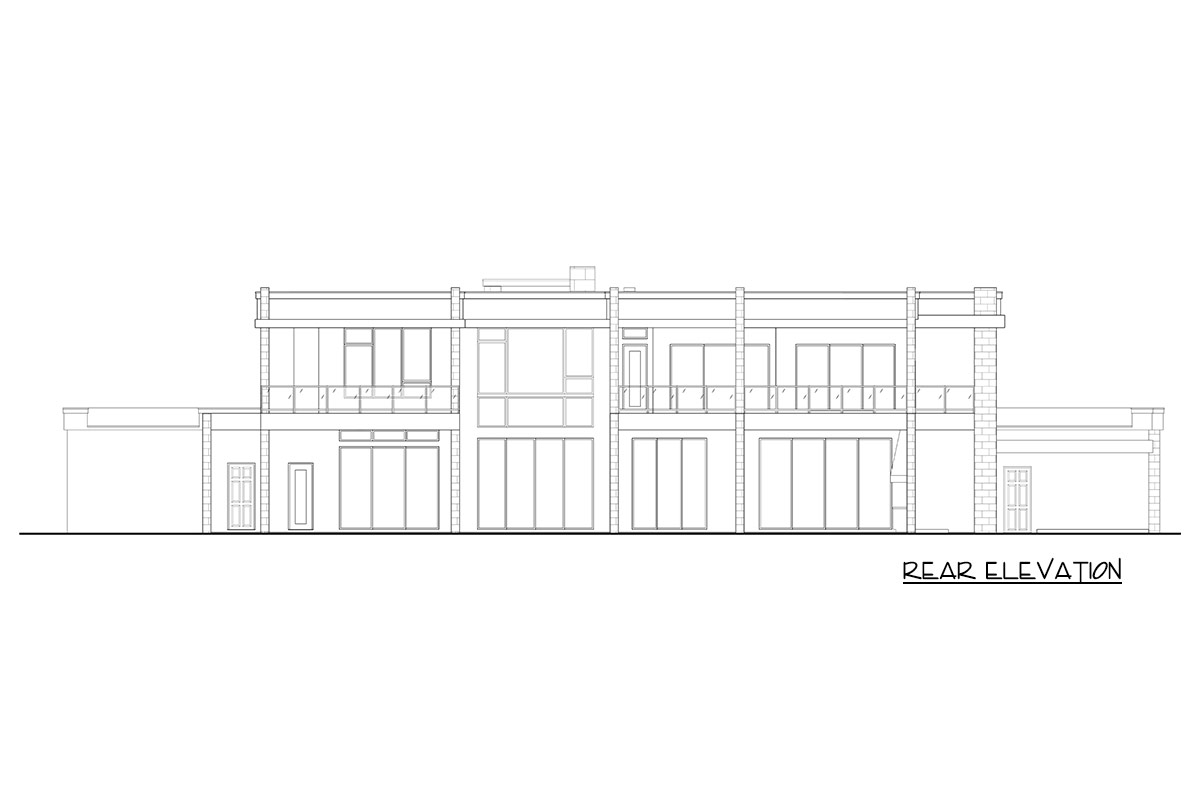
Foyer
Once inside, the foyer is spacious and perfectly placed at the center of the home.
From here, you can see into the living room, spot the staircase, and reach both left and right wings with ease.
The layout helps guests find their way, and I notice how the light from above makes the space feel even larger.
This is the kind of foyer that works well for greeting a crowd or just handling everyday routines.
Living Room
Straight ahead, the living room feels both expansive and welcoming. Floor-to-ceiling windows bring in the outdoors, and the area opens up to the dining area and outdoor living spaces.
The room’s generous proportions make it easy to host large gatherings, while the arrangement is cozy enough for quiet conversations.
I like how it stays airy without feeling too echoey—perfect for both relaxing and entertaining.
Dining
The dining area is right beside the living room, partly defined but never closed off.
It’s close to the kitchen, which makes serving meals a breeze, and it’s central enough to feel like part of the main action.
There’s space here for a long table, so holiday dinners or big family meals are no problem.
I think the positioning is ideal since you get backyard views and sunlight while still being connected to everything else.
Kitchen
To the left, the kitchen is designed for both serious cooking and casual time with family or friends.
An oversized island catches your attention, offering seating and plenty of workspace for any meal prep.
YOU’LL ALSO LOVELuxurious Two-Story Modern House Plan with Attached Apartment – 11273 Sq Ft (Floor Plan)
There’s direct access to the pantry, keeping things organized and within easy reach. The kitchen’s open layout connects to the family room, so whoever is cooking can stay involved in the conversation.
I always appreciate kitchens where you can chat while working, and this one really delivers.
Pantry
Behind the kitchen, the pantry is much more than a simple closet. This spacious storage area holds everything from weekly groceries to party supplies.
I believe having a pantry like this is a real luxury because it keeps clutter hidden and streamlines meal prep.
If staying organized is important to you, this feature will stand out.
Family Room
The family room extends from the kitchen and opens directly to the backyard through wide glass doors.
It’s a great spot for movie nights or lazy afternoons. The nearby covered lanai makes it easy to step outside, and there’s enough room for sectional seating, games, or just spreading out.
If you prefer relaxed spaces that stay connected to daily life, this room is made for you.
Covered Lanai
Right off the family room, the covered lanai lets you enjoy Florida weather no matter the season.
The overhang shields you from sun and rain, so outdoor meals and lounging can happen any time.
I can easily picture this as the favorite spot for grilling or morning coffee, with room for both dining furniture and a cozy sofa.
Outdoor Living (Main Floor)
Along the back of the house, two outdoor living zones flank the central dining and living areas.
Each is set up for lounging or dining and provides quick access to the main living spaces and backyard.
If you love outdoor entertaining, this setup allows you to host multiple groups without everyone crowding into one area.
These zones really capture the essence of Florida living.
Powder Room
The powder room is located near the kitchen and laundry, making it easily accessible for guests.
YOU’LL ALSO LOVESpacious Modern Home Plan with Courtyard Entry and Finished Basement – 7654 Sq Ft (Floor Plan)
Its placement means visitors don’t have to walk through private areas, and it’s close enough to the main spaces to be convenient without feeling exposed.
Expect finishes here to match the rest of the home’s refined style.
Laundry (Main Floor)
The main floor laundry room is spacious, with plenty of room for folding, sorting, and storing essentials.
It sits near the garage entry, making it easy to drop off muddy shoes or towels straight from outside.
I’m a big believer that a well-placed laundry room makes life easier, and this setup does just that.
Two Car Garages
On both sides of the entry, there are two separate two-car garages. This arrangement gives you lots of space for vehicles and keeps things organized.
One side could be for daily cars, while the other could store bikes, beach gear, or even serve as a workshop.
Direct access to the interior means you never have to run through the rain with groceries.
Study
If you need a quiet place to work or read, the study near the front of the house is perfect.
Large windows provide plenty of natural light, and the room is just separated enough from the busy living areas to feel peaceful.
Whether you’re working from home, handling paperwork, or dreaming of a library wall, this space has you covered.
Guest Suite 1
To the right of the foyer, Guest Suite 1 offers privacy and comfort for visitors.
It has its own walk-in closet and direct access to a full bathroom. Guests can settle in for a weekend or a month and still feel at home.
Its location keeps it accessible but also peaceful and quiet.
The Main Level Floor Plan
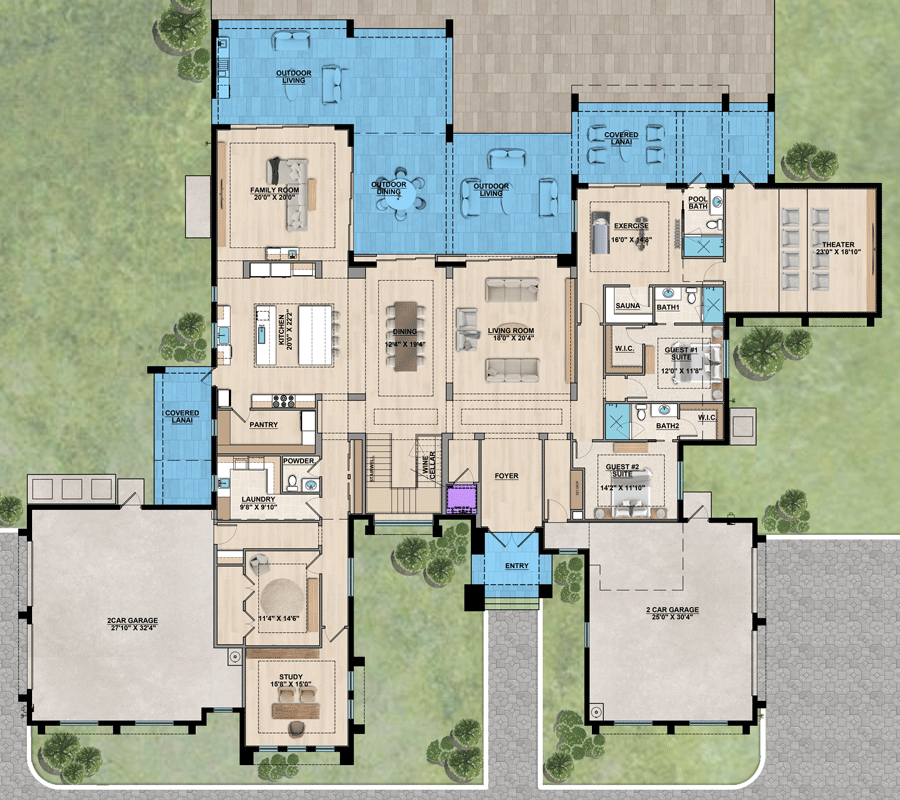
At the front corner, Guest Suite 2 gives overnight guests or a live-in relative another comfortable option.
YOU’LL ALSO LOVETwo-Story Modern House Plan with Game Room Above – 4728 Sq Ft (Floor Plan)
With its own walk-in closet and easy access to Bath 2 right next door, it offers plenty of privacy.
I like that this suite is slightly more removed, giving everyone extra space to spread out.
Bath 1 and Bath 2
These two bathrooms serve the guest suites, adding flexibility for family or visitors. Each is practical and accessible, finished to match the quality throughout the rest of the home.
Would you like to save this?
The layout keeps mornings flowing smoothly, even when the house is full.
Sauna
Just past Bath 1, a dedicated sauna adds an unexpected touch of luxury. You won’t find this in most homes, and I think it’s a standout detail.
Relax here after a workout or host your own spa day—it’s a feature that really elevates the everyday experience.
Exercise Room
The exercise room is close to both the sauna and the outdoor spaces. Floor-to-ceiling windows fill the room with natural light, creating an energizing atmosphere.
It’s easy to picture starting your morning with a workout, then heading to the sauna or pool to cool off.
A dedicated fitness space like this helps keep routines simple.
Theater
On the far right, the theater room lets you enjoy a real movie experience at home.
The large size allows for tiered seating and a big screen, making movie nights or game days truly memorable.
With likely soundproofing and blackout curtains, you can watch films any time without interruptions.
Upstairs Landing
Once you head upstairs, the landing stands out for its open, airy design. It wraps around two open-to-below spaces, which keep the upper floor bright and connected to the main level.
There’s a sense of spaciousness, and it’s easy to move between bedrooms and shared spaces without feeling crowded.
Bedroom 3
To the left, Bedroom 3 is bright and roomy, featuring its own walk-in closet and access to a covered balcony. Kids, teens, or guests will love this space, and the balcony adds a personal spot for morning reading or stargazing at night.
Bedroom 4
Right next to Bedroom 3, Bedroom 4 matches the openness and comfort. A walk-in closet solves storage worries, and being close to a shared bath means no morning backups.
Large windows ensure the room is filled with light all year.
Bedroom 5
Across the hall, Bedroom 5 continues the same emphasis on privacy and comfort. It includes another walk-in closet and is conveniently near a bathroom.
Each bedroom has its own character, but all feel equally welcoming—a rare thing in such a large home.
Bath 3 and Bath 4
These bathrooms serve the upstairs bedrooms, offering both convenience and style. Features like double sinks and easy-to-clean surfaces make them practical, while the finishes keep things upscale.
Everyone gets what they need, and nobody has to wait their turn.
The Second Level Floor Plan
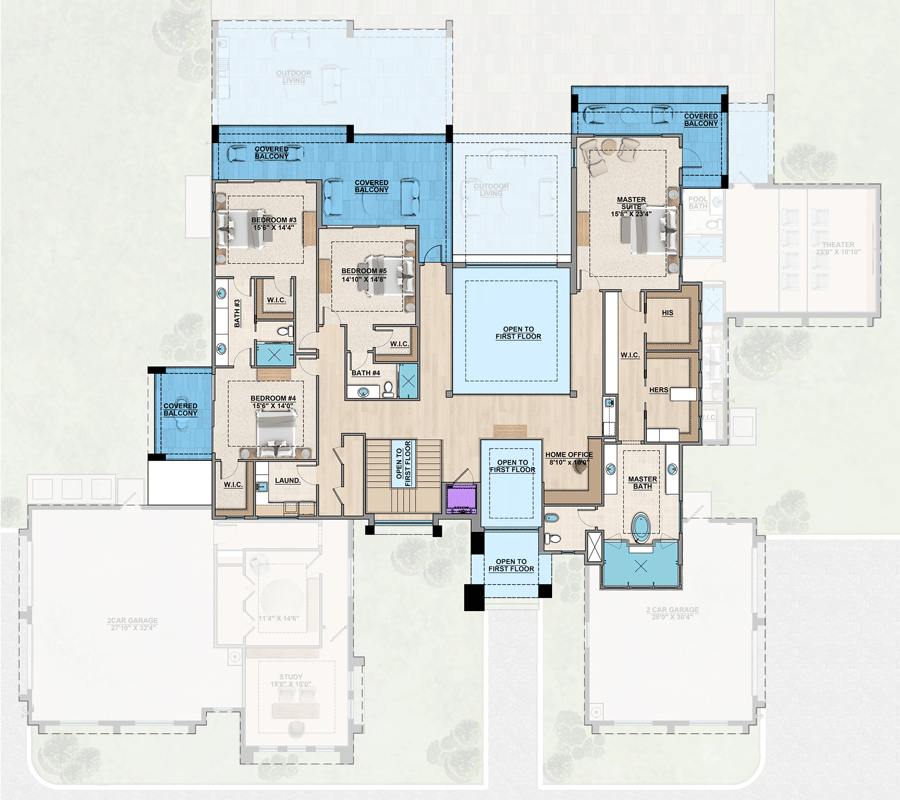
Laundry (Upper Floor)
No need to carry laundry up and down stairs—a dedicated upper floor laundry room is ready for bedding, towels, and daily loads. I find this detail makes a huge difference in daily routines, especially with so many bedrooms upstairs.
Covered Balconies (Upstairs)
Several of the upstairs bedrooms open onto covered balconies. These private outdoor spaces are perfect for catching a breeze or unwinding with a book.
I think this is the perfect feature for a coastal home, as it connects each room to the outdoors and makes them feel even more spacious.
Master Suite
The master suite takes up the right side of the upper level. When you step into this retreat, the first thing you’ll notice is the sense of separation and calm.
The bedroom opens onto its own covered balcony, ideal for sunrise coffee or a quiet moment at dusk.
There’s plenty of room for a king bed and a seating area.
Master Bath
Directly connected to the master suite, the master bath is as large as some bedrooms.
A freestanding tub sits under a picture window, creating a spa-like atmosphere. There’s also a walk-in shower, double vanities, and a private water closet.
The whole space feels built for relaxation, and I think anyone would love having this as part of their morning routine.
His and Hers Walk-In Closets
Two walk-in closets labeled “His” and “Hers” sit at the entrance to the master bath.
Each closet is spacious enough for even the largest wardrobes. I like how they’re positioned for privacy and efficiency, which helps make mornings run smoothly and gives everyone their own space.
Home Office
Near the master suite, the home office offers a private yet connected work space. This room is ideal for late-night projects or managing household details without being in the middle of the main living areas.
You can use it as an office, hobby room, or even a quiet spot to read.
Living in this home means having room for every activity and every family member. The layout easily adapts as your needs change.
If you’re hosting parties, working from home, or searching for a peaceful retreat, this modern Florida home blends comfort, functionality, and style throughout.
Interested in a modified version of this plan? Click the link to below to get it from the architects and request modifications.