
Would you like to save this?
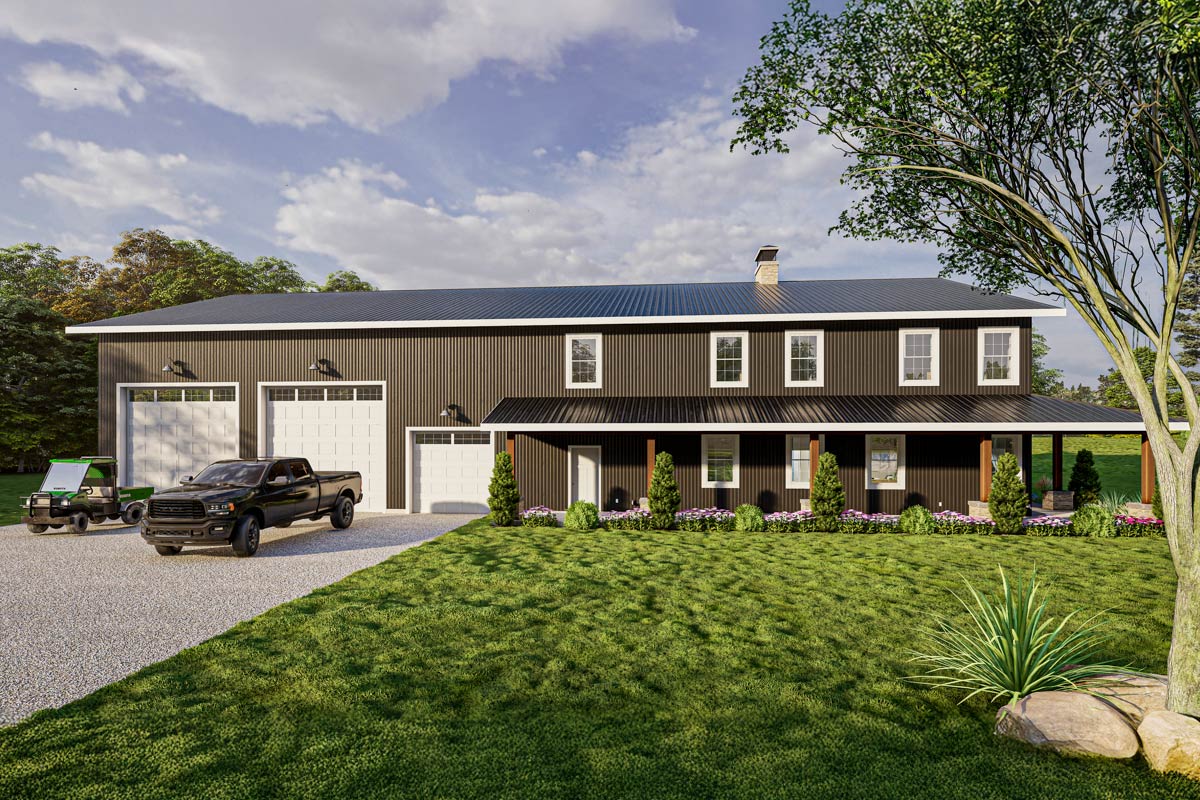
Stepping onto the wide front porch, you immediately sense this barndominium’s blend of farmhouse warmth and modern utility.
The dark vertical siding, crisp white trim, and deep covered porches wrap around the house, offering shade and a perfect spot to watch the day unfold.
With 7 bedrooms spread over two levels and 4,763 square feet, this home is designed for comfort, flexibility, and a touch of luxury.
It works for big families and those who love to host. Let me walk you through each corner and show how these spaces fit into daily life.
Specifications:
- 4,763 Heated S.F.
- 7 Beds
- 5 Baths
- 2 Stories
- 3 Cars
The Floor Plans:
Covered Porch
Before you enter, the covered porch sets a welcoming tone as it stretches along the front and sides.
Wood posts and spacious overhangs invite you to relax. There’s plenty of room for rocking chairs or a swing, and the deep shade means you’ll actually want to spend time here, even on hot days.
YOU’LL ALSO LOVEModern Barndominium House Plan with 4-Car Garage, Workshop, and Loft (Floor Plan)
The porch wraps around and connects easily with the backyard’s covered patios, making indoor-outdoor living a breeze.
Entry
Walking through the front door, you find yourself in an open foyer that immediately highlights the home’s roomy feel.
Sight lines stretch straight to the great room, with the kitchen and dining areas off to one side.
The space flows directly and comfortably into the main living area. Hooks and a bench provide a practical spot for bags and jackets.
Great Room
As you move further in, the great room draws your attention upward. This room is all about volume, featuring a double-height ceiling and a dramatic stone fireplace as a focal point.
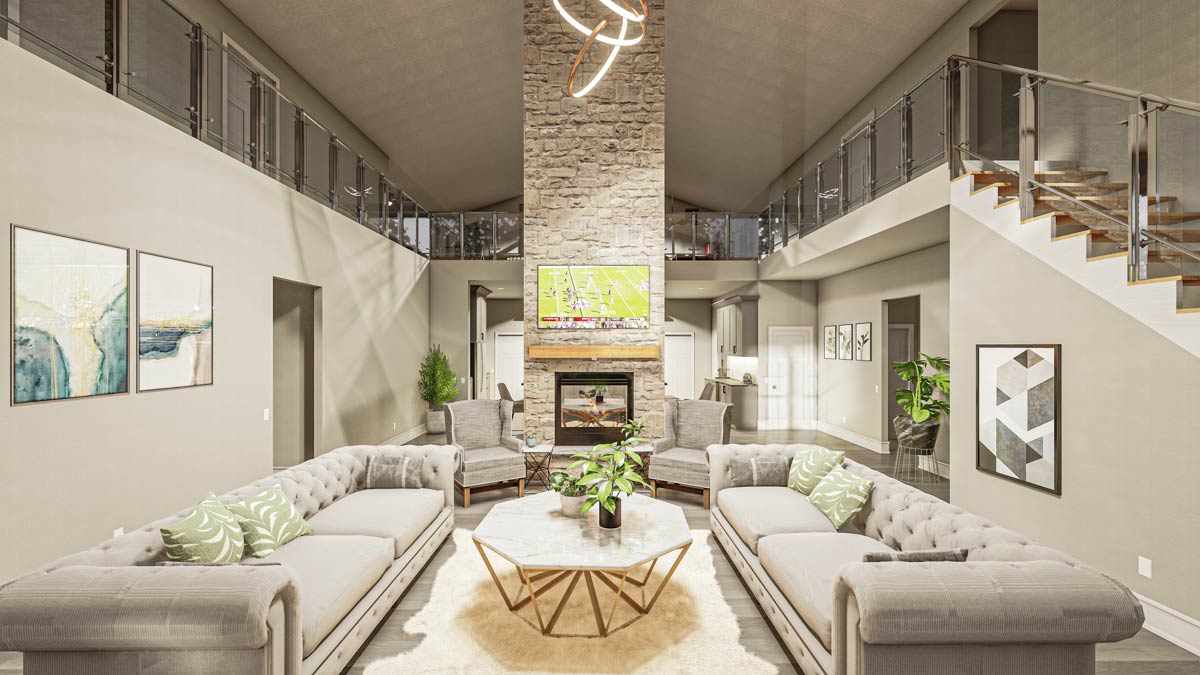
Modern glass railings on the staircase and balcony above keep things bright, while two-story windows fill the space with light.
The room balances casual comfort—think plush sofas for movie nights—with a clean, modern edge. I love how it can handle both big gatherings and quiet afternoons.
Dining
The formal dining area sits beside the great room, open yet clearly defined by the layout.
There’s room for a table that seats ten, making it ideal for holiday dinners or game nights.
The coffered ceiling with exposed beams adds architectural interest, and since the space connects to both the kitchen and living area, conversation never feels interrupted.
Kitchen
Nearby, the kitchen is set up for real life. The central island is big enough for meal prep, homework, and quick breakfasts all at once, with four stools ready for company.
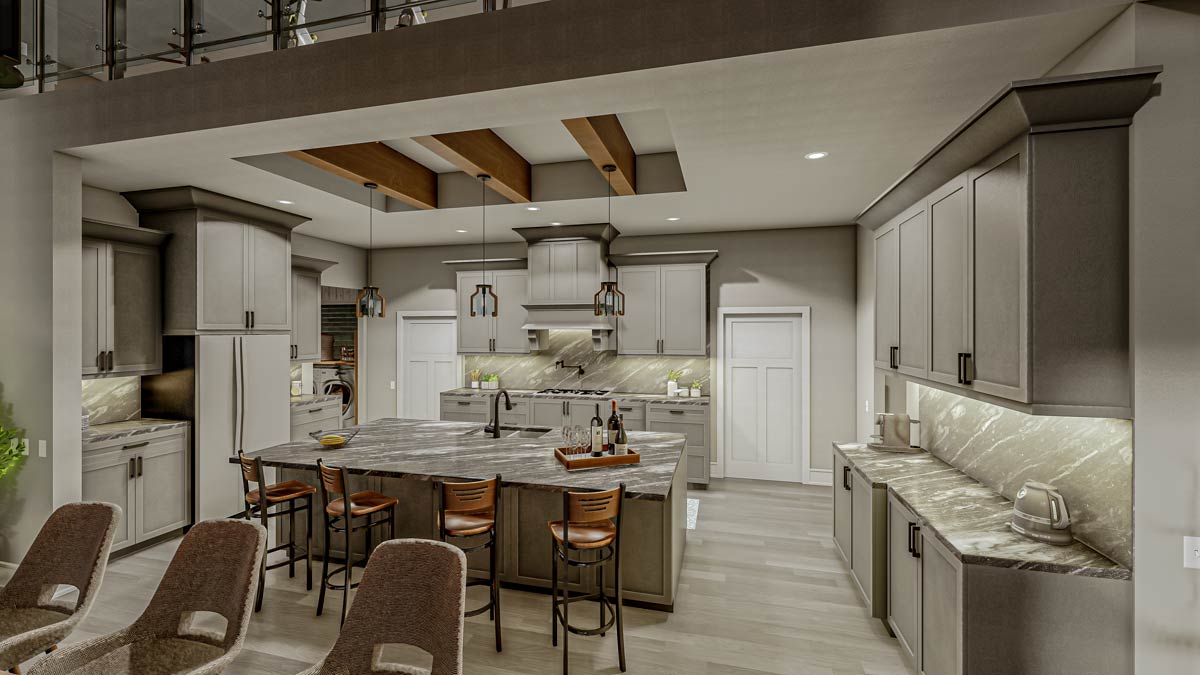
Gray shaker cabinets, marbled countertops, and a full tile backsplash create a look that’s stylish yet practical.
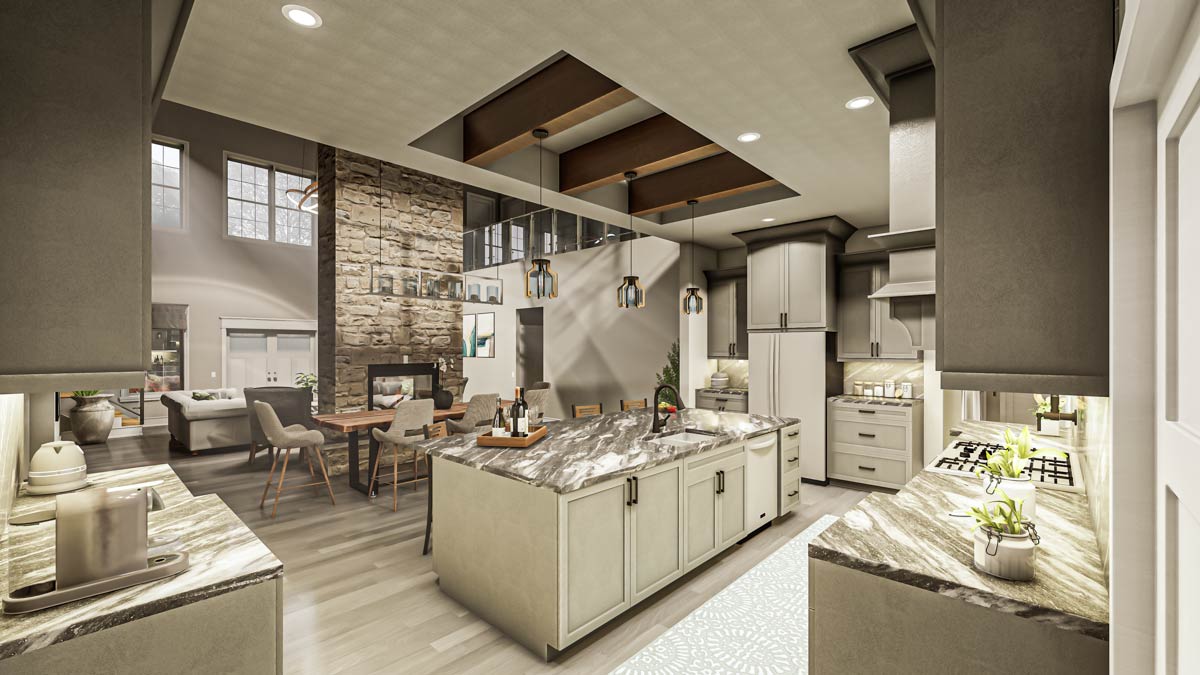
Exposed beams and pendant lights add rustic charm. There’s plenty of workspace, and the flow between fridge, sink, and range feels smooth and intuitive.
YOU’LL ALSO LOVEModern Barndominium with Expansive Porches and Workshop (Floor Plan)
I think the open sight lines here make it easy to keep an eye on everything, no matter if you’re hosting or just cooking for the family.
Pantry
Right behind the kitchen, you’ll find a walk-in pantry—a must-have for keeping counters clear. It’s easy to access and offers shelves for bulk groceries and small appliances.
This is one of those details I really appreciate for making daily routines so much easier.
Mud Room
Coming in from the garage, the mud room acts as a landing zone. It features built-in cubbies, benches, and hooks to organize backpacks, boots, and sports gear.
There’s even space for a catch-all area, perfect for those odds and ends that always pile up near the door.
Laundry Room
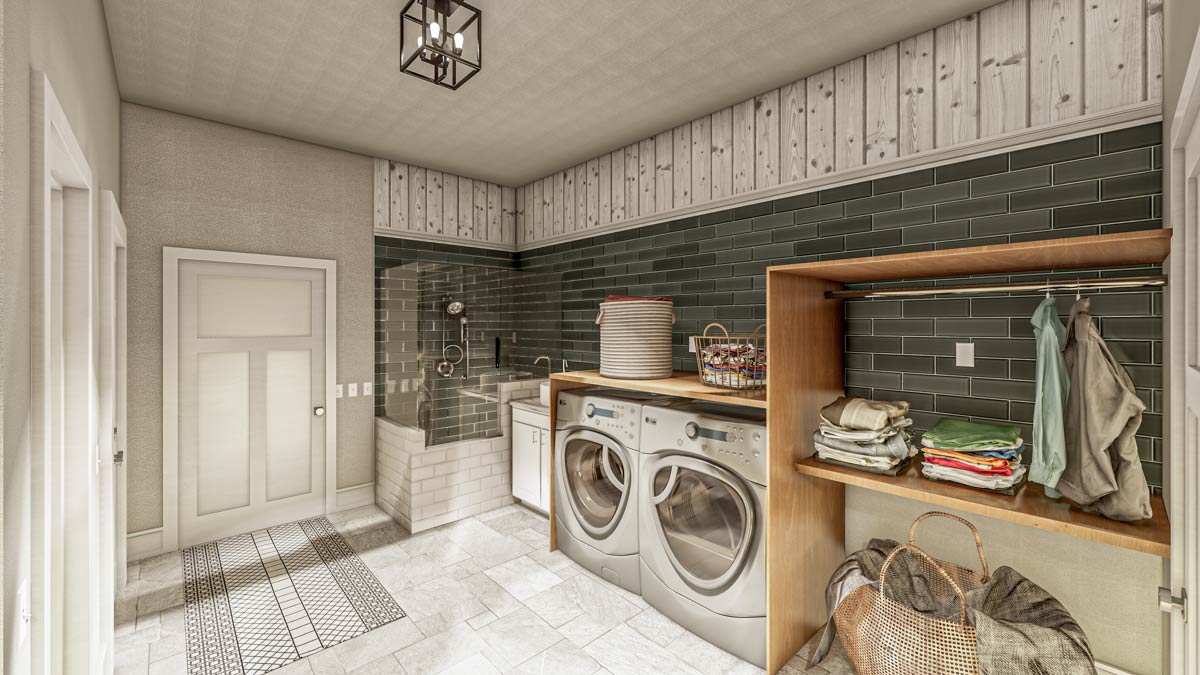
Adjacent to the mud room, the laundry room doubles as a useful workspace. It’s large enough for a washer, dryer, folding counter, and storage, plus includes a dedicated dog wash station for muddy paws.
The layout keeps laundry separate from the main living areas, but still close by.
Master Suite Hall
A hallway leads to the master suite, set apart from the other bedrooms for quiet and privacy. That separation gives it a retreat-like feel, away from the main activity of the house.
Master Bedroom
Stepping into the master bedroom, it’s clear this space is designed for relaxation. Windows overlooking the porch and yard keep it bright and tranquil.
There’s room for a king bed and comfortable seating, making it easy to unwind with a book at the end of the day.
Master Bathroom
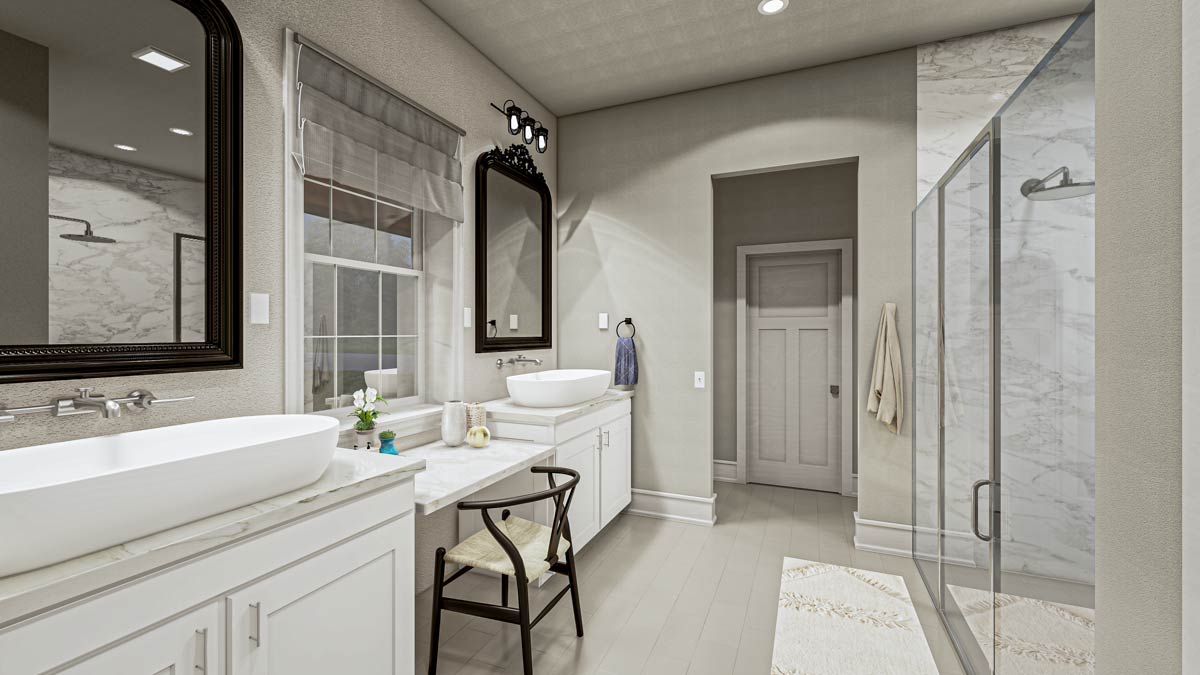
The en suite master bathroom feels airy and thoughtfully organized. A long double vanity sits beneath a window, bringing in natural light and providing lots of counter space.
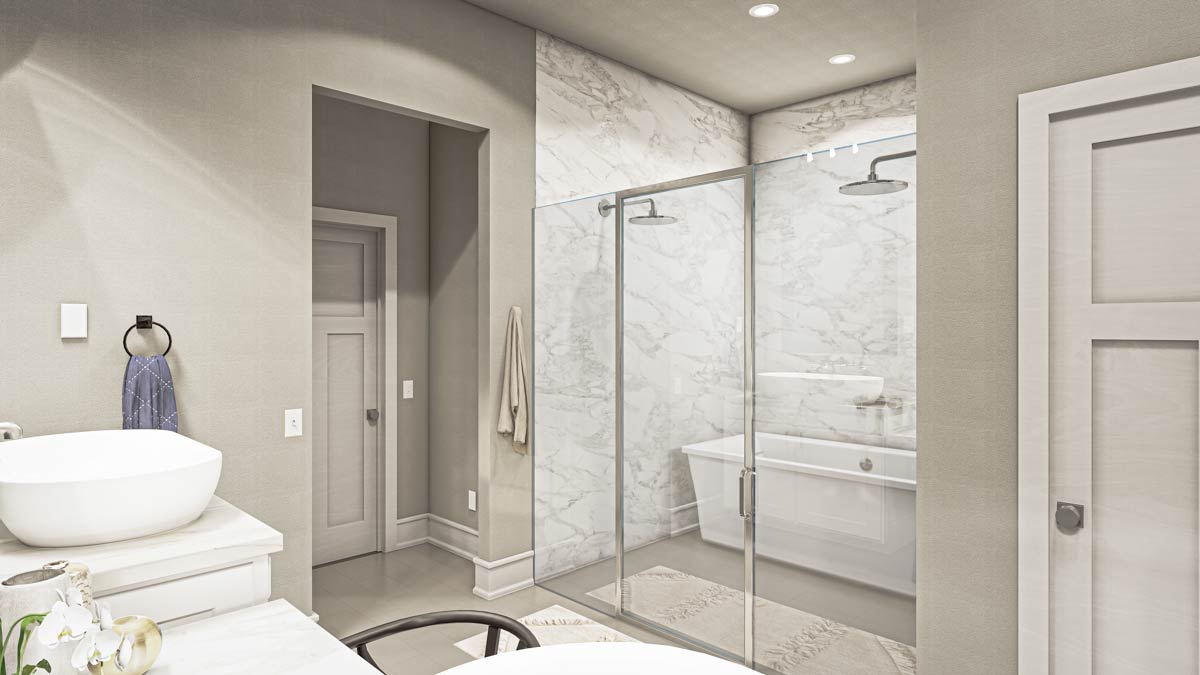
The glass-enclosed shower is roomy, with marble-look tile and a rainfall showerhead for a spa-like touch.
YOU’LL ALSO LOVE5-Bed Barndominium-Style House Plan with 5-Car Garage – 6218 Sq Ft (Floor Plan)
Modern vessel sinks and sleek fixtures give the room a current, fresh look.
Wet Room
Between the bedroom and bath, a wet room adds a layer of luxury. This space helps keep water contained for a quick rinse after a workout or messy afternoon outside.
Personally, I like how this setup helps keep the main bathroom clean and organized.
Master Walk-In Closet
The master suite’s walk-in closet is spacious and keeps everything in order. There’s plenty of hanging space, shelves for shoes, and a spot for off-season items.
Because it’s close to the bedroom, you can get ready in peace.
Bedroom 2
Toward the center of the main floor, Bedroom 2 sits close to the mud room and works well for a young child, guest, or even as a home office. It offers a good closet and access to a nearby bathroom, so it’s flexible for changing needs.
Safe Room
Off the same hallway is a safe room—a feature that adds security during storm season or emergencies. It’s located close to the main living areas, so everyone can reach it quickly if necessary.
The Main Level Floor Plan
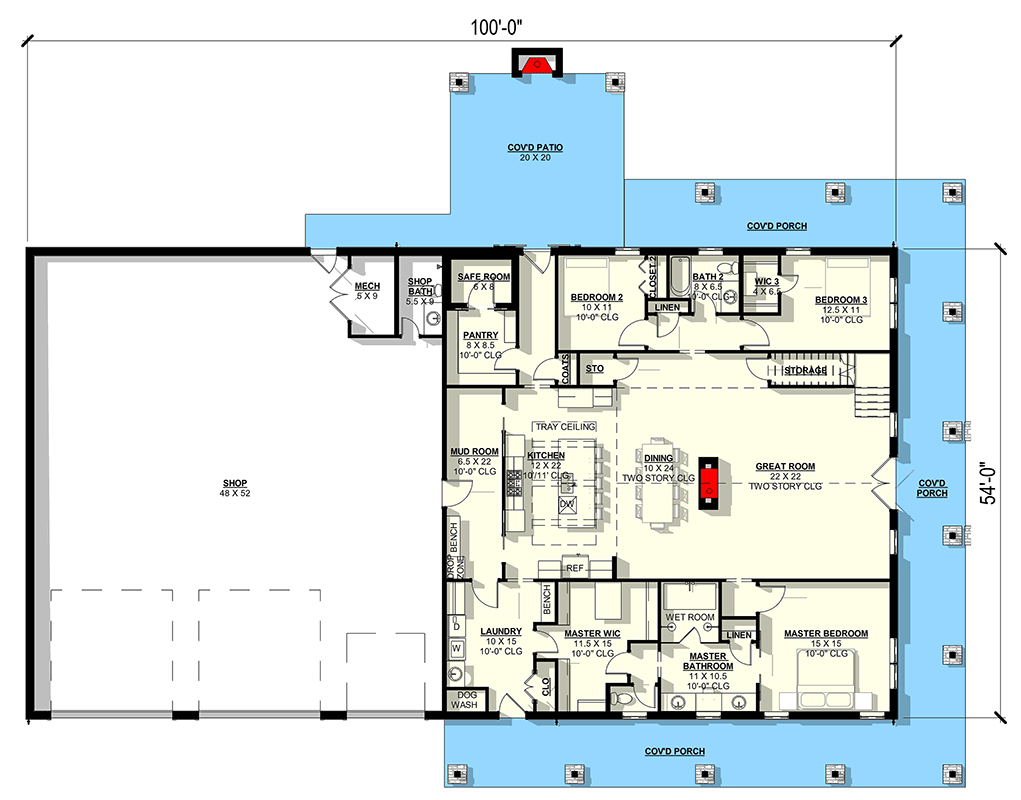
A small shop bathroom is located between the pantry and the garage shop. This is one of those practical touches that shows real thought went into the design.
If you’re working in the shop or outside, you can clean up before coming into the main house.
Mechanic Room
Next to the shop bath, a mechanical room keeps all the home systems tucked away and provides easy access for maintenance.
Shop
One of the home’s standout features is the massive shop, which occupies the entire west wing of the main floor.
If you’re into cars, woodworking, or need extra storage, this area is a serious bonus.
YOU’LL ALSO LOVE1700 Square Foot Modern Barndominium-Style House Plan (Floor Plan)
It offers exterior access and connects to the mud room, making it both practical and spacious.
Covered Patio (Rear)
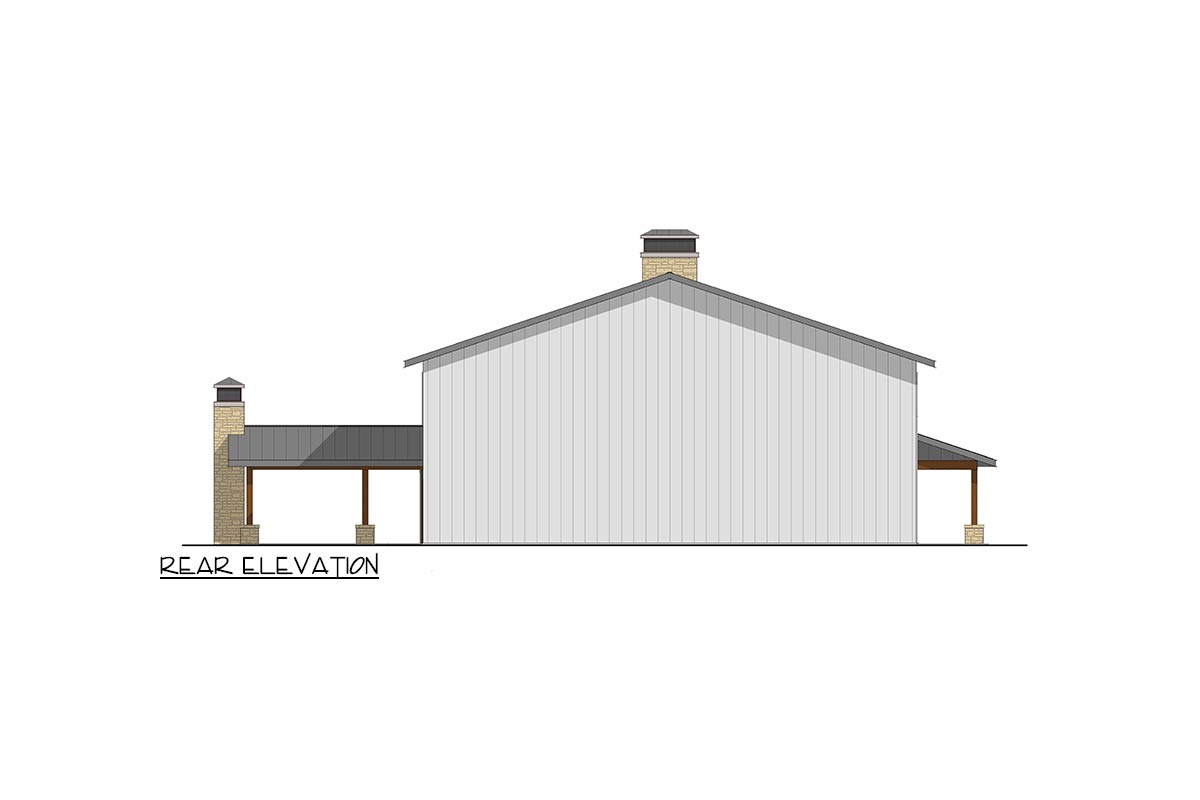
Heading out the back door, you reach a covered patio designed for year-round enjoyment. There’s space for an outdoor kitchen and a long dining table, plus a stone fireplace and grill area for entertaining.
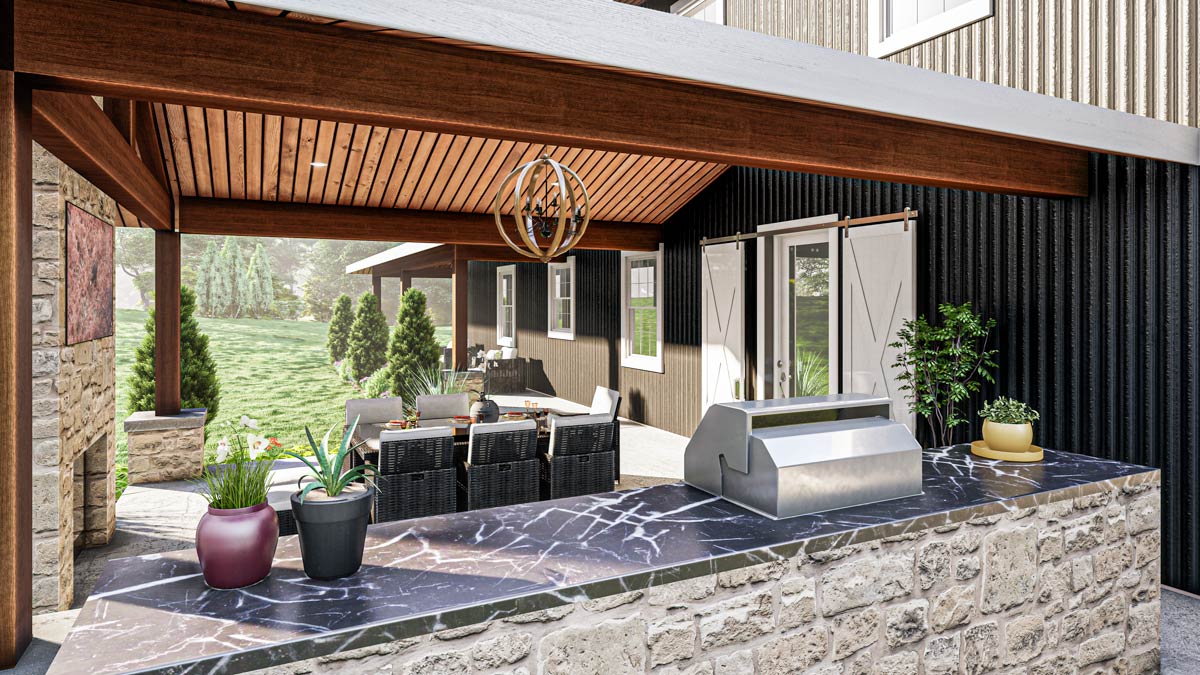
The vaulted wood ceiling, exposed beams, and pendant lights create a perfect blend of rustic and upscale vibes.
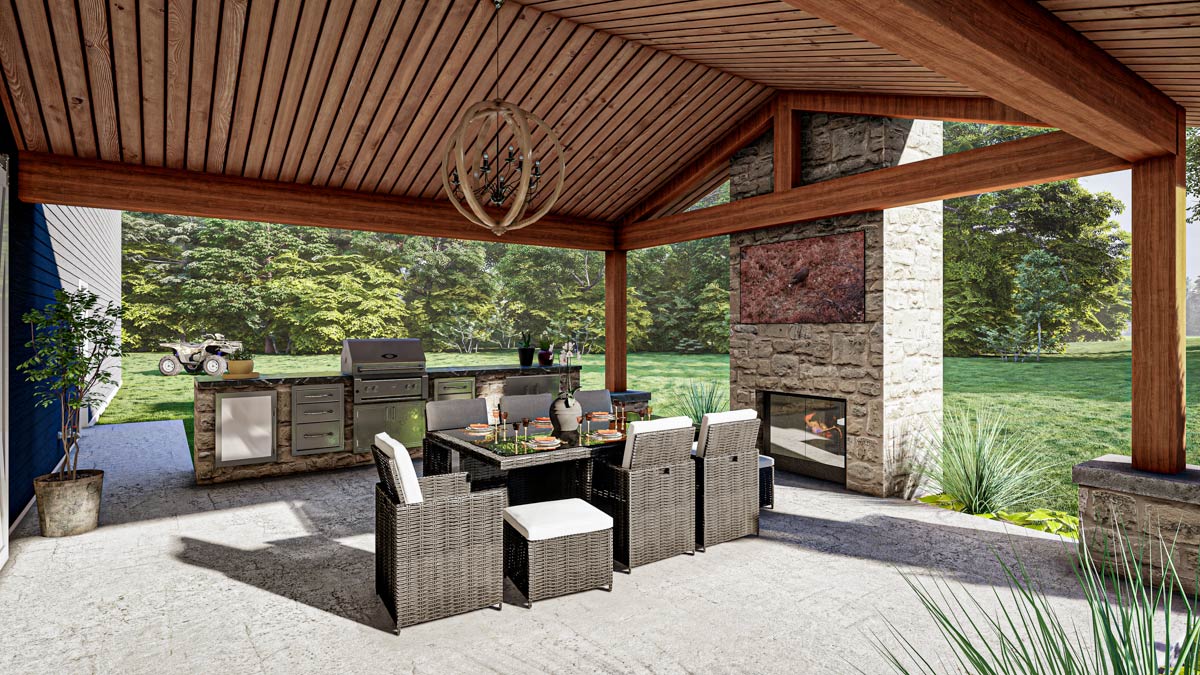
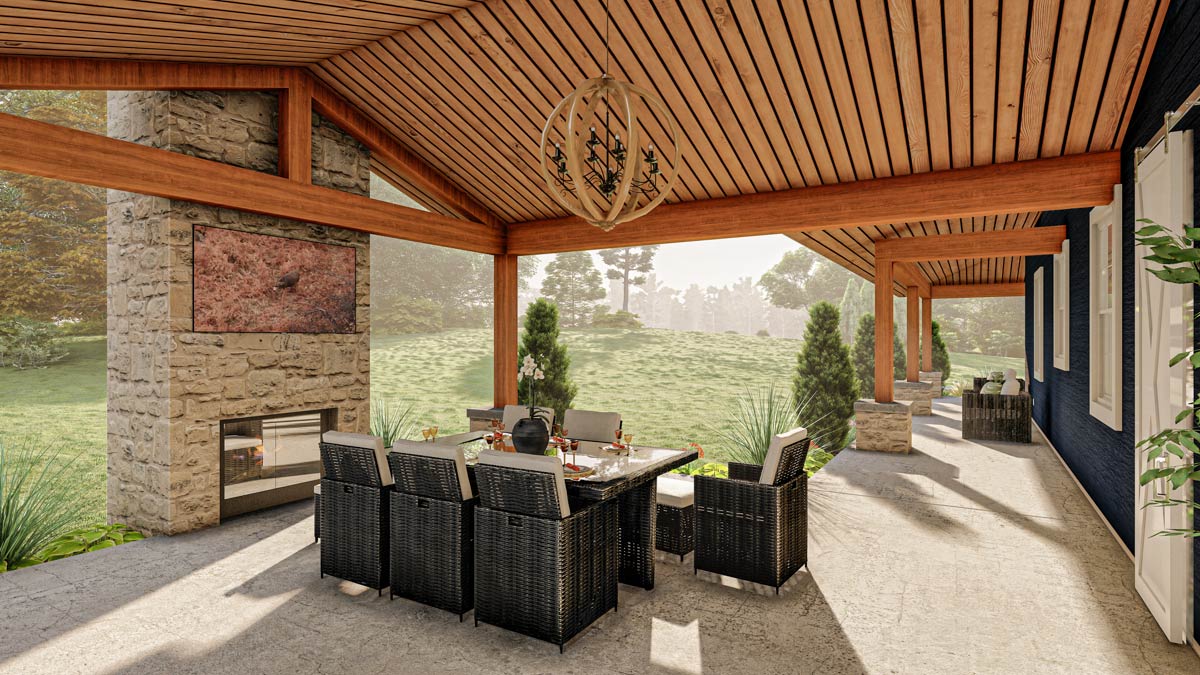
I can easily picture summer barbecues, chilly evenings by the fire, or quiet mornings with coffee here.
Would you like to save this?
Bedroom 3
Back inside, Bedroom 3 sits along the front of the house. As one of the larger secondary bedrooms, it boasts its own walk-in closet.
The location is ideal for an older child or live-in guest who wants extra space and privacy.
Bath 2
Between Bedrooms 2 and 3, Bath 2 is roomy enough to double as a guest bath.
You’ll find a glass-enclosed shower, built-in shelving for towels, and finishes that match the home’s modern farmhouse style.
I noticed that even the secondary baths here get special attention to detail.
Linen Closet
A linen closet in the hall keeps extra towels and bedding easily accessible for everyone.
Storage Closet (STO)
Just off the main hallway, a storage closet offers space for cleaning supplies, seasonal décor, or anything else that doesn’t need to be out in the open.
Staircase
Heading upstairs, the staircase runs beside the great room and is bordered by a glass railing that maintains the open, airy feel.
Loft/Game Room (Open to Below)
At the top of the stairs, you arrive in a lofted game room overlooking the great room below.
High ceilings, a wall of windows, and a stone accent wall make this area feel inviting.
The loft works as a home gym, play area, or spot to just relax. I think the open design encourages everyone to gather while still giving some separation from downstairs activity.
Bedroom 4
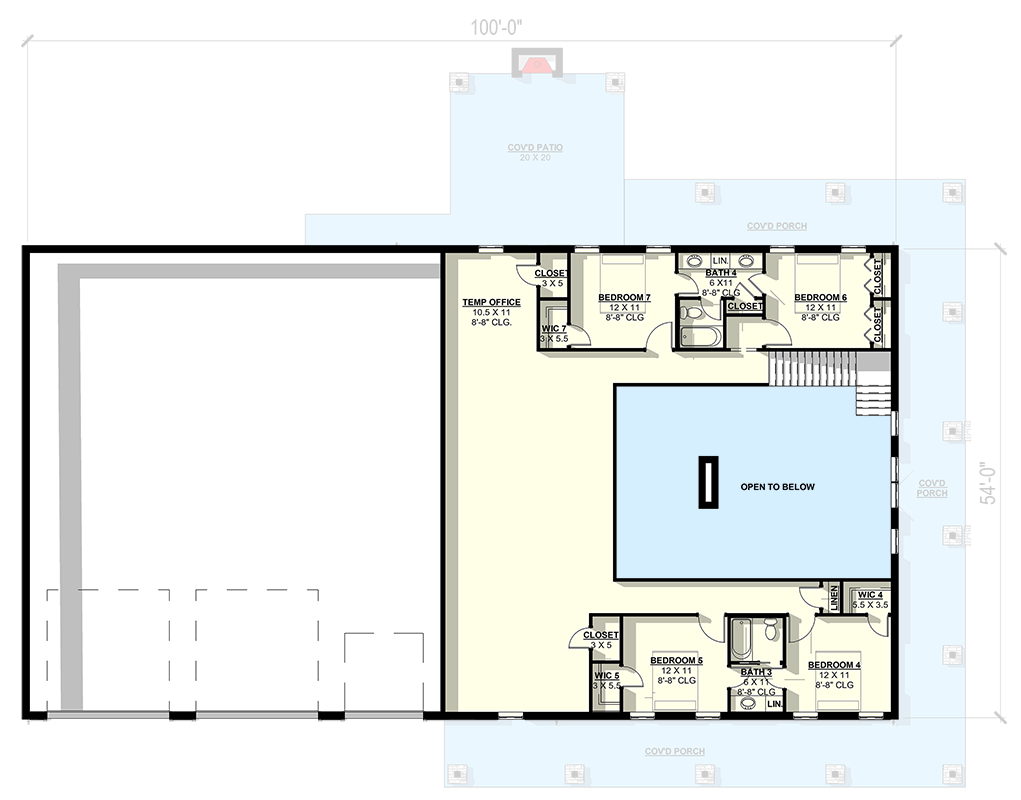
Off the loft, Bedroom 4 is in the southeast corner. It features a walk-in closet and sits near one of the upstairs bathrooms, which makes morning routines a lot easier.
Bath 3
This upstairs bath is shared by Bedrooms 4 and 5, with a double vanity and a tub/shower combo that’s great for families. There’s even a linen closet inside for extra towels.
The Second Level Floor Plan
Bedroom 5
Bedroom 5 is right next to Bedroom 4 and matches in size and closet space. Both rooms have easy access to the bath and plenty of privacy, ideal for siblings.
Bedroom 6
On the north side of the upper level, Bedroom 6 offers a quiet retreat with its own closet and quick access to the hall bath. Because it’s set apart from the other bedrooms, it could work well for a teen or as a guest room.
Bedroom 7
Bedroom 7 completes the upstairs sleeping spaces. It mirrors Bedroom 6 in size and layout, and the window brings in lots of natural light.
Bath 4
The upper floor also features a second full bath with double sinks, a linen closet, and a tub/shower combo. Placed between Bedrooms 6 and 7, it’s designed to help avoid the morning rush.
Linen Closets (Upstairs)
Both upstairs bathrooms include their own linen closets, so you’ll always have supplies close at hand.
Temp Office
Finally, a flexible office space sits in the northwest corner upstairs. Labeled as “Temp Office,” this room could handle remote work, homework, or serve as a creative studio.
It’s close enough to stay connected to the rest of the house, yet separate enough to focus.
From the practical shop bath and safe room to the wraparound porches, every detail here is meant for real life.
You can picture big gatherings, quiet retreats, and everything in between. No matter if you’re coming home with muddy boots or settling in for a cozy winter night, this barndominium brings together modern style and farmhouse character in ways that really work for you.
Interested in a modified version of this plan? Click the link to below to get it from the architects and request modifications.