
Would you like to save this?
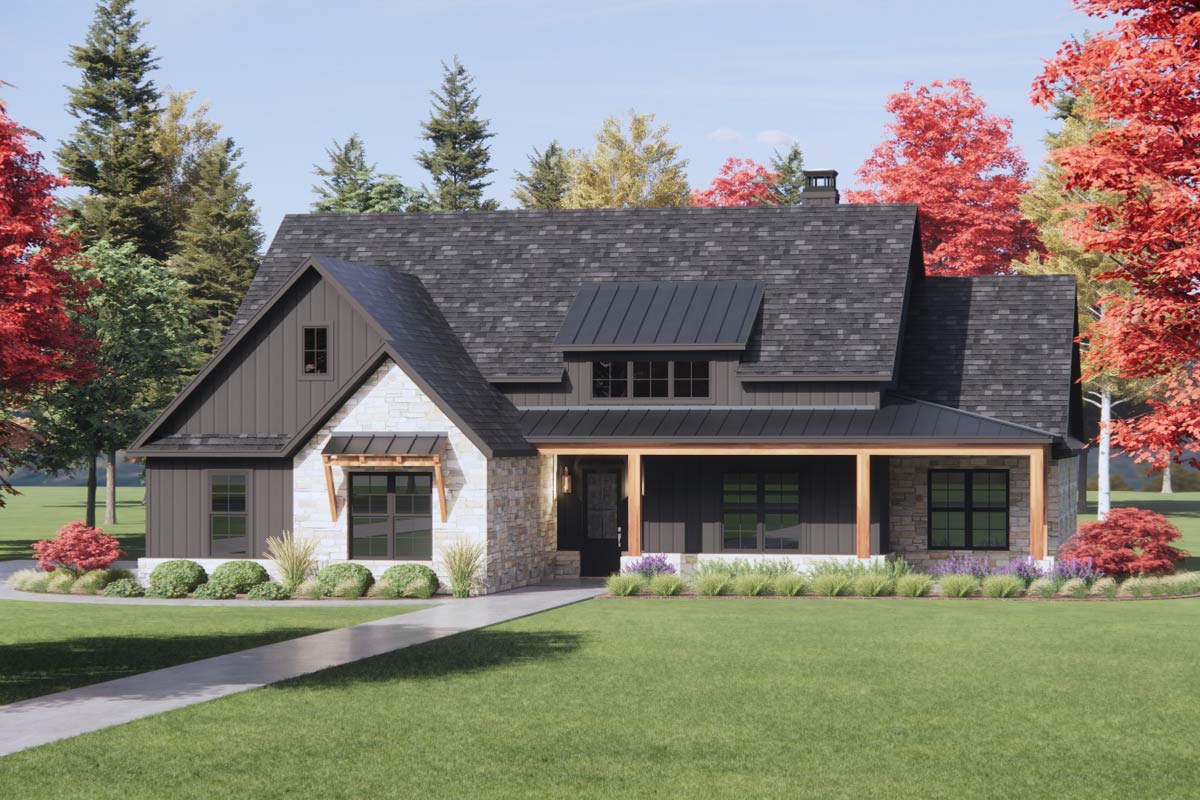
There’s something special about arriving at a home that blends classic farmhouse lines with rustic touches and a hint of modern design.
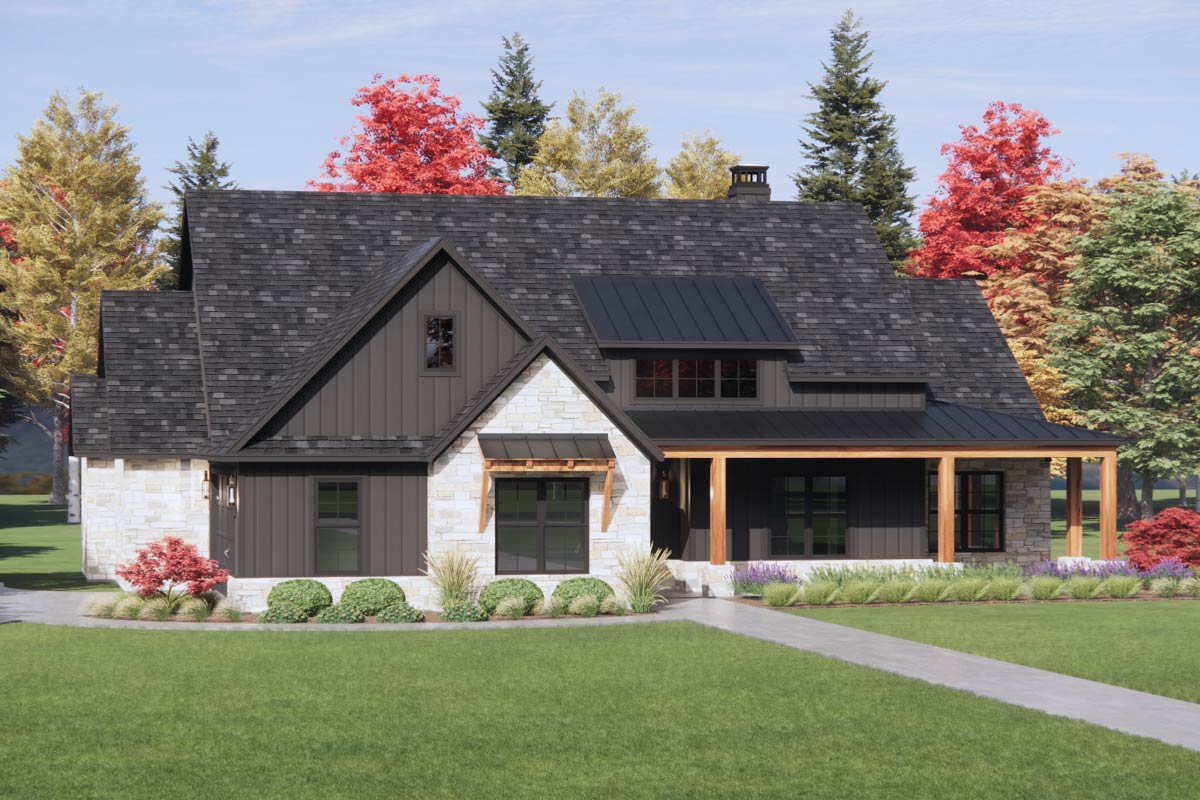
The gabled rooflines catch the light, those wood columns frame the front porch perfectly, and the dark board-and-batten siding paired with stone gives a warm, inviting impression.
As you enter, you’ll see the layout isn’t just practical—it’s designed for real life, with every space flowing naturally into the next.
I’ll walk you through this level and show you how it all fits together.
Specifications:
- 2,354 Heated S.F.
- 4 Beds
- 3 Baths
- 1 Stories
- 2 Cars
The Floor Plans:
Front Porch
This front porch isn’t just for decoration. It stretches wide, giving you plenty of room for a porch swing or a row of rocking chairs.
The natural wood columns and the mix of stone and siding draw you in from the curb, creating a protected space where you can linger, greet friends, or just enjoy the evening.
The porch’s overhang provides cover, so rainy days don’t have to spoil your time outside.
YOU’LL ALSO LOVEGrand Modern Farmhouse House Plan: 5 Beds, Two-Story Great Room, Wrap-Around Porch (Floor Plan)
It’s all about comfort here.
Foyer
When you open the front door, you find a foyer that feels open but still offers some privacy.
The ten-foot ceiling adds breathing room. You can see straight through to the family room, but there’s enough separation to keep things organized.
I like that you’re not walking directly into the living space. Guests get a chance to pause, hang up a coat, or take in the first impression.
Bedroom 2
Immediately off the foyer sits Bedroom 2. This room makes a great guest bedroom or a home office if you don’t need four dedicated bedrooms.
The window placement means it’ll get natural morning light, and its spot near the front door offers a bit of independence or privacy for guests.
You could easily set up a cozy reading nook here, or keep it flexible for visitors.
Family Room
From the foyer, your eye is naturally drawn to the family room at the center of the house.
Wide and open, with a vaulted ceiling reaching ten feet, this space feels airy and bright.
The fireplace anchors one wall, creating a strong focal point. Whether you’re hosting a crowd or just winding down after work, the scale here is generous without being overwhelming.
I think the view to the back porch pulls you in and highlights that indoor-outdoor lifestyle.
Kitchen
The family room flows directly into the kitchen. The island here is substantial, offering seating plus plenty of prep space for cooking or casual conversation.
YOU’LL ALSO LOVEModern Farmhouse House Plan with Four Bedrooms and Wraparound Porch (Floor Plan)
With the walk-in pantry tucked nearby, you have everything within reach. No more running back and forth for ingredients.
The kitchen gets light from both the family room and the dining area, so it never feels closed off.
I appreciate how this layout encourages gathering; you’re always part of the action.
Pantry
Just off the kitchen, the pantry is a hidden gem. Its walk-in design means you can stock up on groceries and still keep everything organized.
Shelving along each wall provides room for bulk items, small appliances, or those specialty pans you use occasionally.
If you like to keep things tidy, this setup makes it easy.
Dining
Flowing from the kitchen, the dining area is perfectly sized for both weeknight dinners and bigger gatherings.
Windows along the wall bring in plenty of daylight, making every meal feel inviting. Its location next to the back porch makes carrying dishes outside for alfresco dining super convenient.
I prefer dining spaces that aren’t boxed in, and this one feels open while still cozy.
Back Porch
Head out through the dining area to the back porch. Covered and spacious, it’s designed for lazy weekends and evening get-togethers.
The ceiling height gives it a breezy vibe, and you can picture string lights or outdoor furniture setting the scene.
This is the spot for grilling, unwinding, or just watching the sun dip behind the trees.
YOU’LL ALSO LOVESpacious 4-Bed Modern Farmhouse Plan Wraparound Front Porch (Floor Plan)
Because it’s right off the main living areas, the transition from indoors to outdoors feels seamless.
Primary Suite
Tucked at the far end of the house, the primary suite is all about privacy.
The vaulted ceiling adds drama, and windows bring in gentle light without sacrificing quiet. There’s plenty of room for a king bed and a sitting area if you want it.
I notice how this suite is set apart from the other bedrooms, which is ideal for anyone who wants a true retreat after a long day.
Primary Closet
The walk-in closet connected to the primary suite is impressively sized. With space for two full wardrobes, you won’t be fighting over hangers.
There’s room for shelves, drawers, and even a bench if you want to make mornings easier.
This organized storage keeps the bedroom uncluttered.
Primary Bath
The primary bath feels indulgent, featuring a soaking tub and a walk-in shower. The double vanity makes getting ready in the morning easier, and there’s enough space for both privacy and luxury.
Natural light filters in, which I always appreciate in a bathroom. The layout supports both efficiency and relaxation.
Utility
Beyond the closet, the utility room is more than just a laundry spot. Since it’s close to the primary suite, hauling clothes back and forth is simple.
Would you like to save this?
Cabinets above the appliances offer storage for detergents and linens, and there’s still room for a folding counter.
This space is the workhorse of the house, but the window keeps it from feeling closed in.
Mud Room
Just inside from the garage, the mud room acts as the drop zone. There’s a built-in bench for taking off shoes, hooks for backpacks, and storage cubbies for gear.
YOU’LL ALSO LOVE5-Bed Modern Farmhouse Plan with Wraparound Porch and Optional Man Cave (Floor Plan)
This is where kids and pets can transition from outside to in without tracking mess through the house.
I think every busy family will appreciate having this buffer space.
Garage
The garage is attached and generously sized for two vehicles. There’s enough width for parking and storage along the sides, especially if you have bikes or lawn tools to stow.
The connection to the mud room means groceries and packages come inside without getting wet.
Tall ceilings give you the option to use overhead storage racks if you want to maximize space.
Bedroom 3
Moving down the hallway from the family room, Bedroom 3 sits near the back of the house.
It’s sized for a child’s room, guest space, or even a hobby room. The closet offers good storage, and the window keeps it bright during the day.
Its location near the hall bath is convenient for guests or teens.
Bedroom 4
Bedroom 4 is just around the corner, matching Bedroom 3 in size and layout. If you have multiple kids, this setup gives everyone their own space without feeling cramped.
The proximity to the hall bath and laundry is especially helpful during busy mornings. If you work from home, this room could easily double as an office with a view of the backyard.
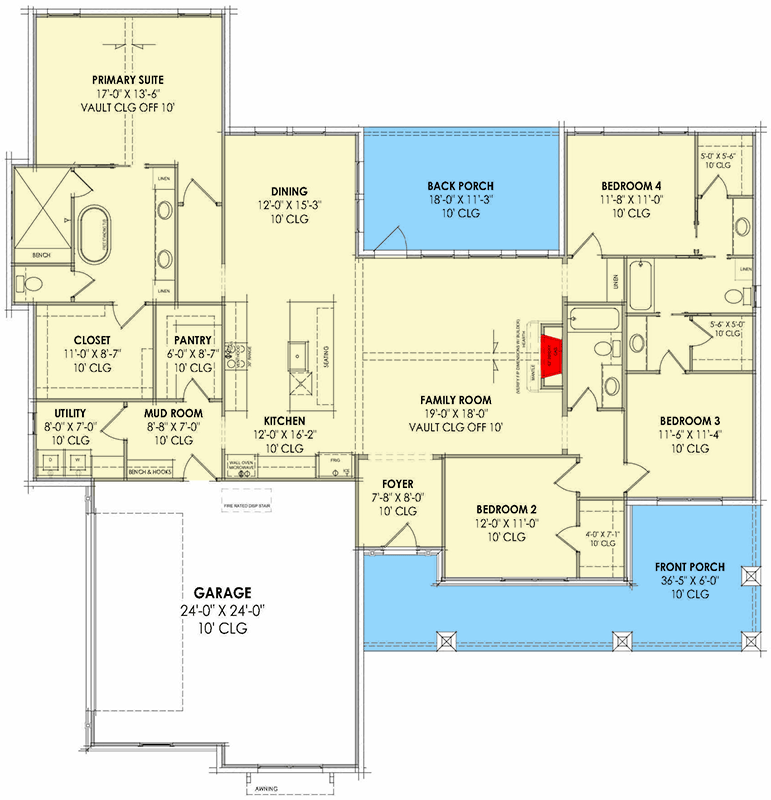
The Main Level Floor Plan
Bath 2
The second bath sits between Bedrooms 3 and 4, and it’s designed with function in mind.
There’s a tub-shower combo, a large vanity, and thoughtful separation from the sleeping spaces. These features make it perfect for sharing, regardless of who’s using it.
I like how the bath is tucked out of sight but still easy to reach.
Linen Closet
Just outside Bath 2, the linen closet offers storage for towels, bedding, and toiletries. It’s a small touch that makes a big difference in daily living.
You won’t have to trek across the house for fresh towels or hunt for sheets when guests stay over.
Hall Closet
Near the secondary bedrooms and bath, there’s another hall closet. It’s ideal for seasonal coats, cleaning supplies, or extra storage.
I’ve noticed that having closets like these scattered throughout the home really helps with organization.
Everything has its own place.
What stands out to me most in this home is the natural flow from room to room.
Each space connects logically, giving you transitions that work for both busy weekdays and relaxed weekends.
Coming in from the garage with groceries, settling down in the family room, or escaping to the privacy of the primary suite all feel effortless.
The layout makes everything accessible and comfortable. Every inch serves a purpose, and there’s still plenty of room for you to add your personal touch as you make this house your own.
Interested in a modified version of this plan? Click the link to below to get it from the architects and request modifications.