
Would you like to save this?
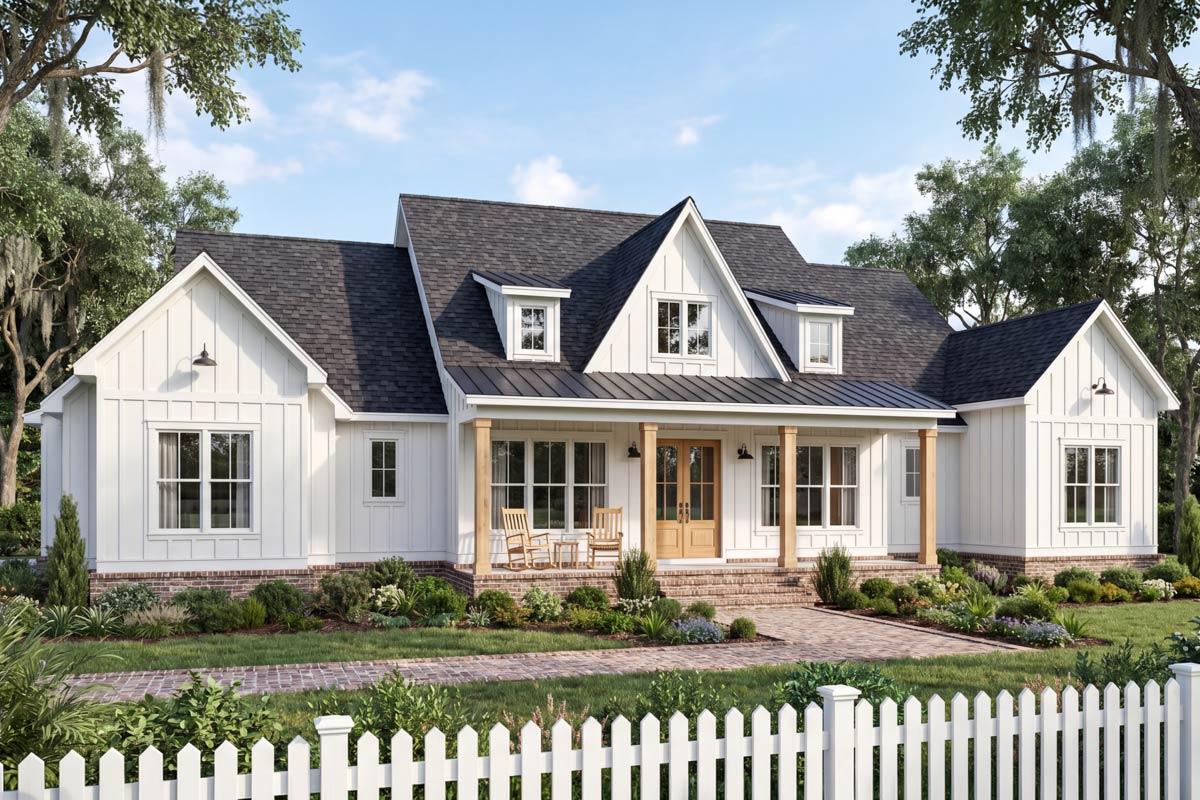
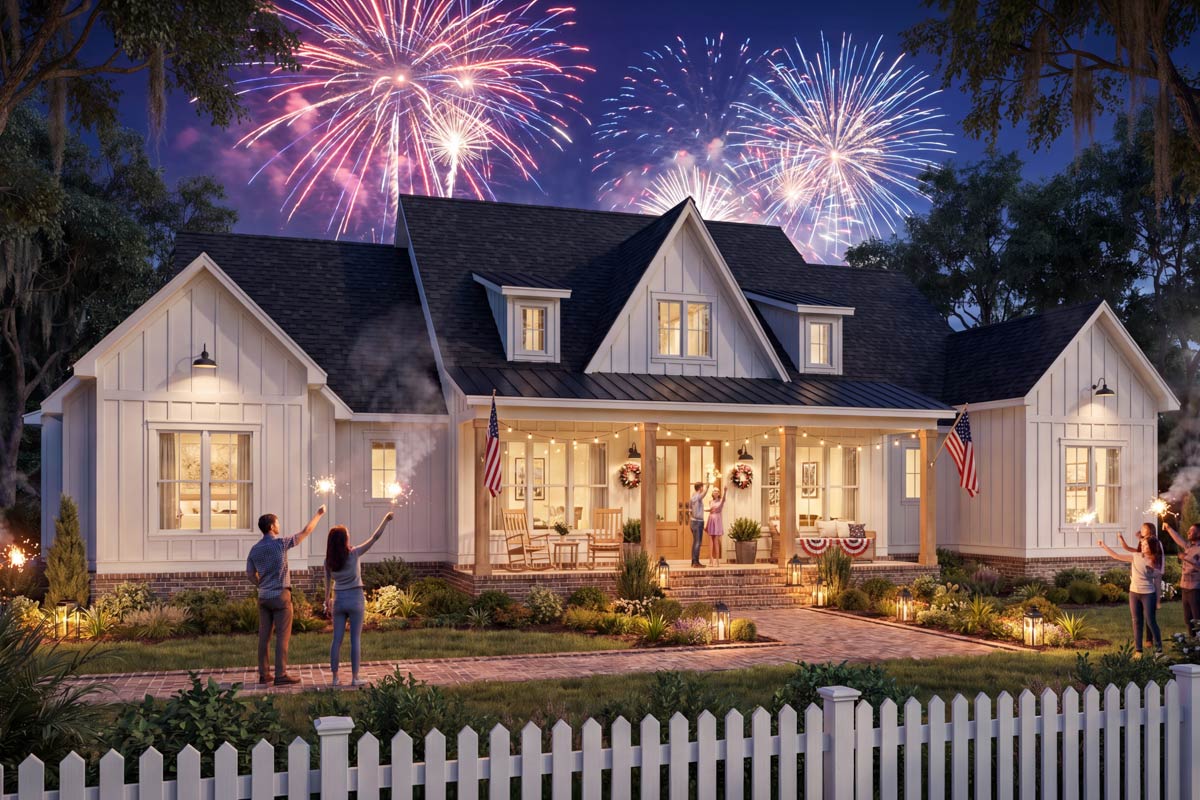
The moment you walk up to this home, you feel like you’ve found a slice of country paradise.
The front porch stretches out, lined with warm wood columns and classic white siding, giving you that Southern farmhouse welcome.
Here, there’s a comfortable balance of modern lines, classic charm, and practical touches that make you think of long afternoons outside or lively family get-togethers.
When you come inside, you’ll notice right away how the spaces connect, each one designed for daily living and easy entertaining.
Specifications:
- 2,542 Heated S.F.
- 4 Beds
- 3.5 Baths
- 1 Stories
- 2 Cars
The Floor Plans:
Front Porch
The front porch is one of those spaces that draws you in before you even open the door.
Running the full width of the house, it’s deep enough for a row of rocking chairs or a porch swing.
The wood columns add warmth and the brick steps bring in a touch of tradition.
YOU’LL ALSO LOVEFour-Bedroom Modern Farmhouse House Plan with Split Layout and Bonus Room (Floor Plan)
I can just imagine summer evenings with a glass of sweet tea, or maybe a quiet morning with a book while the sun rises.
Foyer
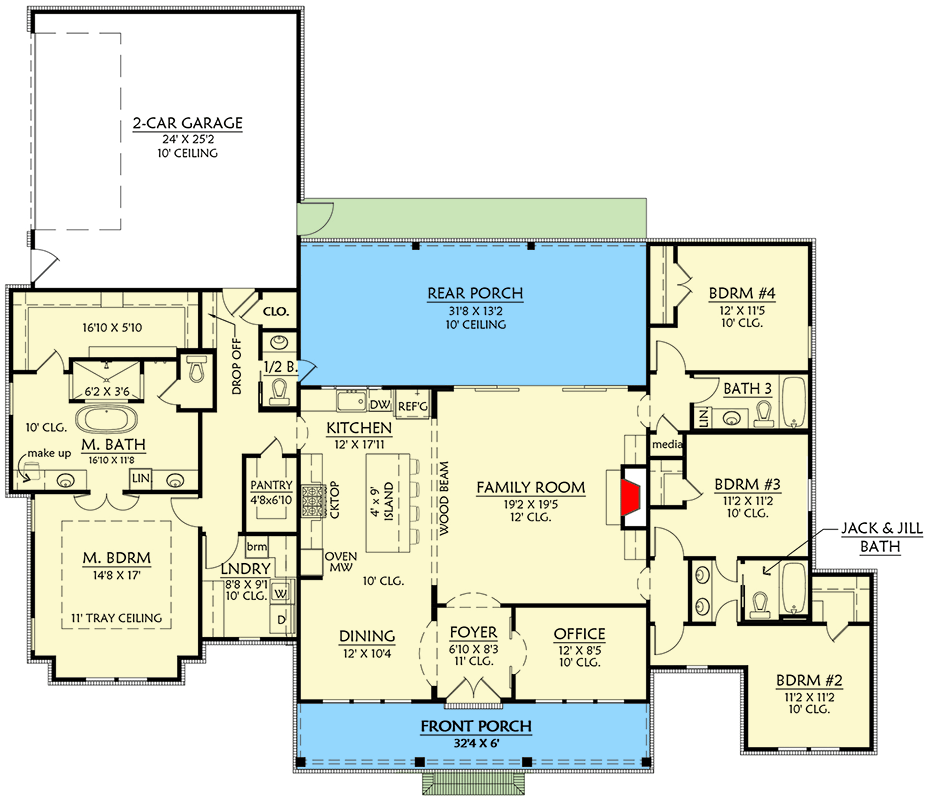
As you enter, the foyer gives you a feeling of simple elegance. It isn’t oversized, but it’s just enough to make an impression, with clear sightlines straight back to the family room.
The space feels open thanks to its connection to both the dining area on one side and the office on the other.
I think this layout is great for welcoming guests. It guides you in naturally and makes everyone feel at home.
Office
Off to the right, the office gives you a place to work or study away from the busier parts of the home.
There’s just enough space for a desk, shelves, and maybe a cozy chair in the corner.
I appreciate that this room sits at the front of the house, offering both a bit of privacy and a view out to the porch.
If you work from home or need a place for focused projects, this is a convenient, tucked-away spot.
Dining Room
On the opposite side of the foyer, the dining room stands ready for family dinners or holiday gatherings.
It’s close to the kitchen but not completely open, so you get a little separation from the action.
The size is comfortable—large enough for a farmhouse table but not so big it feels formal.
Natural light spills in, making it a cheerful spot for everything from Sunday pancakes to birthday dinners.
Kitchen
Go a little further and you’ll find the kitchen, the real workhorse of this floor plan.
YOU’LL ALSO LOVEModern Farmhouse Ranch with Split Bedrooms and Bonus Room (Floor Plan)
The generous island in the middle is perfect for meal prep and casual breakfasts. The layout is well thought out, with appliances placed where you need them and a pantry tucked just behind for easy access.
I like that there’s a drop zone right off the kitchen to help keep everyday clutter out of the main living spaces.
Here, you can unload groceries, sort mail, and keep backpacks organized. For a busy household, details like this really help.
Pantry
One of my favorite features for anyone who cooks or entertains often is the walk-in pantry.
At nearly five feet wide, it gives you enough room for everything from bulk groceries to small appliances.
You can customize the shelving to fit baskets, jars, and even those kitchen gadgets you don’t use every day.
This kind of setup keeps the kitchen counters clear and makes life easier.
Laundry
Just around the corner from the kitchen, the laundry room is roomy enough for full-size machines and a folding counter.
There’s also a small closet within the space, ideal for cleaning supplies or a laundry hamper.
The location is handy to both the bedrooms and the garage, making chores less of a hassle.
I really like that it’s close to the drop zone, so dirty sports gear or muddy shoes can get sorted right away.
Drop Off
Near the garage entrance, you’ll find a drop zone that serves as a buffer between the outdoors and the main living areas.
YOU’LL ALSO LOVE4-Bed Modern Farmhouse with Split Bedrooms (Floor Plan)
With hooks, a bench, and maybe some cubbies, this space is perfect for bags, shoes, or pet leashes.
It keeps the mess contained and gives everyone a personal spot. For families coming and going, I think this feature makes a real difference in keeping the rest of the house tidy.
##
Half Bath
Just off the kitchen, there’s a half bath, which is always a great addition for guests.
It’s easily accessible from the main living spaces but tucked out of sight, so there’s a bit of privacy.
When you’re hosting, it’s nice that no one needs to go into the bedroom areas when nature calls.
Family Room
The family room is the true heart of the home. This space feels open and airy, anchored by a wall of windows that looks out to the rear porch and backyard.
High ceilings and a wood beam add personality, while the room is large enough for a big sectional or multiple seating areas.
I can picture movie marathons, game nights, or quiet evenings by the fire. The transition from the kitchen is smooth, so conversation and snacks move easily between spaces.
Rear Porch
When you open the doors from the family room, you step onto the rear porch, which feels like a natural extension of indoor living.
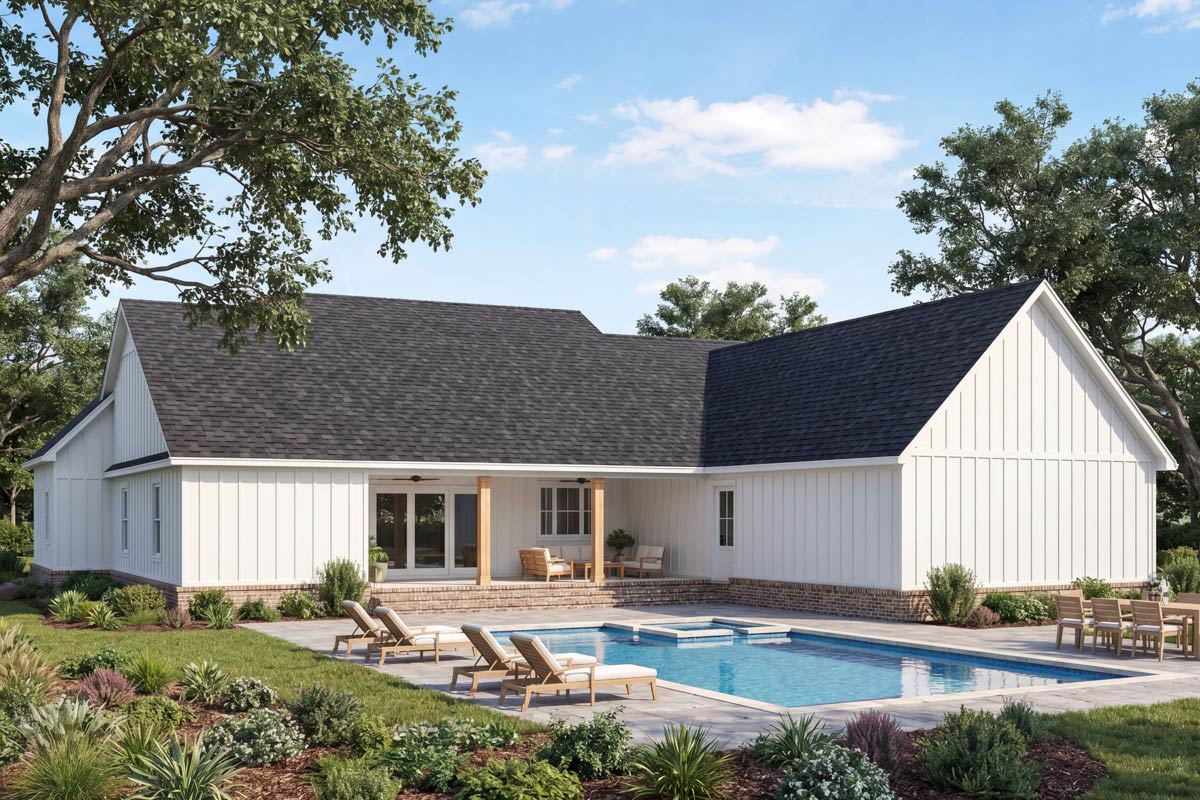
Covered and wide, it offers plenty of room for a dining table, outdoor sofa, or even a hammock.
The view of the backyard and pool area lets you keep an eye on swimmers or just enjoy the sun.
YOU’LL ALSO LOVEModern Farmhouse Plan with Cathedral Ceiling above Living Space (Floor Plan)
I love the idea of grilling out here on summer nights or sipping coffee while listening to the birds in the morning.
The way the porch wraps around the living areas just makes outdoor living feel natural.
Master Bedroom
Back inside, the master bedroom sits in its own quiet corner. With tray ceilings and plenty of room to spread out, it feels like a real retreat.
Would you like to save this?
Large windows invite in soft light, and there’s space for a reading chair or a writing desk.
The location is private, with no direct line of sight to the main living spaces, so you can sleep in or wind down at the end of a long day.
Master Bath
Through the double doors, you enter the master bath, designed to make daily routines feel a bit more special.
There’s a long double vanity, a walk-in shower, and a soaking tub for those evenings you need to relax.
The layout is thoughtful, with one side featuring a dedicated makeup space. The walk-in closet is directly accessible, keeping everything organized and giving you a dedicated spot for linens and plenty of storage for clothes or accessories.
Bedroom 2
Across the house, bedrooms 2, 3, and 4 create their own wing. Bedroom 2 sits at the front, with a big window looking out to the yard.
It’s a comfortable size and has a closet for storage. I see this working well as a guest room or a peaceful retreat for someone who likes a little distance from the main family activity.
Jack & Jill Bath
Bedrooms 2 and 3 connect with a Jack & Jill bath, which is ideal for siblings or frequent visitors.
Each room has its own entrance, with shared sinks and a private area for the shower and toilet.
This setup helps mornings run smoothly when more than one person needs to get ready and still gives everyone enough privacy.
Bedroom 3
Bedroom 3 is right next door, sharing the convenient bathroom arrangement. The window looks out to the side yard, bringing in natural light.
With its own closet and proximity to the other bedrooms, this part of the house feels connected for kids or guests.
The Main Level Floor Plan
Bedroom 4
At the back corner, bedroom 4 is a bit more private, making it perfect for an older child or a guest who prefers their own space.
There’s easy access to a full bathroom just outside the door, so no one has to walk far in their pajamas.
I like how the designer created a sense of independence here. You could even use this room as a home gym or creative studio.
Bath 3
Serving bedroom 4 and acting as an extra bath for guests, Bath 3 is full-sized with a tub and shower.
Its location near the rear porch is handy for washing up after a swim or a day in the yard.
There’s enough space for storage and a wide vanity, making it usable for both daily routines and visiting family.
Media Closet
In the hall by bedrooms 3 and 4, there’s a media closet. This is a perfect spot for storing electronics, board games, or all the movies your family collects.
It keeps clutter out of the main living areas, and it’s centrally located so everything’s within easy reach.
##
2-Car Garage
The garage is as practical as it gets. With space for two cars and extra room along the side, there’s plenty of storage for tools, bikes, and holiday decorations.
The entrance connects directly to the drop zone, so you can come and go without tracking through the house.
The ceiling height adds even more flexibility, so you can add overhead racks or set up a workbench if you like.
After walking through the whole house, you start to see how each space connects to the next.
There’s a comfortable rhythm here that makes daily life feel easy, but still leaves plenty of room for special moments and memorable gatherings.
The flow from the front porch to the backyard, from private bedrooms to open family areas, finds a nice balance between togetherness and retreat.
I think this home is ready for whatever you have planned next.
Interested in a modified version of this plan? Click the link to below to get it from the architects and request modifications.