
Would you like to save this?
There’s something special about a modern farmhouse that blends old-fashioned comfort with today’s practical touches.
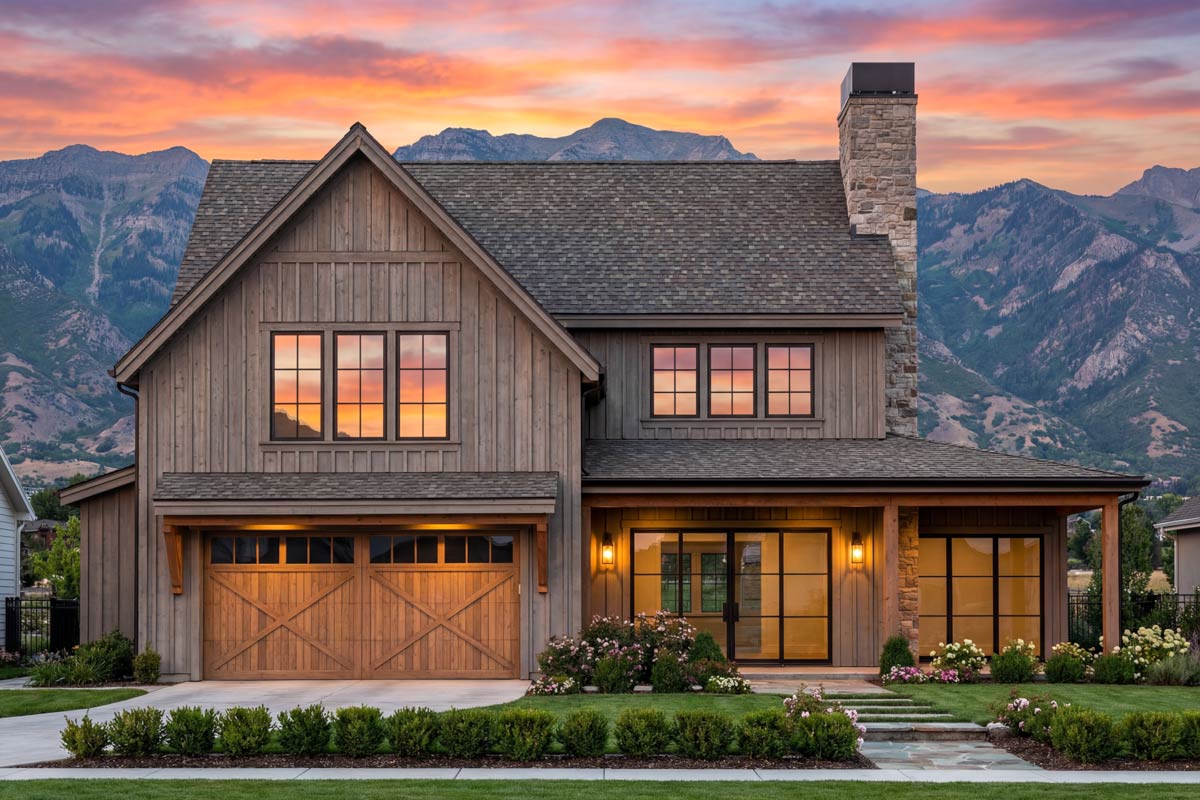
This home brings that vision to life, starting with its welcoming front porch and continuing through every thoughtfully designed room.
Across two spacious levels, you’ll find 4 bedrooms, plenty of open living areas, and lots of storage, perfect for a busy family or anyone who wants both charm and function.
I’d love to show you how each space connects to daily living.
Specifications:
- 3,150 Heated S.F.
- 4 Beds
- 3.5 Baths
- 2 Stories
- 2 Cars
The Floor Plans:
Front Porch
First impressions count, and this covered front porch really sets the tone for the whole house.
Stretching the width of the home, it’s large enough for a porch swing, rocking chairs, or a set of planters flanking the door.
YOU’LL ALSO LOVE4 Bed Modern Farmhouse with 2-Story Great Room and 3-Car Garage – 3641 Sq Ft (Floor Plan)
You’ll spot the large windows with black trim, hinting at all the natural light inside.
This porch is more than just an entry—it’s a spot to pause and enjoy the front garden beds or wave at neighbors as they pass.
Foyer
When you walk in, you’re welcomed by a roomy foyer with high ceilings. Twin coat closets sit on either side of the entry, which I always appreciate for keeping clutter at bay.
Sunlight pours in and bounces off the light finishes, creating an immediate sense of openness.
The foyer acts as a central hub, letting you flow easily into the family room or branch off to other parts of the home.
Family Room
Straight ahead, the family room stands out with its two-story ceiling and central fireplace. The sense of space here is impressive, and I think it’s the kind of place that naturally draws people together.
Large windows bring in daylight, while the fireplace creates a cozy spot for chilly evenings.
The open railing above gives a peek at the upstairs loft and bedrooms, connecting both levels visually.
You can curl up with a book or host friends comfortably here, and this room adapts to whatever you need.
Dining Room
Off to the right, the dining room flows directly from the family room. It’s sized for both casual meals and bigger gatherings.
Being near the kitchen makes serving simple, and tall windows keep the space bright all day.
The open plan encourages easy conversation from kitchen to table. I’ve noticed that this setup works well for anyone who loves entertaining, but it still feels intimate for quiet dinners.
Kitchen
If you love to cook or host, you’ll be drawn to this kitchen. The long island offers built-in seating, perfect for quick breakfasts or kids’ homework while you prep dinner.
YOU’LL ALSO LOVE4-Bed Modern Farmhouse Plan with 2-Story Great Room and Laundry on Both Floors (Floor Plan)
There’s ample counter space along the walls, and the layout between the sink, stove, and fridge helps meal prep go smoothly.
The open connection to the dining area keeps everyone involved, even when meals are still being made.
A generous pantry nearby means you don’t have to worry about storage for bulk groceries or small appliances.
Pantry
Just a few steps from the kitchen, the pantry is a practical feature that really helps with organization.
With its own door and room for shelving, it’s the perfect place to keep food supplies tidy.
You can store everything from cereal to baking ingredients, freeing up your kitchen counters. I find spaces like this invaluable for keeping the main living areas neat.
Back Porch
From the kitchen or dining space, you reach the back porch. This covered and spacious area offers shelter from sun or rain, making it ideal for outdoor dining or simply relaxing in the shade.
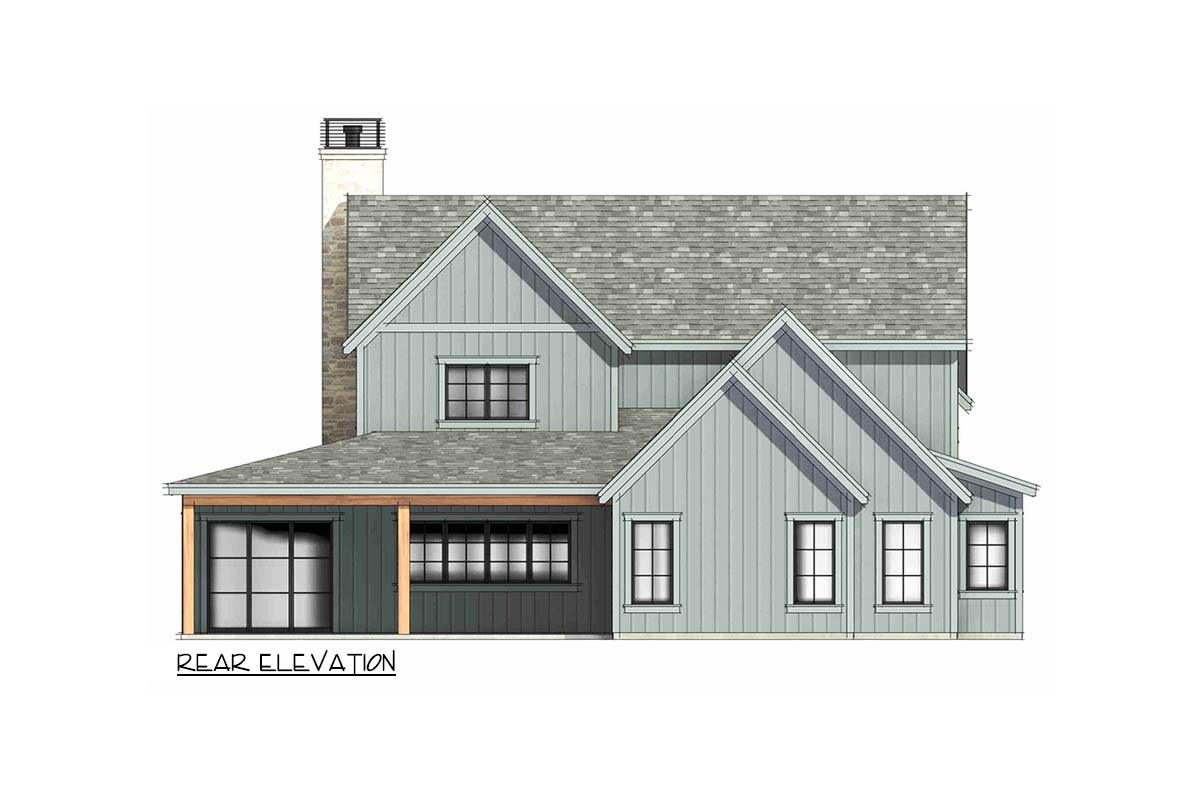
The stone chimney, visible from outside, adds rustic character, while the clean lines keep the look fresh.
I think you’ll find yourself spending plenty of time here, grilling on summer nights or sipping coffee on rainy mornings.
Primary Suite
Located on the left side of the main level and set apart for privacy, the primary suite feels like a retreat.
The vaulted ceiling and ample windows overlooking the backyard give the room a bright, open feel.
There’s space for a king bed and a seating area, so you can easily get away from the bustle of the household when you need to.
YOU’LL ALSO LOVE4-Bed Modern Farmhouse Plan with Two-Story Great Room – 3694 Sq Ft (Floor Plan)
The flow into the closet and bathroom is smooth, so getting ready in the morning is effortless.
Primary Bathroom
Connected to the primary suite, the primary bathroom is designed for comfort. You’ll find a large soaking tub, a separate shower, and dual vanities.
The finishes lean modern but keep the warmth of farmhouse style. A window brings in natural light while maintaining privacy.
It’s a space meant for winding down after a long day, and the layout makes morning routines simple.
Closet (Primary Suite)
Directly off the primary bath, the walk-in closet offers generous storage. With built-in shelving and plenty of hanging space, organizing clothes and accessories is easy.
Even with a full wardrobe, there’s room to spare. I really appreciate how details like this can make daily life more convenient.
Utility Room
Heading back toward the garage entrance, you’ll find the utility room. This laundry area is roomier than most, with space for a washer and dryer plus extra storage for cleaning supplies or seasonal gear.
I like that it’s set apart from the main living areas, so noise and clutter stay out of sight.
There’s even enough room to fold laundry or create a pet zone if needed.
The Main Level Floor Plan
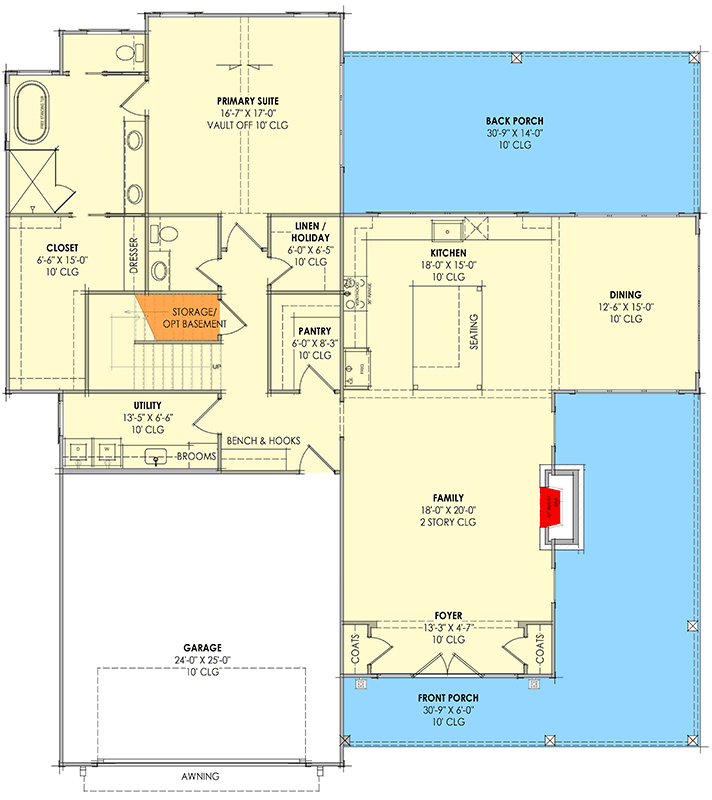
Right inside the entrance from the garage is a built-in bench with hooks above. It’s the perfect landing spot for backpacks, jackets, or muddy boots.
Would you like to save this?
This keeps the rest of the house tidy, especially with kids coming and going. Simple features like this can make a big difference day to day.
Storage / Optional Basement Stair
Next to the utility room and main hall, there’s a storage area that also provides access to a possible basement. If you skip the basement, this space still gives you extra storage for off-season gear or anything you want to keep handy but out of sight.
Linen / Holiday Closet
On your way to the primary suite, you pass a linen or holiday closet. It’s meant for extra bedding, towels, or seasonal decorations.
YOU’LL ALSO LOVETwo-Story Modern Farmhouse Plan with Two Story Great Room and Loft – 3536 Sq Ft (Floor Plan)
Having it close by means you’ll always have what you need within easy reach, without searching the whole house.
Garage
The garage, entered from the utility area, is sized for two vehicles with plenty of extra storage.
The carriage-style door and exposed rafter details add farmhouse flair, but the real value is the convenience.
There’s enough space for bikes, tools, or even a small workshop along one wall.
Now that the main level is covered, let’s check out the upstairs. The staircase by the family room leads to the private family quarters, opening up new possibilities for relaxing and daily routines.
Loft
At the top of the stairs, you’ll find a loft area that overlooks the family room below.
This flexible space connects the two levels visually and works great as a homework station, reading nook, or lounge.
The plant ledge along the stair landing is a nice spot for greenery or displaying family photos, adding a homey feel.
Bedroom 2
Off the loft, Bedroom 2 is generously sized and gets plenty of natural light. With its own large closet and easy access to the upstairs bathroom, it’s great for a child’s room or guest space.
The sloped ceiling brings character but doesn’t make the room feel tight.
Bedroom 3
Just down the hall, Bedroom 3 has a similar setup, with slightly different proportions. It’s perfect for siblings or frequent guests.
Its location near the shared bathroom helps mornings run smoothly, and the windows keep it bright throughout the day.
Bedroom 4
On the other side, Bedroom 4 stands out for its size and views over the backyard.
It’s close to the upstairs bathroom, making it a comfortable option for teens, older children, or guests who want more privacy.
Like the other bedrooms, it features tall ceilings and a peaceful spot away from the main living areas.
Upstairs Bathroom
The upstairs bath is shared by the secondary bedrooms and features a double vanity, a separate space for the tub and toilet, and a linen closet just outside. This setup allows multiple people to get ready at the same time, which I find especially helpful on busy mornings.
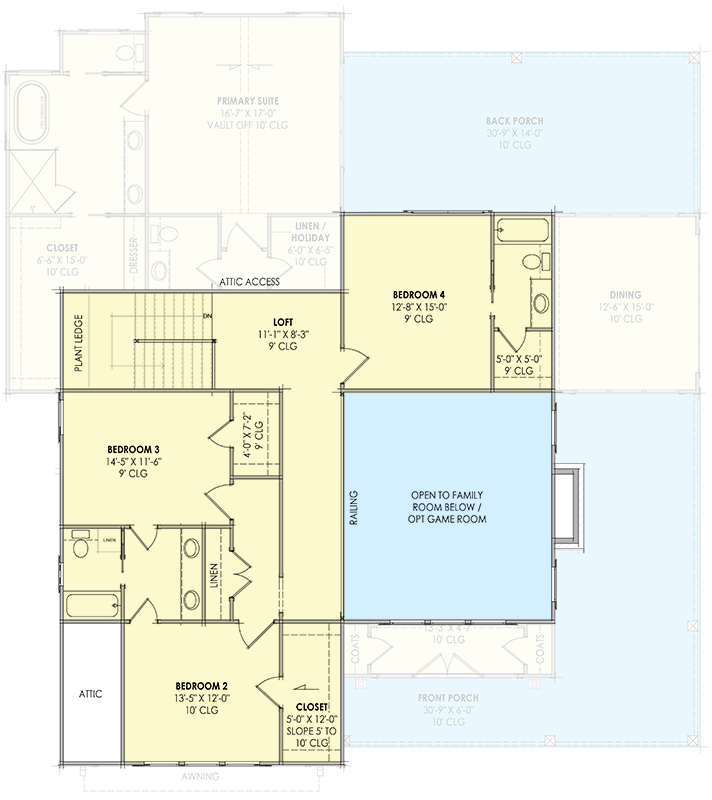
The Second Level Floor Plan
Linen Closet (Upstairs)
A second linen closet on this level offers extra storage right where it’s needed. Towels, bedding, or toiletries can all be kept close to the bedrooms, so you won’t have to run up and down stairs all the time.
Closet (Bedroom 2)
Bedroom 2 includes a walk-in closet, offering plenty of storage for clothes, shoes, and toys. The sloped ceiling adds personality, and the space could even serve as a play area or quiet retreat if you want.
Open to Family Room Below / Optional Game Room
The upper hallway features an open railing that overlooks the family room, keeping things airy and connected. If your family prefers more privacy or needs a dedicated play area, you can enclose this space as a game room.
Attic Access
From the loft, you’ll find doors to the attic, which adds even more out-of-sight storage. I think this is a great place for holiday decorations or keepsakes that you don’t use often.
In this home, every level feels intentional and practical. The rooms flow together, offering a sense of space and connection, but you still get cozy nooks and plenty of storage.
As you picture your own routines, celebrations, and daily life unfolding here, it’s easy to see how this house could truly feel like a forever home.
Interested in a modified version of this plan? Click the link to below to get it from the architects and request modifications.