
Would you like to save this?
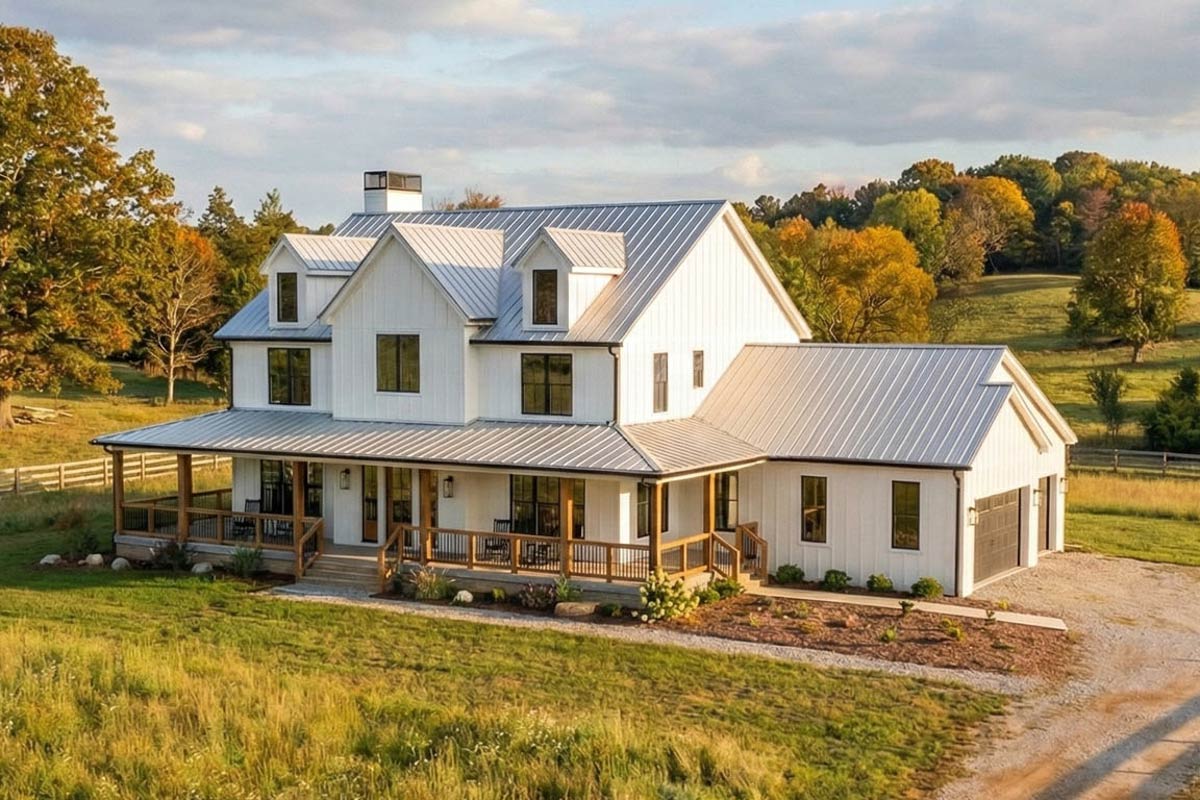
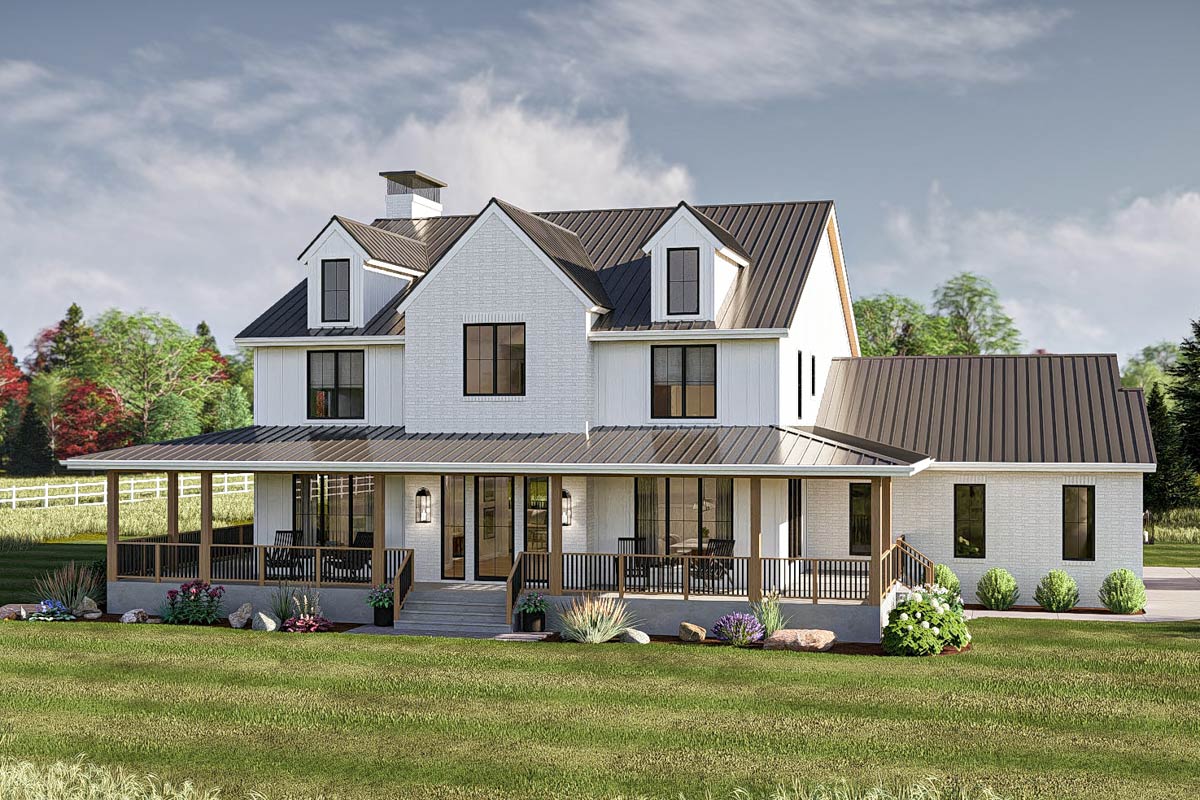
Step onto the wraparound porch and you’ll notice right away that this isn’t just another modern farmhouse.
The board-and-batten siding and the clean lines of the black metal roof create a look that feels fresh, yet still warm and welcoming.
Once inside, the double-height foyer leaves an immediate impression, giving you a hint of the home’s generous proportions.
With 3,684 square feet spread across two levels, this floor plan manages to feel grand and comfortable at the same time.
You’ll find spaces for gathering, unwinding, and everything in between.
Specifications:
- 3,684 Heated S.F.
- 4 Beds
- 4.5 Baths
- 2 Stories
- 3 Cars
The Floor Plans:
Covered Porch
Even before you open the front door, the home’s approachable style is clear. The covered porch wraps around, wide enough for a row of rocking chairs or a bench swing.
YOU’LL ALSO LOVEGrand Modern Farmhouse House Plan: 5 Beds, Two-Story Great Room, Wrap-Around Porch (Floor Plan)
Picture lanterns in the evening or watching a summer storm from this spot. This shaded area offers more than just curb appeal—it’s perfect for morning coffee or lazy afternoons.
Entry
As you enter, a light-filled foyer with a soaring two-story ceiling welcomes you. Sunlight streams through the tall glass doors, reflecting off crisp white shiplap and warm wood floors.
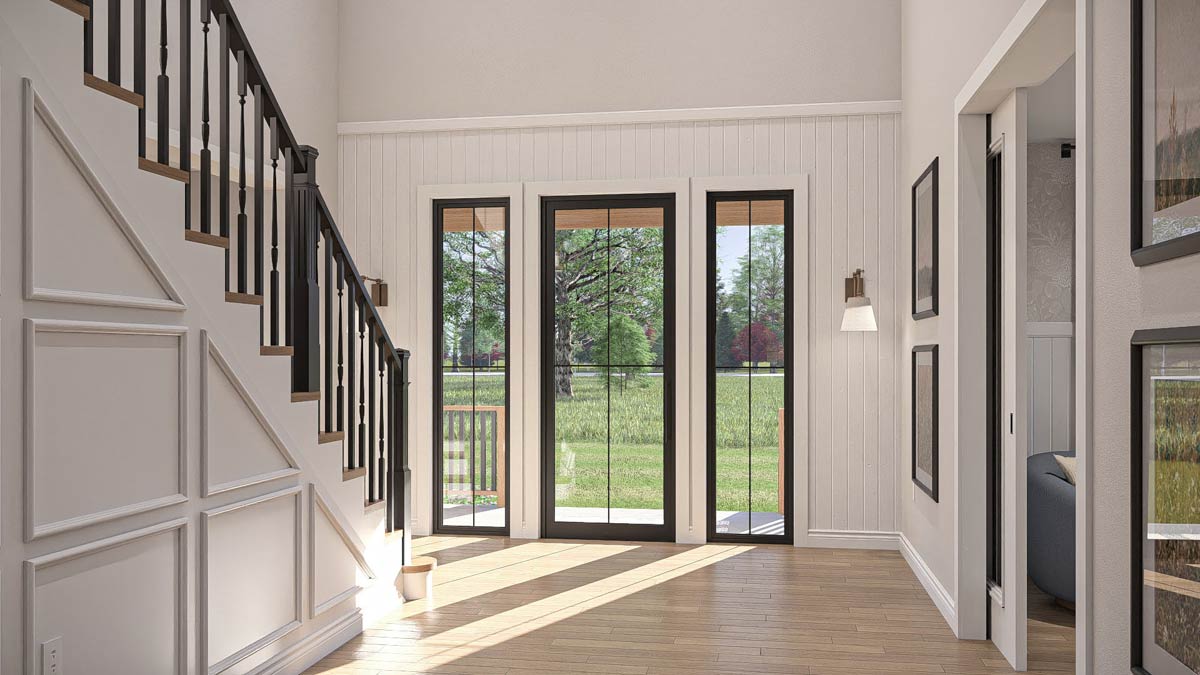
The staircase’s black railings add contrast and highlight the open sightlines leading into the rest of the house.
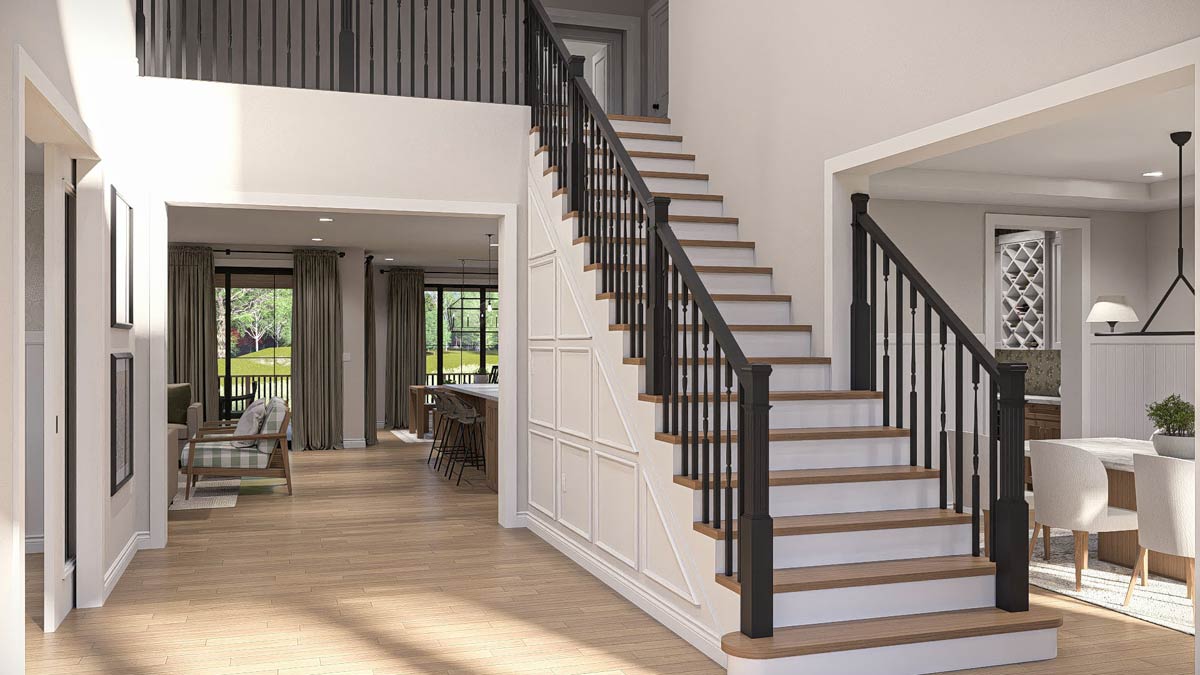
This entry feels like the kind of place where you’d be happy to greet a neighbor or pause to kick off your muddy boots.
The main staircase stands to one side, ready to take you upstairs, but for now, the main level encourages you to explore further.
Living Room
To your left, the living room offers a cozy retreat just off the entry. The size works well for a couple of armchairs and a sofa, with plenty of wall space for art or a bookshelf.
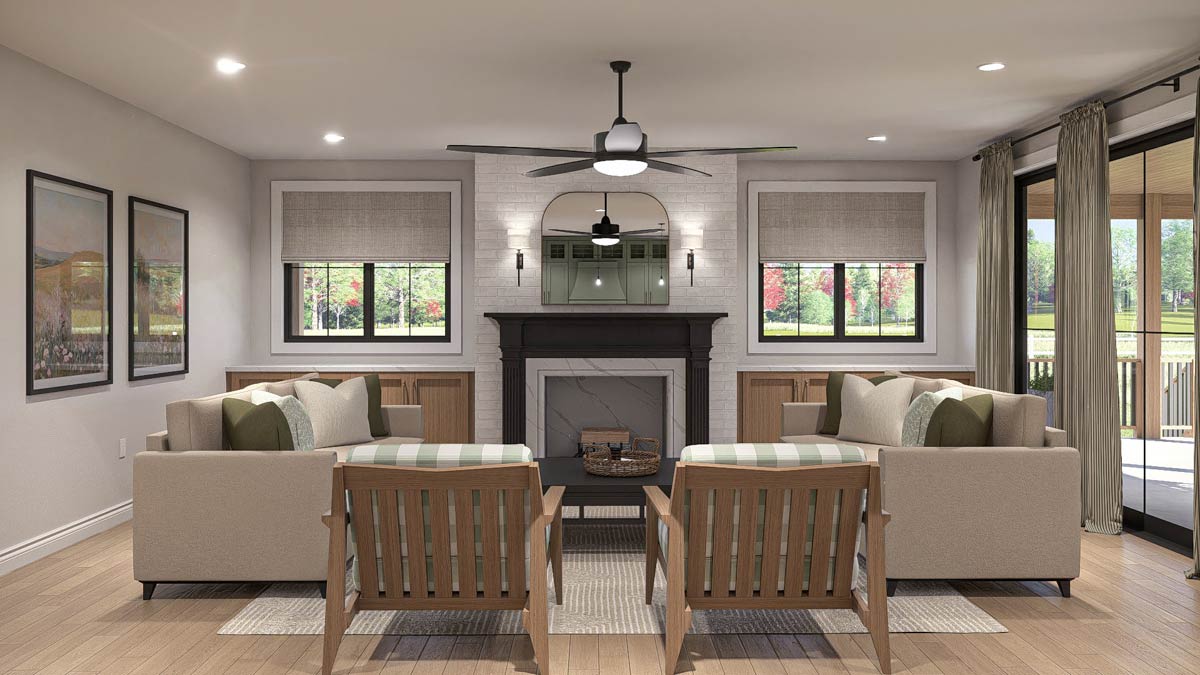
The windows bring in soft light, making it a great spot for reading on a quiet afternoon or catching up with friends away from the bustle of the kitchen.
I like how this room is tucked away from the main flow. You could easily use it as an office, music room, or homework space.
Dining Room (Front)
Head to the right and you’ll find the formal dining room set just off the entry for easy access.
The generous proportions allow for a big table and plenty of chairs, making it a great spot for holiday meals or Sunday dinners.
Large windows keep it bright, and the combination of simple trim, soft wall color, and porch views gives it a sense of understated elegance.
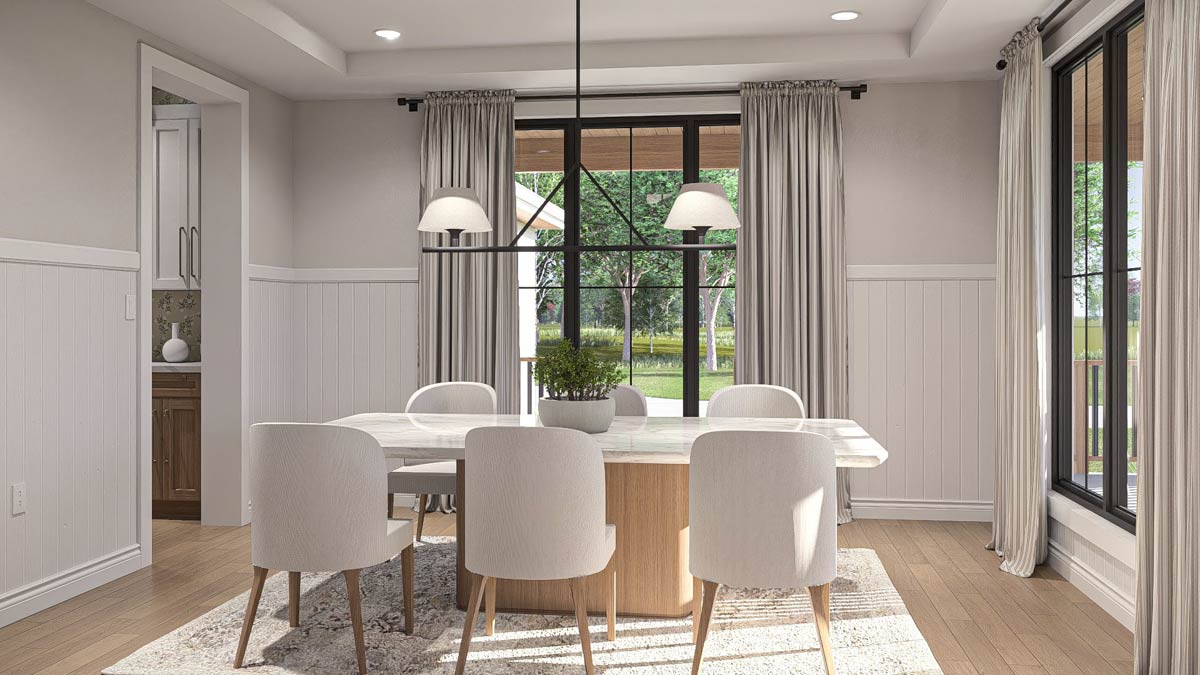
I think this setup is perfect if you want a traditional dining room that doesn’t feel closed off.
YOU’LL ALSO LOVEModern Farmhouse House Plan with Four Bedrooms and Wraparound Porch (Floor Plan)
Main Hallway
Moving through the foyer, the house opens up around you. Hallways branch off to every major space, creating a nice sense of movement.
Straight ahead, the great room catches your attention, while a quick turn brings you to the kitchen or the more casual family dining area.
The flow makes daily life easy—you can move from room to room without feeling cramped.
Great Room
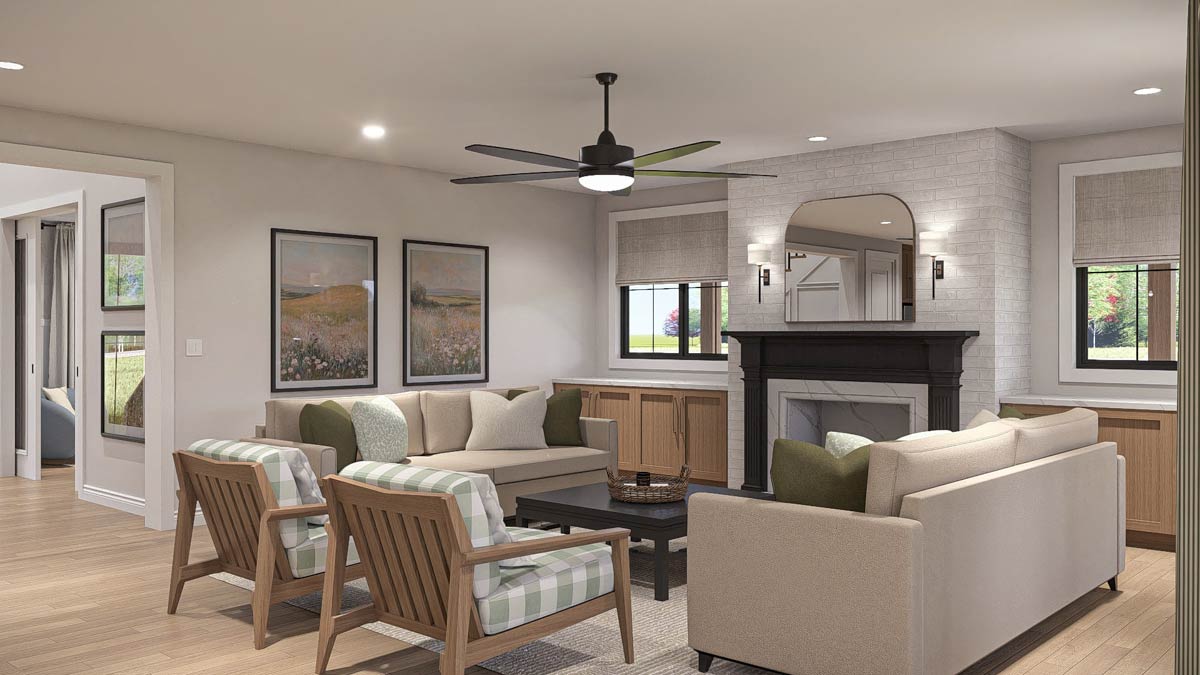
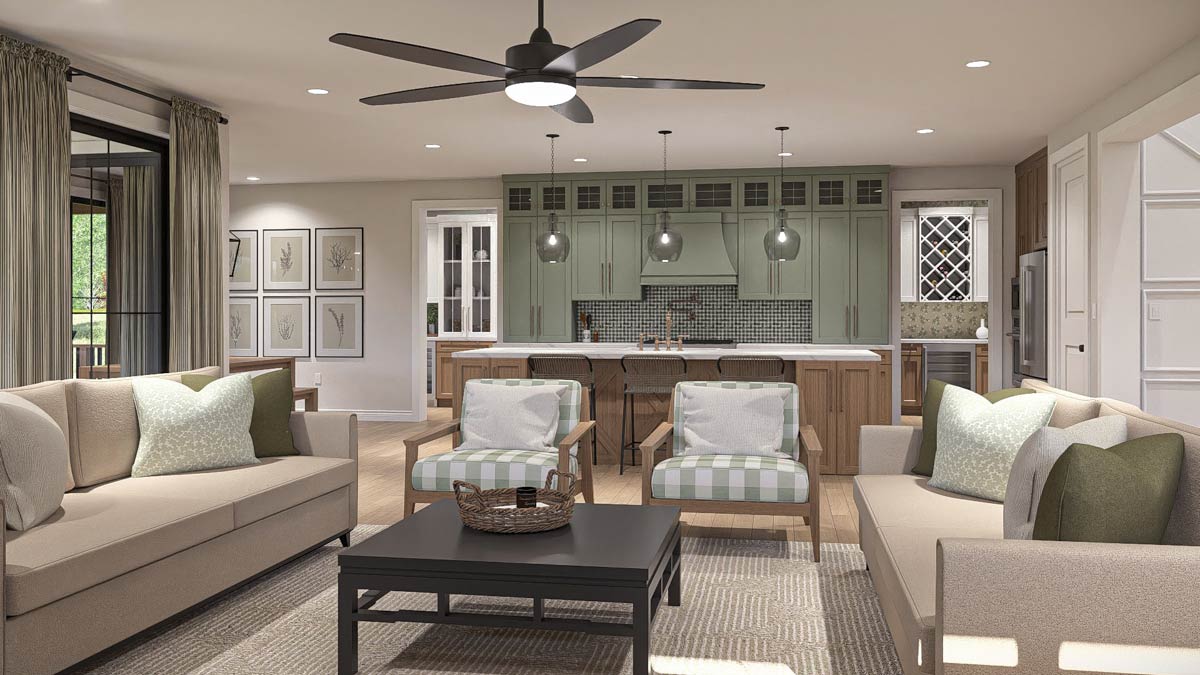
The great room is the main gathering spot on the first floor. With wide-plank wood floors and a fireplace set in crisp white brick, this space manages to be open and comfortable.
There’s room for two large sofas, armchairs, and plenty of people—perfect for movie nights or rainy afternoons by the fire.
Built-in cabinets on either side of the fireplace hold books, games, or family photos. Large windows look out over the backyard and covered porch, bringing the outdoors in and brightening up the space.
Kitchen
Close to the great room, the kitchen balances functionality with style. The long central island seats three, making it a hub for quick breakfasts or late-night snacks.
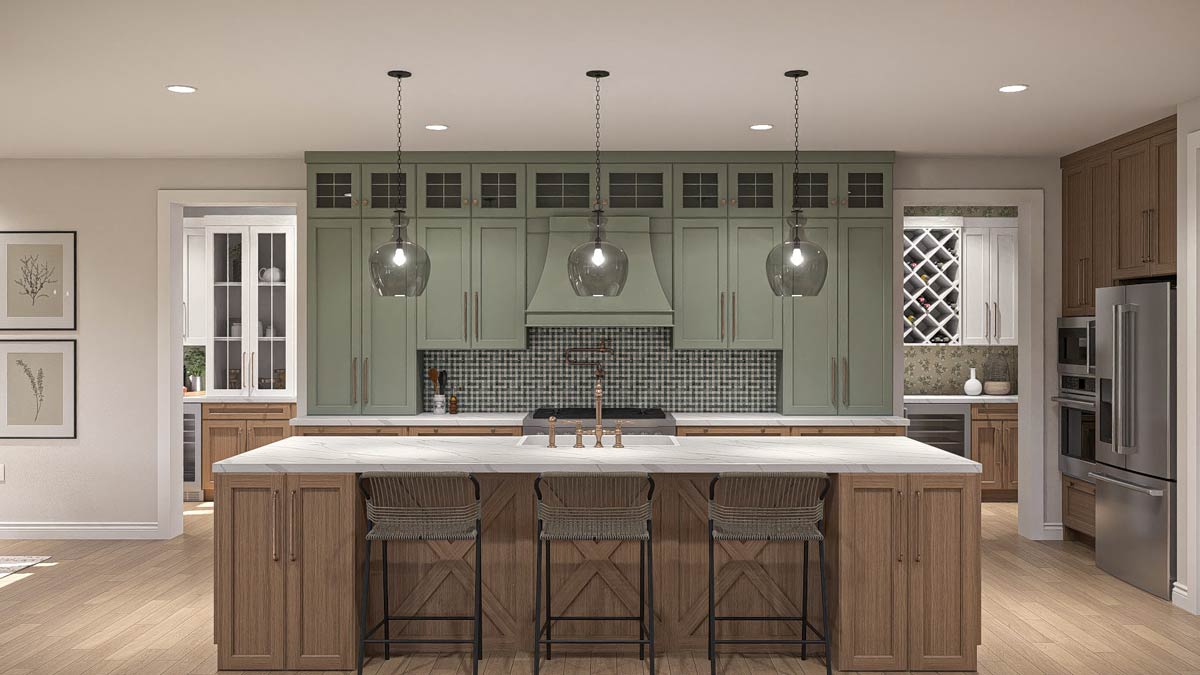
Sage green upper cabinets pair with natural wood lowers, while a geometric tile backsplash adds a fresh, earthy feel.
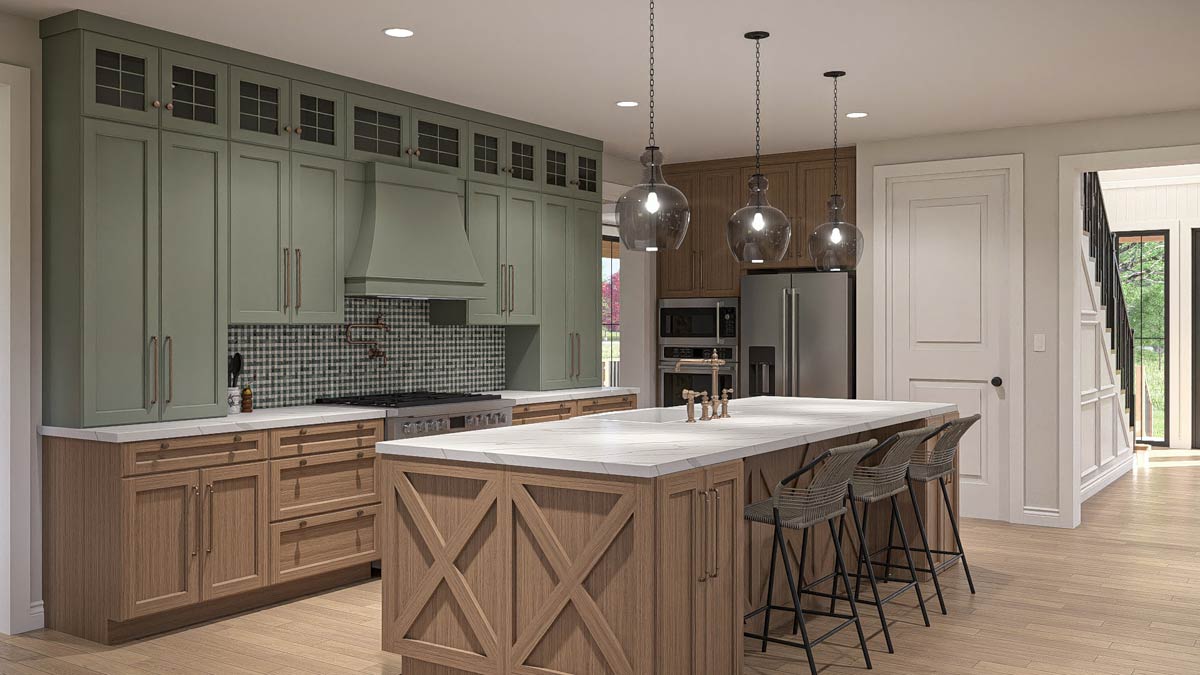
Tall glass pendant lights above the island keep the area well-lit. The farmhouse sink faces the living area, so you can chat with guests or keep an eye on the kids while working.
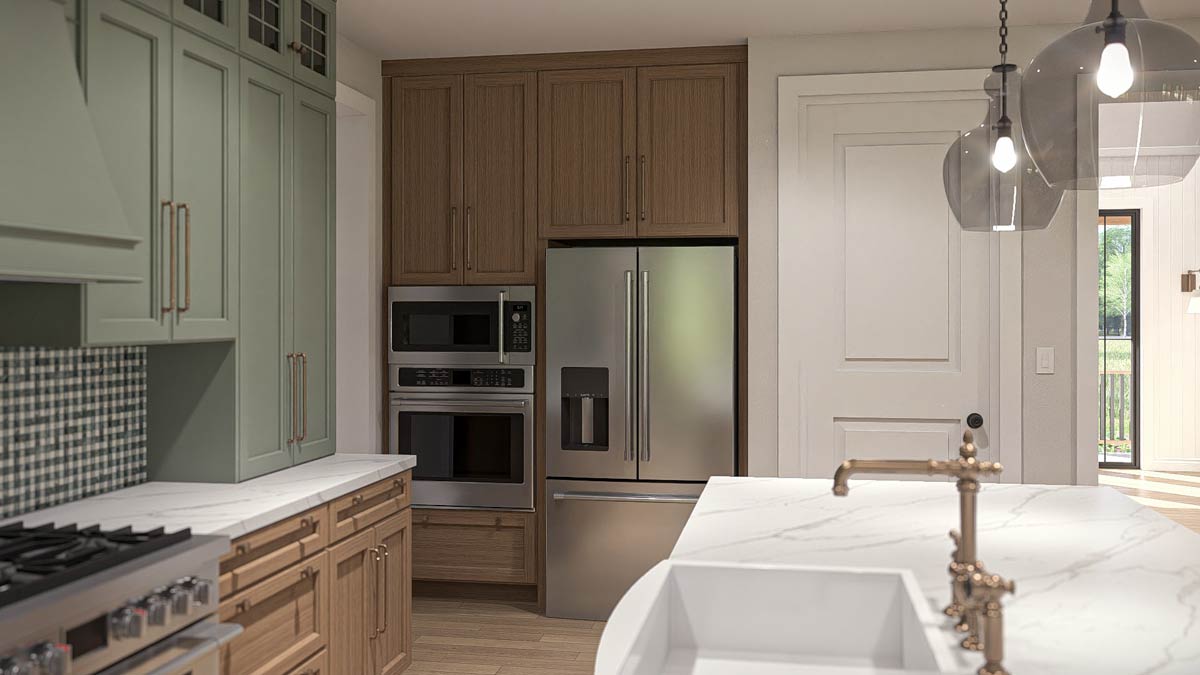
If you enjoy entertaining, I think you’ll appreciate being able to prep meals without feeling cut off from everyone.
Family Dining
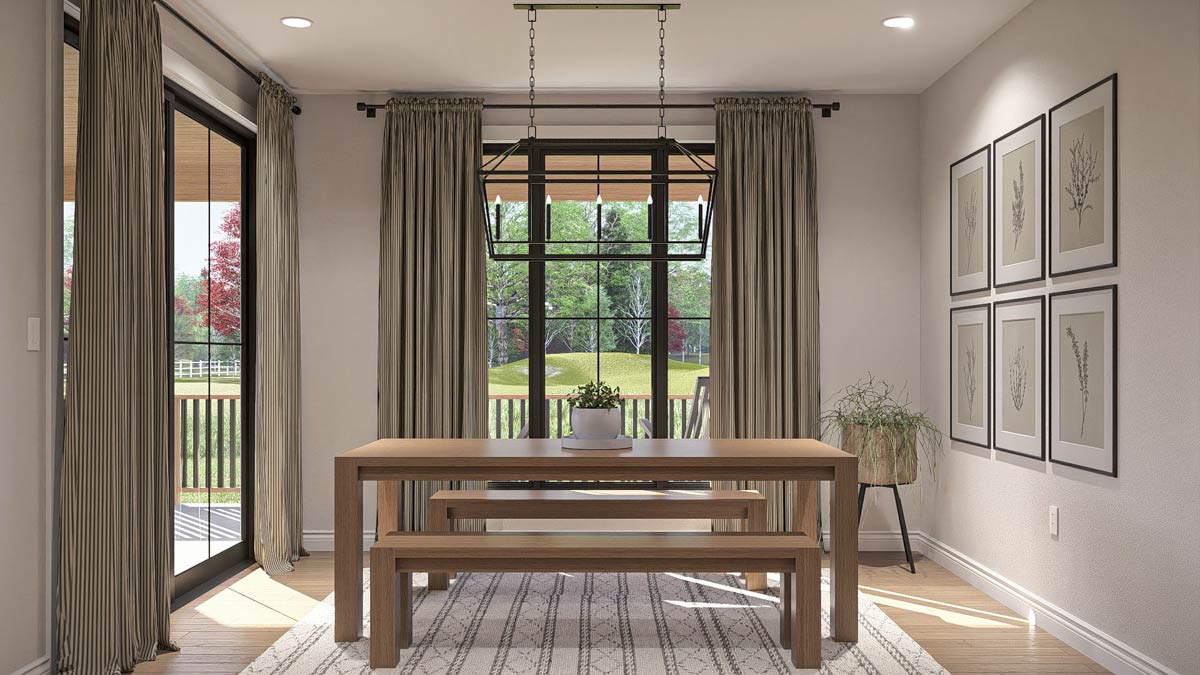
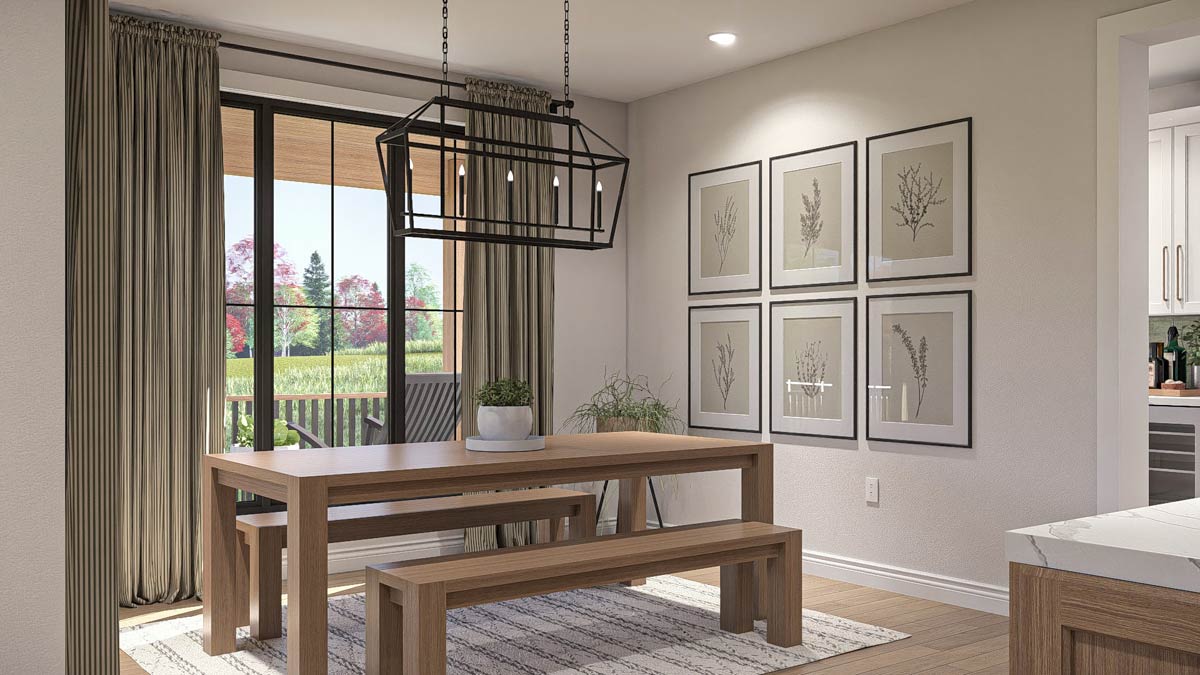
Directly connected to the kitchen, the informal dining area is made for everyday meals. It features big windows and sliding glass doors that fill the room with sunlight.
The space is simple—a wooden table, maybe a bench, and a statement chandelier. This room is ideal for relaxed dinners, lingering over coffee, or afternoon homework sessions.
YOU’LL ALSO LOVESpacious 4-Bed Modern Farmhouse Plan Wraparound Front Porch (Floor Plan)
The view out to the backyard is perfect for watching kids play or enjoying the changing seasons.
Pantry
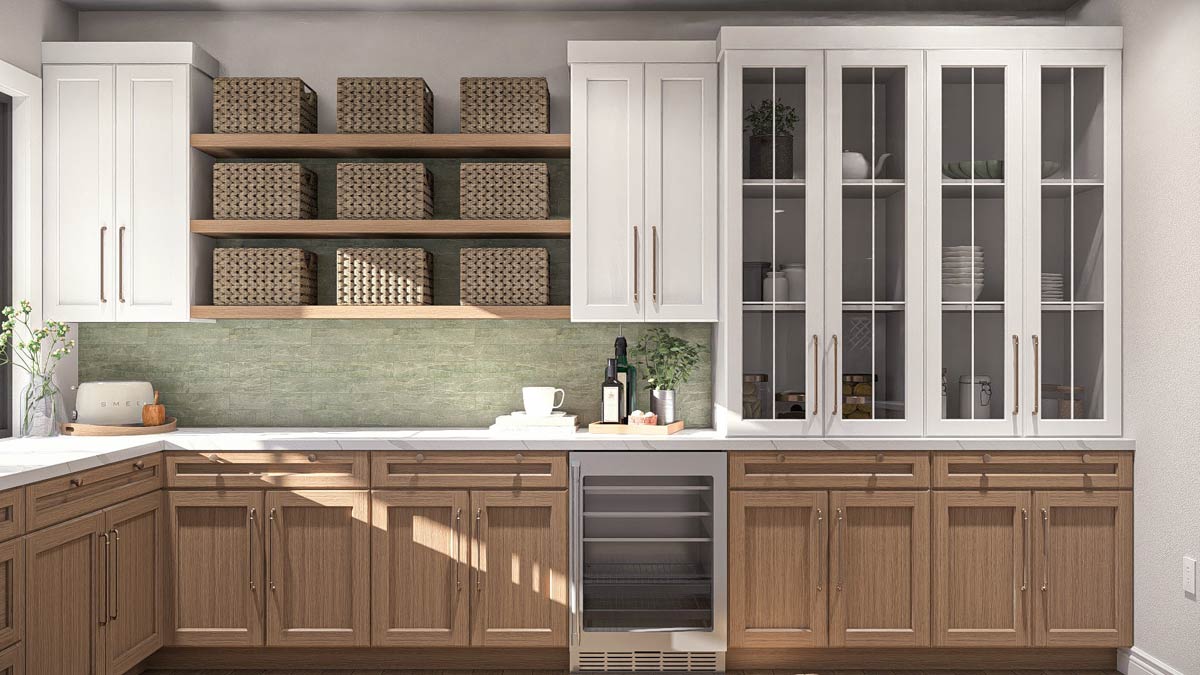
Just off the kitchen, there’s a walk-in pantry stretching an impressive fourteen feet deep. Rows of shelving offer plenty of storage for staples, baking supplies, and bulk snacks.
I love how the pantry is tucked behind the kitchen, keeping everything within reach but out of sight.
For anyone who enjoys an organized kitchen, a walk-in pantry like this is a dream.
Servery
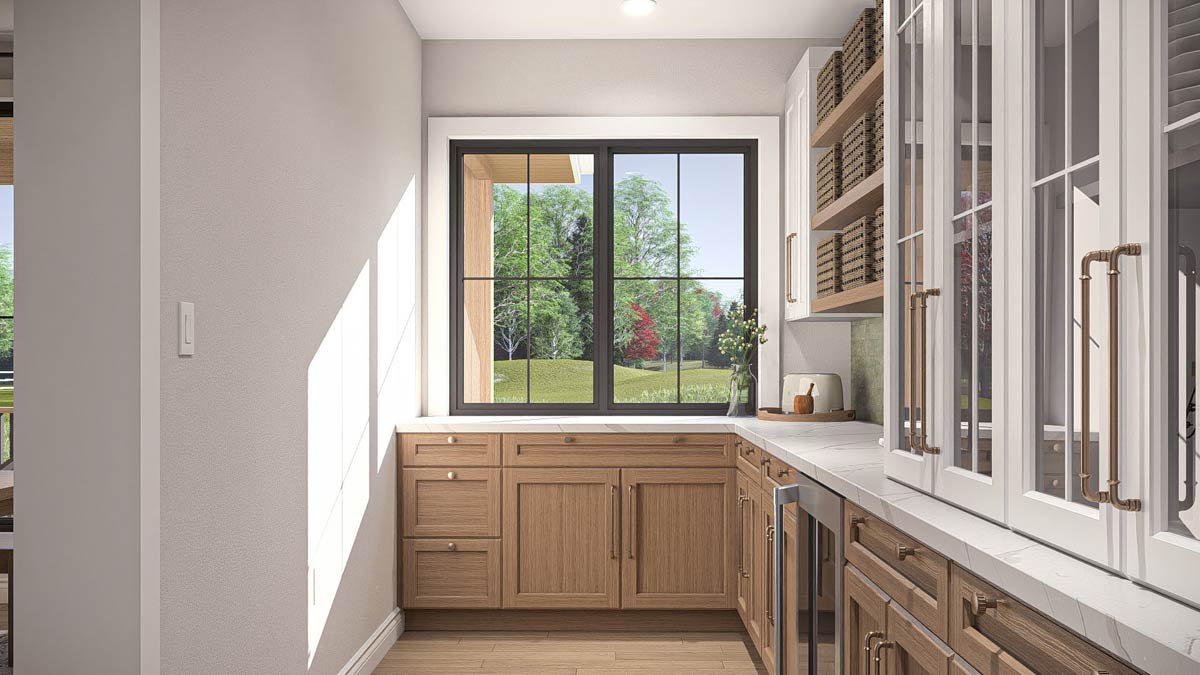
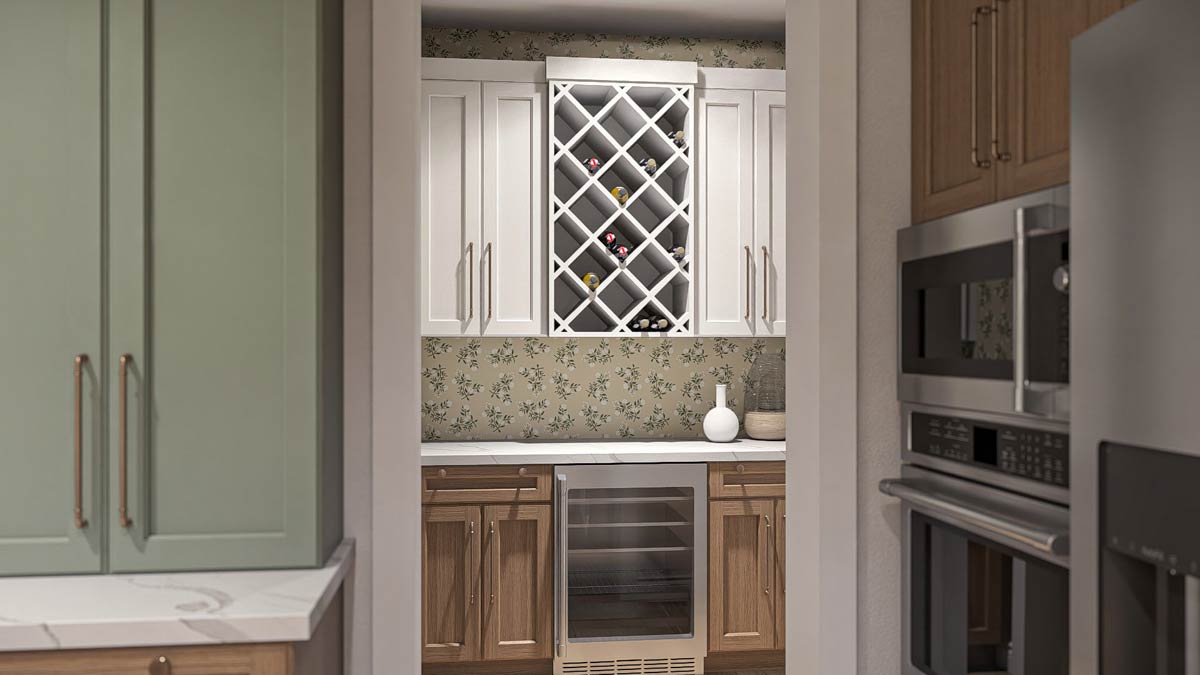
Between the kitchen and garage entrance is a dedicated servery. This spot is great for prepping drinks, storing serving platters, or setting up a coffee bar.
During parties, you can lay out appetizers here or stash extra dishes. It’s one of those details that adds flexibility and convenience to everyday life.
Mud Room and Lockers
Heading toward the garage, you pass through the mud room. This space is designed for real life, with built-in lockers for bags and coats, a bench for shoes, and easy-to-clean floors.
It’s the perfect spot to manage muddy boots and backpacks. The mud room connects directly to both the garage and the main hallway, making it a practical hub for busy families.
Powder Room
Just off the mud room, the powder room is positioned for easy access by guests or quick stops.
It’s compact, but still has room for a statement mirror or fun wallpaper. This space keeps the main bathrooms private while providing convenience.
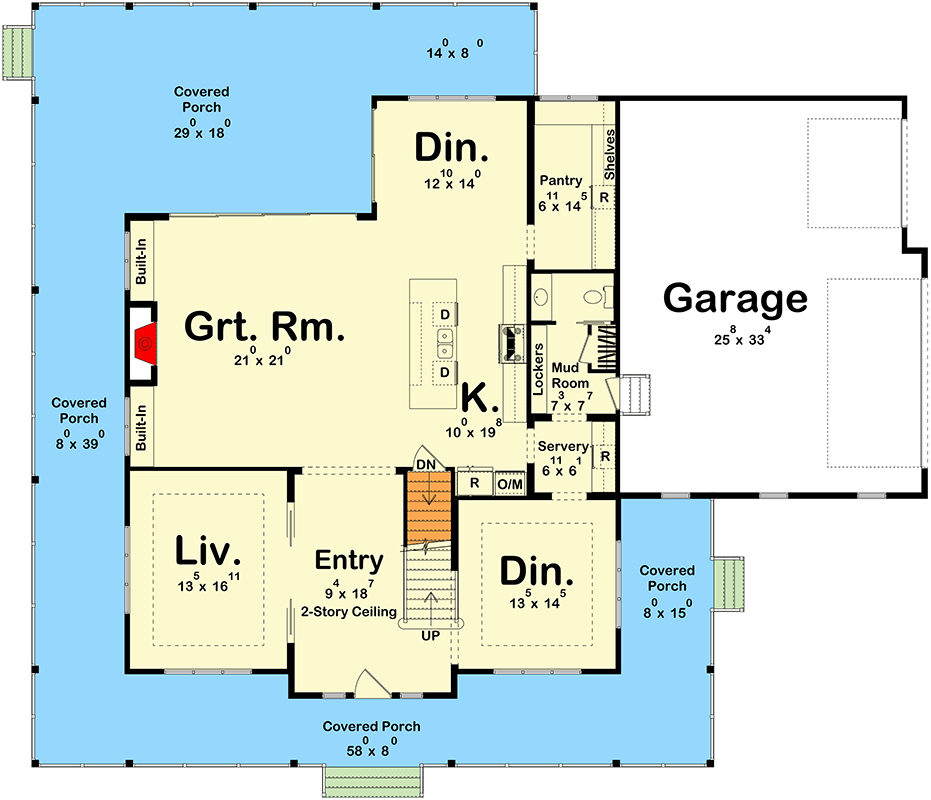
The Main Level Floor Plan
The attached garage is spacious enough for two large vehicles, with extra room for storage, shelving, or a workbench.
Direct access to the mud room and pantry means you can unload groceries or gear without walking through the main living spaces.
YOU’LL ALSO LOVE5-Bed Modern Farmhouse Plan with Wraparound Porch and Optional Man Cave (Floor Plan)
It’s great for anyone who needs room for bikes, tools, or a hobby area.
Covered Porches (Rear and Side)
Before heading upstairs, take a moment on the rear covered porch. This area extends your living space outdoors, ideal for dinners or lazy Sundays.
The porch wraps around to one side, offering more spots to relax or entertain. I can picture this space filled with potted plants, comfy chairs, and a grill for summer cookouts.
Let’s go upstairs and see how the private level is set up.
Loft
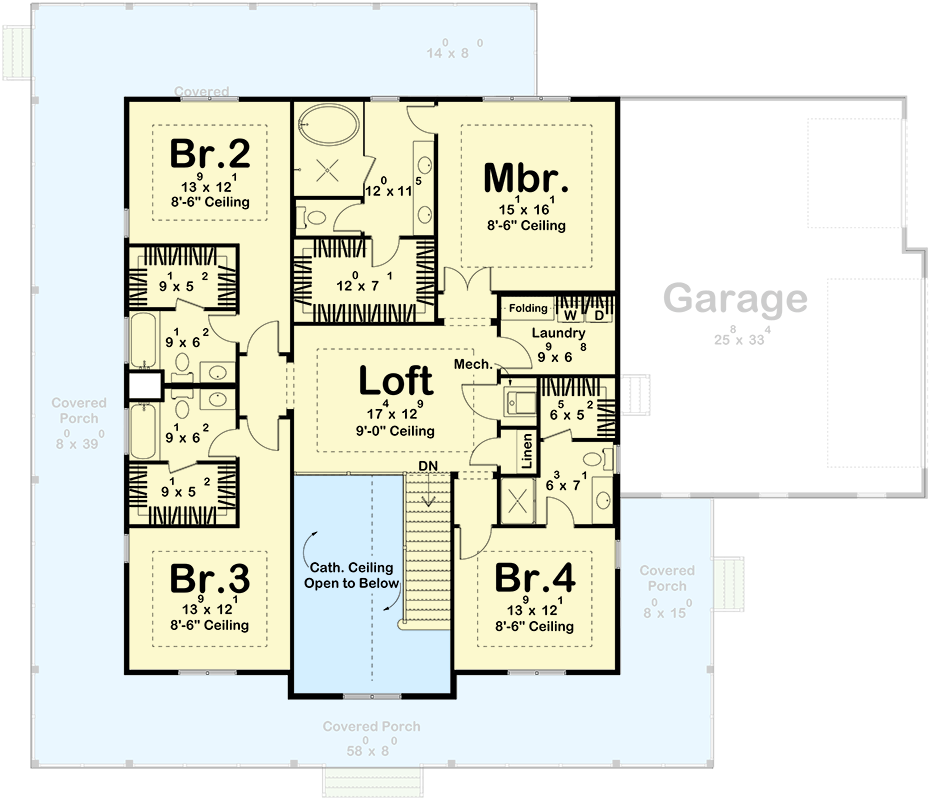
At the top of the stairs, a spacious loft welcomes you. This open area overlooks the entry below with its cathedral ceiling, making the upstairs feel light and connected to the rest of the house.
Would you like to save this?
The loft is flexible—it could be a playroom, home office, or teen hangout. I think it’s the kind of space that adapts easily as your family’s needs change.
Master Suite
The main bedroom, marked as “Mbr. “, sits in a quiet corner upstairs.
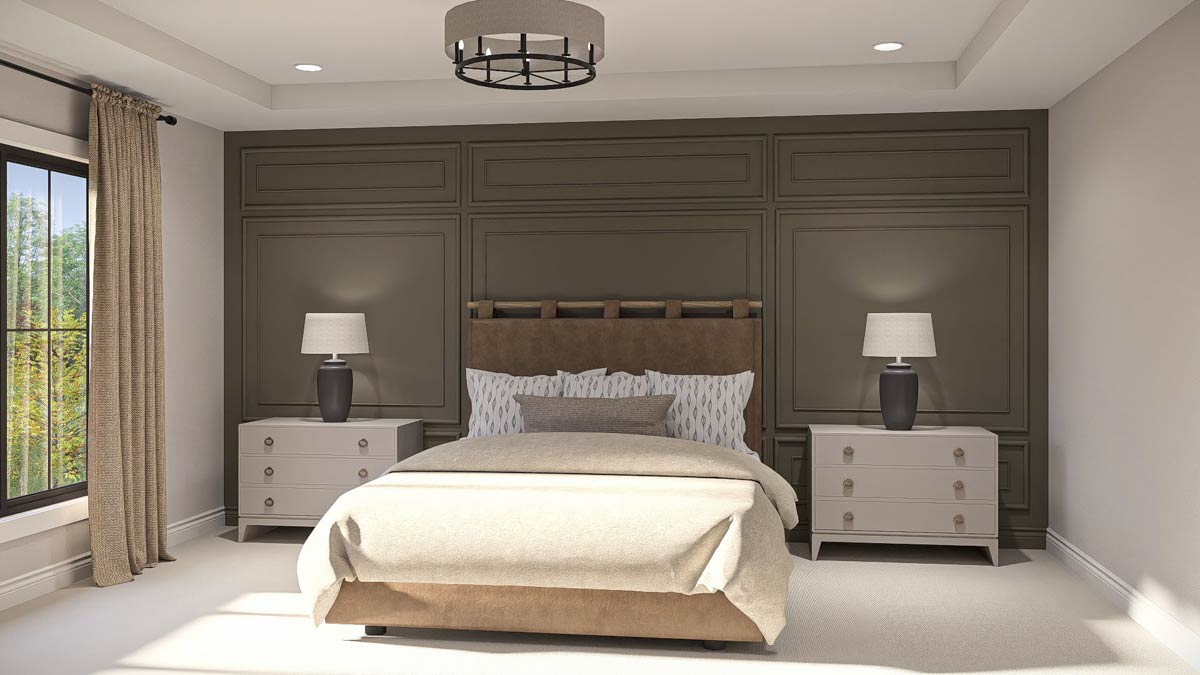
It’s generously sized, with large windows for morning light and enough room for a king bed, nightstands, and a sitting area.
A deep accent wall adds some drama, while the rest of the décor is soft and calming.
This room feels like a true retreat—private and peaceful, set apart from the household’s busiest areas.
Master Bathroom
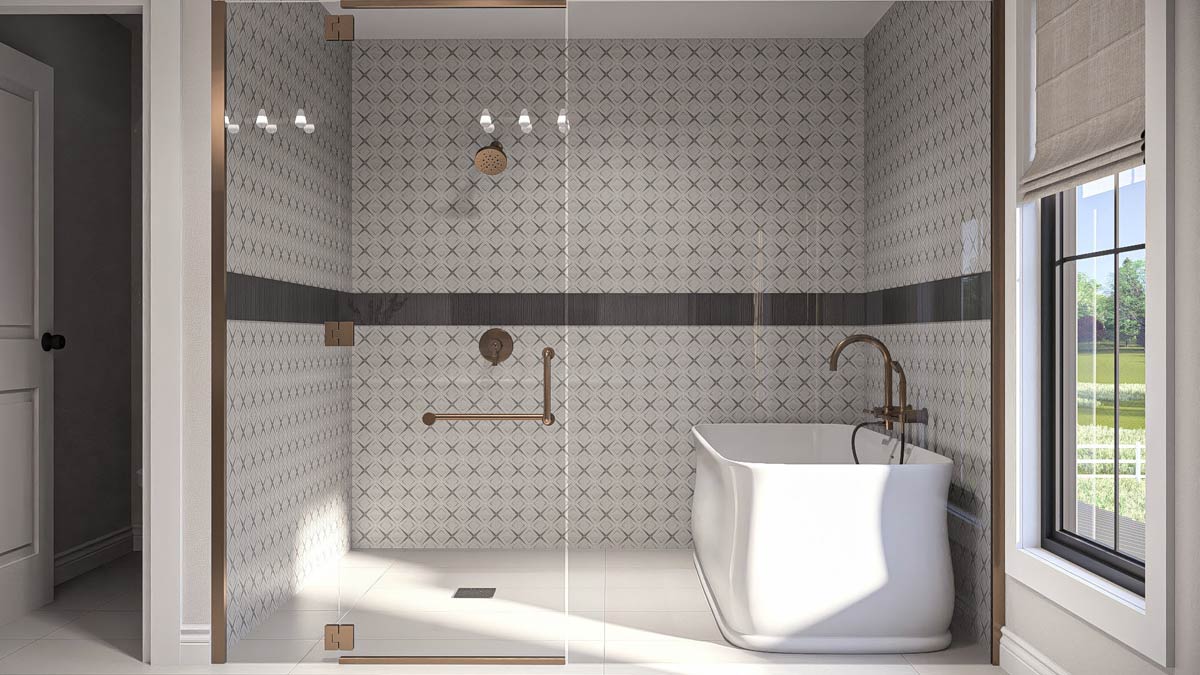
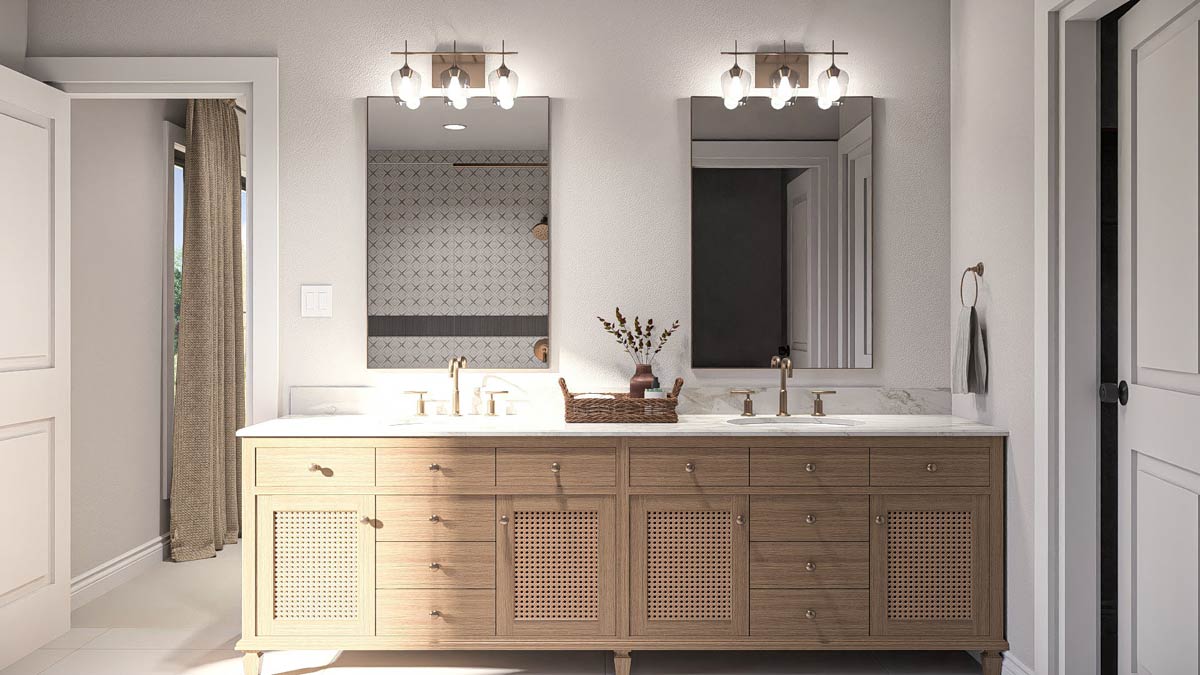
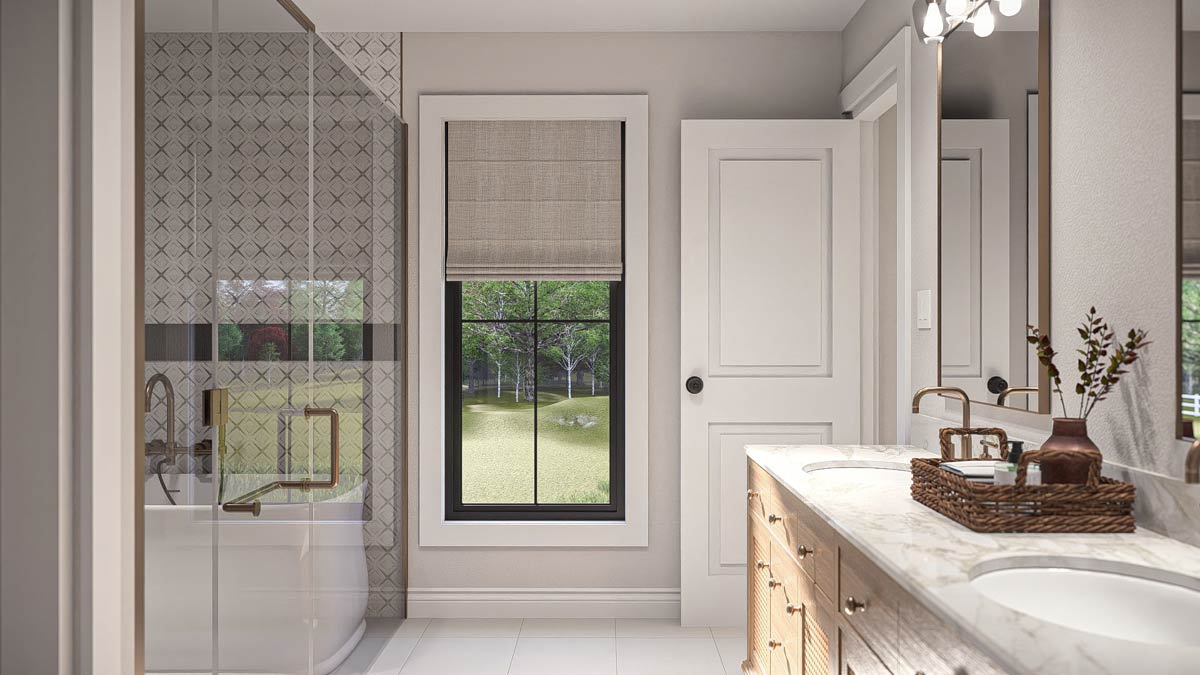
In the master bath, you’ll find a space that feels like a spa. There’s a double-sink vanity with lots of storage, a large walk-in shower, and a freestanding soaking tub under a sunny window.
Patterned tile and warm brass fixtures give the room a modern touch. The layout makes it easy to get ready in the morning.
Two separate mirrors mean less bumping elbows during busy routines.
Master Closet
Directly off the bathroom, a walk-in closet runs almost the full width of the suite.
There’s plenty of hanging space and shelves for organization. I appreciate how the closet connects to both the bedroom and bath.
This detail really makes everyday routines smoother.
Bedroom 2
Down the hall, Bedroom 2 gives you a good amount of space, making it great for a child, guest, or even a home office.
Twin closets line one wall, and a window brings in natural light. The full bathroom just across the hall serves both this bedroom and the loft area.
Bedroom 3
Bedroom 3 is similar in size and layout to Bedroom 2, sitting right next door.
It also offers twin closets and a large window for plenty of light. A shared bathroom is just around the corner, featuring double sinks and a separate tub and toilet area for easier mornings.
Bathroom (Shared)
The shared bath includes double sinks, a full tub, and a layout designed to avoid morning traffic jams. A linen closet next door keeps towels and supplies close at hand.
The Second Level Floor Plan
Bedroom 4
In the front right corner, Bedroom 4 is nearly identical in size to the others, but feels more private because of its location.
It has quick access to another full bath just across the hall. I think this is a great setup for teens or overnight guests who want a little separation.
Bathroom (Bedroom 4)
Next to Bedroom 4, this bathroom features a shower and plenty of storage. It’s simple, bright, and easily accessible from both the bedroom and the loft.
Laundry
At the center of the upper level, a dedicated laundry room makes chores easier. There’s space for a washer and dryer, a folding counter, and built-in storage.
I love having the laundry upstairs, right where all the dirty clothes are generated. No more hauling baskets up and down the stairs.
Linen Closet
A central linen closet in the hallway keeps extra bedding and towels within easy reach for all bedrooms. It’s one of those small details that really helps with storage and organization.
Mechanical
There’s also a mechanical room upstairs, tucked next to the laundry and out of sight. It keeps all the home’s systems organized and out of the way, so you only have to think about them when needed.
As you picture moving through each room, you can really see how daily life would play out here—morning routines, holiday gatherings, quiet nights, and lively weekends.
This home balances charm and practicality, offering spaces to gather and rooms for privacy, all wrapped up in that classic modern farmhouse style.
The layout across both levels lets you move easily from one moment to the next, making it a home that grows and changes with you.
Interested in a modified version of this plan? Click the link to below to get it from the architects and request modifications.