
Would you like to save this?
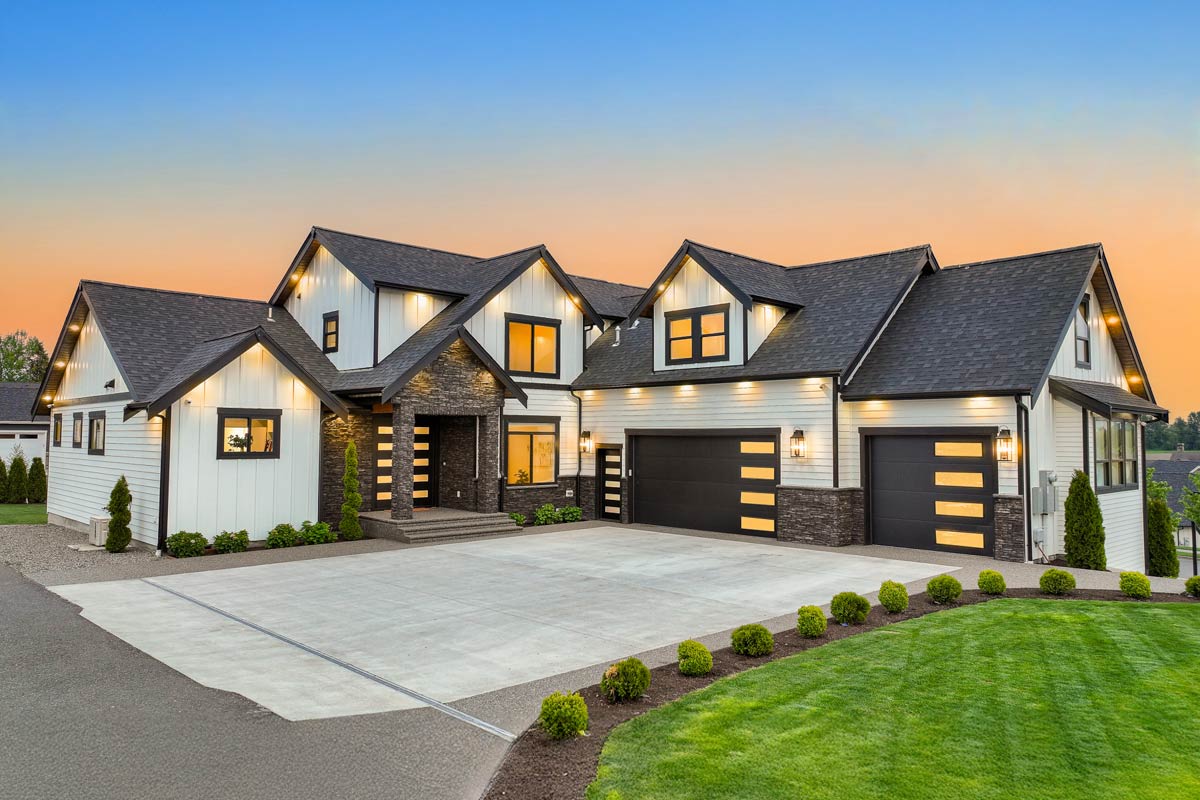
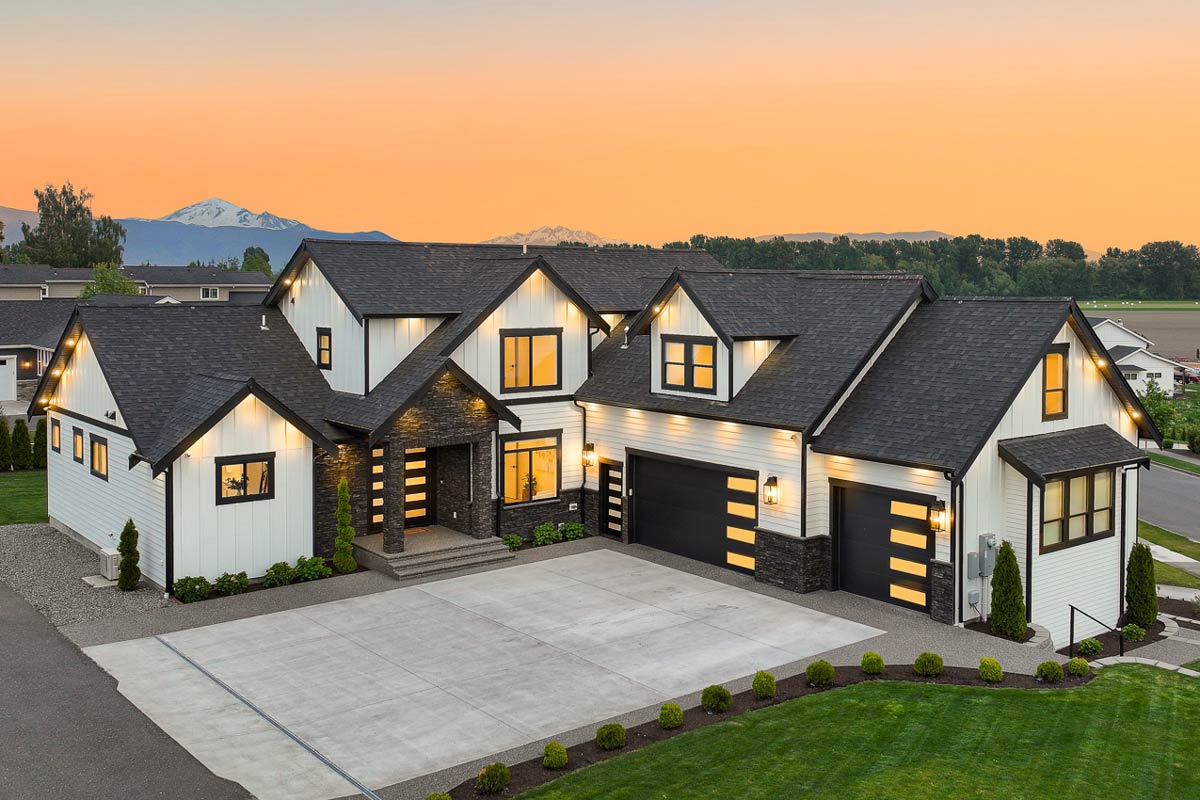
This 4,011-square-foot house combines farmhouse rooflines with a contemporary interior and four bedrooms spread across two floors. Its main spaces serve different uses: a vaulted main living area for gathering, a ground-floor primary suite, and a separate upstairs bonus room big enough to give everyone somewhere else to go.
Specifications:
- 4,011 Heated S.F.
- 4 Beds
- 2.5 Baths
- 2 Stories
- 3 Cars
The Floor Plans:
Entry and Den
The covered front porch is about 10 by 7 feet, with enough depth to pause outside without blocking the door. White board-and-batten siding, dark stone accents, and black-framed windows give the entrance some contrast. Inside, the entry is about 7 by 8 feet, so it works as a landing place rather than another sitting room.
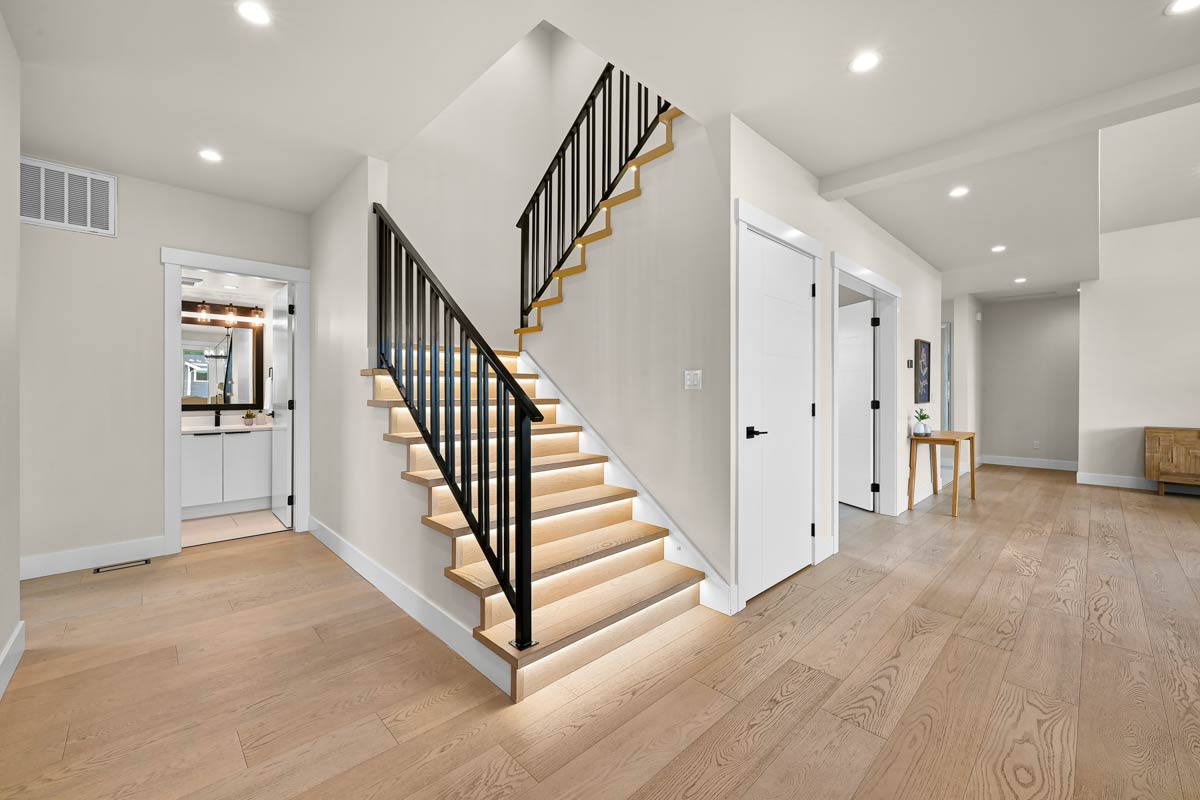
You can move straight toward the great room or turn into the den beside the front door. That position matters if you receive visitors for work. They can reach a separate room without passing through the kitchen or getting a tour of whatever is happening around the dining table.
The den measures about 13 by 12 feet and has double doors toward the entry. A front window gives a desk or reading chair daylight. There is room for a music setup here, too, without claiming space in the main living area or taking over an upstairs bedroom.
I like having this smaller room near the entrance because an open house still needs somewhere you can close a door. It could handle paperwork, reading, or an evening conversation away from the television. The great room is directly ahead, while the upstairs laundry is on the bedroom floor.
Great Room
At about 18 by 24 feet, the great room has useful width and length. The ceiling rises from roughly 11 to 15 feet, and the rear windows bring light across the seating area. You have a clear connection to the dining room without every activity sharing one giant rectangle.
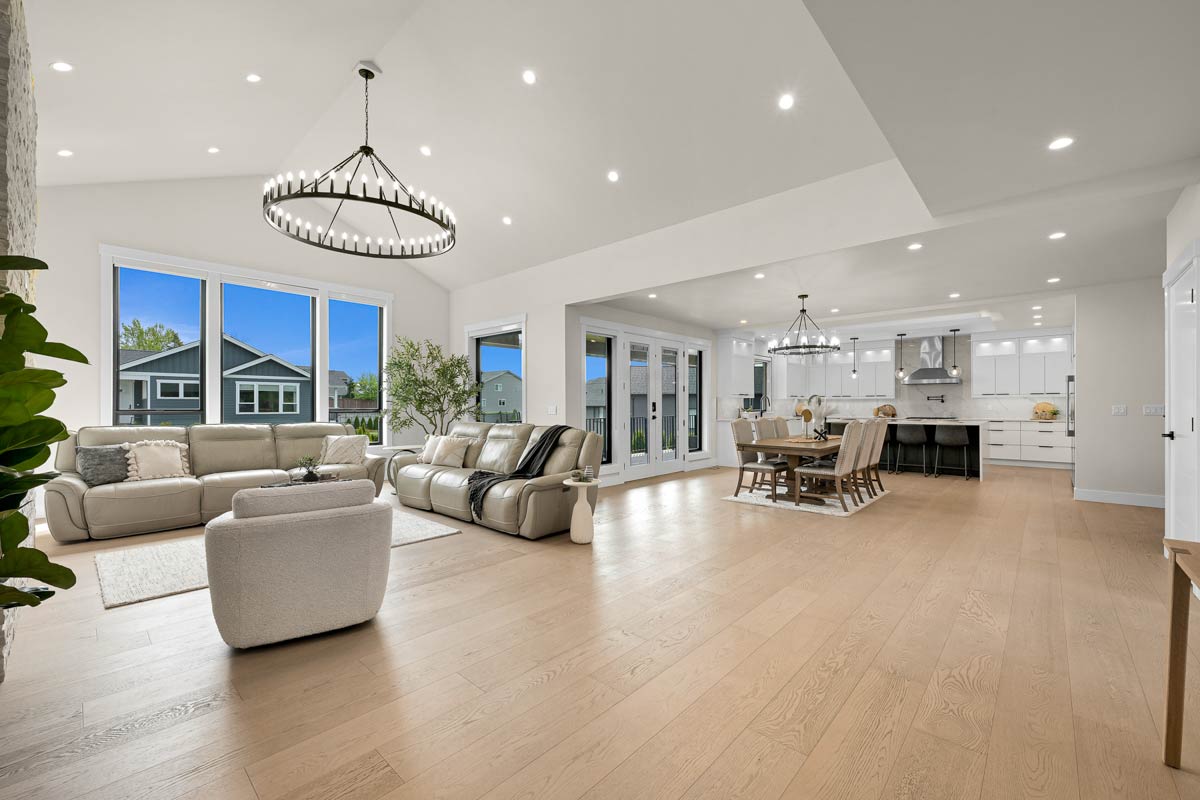
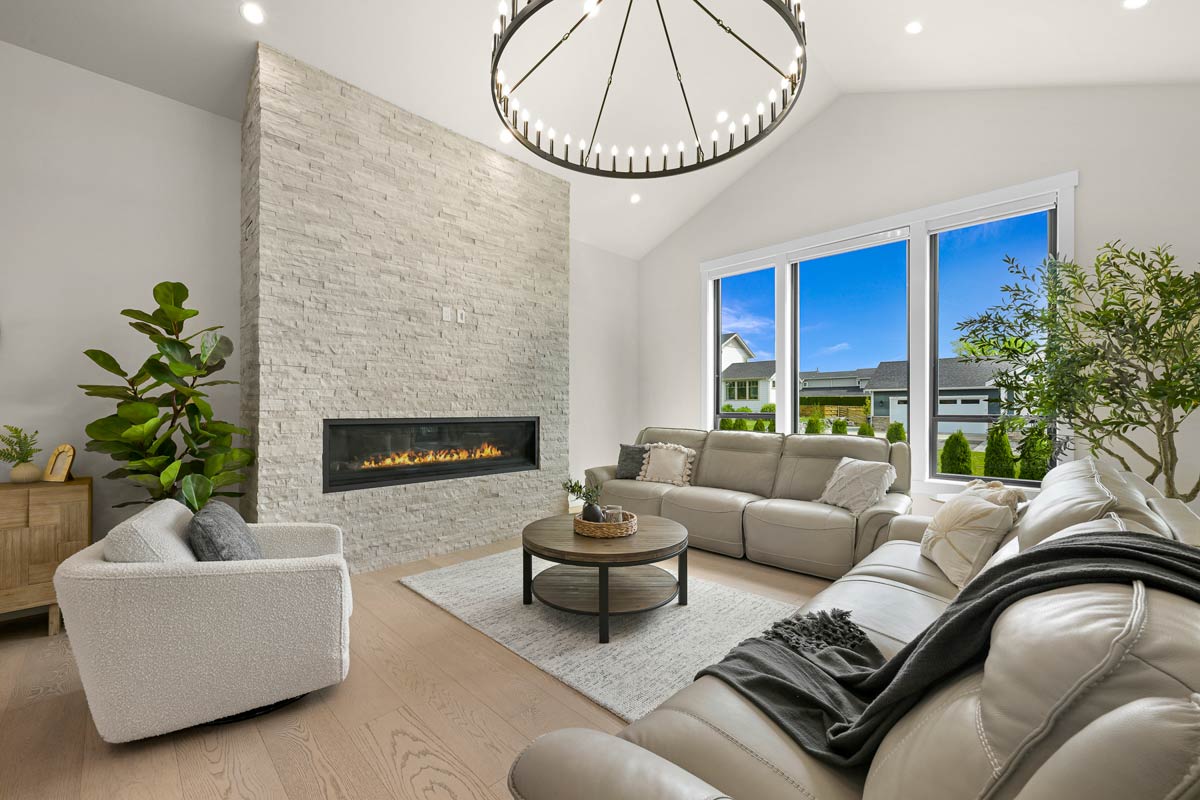
The fireplace sits on the side wall, with a textured stone surround and a slim horizontal firebox. That leaves the rear wall available for windows rather than forcing the furniture to face away from them. A large seating group can face both the fireplace and the adjoining dining area.
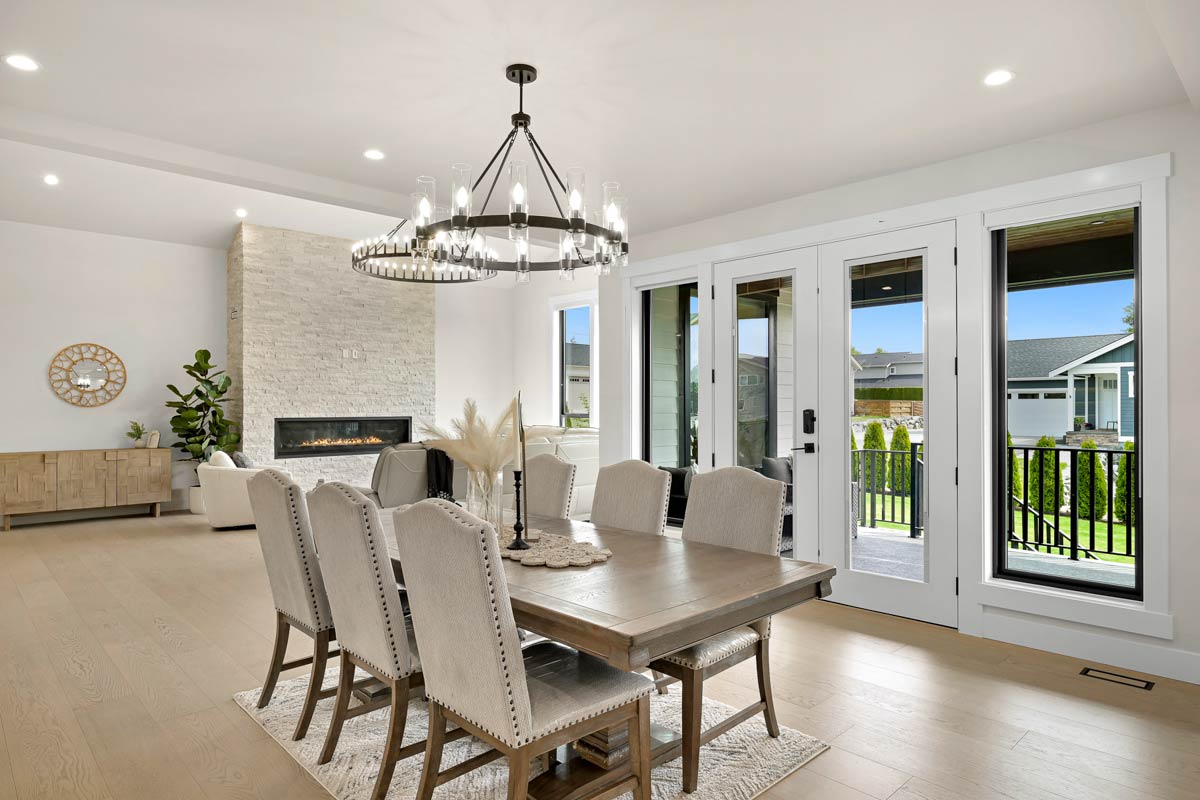
Light oak flooring carries through the main living spaces, while a circular chandelier helps mark the seating area beneath the vault. I prefer that combination to filling a tall room with oversized furniture. The ceiling already draws attention; ordinary comfortable chairs and a sofa have enough presence here.
The practical trade-off is sound. Conversation, cooking, and television will travel between the open rooms, even though the furniture can form separate groups. A rug and upholstered seating would help soften that everyday overlap. Before reaching the dining area, you can turn left into the primary bedroom beside the fireplace wall.
Primary Bedroom
The primary bedroom is about 17 by 14 feet, with a vaulted ceiling and windows on two sides. Smaller windows above the bed leave room for a headboard, while the larger side window gives you somewhere to place a chair without borrowing the space needed for nightstands.
This is the only bedroom on the entry level. That makes the house workable for someone who wants to avoid stairs during the normal morning and evening routine. The three other bedrooms are upstairs, so visiting family or older children can have their own floor without displacing you.
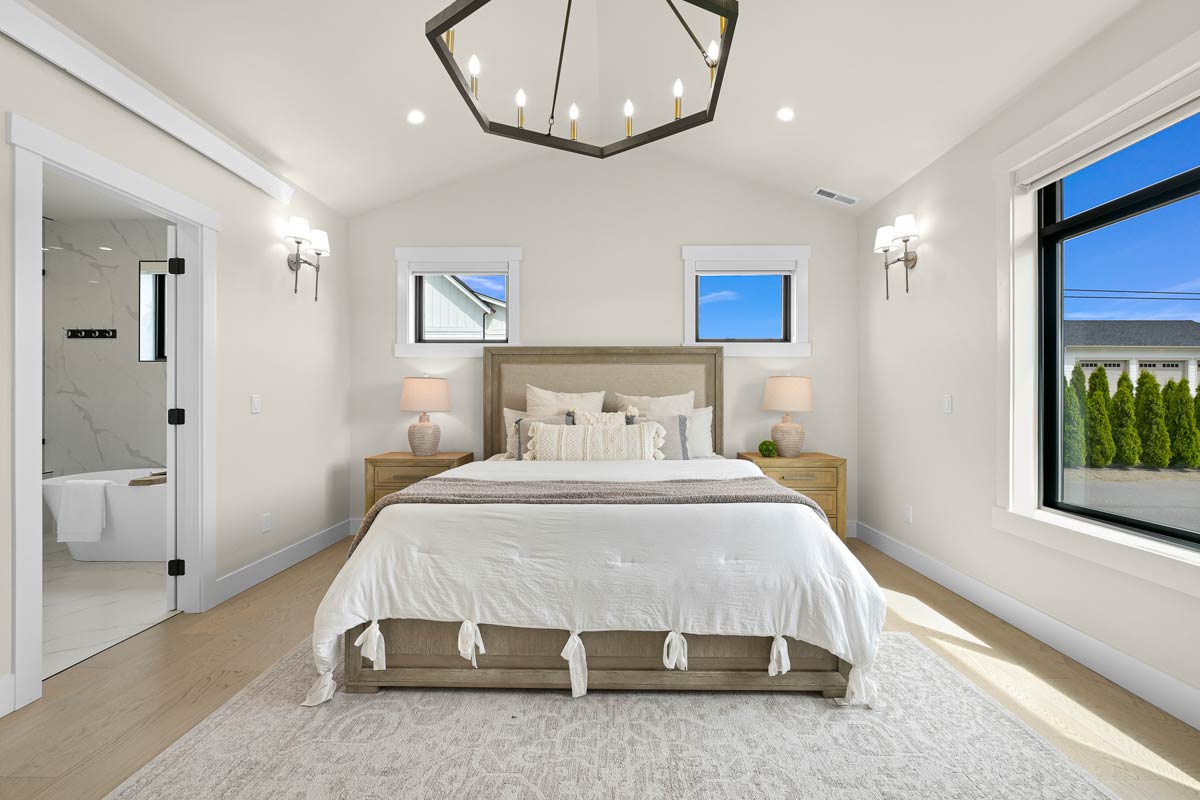
I think the bedroom separation is one of the strongest choices in the house. You are close to the main rooms, but you do not share a bedroom hallway with everyone else. The compromise is that your bedroom door opens near an active living room rather than a long, quiet passage.
The room has enough space for a king-size bed without demanding a full sitting-room arrangement. Keeping it mainly for sleeping would leave the den available for reading and the great room for company. The bathroom connects directly to the bedroom, and beyond it are two closets of quite different sizes.
Primary Bathroom and Walk-in Closets
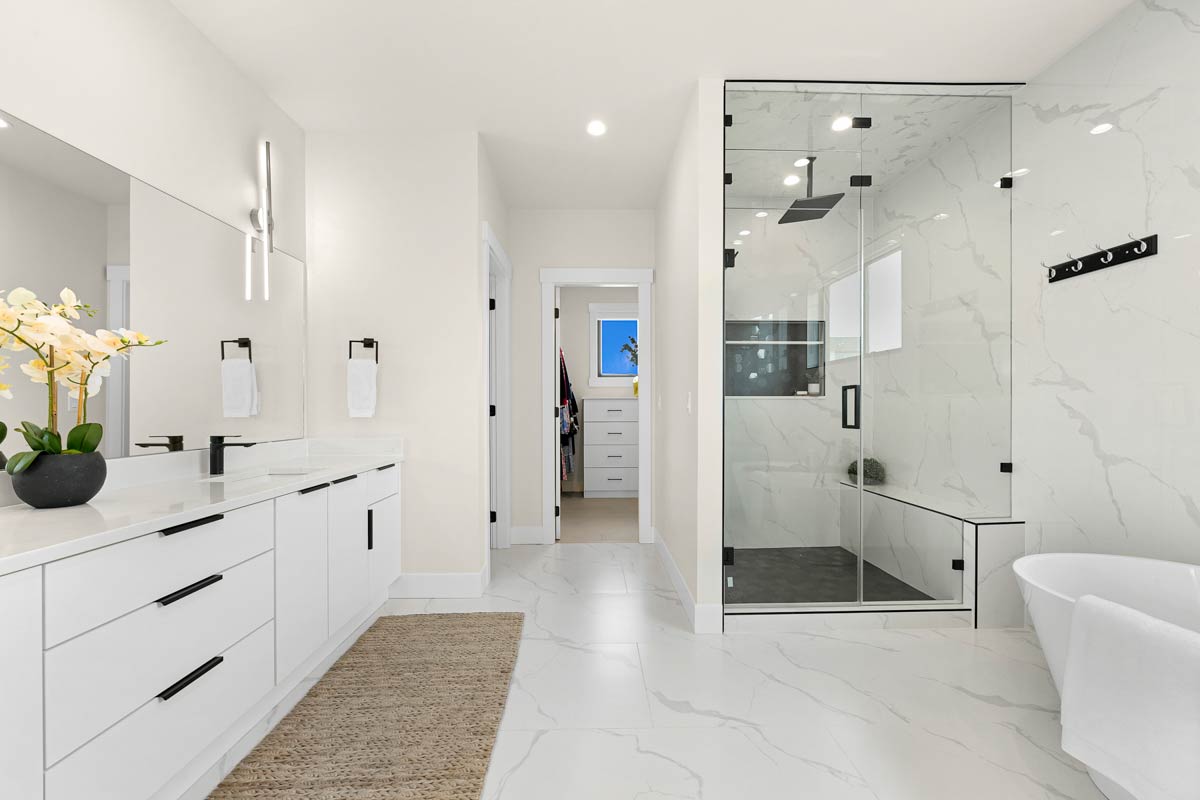
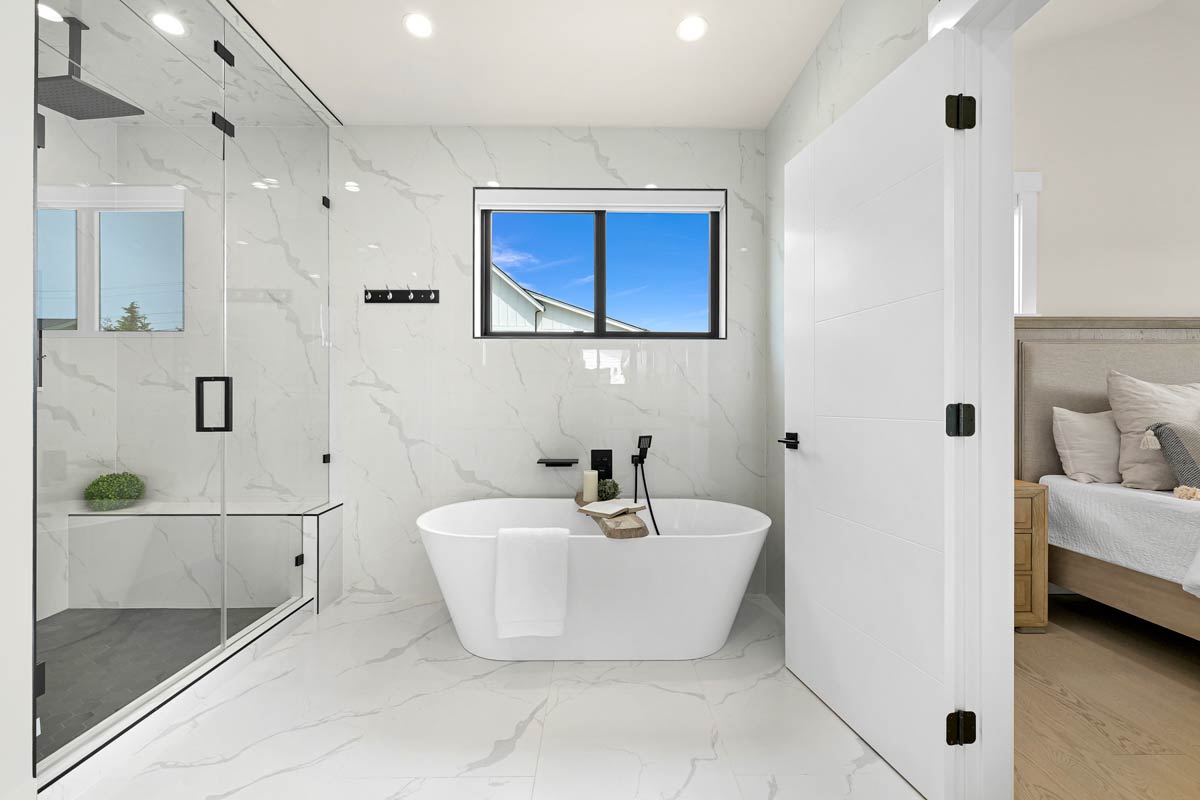
The primary bathroom measures about 13 by 13 feet. A long double vanity runs along one side, with a separate tub and shower opposite. Two people can use the sinks at once, and the toilet has its own enclosed compartment rather than sitting in the middle of the room.
YOU’LL ALSO LOVEModern Contemporary Farmhouse House Plan with 4-Car Garage and 2491 Square Feet (Floor Plan)
White cabinetry, black fixtures, and large marble-look tile carry the contemporary side of the house into this space. The freestanding tub and glass shower are separate fixtures, so a bath does not tie up the shower. That distinction matters more in daily use than the amount of tile.
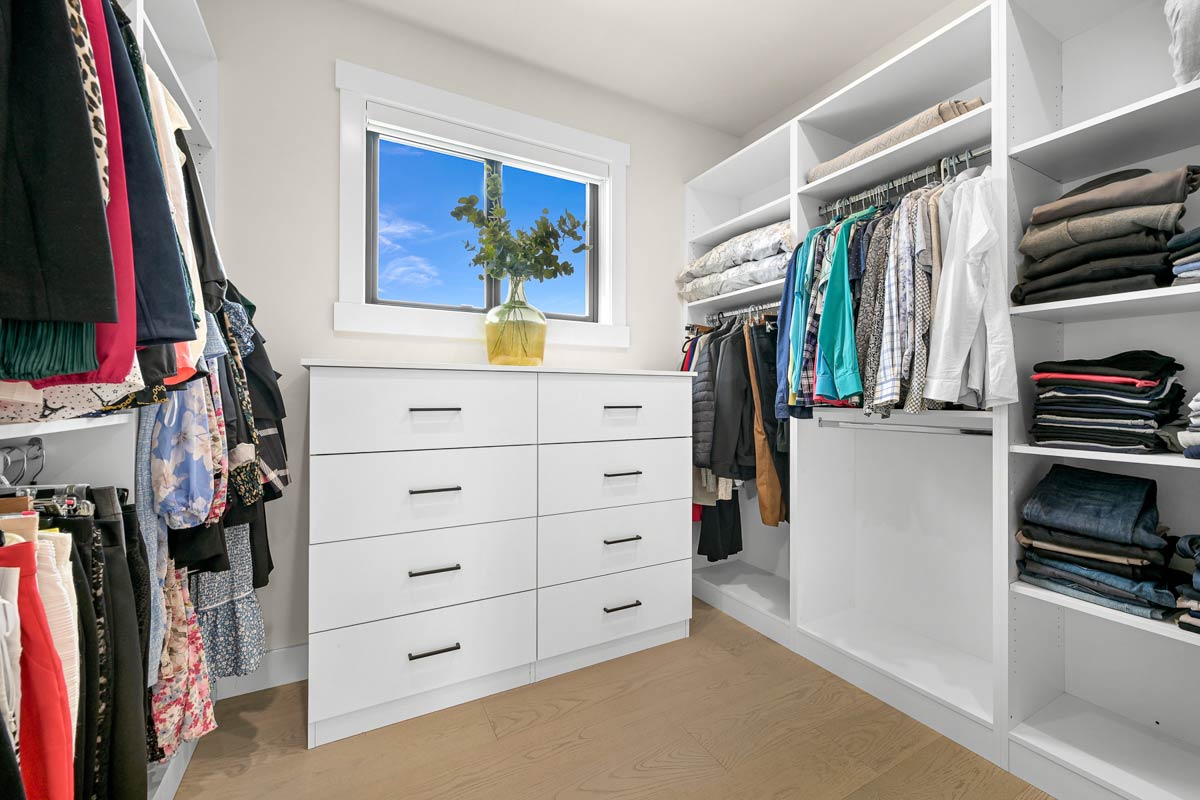
There are two walk-in closets, not one oversized shared closet. The larger is about 13 by 8 feet, while the smaller is about 5 by 5 feet. That is a noticeable imbalance. It suits a household where one person needs substantially more hanging and drawer space than the other.
I like the window and built-in storage in the larger closet, especially the dresser beneath the glass. The smaller closet could handle a compact wardrobe or seasonal items, but it will not function like its larger neighbor. Returning through the great room brings you to the dining area and the covered deck.
Dining Room and Covered Deck
The dining room is about 13 by 18 feet, alongside the great room and immediately next to the kitchen. Its longer shape works well with a rectangular table. You can bring food over without crossing the main seating group, and guests can stay at the table while someone works nearby.
Glass doors connect the dining room to the covered deck. This is a useful arrangement for meals outside because dishes follow a short route from kitchen to table to deck. I like that the outdoor connection belongs to the dining area rather than cutting through the center of the living-room furniture.
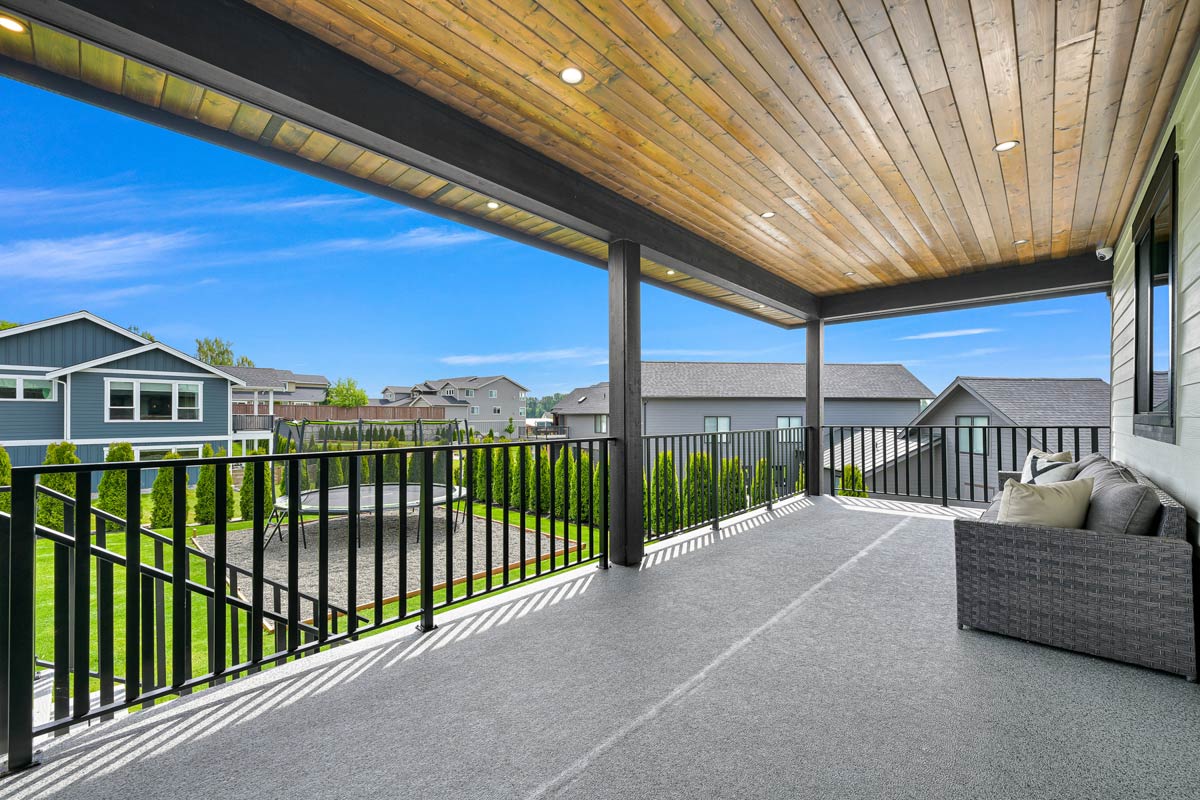
The deck is about 28 by 10 feet. It is wider than the dining room and stretches across the back of both dining and kitchen. Ten feet of depth gives you usable outdoor space, though a dining table and lounge furniture need to be arranged as separate groups along its length.
A wood-paneled ceiling, recessed lights, and black railings give the covered area a finished look. The roof provides shelter without requiring you to enter a separate enclosed room. Meals can move outside while the indoor table stays available for serving dishes, and the kitchen is only a few steps away.
Kitchen
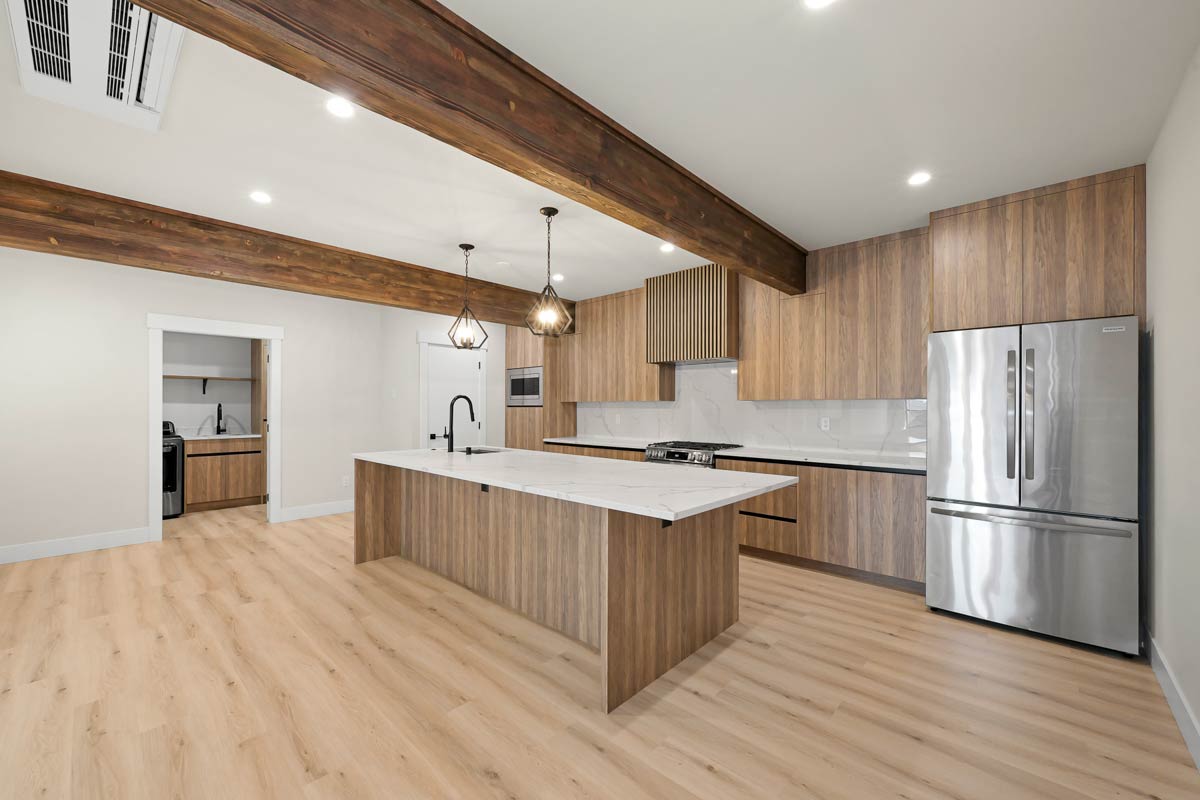
The kitchen measures about 15 by 20 feet, with perimeter cabinets around a large island. The island has seating along the dining-room side, so people can talk to the cook without standing at the sink or appliances. People can gather on one side while the working side stays clearly defined.
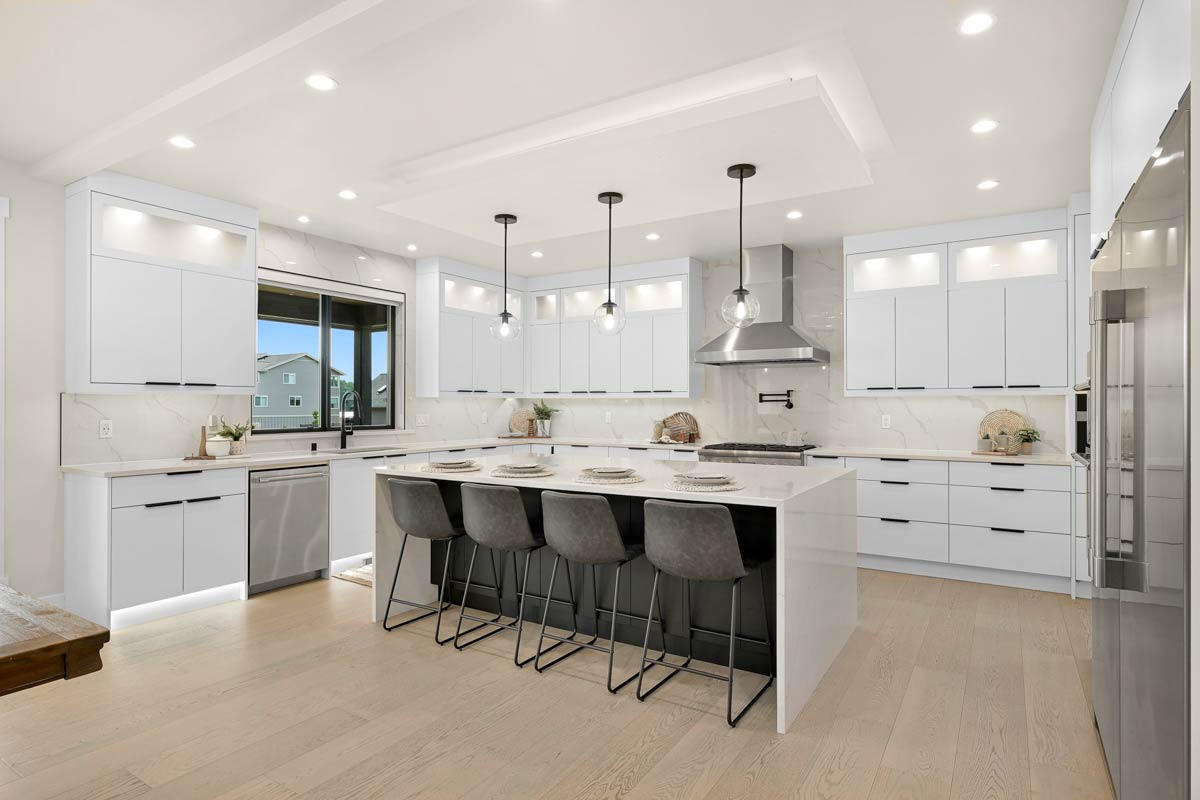
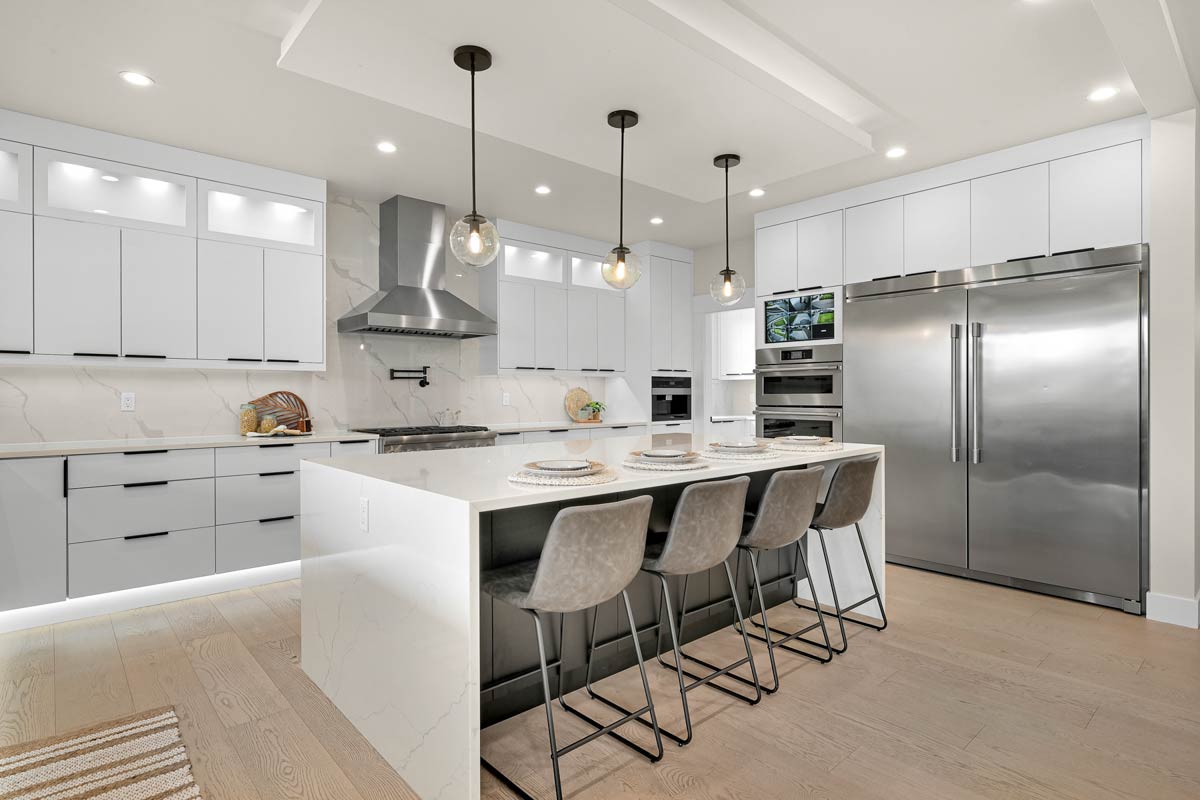
The sink sits beneath a rear window, separate from the island. That gives you two useful places to work: the perimeter for washing and the island for spreading out ingredients or serving food. A stack of ovens keeps baking tasks on the cabinet wall rather than underneath the main preparation surface.
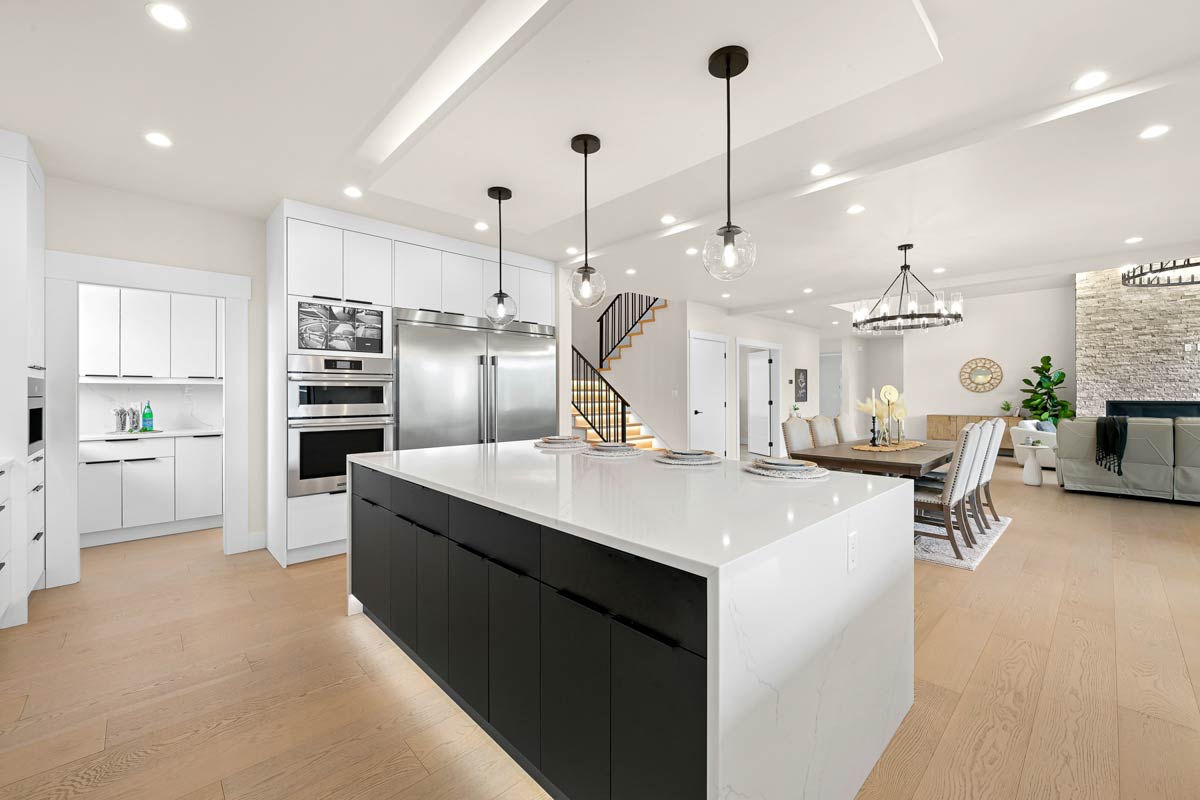
White cabinets, dark island cabinetry, black hardware, and glass pendant lights keep the finishes connected to the rest of the house. Builders could achieve much the same contrast with several cabinet and countertop materials. The layout matters more than choosing the most expensive version of every visible surface.
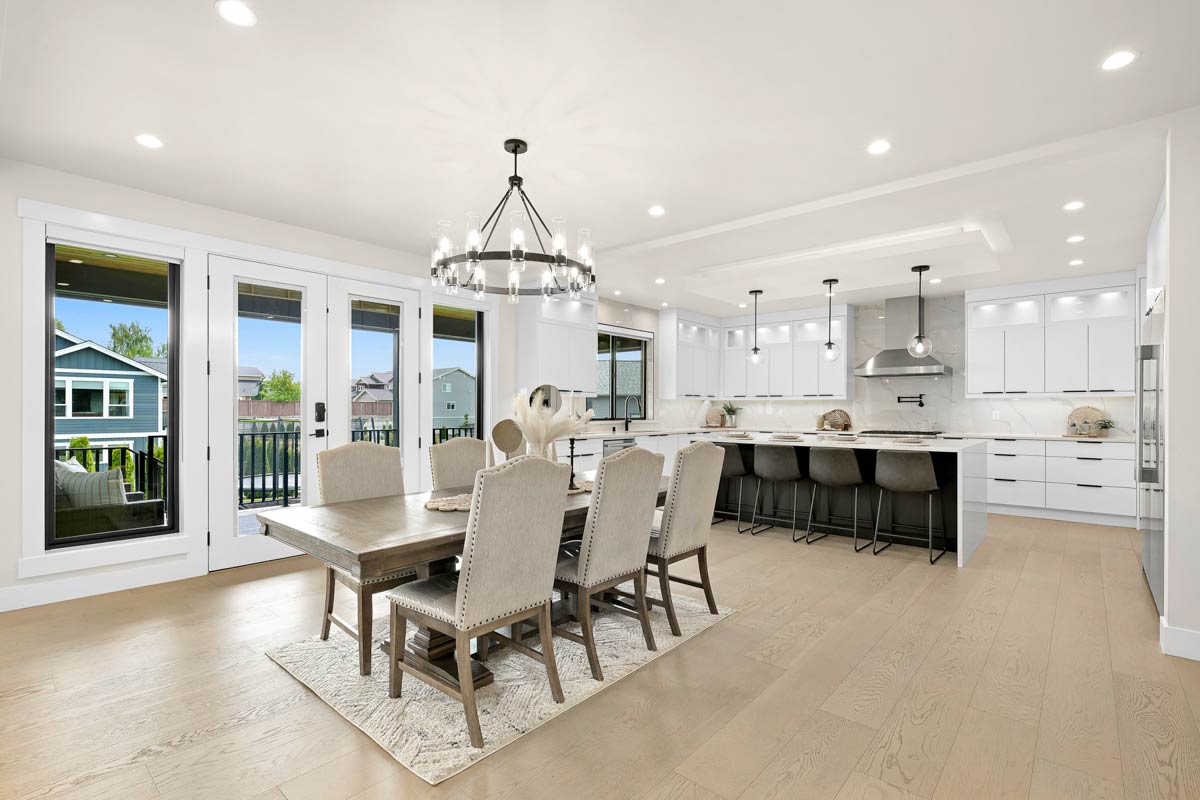
I would put useful drawer storage high on the upgrade list here. Pots, dishes, and everyday utensils need a home near where you actually use them, especially with several people circulating around the island. The kitchen is generous, but its most interesting storage space is the long pantry tucked along the front edge.
Pantry
The pantry is about 14 by 5 feet, which makes it closer to a narrow room than a deep cupboard. Its entrance is at the end near the kitchen’s outer wall. You walk along the storage rather than reaching through layers of cans and boxes stacked behind one another.
YOU’LL ALSO LOVEExpansive Contemporary Farmhouse House Plan with Sunroom and 3-Car Garage (Floor Plan)
Fourteen feet is a lot of pantry length. Bulk groceries, serving pieces, small appliances, and ordinary food supplies can occupy different stretches instead of competing for the same shelves. The five-foot width is the limiting factor, so shallow storage would make better use of it than deep cabinets on both sides.
I like a pantry that stores the awkward things and the groceries. A roasting pan, large mixing bowl, and spare coffee maker can crowd a kitchen quickly. With those items stored separately, the main cabinets can hold the things you reach for several times a day.
There is no need to turn this into a second kitchen to make it useful. Adjustable shelving and a well-placed light would do much of the work, with outlets worth considering for stored appliances. From the kitchen, the everyday route continues toward the utility room and the small powder room near the garage.
Utility Room and Powder Room
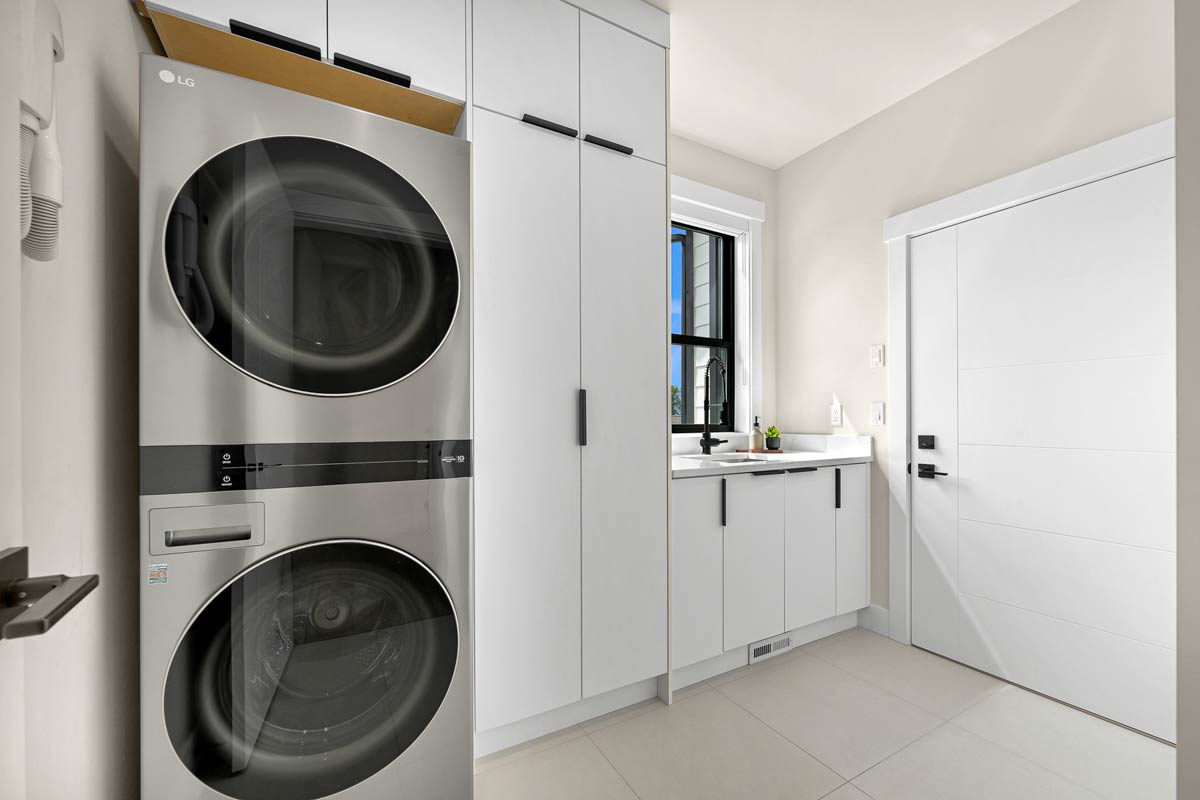
The utility room is about 8 by 9 feet and connects the garage to the kitchen side of the house. It contains laundry equipment, a sink, and cabinets. Coming home with muddy clothes or groceries, you have a working space between the car and the rooms where people sit and eat.
This is not the only laundry location. There is another laundry room upstairs beside the bedrooms, so these machines do not have to handle every basket in the house. The downstairs setup can serve the primary suite and deal with towels or outdoor clothes that arrive through the garage.
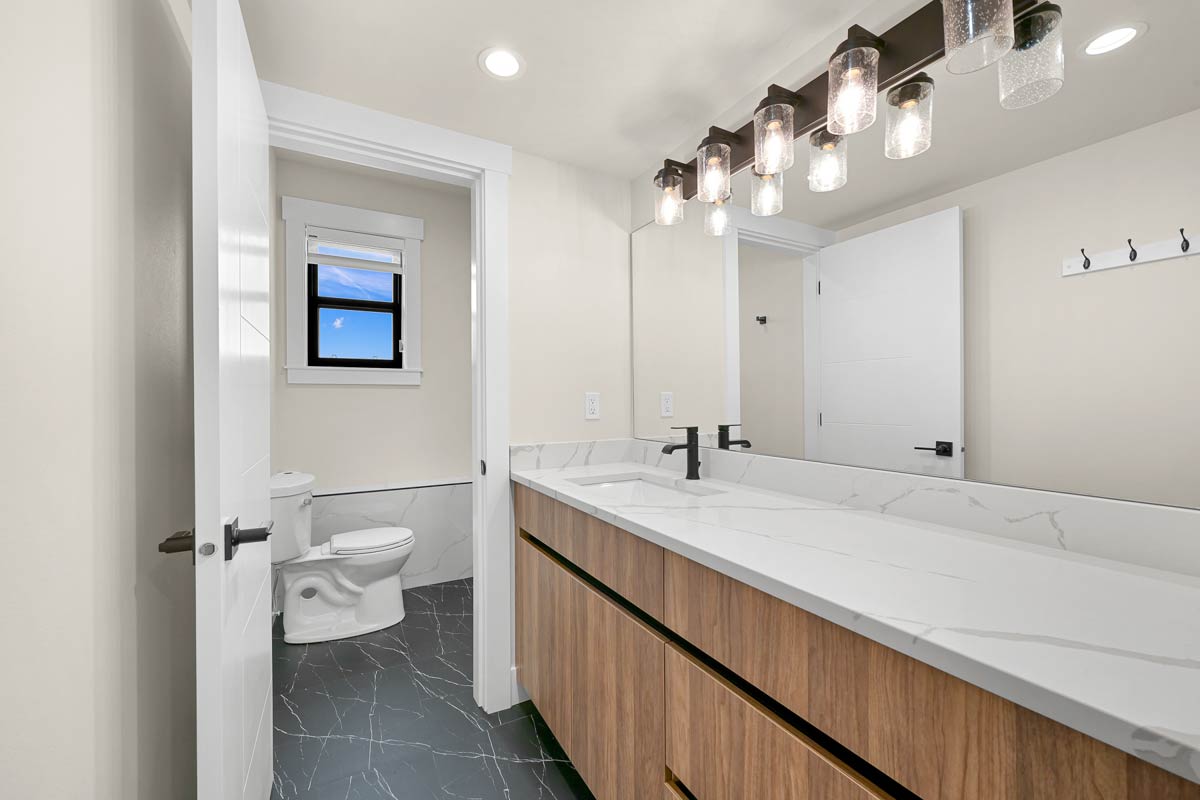
The powder room is about 6 by 5 feet, tucked beside this service route. Guests can use it without entering the primary bathroom or going upstairs. Its distance from the dining table gives some separation, although reaching it takes you toward the rooms used for household chores.
I would favor durable cabinet finishes and a useful sink here over decorative extras. This room handles everyday tasks, from washing hands after yard work to setting down bags before entering the kitchen. The next door opens into the garage, with the mechanical room alongside it.
The Main Level Floor Plan
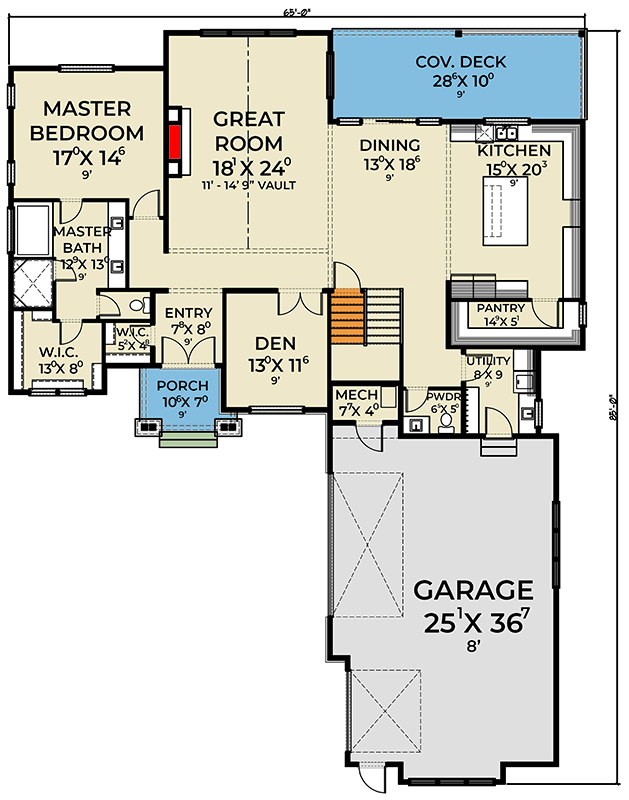
The garage is about 25 by 37 feet, with vehicle doors along the side and a separate pedestrian door near the front corner. Its long footprint differs from a simple pair of equal parking bays. You have room to plan separate areas for parking, bicycles, tools, and storage.
The black garage doors have horizontal glass panels, matching the darker exterior trim and stone accents. Inside, the garage ceiling is about 8 feet high. That is useful information for overhead storage or a tall vehicle, even though the floor area is generous enough to suggest all kinds of uses.
The mechanical room measures about 7 by 4 feet and is reached from the garage. Keeping equipment in a dedicated room separates service access from the living spaces. It also means the utility room can remain focused on laundry and household tasks rather than accommodating every piece of equipment.
There is a large bonus room over much of this garage, which is worth remembering when considering ceiling insulation and sound control. The separation between cars below and activities above deserves as much attention as the finishes upstairs. Back inside, the central stairs lead to the three secondary bedrooms and their laundry room.
Bedroom Three and Walk-in Closet
The stairs go up from beside the dining area to the bedroom hallway. Bedroom three is on the front side of that hall, above the den, and measures about 12 by 13 feet. Its door is set away from the stair opening, so the room has a little separation from people arriving upstairs.
YOU’LL ALSO LOVEInviting 3-Bed Farmhouse House Plan with Master Suite on Main (Floor Plan)
A front window supplies daylight, while the rectangular floor area can accommodate a bed and a modest desk or chair. This is a useful size for a guest room because it does not require elaborate furniture to function. It could also handle a teenager’s room without relying on the bonus room for every activity.
The walk-in closet is about 8 by 5 feet and sits beside the bedroom rather than projecting into its main rectangle. That storage is notably larger than the closets serving the other two upstairs bedrooms. Someone with sports equipment, luggage, or a larger wardrobe would have a reason to claim this room.
I like that these bedrooms are not all copies of one another. Different room shapes and storage sizes give a household some choice, though there may be negotiations over who gets what. Just outside this bedroom, the upstairs laundry room puts the machines close to where most of the clothes are kept.
Laundry Room
The laundry room measures about 7 by 9 feet and opens from the upstairs hall beside bedroom three. There is space for a washer, dryer, and utility sink, with cabinetry for supplies. This is a separate room, so a load in progress does not have to occupy the hallway.
Three bedrooms share this floor, and their laundry can stay here from hamper to machine to closet. The downstairs primary suite has access to the other laundry setup. Two laundry locations may seem like an indulgence, but neither group needs to carry its regular washing between floors.
I think this is the smartest practical feature in the house. It handles a recurring chore through placement rather than a fancy appliance. Visiting family can wash a load upstairs, while the downstairs machines remain available for the owners, kitchen towels, or things brought in through the garage.
Would you like to save this?
Good lighting over the machines and sink and cabinets that leave room for detergent and spare linens would be useful upgrades. The room is large enough to do its job without becoming another general storage area. Following the hall around the stairs takes you to bedrooms one and two.
Bedrooms One and Two
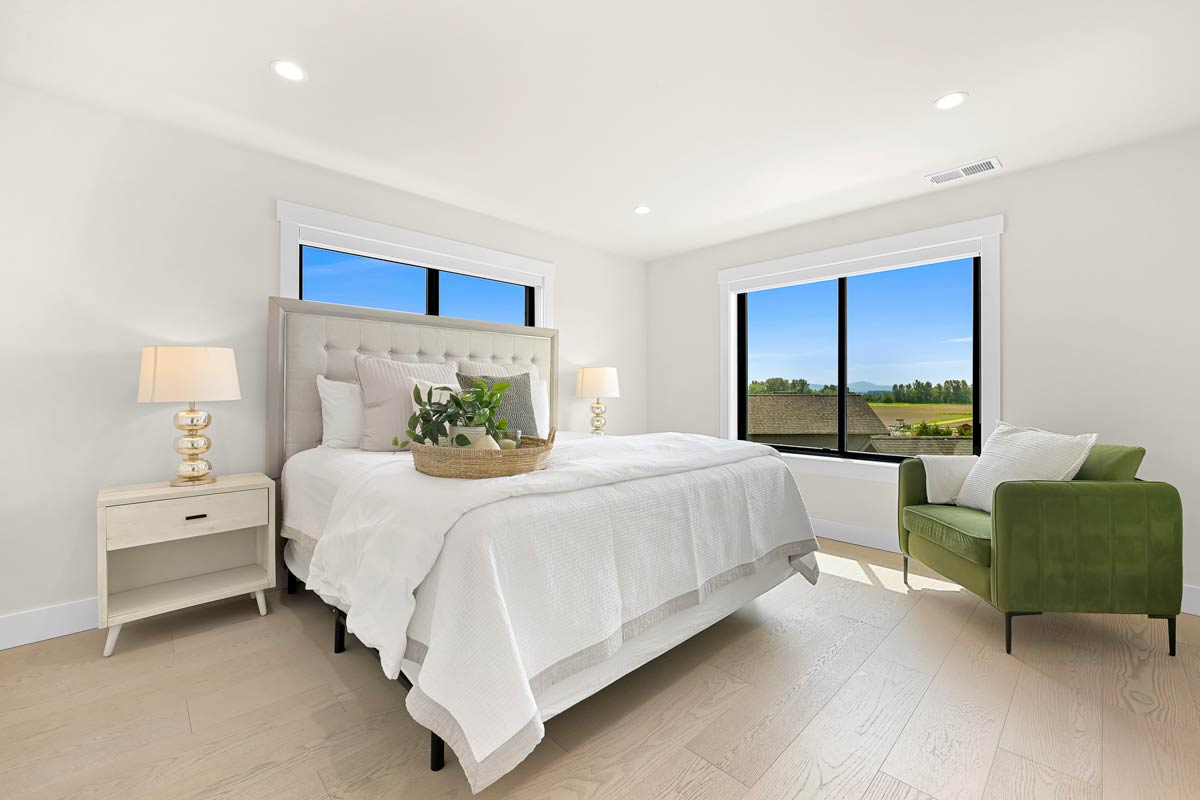
There are two more bedrooms on the kitchen side of the upper floor, each with its own walk-in closet. Bedroom one is about 14 by 13 feet and occupies the rear corner. Bedroom two is narrower, at about 10 by 14 feet, and sits farther forward along the same side.
Bedroom one has windows on two outside walls, which gives you more than one direction of daylight. Its proportions suit a larger bed with nightstands and a chair or desk. The walk-in closet is about 5 by 4 feet, enough for a compact arrangement of hanging space and shelves.
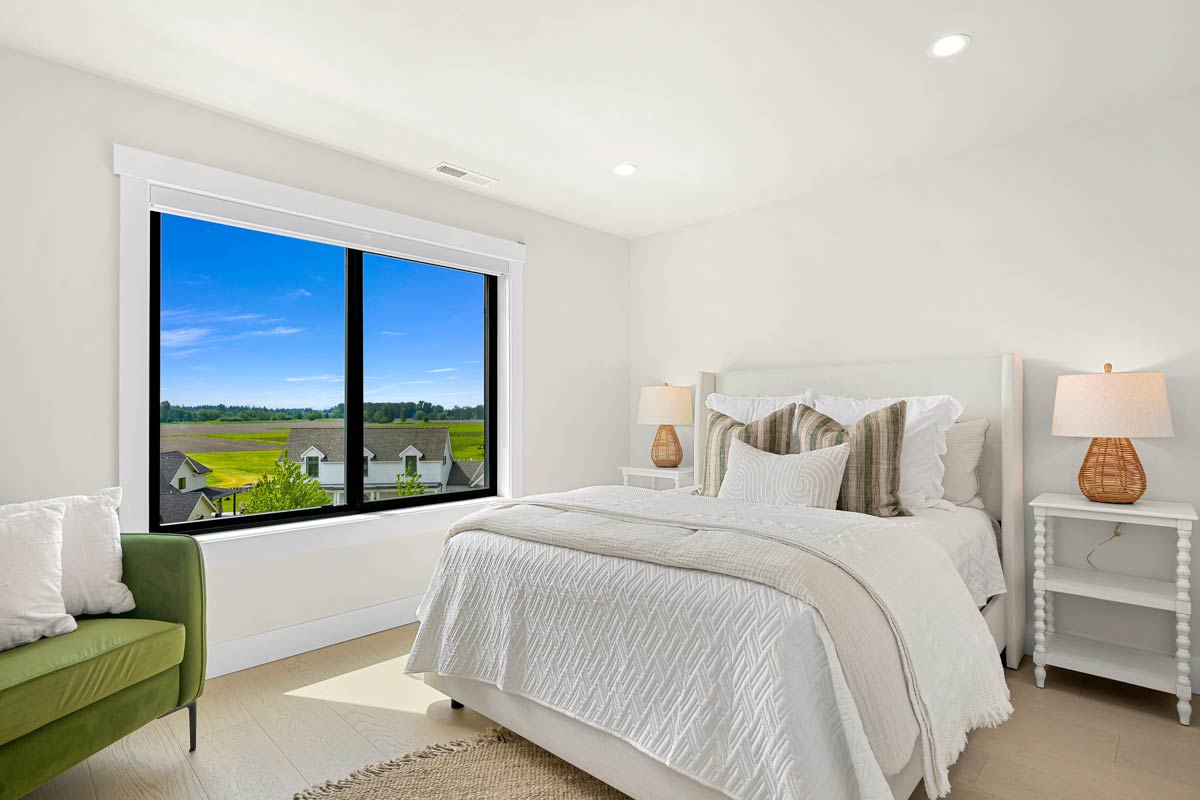
Bedroom two has a side window and a more stretched-out shape. A bed along one wall leaves the remaining length available for a desk or dresser, but furniture depth matters more here than in bedroom one. Its walk-in closet is about 3 by 4 feet, so the storage is modest.
The upstairs bedrooms do not need to hold every hobby and household activity because the bonus room supplies a shared alternative. That helps the narrower bedroom remain useful without forcing it to hold a bed, desk, exercise equipment, and a lounge chair. The shared bathroom is at the rear end of the hall.
The Second Level Floor Plan
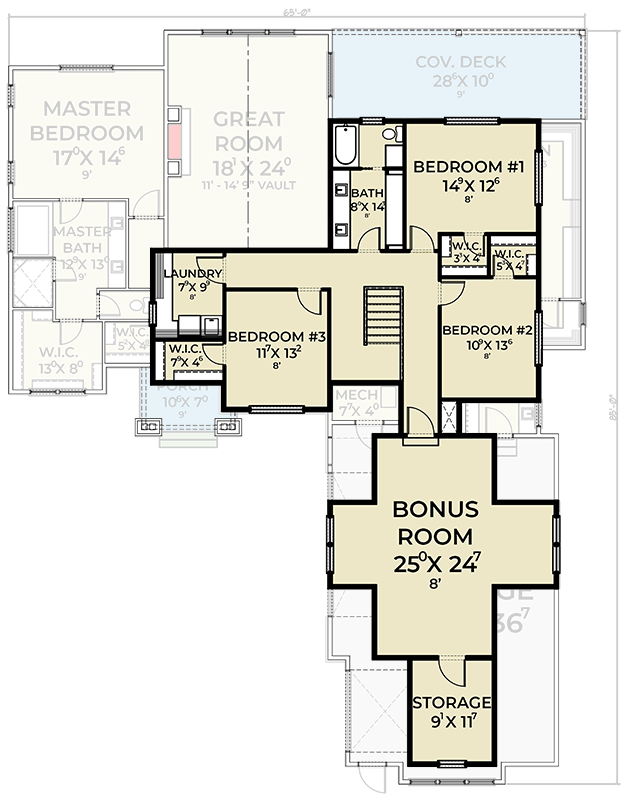
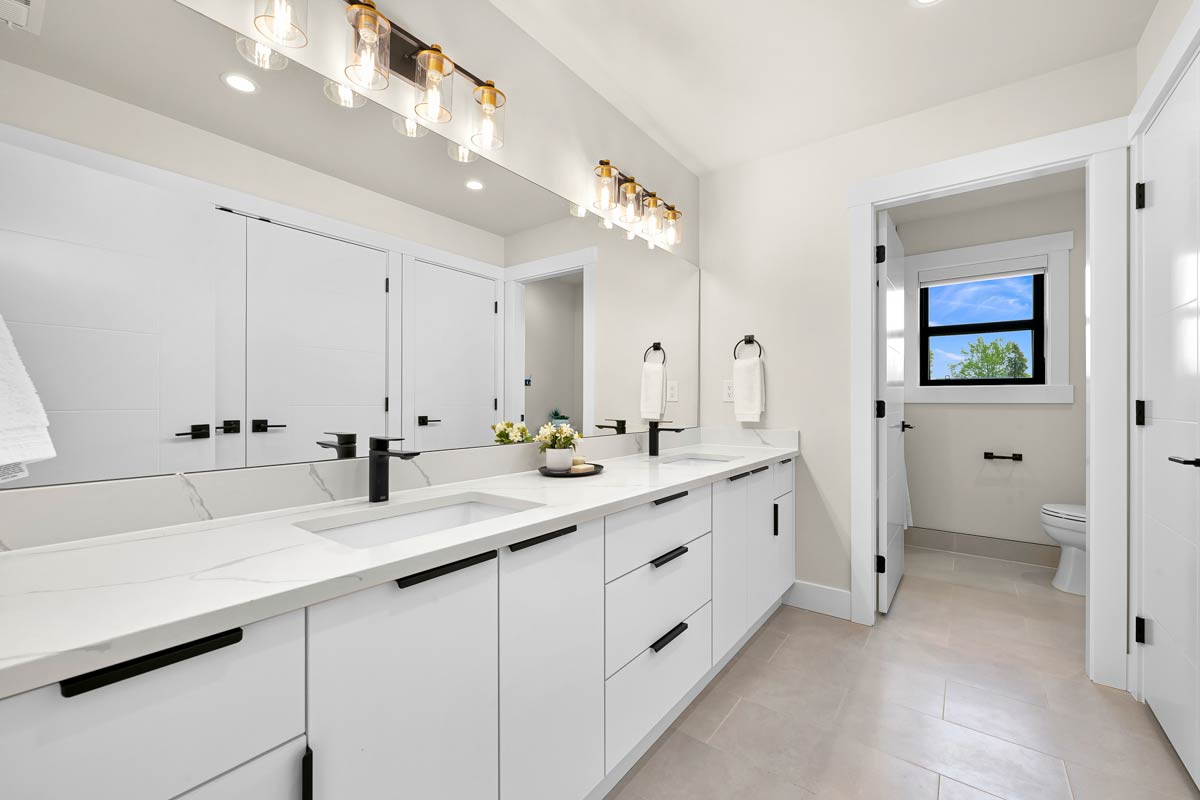
The upstairs bathroom is about 8 by 14 feet, serving all three secondary bedrooms. Its length allows the washing area and bathing area to sit in sequence rather than crowding around one central spot. You enter from the hall, so nobody has to pass through a bedroom to use it.
YOU’LL ALSO LOVEModern Craftsman Farmhouse Plan with Upstairs Bonus Room (Floor Plan)
Two sinks occupy the front portion, with the tub and toilet farther back. A door separates that rear area from the vanity space. This gives siblings or guests some flexibility: one person can brush their teeth while someone else uses the enclosed bathing area without taking over the entire room.
Storage runs along the bedroom side of the bathroom, close to where towels and toiletries are needed. A hall-accessed bathroom with this divided arrangement usually serves more people than its size suggests. The limitation is still simple: three bedrooms share one tub and one toilet, regardless of the two sinks.
I would rather have this separation than a slightly larger bathroom with everything exposed in one room. It supports ordinary morning routines without adding another full bathroom to the upper floor. From here, the hallway returns past the stairs and continues toward the bonus room above the garage.
Bonus Room and Storage Room
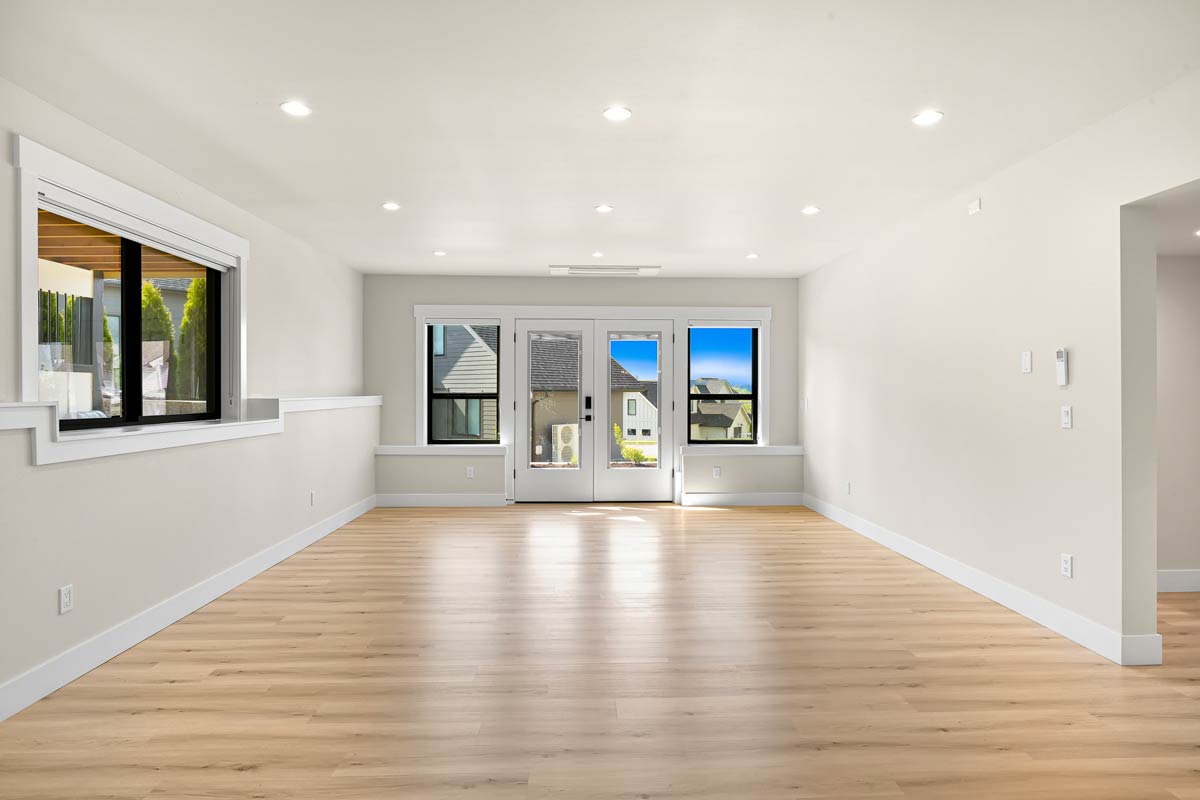
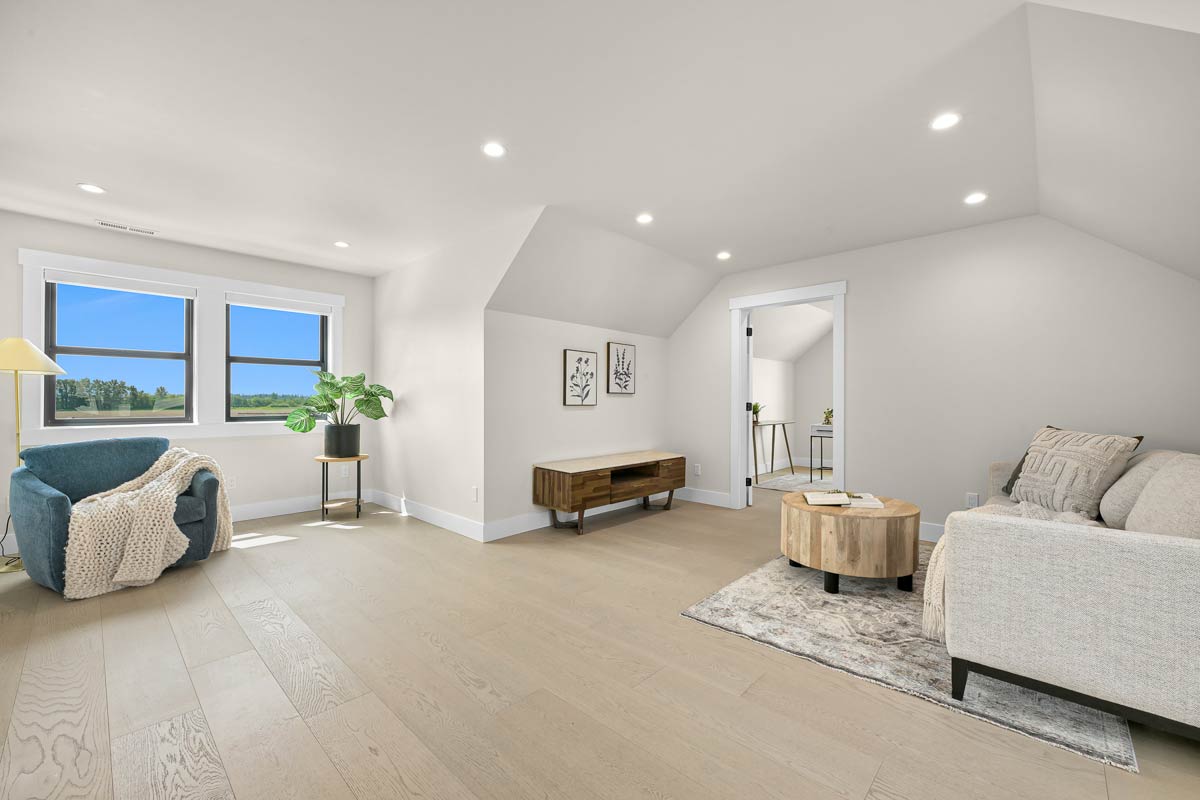
The bonus room measures about 25 by 25 feet across its broad central portion, with a stepped outline that extends toward the front. Windows on both sides bring light into the room. You reach it from the bedroom hall, so it can operate separately from the main gathering rooms downstairs.
This is the place for activities that spread out. A television group, games table, exercise area, or hobby workspace could occupy different parts of the room rather than competing around one sofa. Its distance from the great room means two groups can use the house without hearing all of each other’s activities.
The bonus room is not another bedroom. It gives the three bedrooms nearby and gatherings downstairs somewhere else to spread out. I like that distinction because a four-bedroom house can need a second substantial gathering space more than it needs a fifth sleeping room, especially when children or grandchildren visit.
A separate storage room at the front is about 9 by 12 feet, with its own door and window. Games, seasonal decorations, and hobby supplies can stay close without filling the bonus room’s corners. Returning to the central stair brings you down past the entry level to the unfinished basement.
Unfinished Basement and Crawl Space
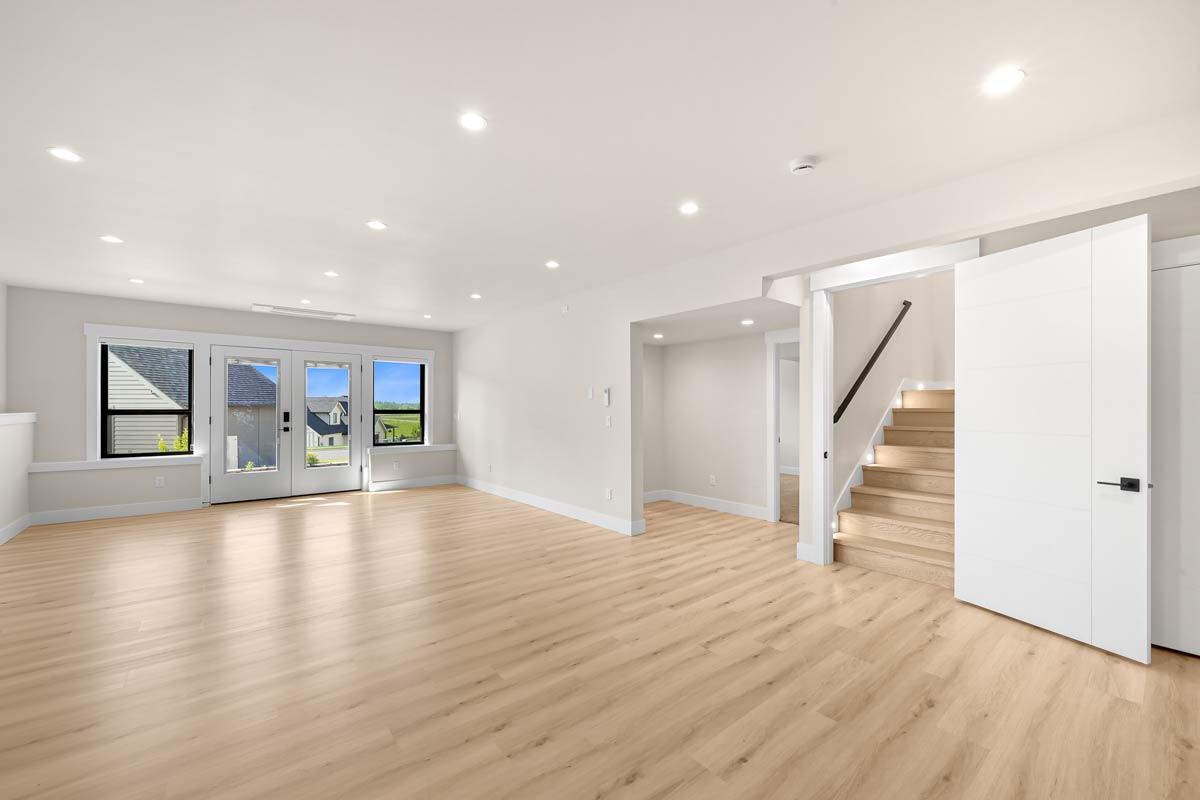
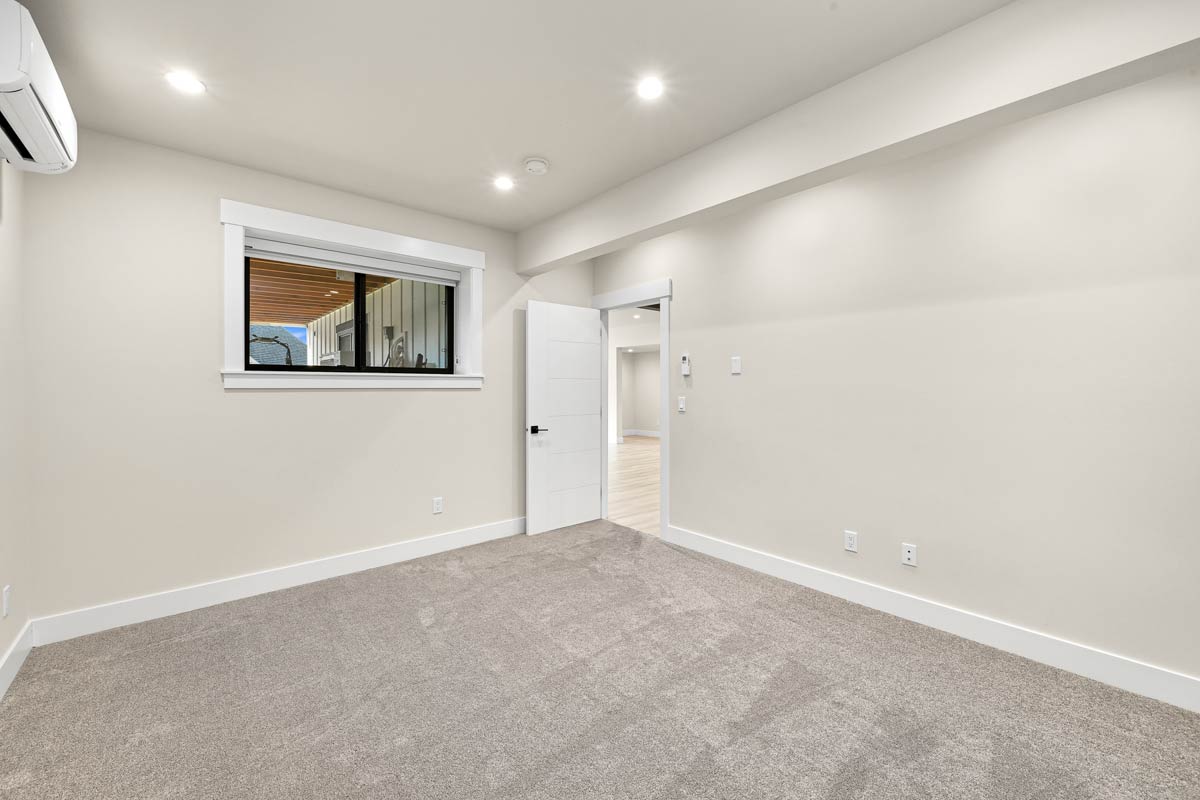
The central stairs continue down from the entry level to the unfinished basement. This lower level sits beneath the main living and kitchen portions of the house, with windows along the outside walls. It gives you additional enclosed space without requiring every part of it to become a finished room immediately.
The broad open area could remain storage or eventually support another gathering space, depending on what the household actually needs. Structural supports and the stair position will influence how separate areas develop. There is no reason to assume it has to duplicate the great room and bonus room above.
The primary-bedroom side of the house sits over a crawl space rather than a full basement. That is an important distinction: the lower floor does not extend beneath every room upstairs. The garage is also above a separate foundation area, not another stretch of usable basement living space.
I would keep the unfinished area flexible rather than rush to assign it several permanent jobs. Lighting, accessible service routes, and sensible storage can make it useful well before a full finish. One corner already sets aside a more specific future use, with space for a bedroom, closet, and bathroom.
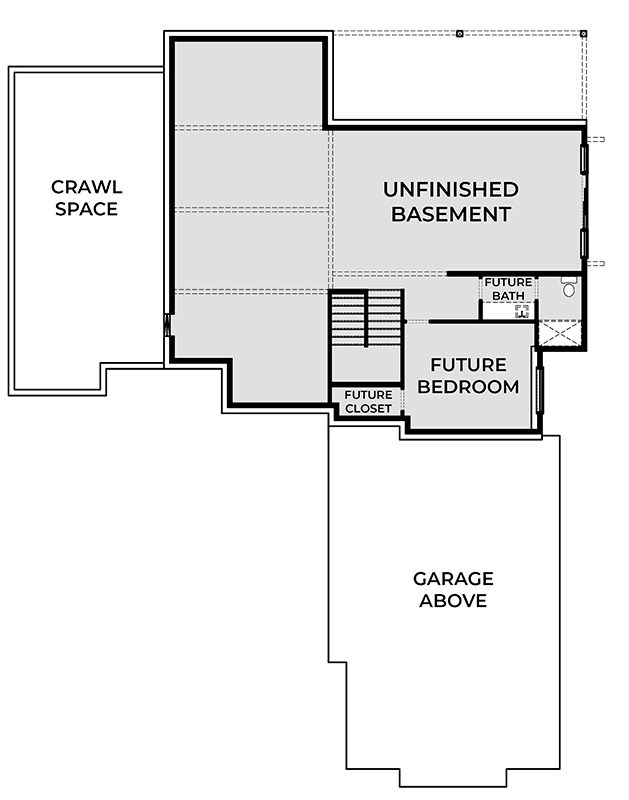
The Third Level Floor Plan
Future Bedroom, Closet, and Bathroom
The future bedroom is beside the stair area at the front of the basement, with a window on its outside wall. A future closet occupies the adjoining space beneath the stair-side portion. These are reserved areas, not part of the house’s current four-bedroom arrangement, and they can remain unfinished with the rest of this level.
The future bathroom sits next to the bedroom and includes positions for a vanity, toilet, and shower. Its placement groups the private uses together rather than scattering them across the basement. If completed, that arrangement would let overnight visitors have sleeping and bathing space away from the upstairs bedroom hall.
A basement bedroom can offer separation without the everyday convenience of the primary suite. Guests would still use the stairs to reach the kitchen and main gathering rooms. That suits occasional visits better than someone who wants every daily task on one level, so the intended use matters here.
The window and future bathroom make this corner worth considering early, even if finishing it comes much later. Plumbing locations and the eventual bedroom’s light and access needs affect work that is easier before walls and ceilings are closed. These decisions are part of the construction planning needed across the whole house.
BONUS: What to Decide Before You Build This Plan
With laundry on two floors and a possible bathroom below, plumbing deserves early attention. Drain routes, shutoffs, and access for service can be settled before finished surfaces get in the way. The future basement bathroom is especially worth preparing for while the lower level remains open, even if its fixtures wait.
The garage ceiling needs careful treatment because the bonus room is directly above it. Insulation and air sealing matter for comfort, while sound control helps separate upstairs activities from the garage. The primary bedroom beside the great room and the laundry beside bedroom three are other useful places to consider sound reduction.
Electrical choices should follow how these rooms will be used. Desk outlets in the den, useful lighting in the long pantry, and power for different activity areas in the bonus room would help. The covered deck is another place where lighting and convenient outlets can support ordinary meals and evenings outside.
I would settle those hidden choices before spending heavily on decorative upgrades. Cabinet interiors, window coverings for the tall great-room glass, and controls for lighting in the open living area all deserve a place in the discussion. Choosing which part of this house would become your everyday favorite is a personal decision.
Which room would you claim for yourself?
Interested in a modified version of this plan? Click the link to below to get it from the architects and request modifications.