
Would you like to save this?
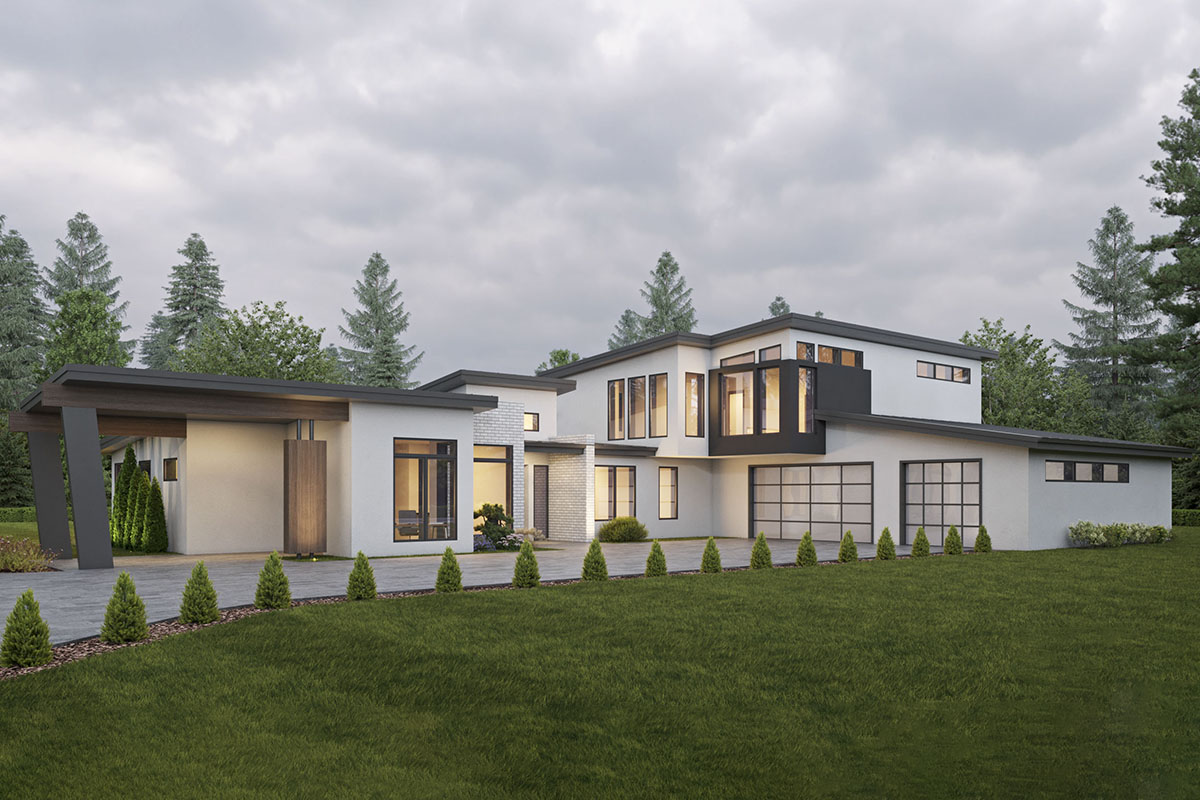
The moment you arrive at this home, the modern, Northwest-inspired style stands out. Clean rooflines, big panes of glass, and crisp white stucco give it a fresh, inviting look.
When you walk in, you’ll notice 5,201 square feet of carefully planned space spread across two levels.
There’s a comfortable balance between open gathering areas and private retreats, and the whole layout feels designed for real living.
I’ll walk you through each space so you can see how everything connects.
Specifications:
- 5,201 Heated S.F.
- 3-4 Beds
- 4.5 Baths
- 2 Stories
- 3 Cars
The Floor Plans:
Covered Porch
You come up to the entry under a modest covered porch. It gives just enough protection from the rain while you search for your keys.
I notice how the overhang, supported by a slim column, keeps things looking clean and uncluttered.
YOU’LL ALSO LOVE4-Bed Contemporary Modern House Plan with 2-Story Great Room – 4309 Sq Ft (Floor Plan)
Thanks to the glass front door, you can see a peek of the foyer before you even enter.
Foyer
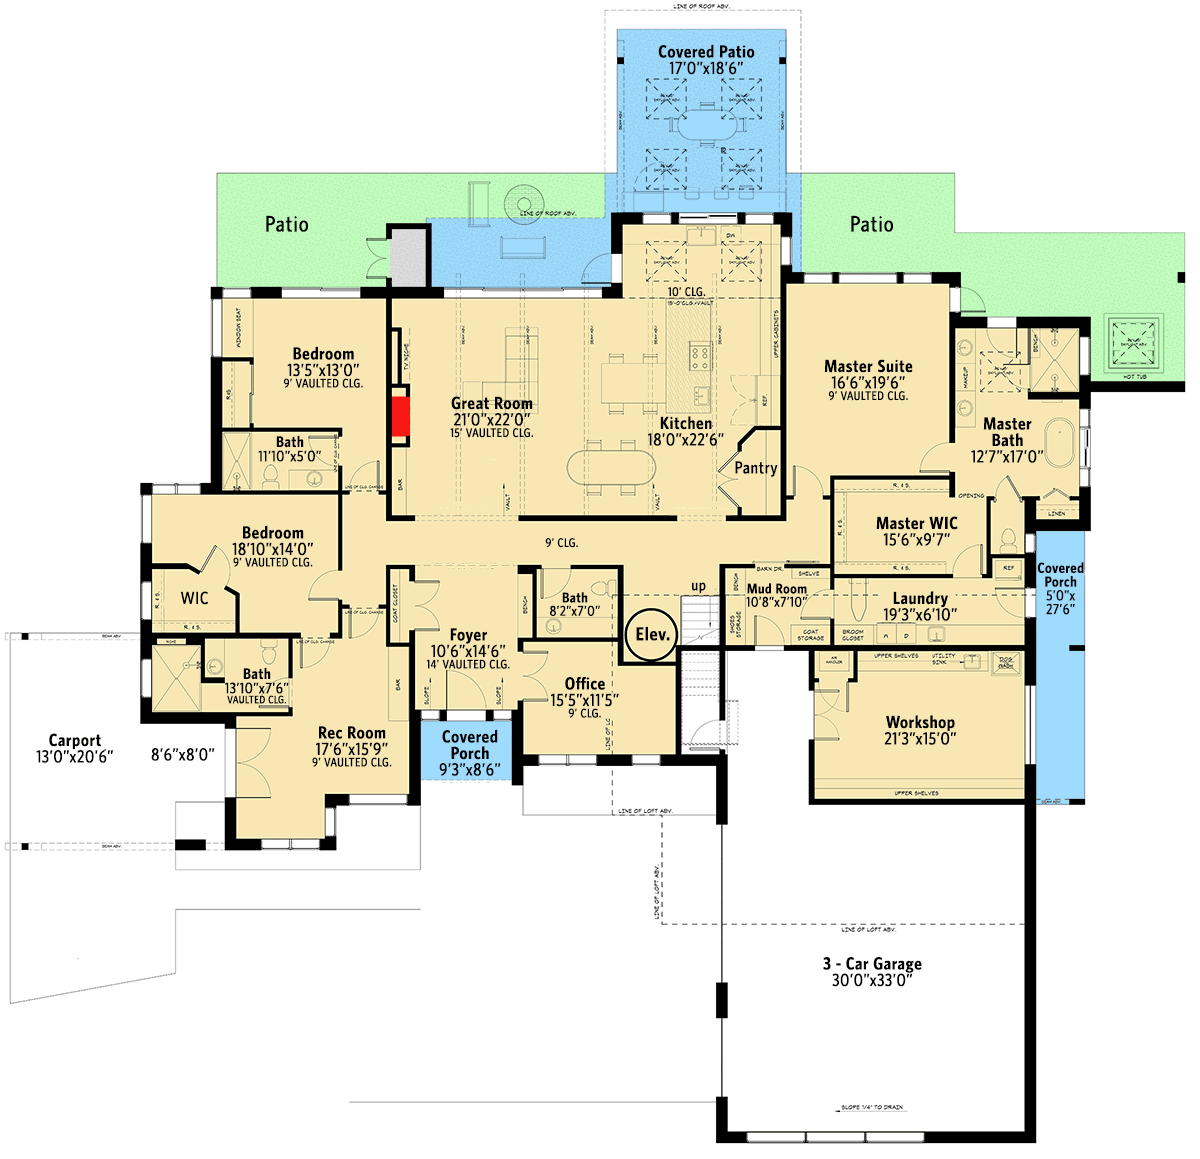
Inside, the foyer is bright and tall. A vaulted ceiling overhead makes the space feel even bigger, and you can see straight through to the main living areas.
The design here encourages openness while still feeling welcoming. Off to one side, a bathroom and an office wait, while the main hall draws you further into the home.
Office
Just to the right of the entry, the office features a large window that faces out front, letting in plenty of daylight for those long work-from-home hours.
It’s private yet not cut off, so you can stay aware of what’s happening while still focusing on your work.
Being close to the foyer, this room could also serve as a study or a quiet hobby area.
Bath (by Office)
You’ll find a handy bathroom right off the foyer and office. It’s a great setup for guests or anyone working at home.
Placing the bath here means nobody has to walk far—a small feature that really adds convenience.
Elevator
Near the foyer and office, you’ll spot the elevator. It’s a practical addition and adds a touch of luxury.
If you have mobility needs or just want to make life easier as the years go by, having this feature is a big plus.
With two levels, it’s nice not to rely on stairs every time.
Rec Room
Tucked toward the side of the house off the foyer, the rec room is ready for movie nights or casual hangouts.
YOU’LL ALSO LOVE4-Bed Mid Century Modern House Plan with Rooftop Patio and Two-Story Great Room – 4507 Sq Ft (Floor Plan)
I love when a home gives you a dedicated space like this instead of just a corner in the basement.
The room is large enough for a pool table or a sectional sofa, and there’s a bathroom nearby for quick access.
Bath (by Rec Room)
Having a bath just outside the rec room makes sense, especially if you have guests or kids running in from the carport. It helps keep the mess contained and the traffic flowing smoothly.
Bedroom (Main Level, Left)
Past the rec room, there’s a main-level bedroom—great for guests, teens, or multigenerational living. A walk-in closet solves storage needs, while the vaulted ceiling creates a comfortable, airy vibe.
The adjacent bath adds privacy and efficiency.
Bath (by Bedroom, Left)
This full bath connects right to the bedroom, giving whoever stays here their own suite-like experience. It’s perfect for overnight guests or anyone wanting extra privacy.
Bedroom (Middle Left)
Down the hall from the rec room is another bedroom. It’s a bit smaller, but still bright and well laid out.
With its location away from the main living areas, it stays quiet. There’s a closet, and a dedicated bath next door adds comfort.
Bath (by Bedroom, Middle Left)
Here, another full bath sits between the two left-side bedrooms. This setup makes sharing easy without feeling crowded.
If you have kids who argue over bathroom time, this helps keep the peace.
Great Room
As you move from the foyer into the center of the house, things really open up.
The great room is huge, with a 15-foot vaulted ceiling and a wall of windows looking onto the back patio.
YOU’LL ALSO LOVEGrand 4-Bedroom Modern Transitional House Plan with Two-Story Great Room (Floor Plan)
There’s room for a big sectional, a fireplace for cozy nights, and clear sightlines into the kitchen and outdoors.
Natural light streams in from the clerestory windows above, giving the space a fresh, modern feel.
I think this room is perfect for gathering with friends or unwinding after a long day.
Kitchen
The kitchen sits right next to the great room, so conversations flow easily while you cook or hang out.
A large island in the center works well for casual meals or homework sessions. I really like how there’s plenty of counter space, high-end appliances, and a walk-in pantry just steps away.
The finishes are modern, with warm wood accents and a clear view outside.
Pantry
A discreet door leads from the kitchen into the pantry. There’s enough room here for bulk groceries and all those gadgets you don’t use daily.
I appreciate how the pantry is close but hidden, making it easy to keep the kitchen tidy.
The Main Level Floor Plan
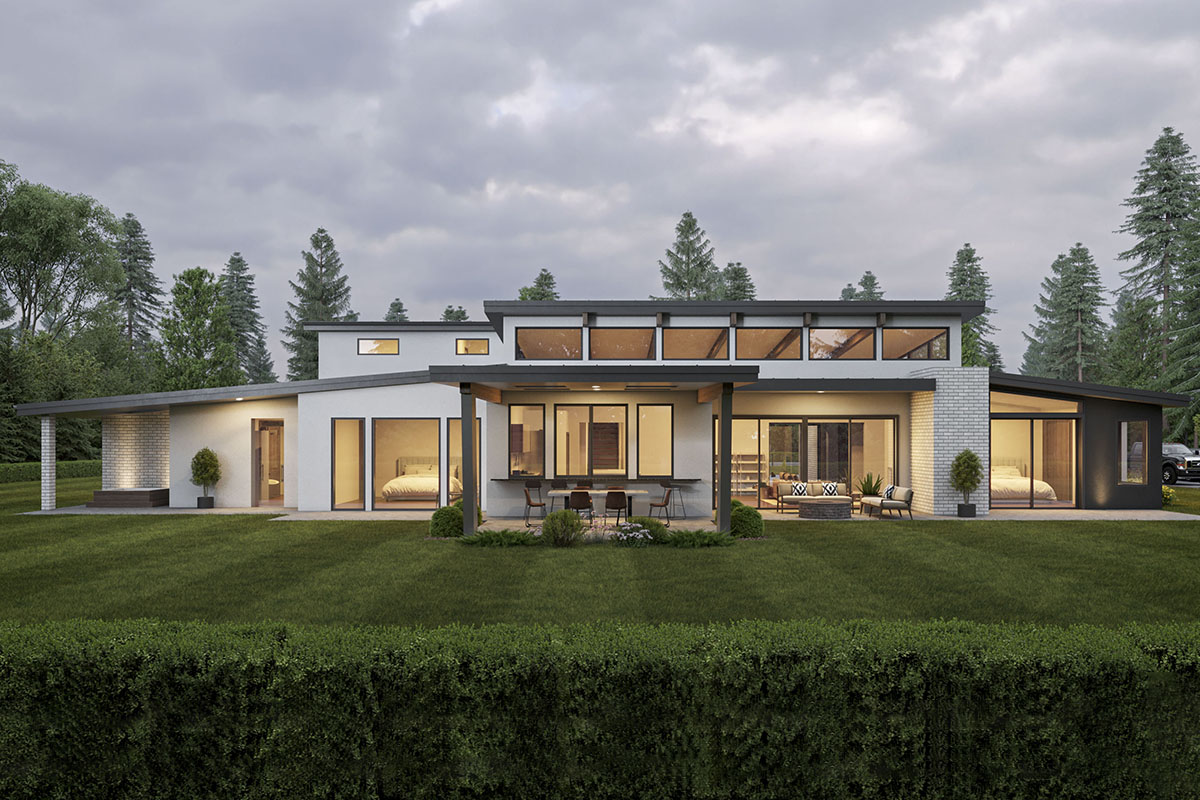
Heading out from the great room, you arrive on a covered patio. This spot is ideal for year-round use.
It’s tucked under the roof, so you can grill, dine, or relax rain or shine.
Thanks to the wide sliding doors, the transition from indoors to out is seamless. Protected from the elements, it’s easy to picture enjoying your morning coffee or evening drinks here.
Patio
On each side of the covered patio, the outdoor spaces extend further. These patios stretch beyond the roof—perfect for sunbathing, playing with kids, or setting up extra seating during a party.
YOU’LL ALSO LOVEGrand Modern Farmhouse House Plan: 5 Beds, Two-Story Great Room, Wrap-Around Porch (Floor Plan)
The way they wrap the back of the house really blends indoor and outdoor living.
Master Suite
Back inside, the master suite takes its own wing. It’s set apart from the other bedrooms, which makes it a true retreat.
The bedroom itself is generously sized, with a vaulted ceiling that adds a dramatic touch.
Large windows look out onto the backyard, and you’re just steps from the covered patio.
Would you like to save this?
I think the location offers a great mix of privacy and connection to the rest of the house.
Master Bath
The master bath is designed for comfort. There’s a soaking tub, a roomy shower, and a double vanity.
Windows let in natural light while still preserving privacy. Whether you’re getting ready for the day or relaxing before bed, this bath feels like a special place to recharge.
Master WIC
The walk-in closet attached to the master suite is truly spacious. You’ll find room for every season’s wardrobe, with extra shelves and hanging space.
I’ve seen a lot of closets, and this one stands out for both size and function.
Laundry
Right off the master suite is the laundry room. If you’ve hauled laundry baskets across the house before, you’ll appreciate this setup.
The space is big enough for folding, sorting, and even includes a utility sink. It’s positioned to serve both the master suite and the other bedrooms for easy access.
Mud Room
Between the laundry room and the garage, you’ll find the mud room. This spot collects shoes, coats, and backpacks, keeping the rest of the home tidy.
Built-in storage makes it even more practical. Since it’s directly connected to the garage, you don’t have to worry about tracking mud through your main living spaces.
Workshop
Off the mud room, there’s a spacious workshop. If you love to tinker, work on crafts, or need a project area, this is ideal.
There’s enough room here for serious tools and projects—not just a small workspace.
Covered Porch (Garage Side)
A smaller covered porch sits at the side entrance, offering another sheltered spot for coming and going. This is especially handy if you park in the three-car garage or use the workshop frequently.
3-Car Garage
The garage fits multiple vehicles, with space for storage and maybe even a boat or some toys. Glass-paneled doors add a modern industrial feel and tie in with the home’s overall style.
Carport
Next to the garage, the carport provides even more sheltered parking. If you have extra cars or want a spot for bikes and outdoor gear, you’ll find plenty of options here.
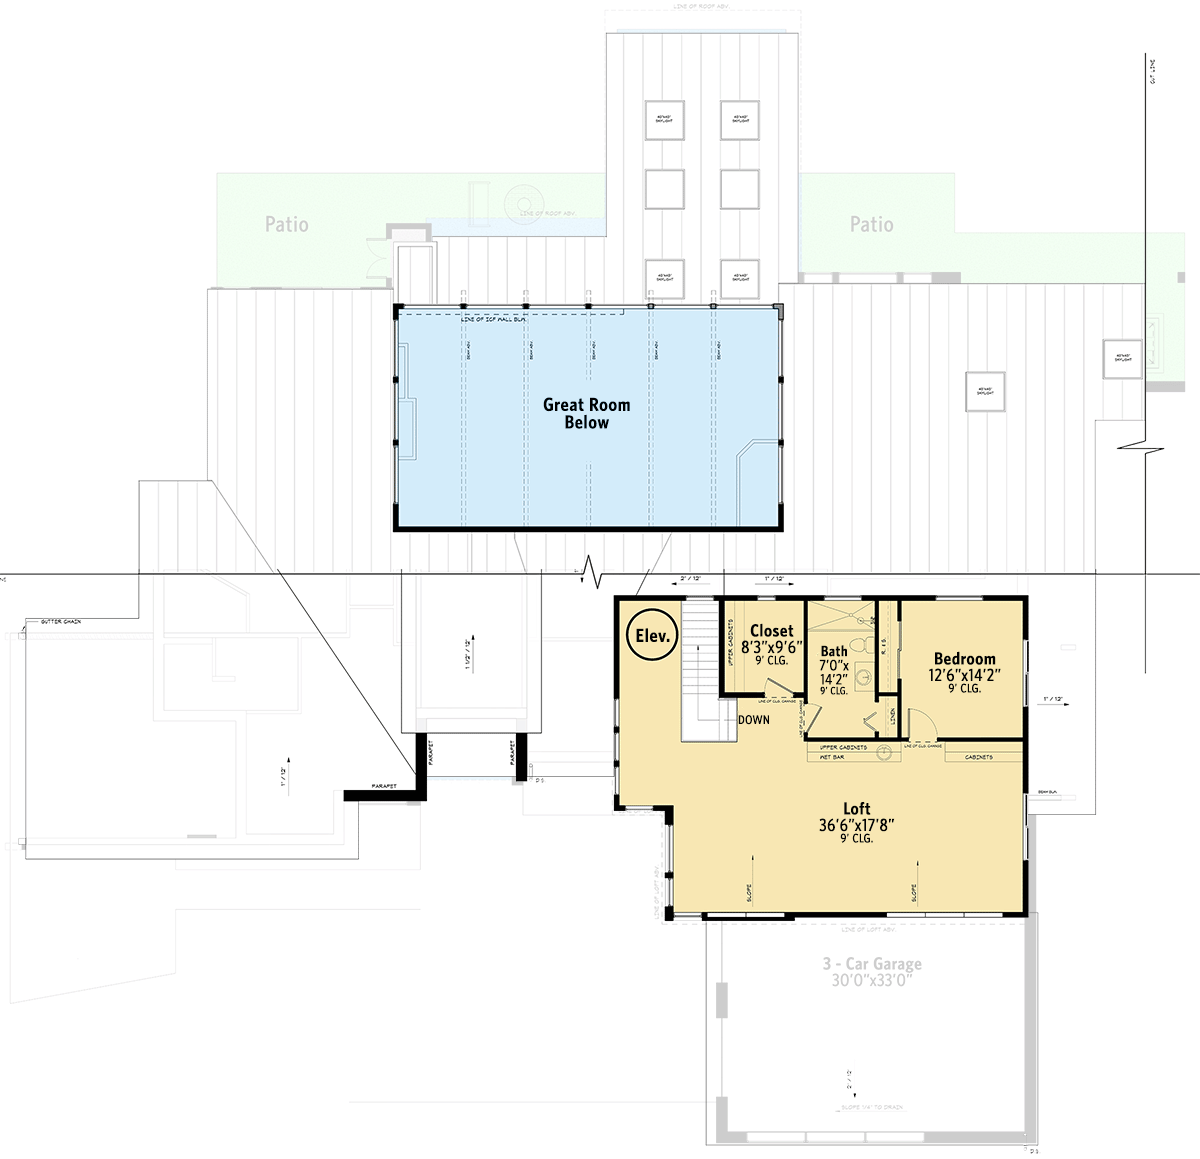
The Second Level Floor Plan
Heading Upstairs—Take the Elevator or Stairs
Now let’s check out the upper level, which you can reach by elevator or stairs.
Loft
At the top, the loft opens up with plenty of space. Overlooking the great room below, this area feels bright and flexible.
It could work as a second living room, playroom, or media center. The loft keeps you connected to the rest of the house while still giving you a sense of separation from downstairs activity.
Bedroom (Upper Level)
Just off the loft, there’s another bedroom on this upper floor. It’s a good size and would be great for a teenager, guest, or even a live-in nanny.
With closets lining one wall, storage is easy.
Closet (Upper Level)
The upstairs bedroom features a private closet, with plenty of space to keep everything organized. I always like when secondary bedrooms get proper storage instead of just a few shelves.
Bath (Upper Level)
There’s a full bath up here too. It serves the upper bedroom and anyone using the loft, so this floor can function as a semi-private suite.
It’s a great setup for guests or family members who want their own space.
Great Room Below (Open to Above)
A favorite feature upstairs is the view down into the great room below. The double-height ceiling fills the space with light, and you get a unique perspective over the main living area.
This sightline helps the two levels feel visually connected.
Throughout both floors, the layout blends openness and privacy. Each zone feels intentional, from spaces designed for entertaining to those made for quiet retreat.
The patios and covered outdoor areas invite you outside, while the big windows keep you feeling connected to your surroundings no matter which room you’re in.
With flexible rooms and strong connections between levels, I think this home adapts easily to busy lives and changing needs.
Interested in a modified version of this plan? Click the link to below to get it from the architects and request modifications.