
Would you like to save this?
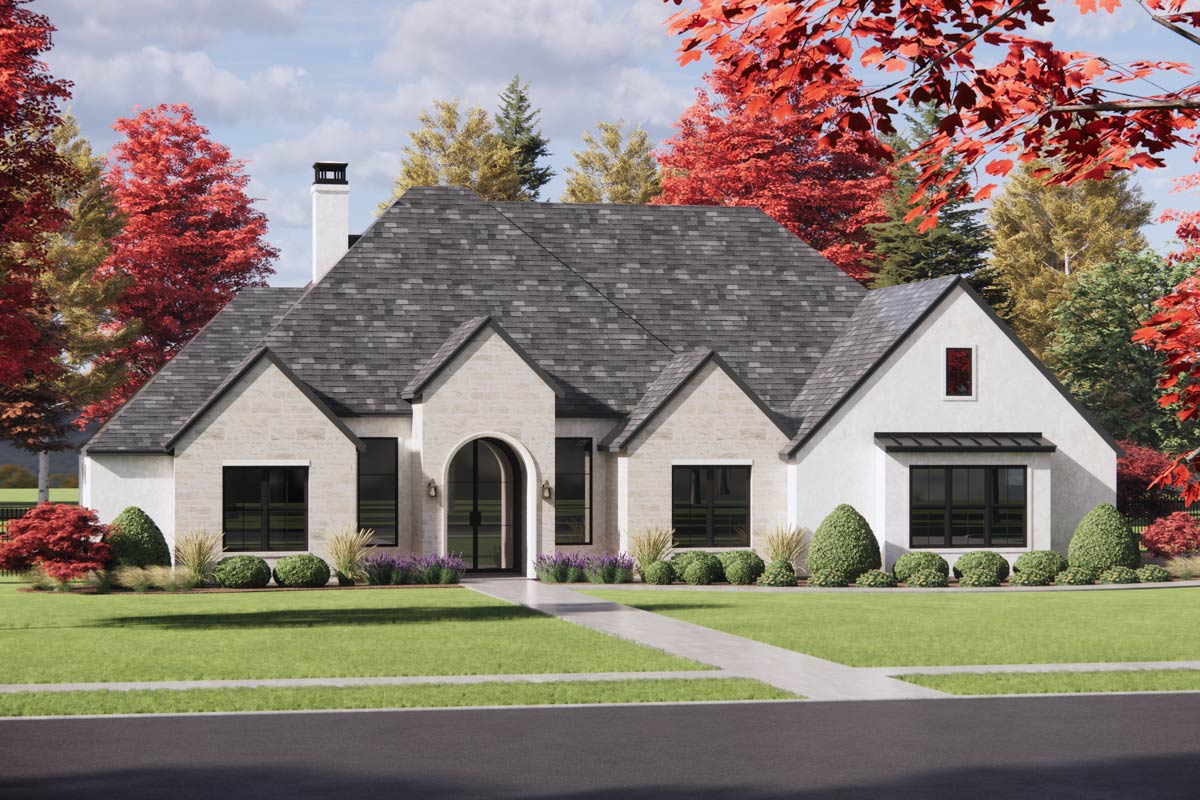
The first thing you notice about this home is how it blends European cottage charm with modern lines.
The arched entry, creamy stone, and crisp white stucco create a welcoming first impression, while those black-framed windows add a contemporary edge.
This place feels inviting before you even open the door. It’s spacious enough for a family but still cozy in all the right ways.
As you enter, every space seems designed for comfort, connection, and a little bit of elegance.
Specifications:
- 2,382 Heated S.F.
- 4 Beds
- 3.5 Baths
- 1 Stories
- 2 Cars
The Floor Plans:
Front Porch
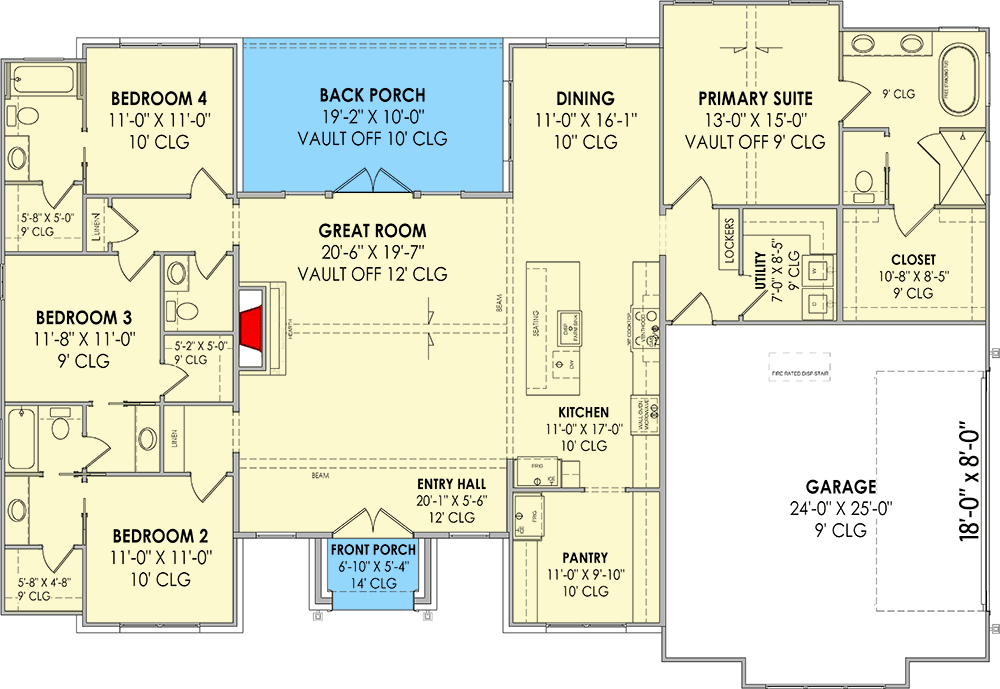
Right before entering, you’re greeted by a front porch that sets the tone. It isn’t oversized, and that’s what I like about it—a defined spot for a bench or a pair of chairs.
The steep roofline above adds drama, and the front door sits beneath its own graceful arched entry.
If you enjoy waving to neighbors or keeping an eye on the front garden, this is your spot.
Entry Hall
When you come through the front door, you arrive in the entry hall, which acts as the home’s main corridor.
YOU’LL ALSO LOVEModern Rustic Hill Country Stone House Plan with Two Master Suites and 3-Car Garage (Floor Plan)
The ceiling is tall, giving the whole area an airy feel. Right away, it’s clear that natural light is a priority here.
You can see straight through to the great room, and each space seems to branch naturally from this central spot.
There’s plenty of wall space for art or family photos, and the flooring is tough enough for busy days.
Great Room
The great room flows directly from the hall and is where daily life happens. The ceiling reaches twelve feet, making everything feel open and bright.
A fireplace anchors the space, and there’s lots of room for a big sectional or family seating.
I really notice how much natural light fills this area because of the oversized windows that look out onto the backyard.
I can easily imagine movie nights, holiday gatherings, or just relaxing here with a good book on a quiet afternoon.
Dining Room
Just off the great room, the dining area feels set apart without being closed in.
There’s a hint of formality in the layout, but it’s not stuffy at all. You have space for a long table—great for hosting, and still comfortable for everyday meals.
The ceiling climbs to ten feet, which gives the room some drama. I think this works well if you like having open sightlines between main living areas while still giving each space its own character.
Kitchen
Turning into the kitchen, you get a real sense of both function and style. The layout is wide open, with a long island at the center that works as both prep space and a casual eating spot.
Storage won’t be a problem here. There’s cabinetry on every wall and lots of countertop area for cooking.
YOU’LL ALSO LOVE6 Bedroom French Country House Plan with Upstairs Home Theater and Game Room – 6698 Sq Ft (Floor Plan)
I love how the kitchen connects to both the dining room and great room, so whoever’s making dinner can still be part of the conversation.
Large windows keep everything bright, and the finishes look clean and modern.
Pantry
Right off the kitchen, the pantry is generously sized. You can stock up on bulk items or keep small appliances out of sight.
The shelving is deep enough for baskets and bins, which really helps with staying organized.
If you love to bake or entertain, this is the ideal spot for prepping or staging.
Back Porch
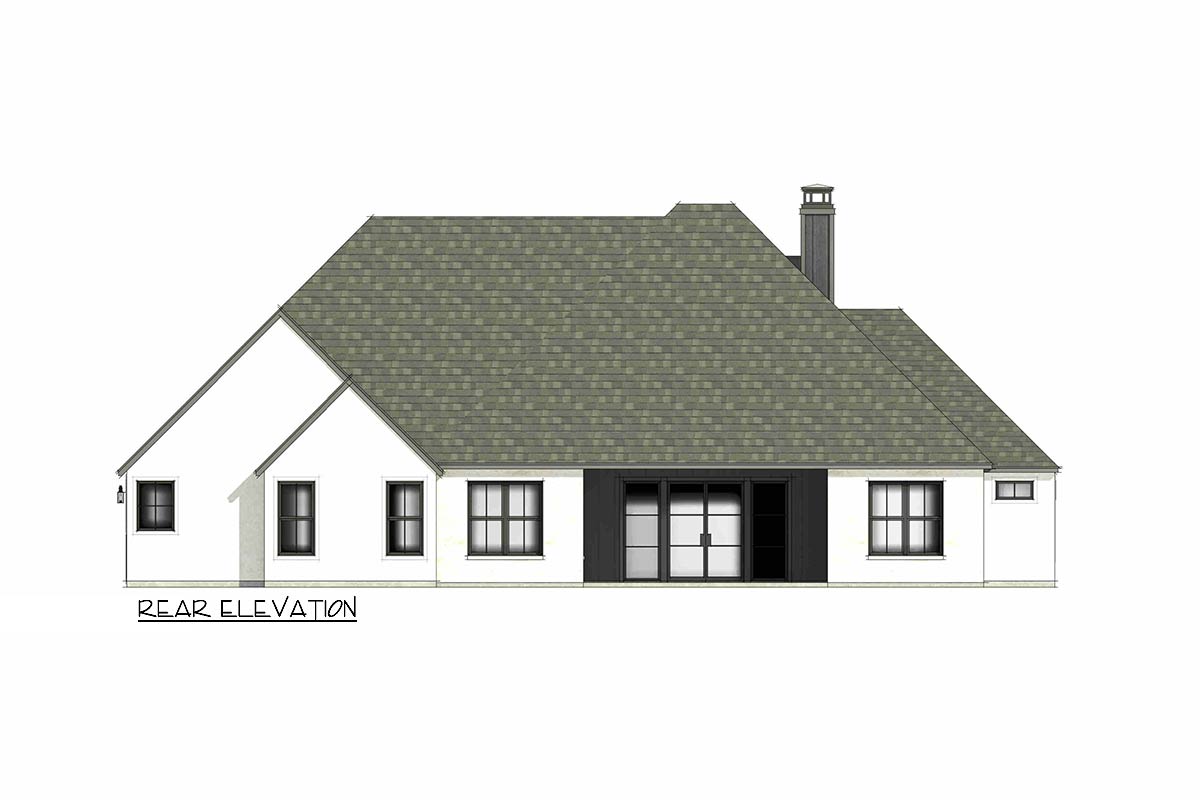
At the rear of the house, the back porch measures almost twenty feet wide. The vaulted ceiling gives you a real sense of openness, making it perfect for outdoor dinners or relaxing in the evenings.
Sliding glass doors make it easy to move from inside to outside, and there’s enough room for both a dining set and a lounging area.
Clean farmhouse lines and black accents frame the view of the backyard. I know this is where I’d want to spend my weekends, coffee in hand, enjoying the fresh air.
Primary Suite
When you enter the primary suite, you find it tucked away in its own wing for extra privacy.
The bedroom is spacious with a vaulted ceiling that adds height without making things feel too formal.
There’s room for a king bed, nightstands, and even a reading chair by the window.
What stands out to me is how quiet and separate this area feels from the rest of the house, making it a true retreat.
Primary Bath
The primary bath connects to the suite and offers a well-planned layout. There are dual vanities, so everyone gets their own space in the mornings.
YOU’LL ALSO LOVEExclusive French Country House Plan With Exercise Cabana (Floor Plan)
You’ll find a large soaking tub and a separate shower, plus plenty of natural light to keep the room feeling fresh.
I think the design here balances luxury and practicality. It’s spacious, and every fixture feels well-placed.
Closet
Right off the bathroom, the walk-in closet is impressively large. There’s enough hanging space and shelving for a big wardrobe.
You could even add a bench or a mirror and use it as a dressing room.
If you love shoes or staying organized, you’ll appreciate the thoughtful layout.
Utility
Next to the primary suite and convenient to the garage, the utility room is more than just a laundry space.
There’s room for a washer, dryer, folding area, and extra storage for cleaning supplies. Built-in lockers help keep shoes, bags, and coats in order.
I think families with active kids or pets will really like having this kind of setup.
Garage
The garage is oversized at twenty-four by twenty-five feet and has a high ceiling that could easily fit storage racks overhead.
Would you like to save this?
There’s space for two vehicles, plus bikes, tools, or sports gear. Direct entry into the utility room makes things easy, especially when you come home with groceries or muddy boots.
Bedroom 2
Heading toward the front of the house, you’ll find Bedroom 2. This room sits by itself in the corner, which makes it great for guests, a teenager, or a home office.
It has a ten-foot ceiling for a more open feeling, and a large window lets in plenty of light.
YOU’LL ALSO LOVE4-Bed Modern Cottage House Plan with Vaulted Kitchen and Dining – 3248 Sq Ft (Floor Plan)
A full bath is just steps away in the hall, giving guests easy access.
Bedroom 3
A bit further down the hallway, Bedroom 3 is just a little larger than Bedroom 2 and features a nine-foot ceiling.
This space is perfect for a child, teen, or even a hobby room. The closet is a good size, and the room shares a bathroom with Bedroom 4, making it convenient for siblings to share this part of the house.
Bedroom 4
At the back corner, Bedroom 4 matches Bedroom 3 in both size and layout. It’s bright, private, and quiet.
This makes it ideal for a younger family member who wants a bit of space or for use as a guest room.
The shared bathroom is just outside, which helps keep morning routines simple.
Bath
Between Bedrooms 3 and 4, there’s a shared bath with a practical layout. You’ll find a sink with long counter, a tub and shower combination, and enough space for two people to get ready at once.
I appreciate how the bathroom is positioned for easy access from both bedrooms, and the finishes keep it feeling clean and modern.
The Main Level Floor Plan
Bath 2
Near Bedroom 2, Bath 2 is a full bathroom with a walk-in shower. This setup is perfect for guests or anyone who prefers showers instead of a tub.
There’s enough storage for toiletries, and the location means no one has to walk through main living spaces to reach it.
Linen Closet
Just across the hall from the bedrooms, the linen closet is perfectly placed for storing towels, bedding, or cleaning supplies. It might seem like a small detail, but I think having these storage nooks is what helps a family home run smoothly.
Hallways and Circulation
As you move through the house, you’ll notice that every hallway is wide enough for easy movement.
The flow makes sense, connecting bedrooms, bathrooms, and living spaces without any confusing twists or unnecessary doors.
I feel like the designer did a great job creating a layout that is both logical and comfortable.
There’s never a sense of being closed in.
Everyday Living Flow
Something I really appreciate is how all the common areas are grouped together, making it simple for family and friends to gather.
Bedrooms are placed at the edges for extra privacy, and the transition from indoor to outdoor spaces feels natural.
If you’re coming in from the garage with groceries or moving from a backyard barbecue to the kitchen, everything just falls into place.
As you experience each room, the textures and finishes reflect a blend of European tradition and Southern warmth.
The windows draw your attention outdoors, the ceiling heights keep the spaces feeling bright, and every room feels welcoming.
In this home, daily life flows effortlessly. Every corner shows thoughtful design, ready for whatever you imagine next.
Interested in a modified version of this plan? Click the link to below to get it from the architects and request modifications.