
Would you like to save this?
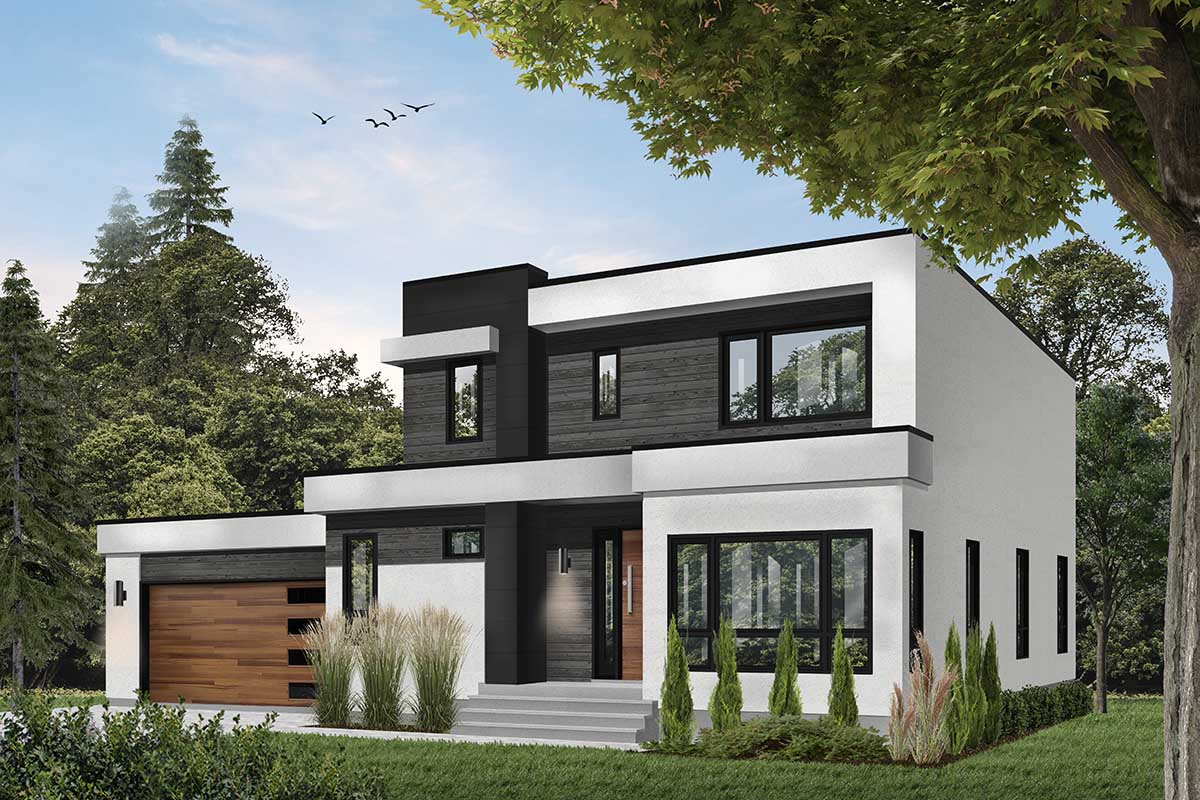
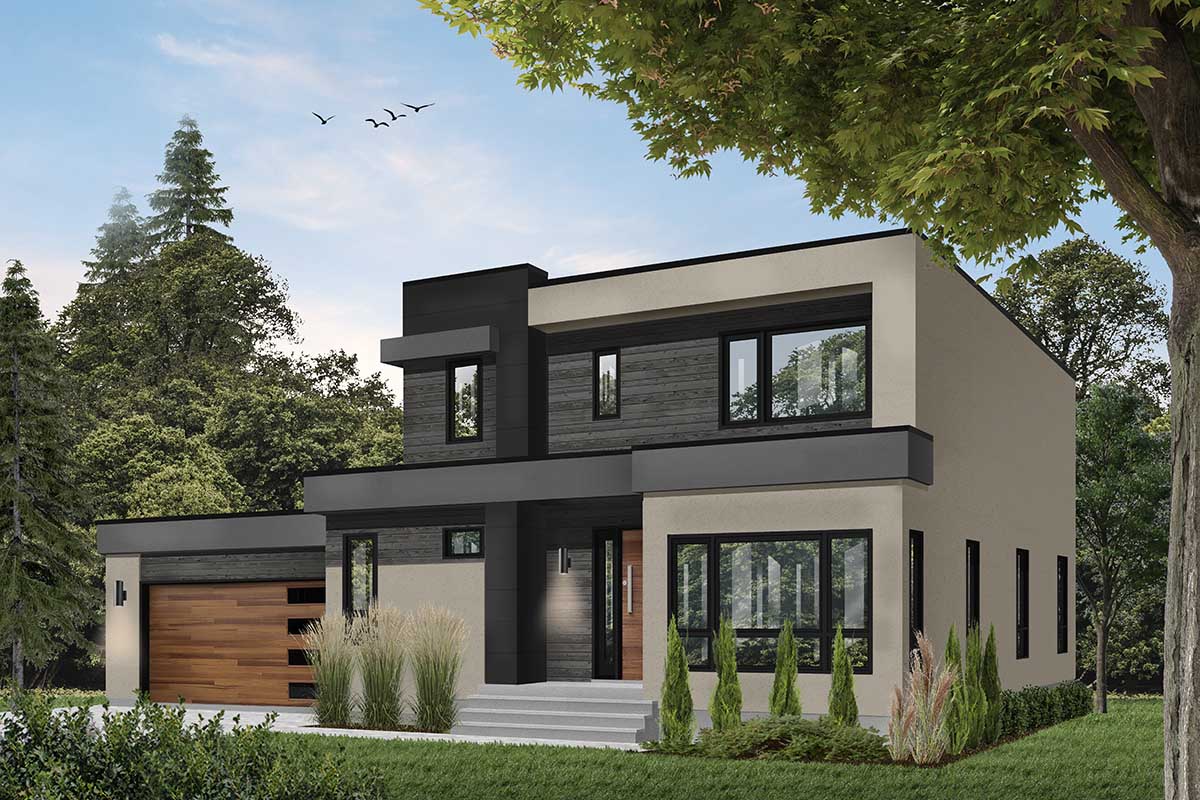
Step up to the curb and you’re greeted by a home that feels truly modern.
The clean lines, big windows, and the contrast of white stucco and rich wood with black trim instantly set a welcoming, upscale tone.
The striking geometry on the exterior is more than just eye-catching. Inside, each level holds its own surprises, with open spaces for gathering, clever spots to retreat, and a flow that makes daily living feel effortless.
I’ll walk you through this three-level Northwest home, connecting how all the spaces fit together for your everyday life.
Specifications:
- 2,730 Heated S.F.
- 3-4 Beds
- 1 Baths
- 2 Stories
- 3 Cars
The Floor Plans:
Entry
You come in through a covered porch that feels inviting and private, thanks to the overhang and the way the entry tucks in from the street.
The front door opens into a spacious foyer. There’s enough room here to drop your bag, kick off your shoes, and still have space even if a couple of people come in at once.
YOU’LL ALSO LOVE4-Bed Modern Prairie-Style House Plan with Massive Balcony Over Garage – 2499 Sq Ft (Floor Plan)
The sightline draws you forward to the main living zones. The den is off to the side, and you get a quick peek at the stairs leading to the upper floor.
This entry really gives you a sense of arrival.
Laundry
Just off the foyer, tucked neatly away but still easy to access, you’ll find the laundry room.
I find this location really convenient. It’s close to the garage for muddy shoes or sports gear, and also right by the front for anyone who needs a quick hand towel or wants to drop dirty clothes before heading further in.
The room is large enough for full-size machines and has space for folding, hanging, and sorting.
Having it right near the main traffic flow means you don’t have to haul baskets up and down stairs all day.
Powder Bath
Next to the laundry, you’ll see a compact powder bath. This small detail makes a big difference when you’re entertaining, since guests don’t have to wander through private areas just to freshen up.
I like how it’s close to the living area, but still separated enough for privacy.
This location also helps with daily routines, giving quick access from outdoors or the garage.
Den
Off the main entry, through a set of doors, is the den. The windows here let in plenty of natural light thanks to the modern window design.
This space could work as a home office, a cozy library, or even a playroom, depending on what you need.
Its spot at the front of the house means you can keep work or hobbies slightly apart from the busier family spaces.
YOU’LL ALSO LOVEOne-Story Contemporary Modern House Plan with Home Office – 3167 Sq Ft (Floor Plan)
If you want a quiet nook to focus, this room delivers.
Garage
To your left from the entry, a door opens to the garage. It’s generously sized and easily fits two vehicles, with extra space for bikes, storage, or even a workshop at the back.
I always appreciate when the garage connects directly to the main level, especially on rainy Northwest days.
There’s also an inside door leading to the laundry area, which works perfectly as a drop zone for muddy boots or groceries.
Kitchen
Move further inside and you’ll find the kitchen. This area is open and central, anchored by a large island that doubles as prep space and a casual eating spot.
There’s plenty of counter space with clean, modern lines and easy access to everything you need.
Cabinets line the walls, and there’s a walk-in pantry right beside the kitchen, perfect for storing bulk groceries and those appliances you only use occasionally.
What I love most is how the kitchen isn’t closed off, but still feels clearly defined by the layout and the island.
You can cook while chatting with family at the dining table or in the living room, which keeps everyone connected.
Pantry
Next to the kitchen, the pantry is a real bonus. This walk-in space gives you storage for food, large platters, or anything you want out of sight but close at hand.
I find pantries make kitchens much more functional, especially in a busy household. You’ll be able to keep the counters clear and meals organized.
Dining
Past the kitchen island, the dining area sits perfectly placed to catch light from the big windows facing the back porch.
YOU’LL ALSO LOVEMid-century Modern Home Plan with Courtyard and Drive-Under Garage – 2835 Sq Ft (Floor Plan)
There’s room for a good-sized table, making both weeknight dinners and big holiday meals comfortable.
The open plan means conversation flows easily between dining, kitchen, and living spaces. I think this setup is fantastic for entertaining, since you’re always part of the action—even when prepping a meal.
Living
The living room stretches out beside the dining area, and the openness lets you arrange furniture the way you like.
Tall windows pull in lots of sunlight, and the view opens to the back porch.
There’s plenty of wall space for art or a big TV, and the room is large enough for a sectional or multiple seating zones.
The stairs to the upper floor split off in the corner but don’t interrupt the flow.
This spot feels just right for quiet family time or larger gatherings.
The Main Level Floor Plan
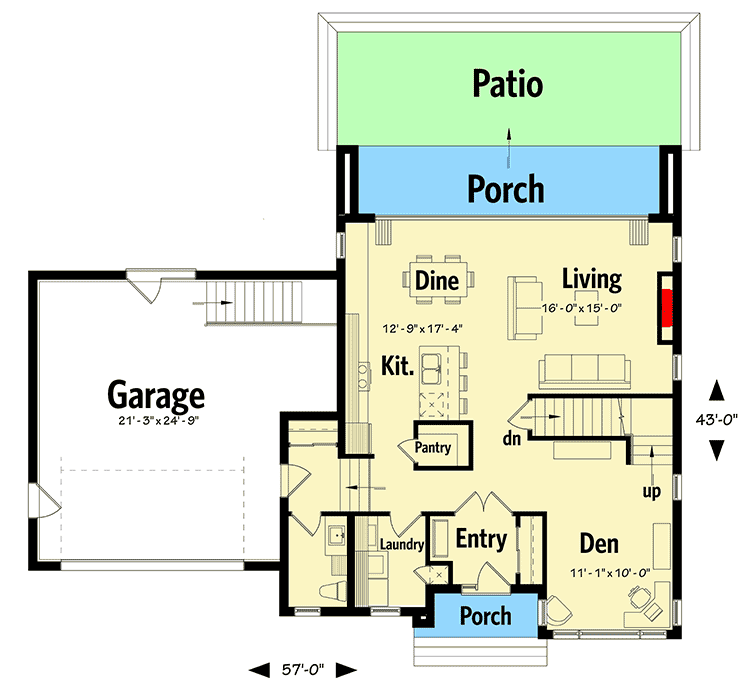
Step outside from the living or dining areas to the covered back porch. This is one of those indoor-outdoor spaces Northwest homes do so well.
It’s protected from the rain, with space for a dining set or lounge chairs. I can picture hosting a casual meal out here or just enjoying your morning coffee in the fresh air, sheltered from the elements.
The porch really becomes an extension of the main living area, especially in warmer months.
Patio
Beyond the porch, the back patio opens up to the yard. This is the place to set up the grill, let pets roam, or watch kids play.
The direct connection between patio and porch means you can move easily between indoor and outdoor spaces depending on the weather.
YOU’LL ALSO LOVELuxurious Two-Story Modern House Plan with Attached Apartment – 11273 Sq Ft (Floor Plan)
I always look for this kind of easy transition, especially in a home designed for year-round use.
Now let’s head upstairs to see how the private spaces are arranged.
Stairway and Upper Landing
Heading up from the living room, you arrive at a landing that connects all the bedrooms.
Natural light filters down from above, keeping the staircase bright. The hallway feels open, not cramped, and gives direct access to each bedroom without any wasted space.
Master Bedroom
At the back of the upper floor sits the master suite. This is a true retreat, with enough space for a king bed and a sitting area.
Would you like to save this?
Large windows face the backyard, offering privacy and a sense of calm. There’s direct access to the master balcony, which gives you a spot to step outside, catch some sun, or just enjoy a quiet moment in the fresh air.
I think the connection to the outdoors makes the master suite feel extra special.
Master Bath
Inside the master suite, the bath is spacious and well-appointed. You get two sinks, a walk-in shower, and plenty of counter space, which makes daily routines so much easier.
I like that the bath is set apart from the sleeping area. That way, noise and light don’t bother your partner if you’re on different schedules.
There’s also a walk-in closet, offering built-in organization and lots of storage for clothes and shoes.
The Second Level Floor Plan
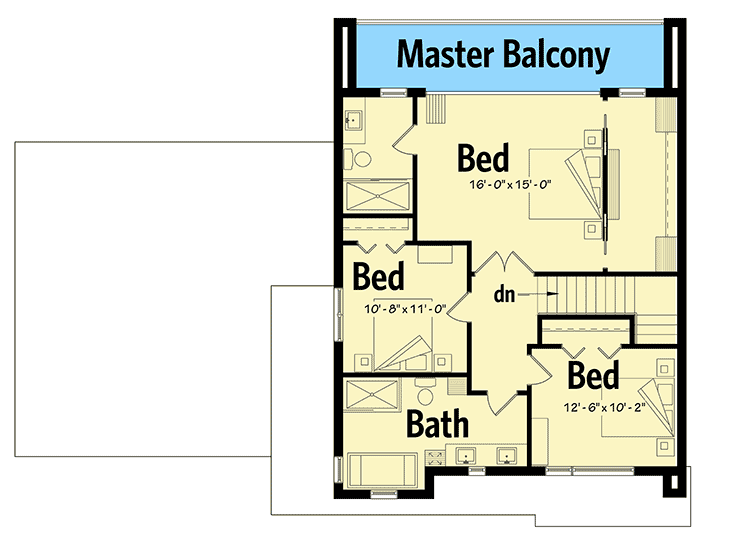
Just off the upper landing, the second bedroom is perfect for a child, guest, or even a second office.
It fits a full bed and comes with its own closet, plus a window for natural light.
This room sits right next to the hall bath, so guests or anyone not using the master suite have easy access.
Bedroom Three
Directly across, the third bedroom is slightly larger and works well for siblings sharing a room, or as a playroom or hobby space.
There’s also a built-in closet, and the window overlooks the side of the property. Being near the bath and other bedrooms helps keep morning routines smooth for a busy household.
Bedroom Four
At the front of the upper floor, you’ll find the fourth bedroom. I noticed that its size and separation from the other bedrooms make it a great choice for an older child or teen who wants a bit more privacy.
You could also use this as a guest room. Like the others, it has a closet and a large window.
Hall Bath
In the center of the upper floor, the hall bath is shared by the secondary bedrooms.
A double sink setup means less fighting over the mirror, and you get both a tub and a shower for flexibility.
It’s designed with families in mind, giving everyone enough space to get ready in the morning.
I like that it’s central, making it easy for all the non-master bedrooms to access.
The Third Level Floor Plan
Master Balcony
Step outside from the master suite onto the private balcony. The balcony runs along the back of the house and is covered, so you’re sheltered no matter the weather.
This is the spot for watching sunsets, stargazing, or just taking a breath before starting your day.
It’s a detail that adds a true sense of luxury and another layer of relaxation to the upstairs retreat.
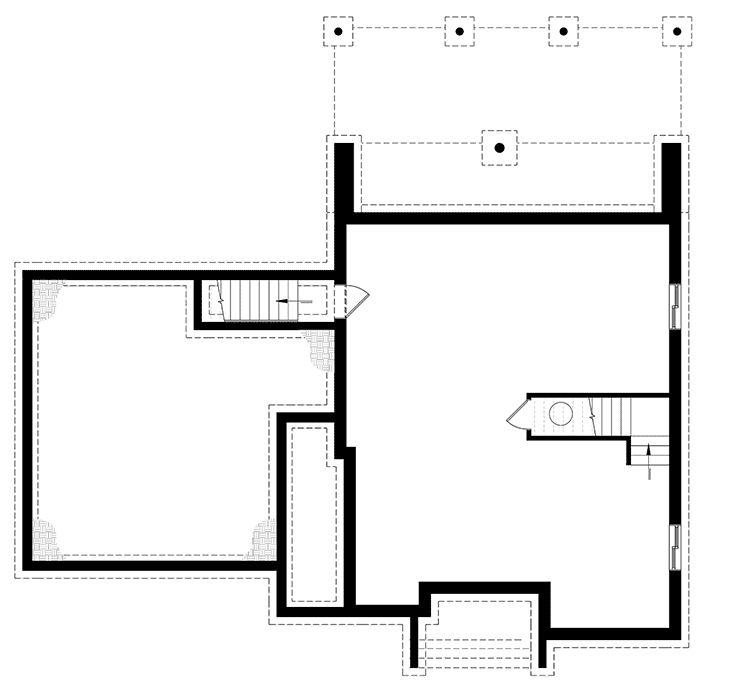
Let’s not forget about the lowest level—there’s even more space below the main floor, expanding your options.
Lower Level / Basement
Take the stairs down from the main level to a flexible lower level. The open layout gives you the chance to make this space your own.
Maybe you want a rec room, a home gym, or even a media center. The area is large and open, with a nook for storage or a workshop.
You’ll also find a convenient half bath, so you don’t have to run upstairs. I think this bonus square footage really boosts the function of the home, whether you’re hosting friends, setting up a play area, or just looking for a spot to spread out.
You can see how each level connects, not just physically but in the way they support everyday life.
I love how this home’s design balances openness and privacy, welcoming shared moments while also offering quiet retreats.
If you’re imagining lively gatherings, peaceful mornings on the balcony, or a flexible place to work and play, I think there’s plenty of room here for real life to unfold in style.
Interested in a modified version of this plan? Click the link to below to get it from the architects and request modifications.