
Would you like to save this?
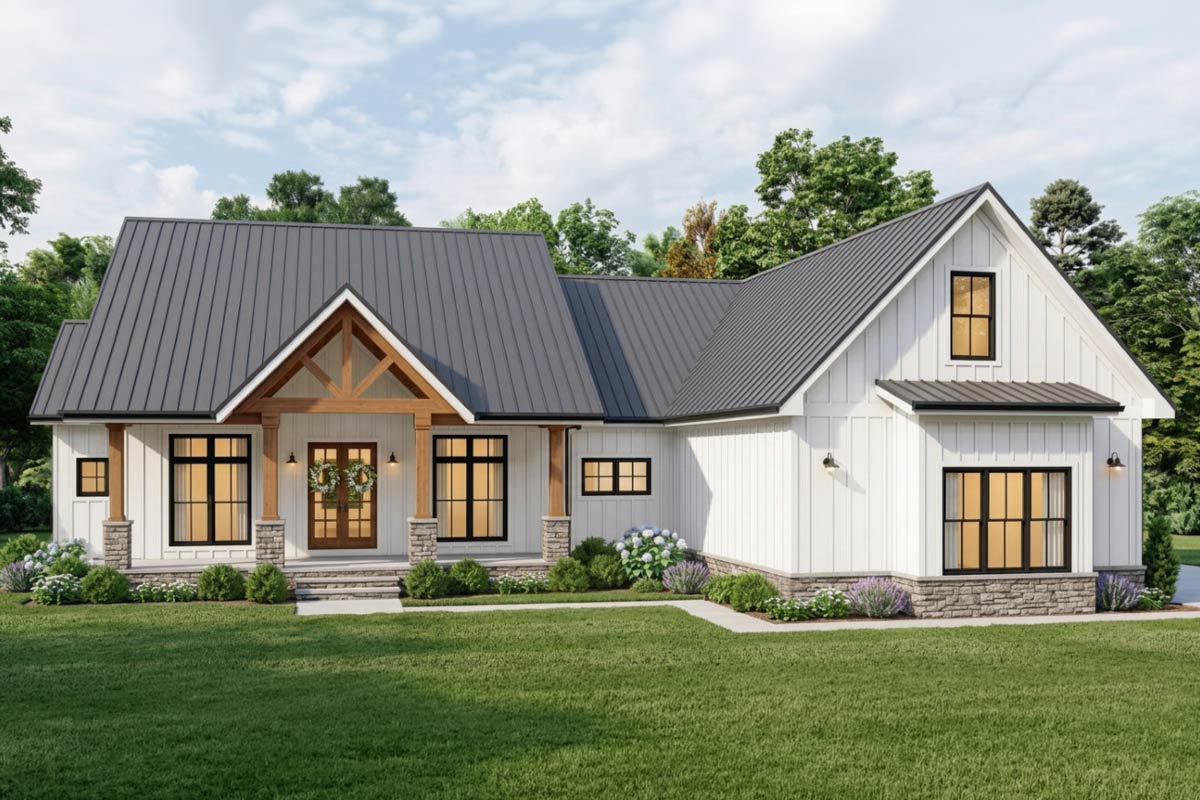
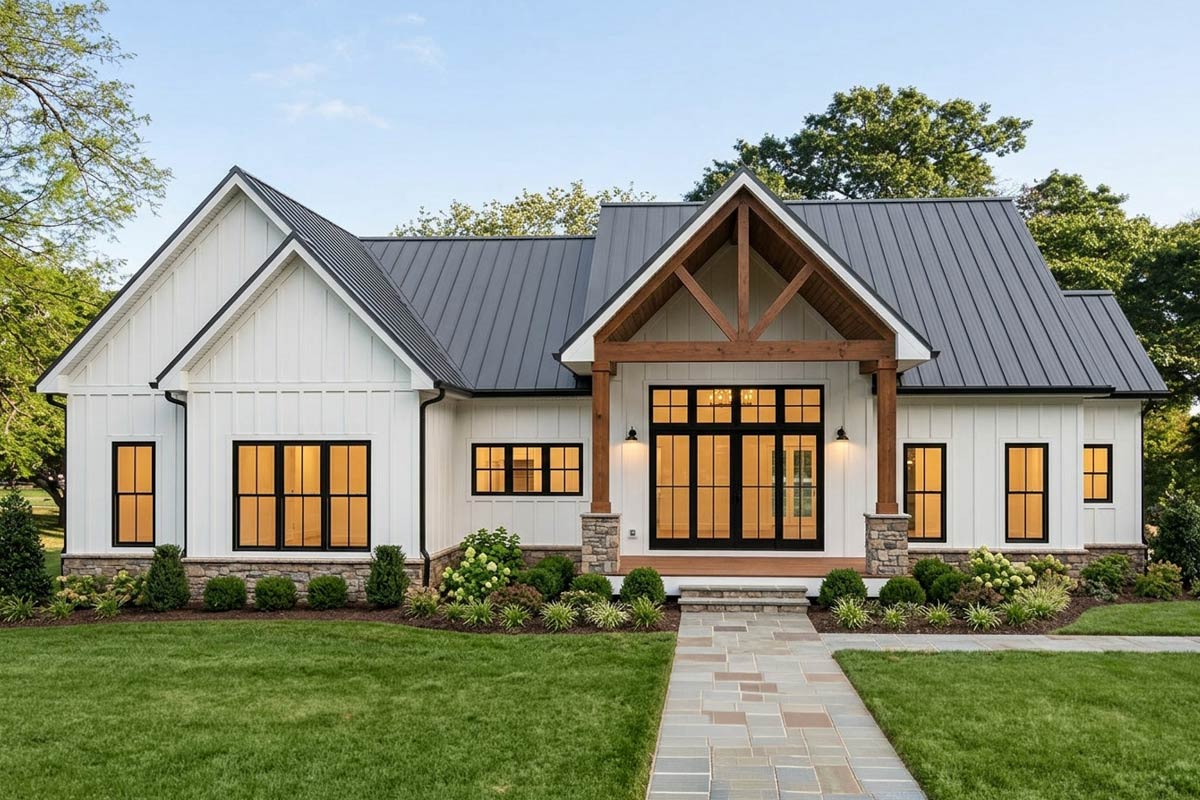
The moment you walk up to this home, you can’t help but notice the broad porch with its sturdy wood beams and the crisp contrast of black windows against white board-and-batten siding.
This ranch-inspired farmhouse blends comfort, function, and a bit of country charm, along with some modern touches.
Inside, each space feels carefully planned, with smooth connections between rooms. Plus, there’s an upper level that gives you even more ways to use the home.
Let’s take a look at how this layout flows and how each space can fit into your daily life.
Specifications:
- 2,385 Heated S.F.
- 3 Beds
- 2.5 Baths
- 1 Stories
- 2 Cars
The Floor Plans:
Porch
First impressions matter, and this porch really sets the stage. Stretching nearly 32 feet across, it’s deep enough for rocking chairs or a swing.
The gabled roof provides shelter, turning this area into a true extension of the home.
YOU’LL ALSO LOVEFour-Bedroom Modern Farmhouse House Plan with Split Layout and Bonus Room (Floor Plan)
I can easily imagine greeting neighbors or watching a summer storm from here.
Foyer
When you step through the front doors, you enter a defined foyer instead of stepping straight into the living room.
The foyer keeps things organized and gives you a moment to settle in. There’s enough space to welcome guests, shake off the rain, or pause before heading further inside.
Dining Room
Just to the right, the dining room is visible from the foyer through a wide opening.
This layout offers connection but isn’t strictly open-concept. With its 12-foot square dimensions, there’s plenty of room for a long table—great for holiday meals or spreading out homework.
Sunlight pours in from the large front window, making this space feel bright and lively.
Vaulted Family Room
Continue moving inside, and you’ll reach the family room, the heart of daily life. The 12-foot vaulted ceilings create a sense of openness and airiness.
Sightlines connect you to both the kitchen and the porch at the back, so you’re always part of the action.
I think this setup works well for families who love spending time together, from movie nights to hosting friends.
A fireplace wall stands ready for built-in shelves or a dramatic art piece.
Vaulted Porch
Double doors open to the rear vaulted porch, where the boundary between indoors and outdoors feels almost invisible.
The high ceiling matches the family room, making this space feel seamless and welcoming for weekend barbecues or quiet mornings with coffee.
YOU’LL ALSO LOVEModern Craftsman Farmhouse Plan with Upstairs Bonus Room (Floor Plan)
You’re shaded from the sun but still enjoy the breeze and backyard views. I can see this spot quickly becoming a household favorite.
Kitchen
Next to the family room, the kitchen is both practical and social. A large island anchors the space, offering seating for casual breakfasts or a spot for kids to do homework while you cook.
There’s a generous stretch of counter space, and the sink sits under a window for a nice view.
Appliances are arranged for smooth workflow with the fridge, oven, and dishwasher all easy to access.
I’ve seen a lot of kitchens that feel closed off, but here, you’re right in the center of things with plenty of room to move.
Pantry
Located just off the kitchen, the walk-in pantry is a real asset. It’s spacious enough for bulk groceries, small appliances, or even a coffee bar.
Busy families will appreciate how this keeps clutter hidden but still within easy reach.
Bedroom 2
On the left side of the house, you’ll find Bedroom 2. The location works well for kids, guests, or even a home office.
There’s a walk-in closet for ample storage, and the window faces the side yard, bringing in gentle morning light.
Bedroom 3
Bedroom 3 sits right next to Bedroom 2 and is similar in size and layout.
It shares easy access to the hallway bath, which sits between the two bedrooms. Both bedrooms offer privacy since they’re separated from the main living areas, but they’re close enough that you can keep an eye on younger kids if you need to.
Bath
The hallway bathroom serves Bedrooms 2 and 3. With a double vanity, you can avoid the morning rush, and the separate area for the toilet and tub means more than one person can use the space at once.
YOU’LL ALSO LOVE4-Bed Country Farmhouse Plan with Workshop and Bonus Room – 2585 Sq Ft (Floor Plan)
There’s no need to worry about fighting over the mirror before school or work.
The Main Level Floor Plan
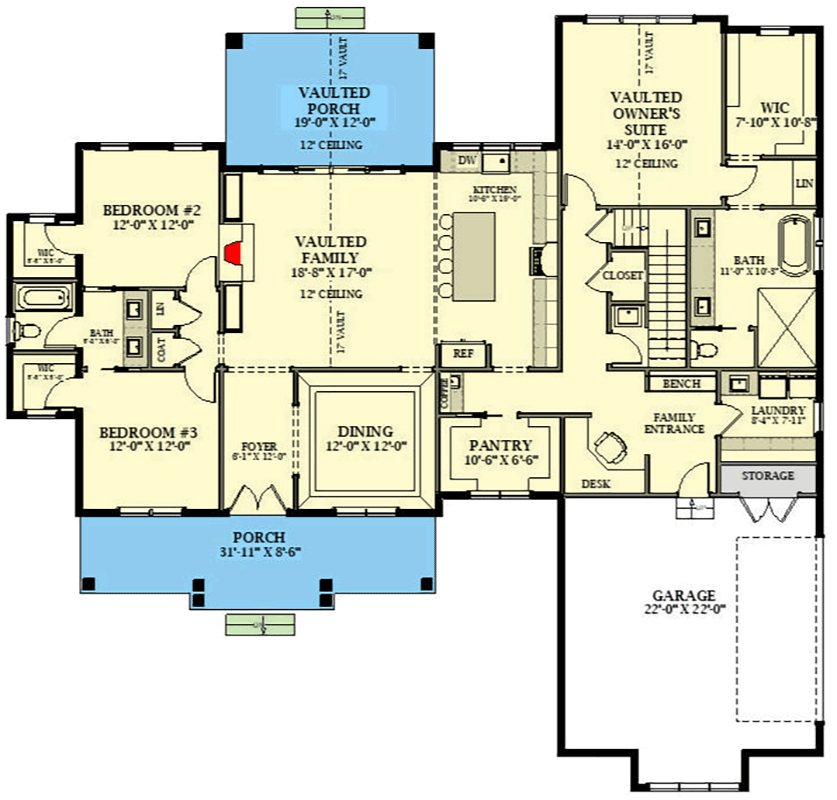
The owner’s suite feels like a private retreat. It’s set off the main living area, down a short, private hallway, so it feels separated from the busier parts of the house.
The vaulted ceiling adds a touch of luxury, while windows on two sides keep things bright and airy.
I love that you get some peace and quiet here.
Owner’s Bath
Step into the attached bathroom and you’ll notice the thoughtful design. The double vanity provides space for two, and the layout features a soaking tub and walk-in shower in a spa-like arrangement.
Would you like to save this?
The separate water closet offers privacy, and there’s plenty of room to move around.
Walk-In Closet (WIC)
The walk-in closet in the owner’s suite is especially impressive, measuring over 7 feet wide and almost 11 feet long.
There’s space for shoes, seasonal clothing, and even a dressing bench if you want. I really like how it connects right to the bathroom, making morning routines easier.
Linen Closet
Next to the owner’s bath, a linen closet keeps towels and bedding close by. It’s a small detail, but it really helps daily life run smoother.
Family Entrance
When you come in from the garage, the family entrance acts as a handy transition space. You’ll find a bench for taking off boots or dropping backpacks, and a built-in desk nearby that’s perfect for charging devices or sorting mail without cluttering up the kitchen.
Laundry
Everyone wants laundry to be easy, and this laundry room helps make that possible. It’s located off the family entrance, keeping it accessible yet out of sight.
There’s room for side-by-side machines, folding counters, and even a window for natural light—something I always appreciate in a laundry area.
YOU’LL ALSO LOVEModern Farmhouse Ranch with Split Bedrooms and Bonus Room (Floor Plan)
A storage nook keeps cleaning supplies and baskets organized.
Storage
Just next to the laundry, this storage room is ready to swallow up sports gear, holiday decorations, or anything else you don’t want cluttering your living spaces. I think this is a great addition for families with lots of hobbies.
Garage
The attached two-car garage enters through the family entrance. At 22 by 22 feet, it offers plenty of space for vehicles plus shelving or a workbench along one wall.
You get direct access to the house, so you can bring in groceries or gear without worrying about the weather.
The Second Level Floor Plan
Pantry (Second Reference)
It’s worth highlighting that the pantry is placed strategically between the dining room, kitchen, and family entrance. This makes it easy to unload groceries, grab snacks for movie night, or pull out ingredients for dinner.
Stairs
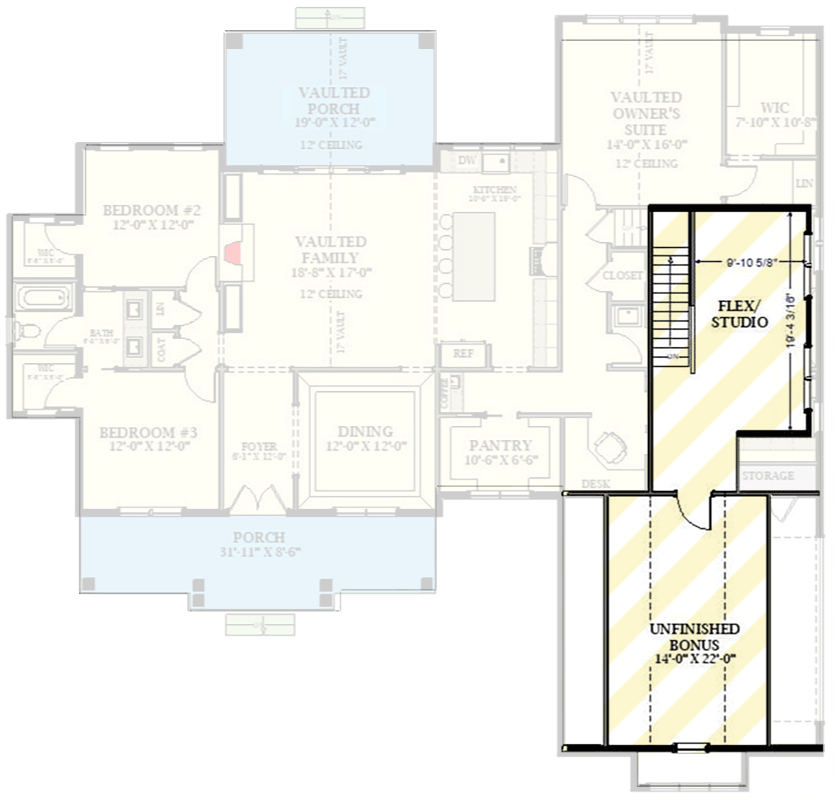
At the heart of the home, you’ll find a staircase leading up to the second level. The stairs are positioned just behind the owner’s suite and kitchen area, so they’re convenient but not immediately visible from the main entrance.
Flex/Studio (Upper Level)
Head upstairs, and you’ll find a flex room that’s both long and wide. This space can easily adapt to your needs—a studio for art or music, a playroom, home gym, or a private office away from downstairs noise.
The window brings in natural light, and the open layout encourages creativity. I really believe this flexible area sets the home apart.
It can evolve with your family over time.
Unfinished Bonus (Upper Level)
Just past the flex room, there’s a 14 by 22 foot unfinished bonus space—almost as large as the garage.
The possibilities are endless here. You could finish it as a guest suite, media room, or extra storage.
Or just leave it open and decide later. Either way, it adds real value and flexibility to the home.
As you return to the main level, it’s easy to picture how these spaces connect.
Mornings can start quietly in the owner’s suite, kids can race to their bedrooms, friends can gather in the vaulted family room, and the flex space upstairs can transform as your needs change.
I think this home offers more than just curb appeal; every room inside feels ready for whatever you dream up next.
Interested in a modified version of this plan? Click the link to below to get it from the architects and request modifications.