
Would you like to save this?
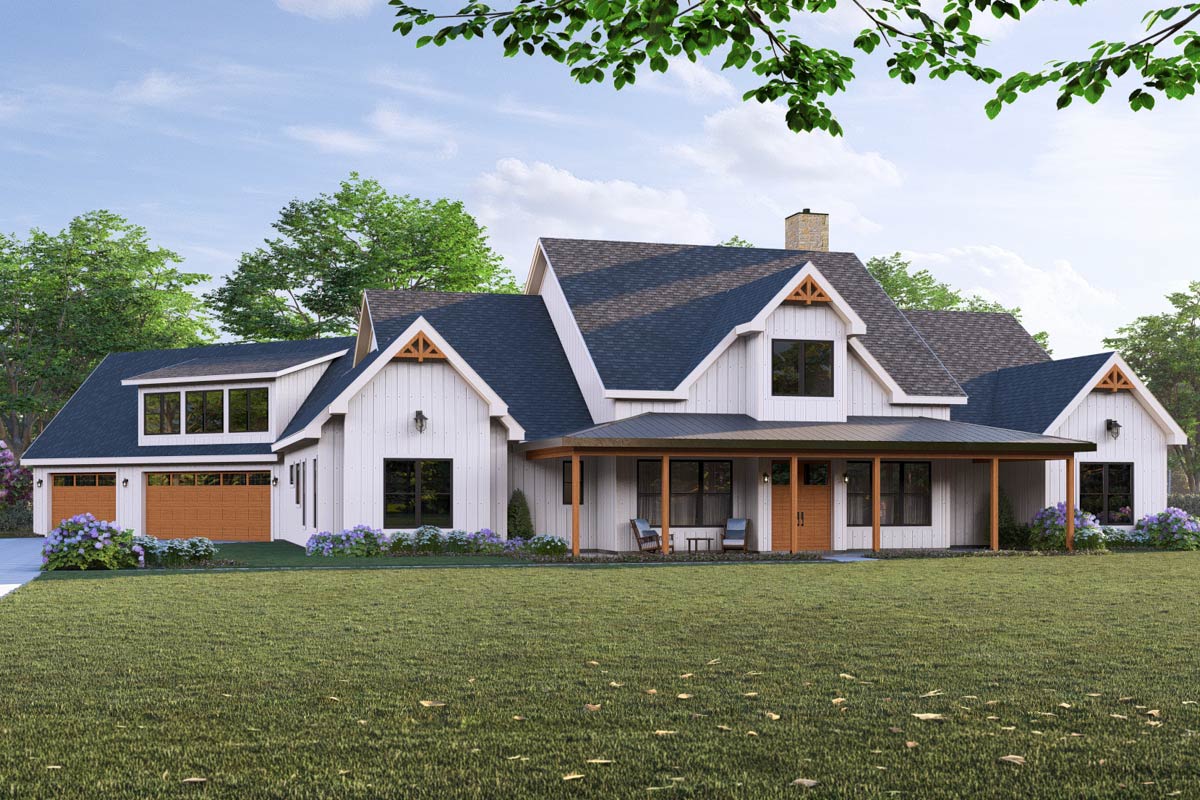
There’s something special about a home that welcomes you even before you step inside. This modern farmhouse blends classic style with inviting details, from the wide front porch to the crisp white siding and rustic wood accents.
As soon as you walk in, you’ll notice the open layout stretching across two levels, providing both spacious gathering spots and plenty of private escapes.
Let’s go through the house together, room by room, to get a feel for how daily life might work in this 4-bedroom, 4077-square-foot beauty.
Specifications:
- 4,077 Heated S.F.
- 4 Beds
- 4.5 Baths
- 2 Stories
- 3 Cars
The Floor Plans:
Front Porch
The front porch stretches across the front of the house, setting the mood from the first moment.
I can picture a pair of rocking chairs or a porch swing here, plus enough space for seasonal planters or a welcome mat.
The wood posts and trim really pop against the white siding, giving off that new farmhouse vibe while still feeling warm.
YOU’LL ALSO LOVEGrand Modern Farmhouse House Plan with 5 Beds, 3-Car Garage, Outdoor Kitchen (Floor Plan)
This area is perfect for lazy weekend mornings or winding down after a long day.
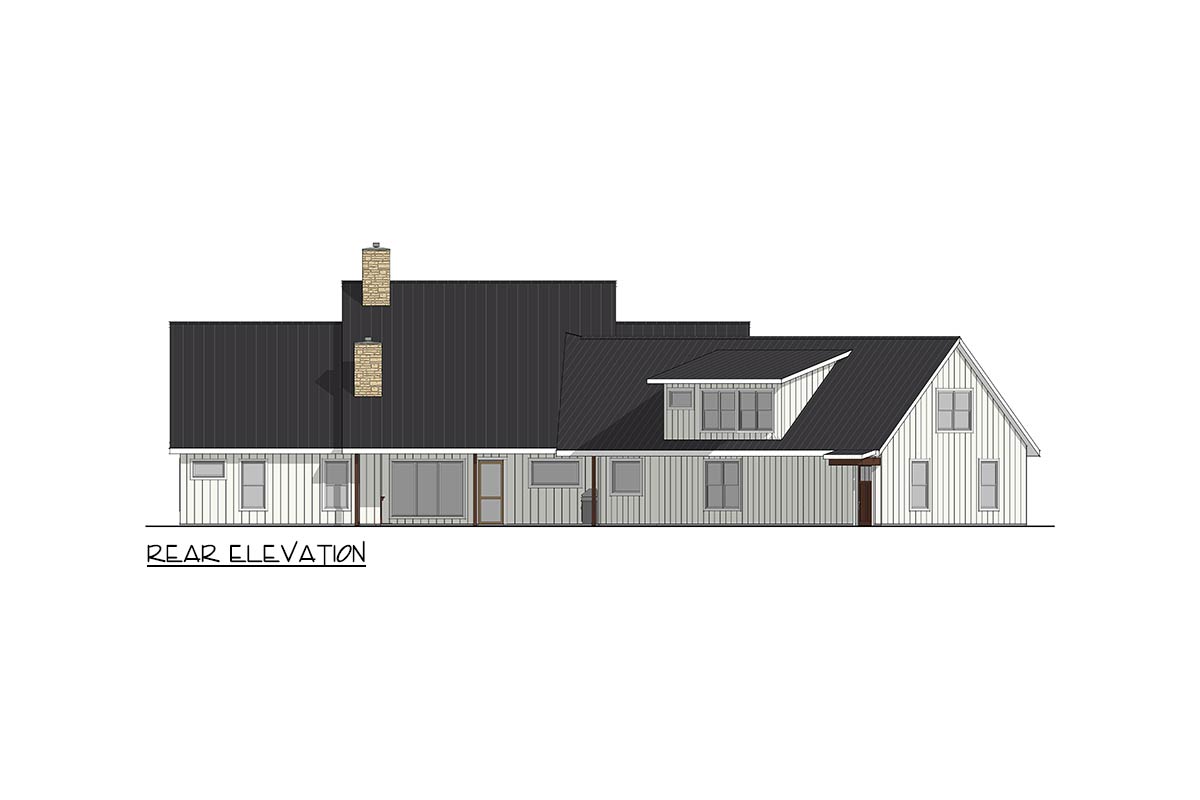
Foyer
Walk through the front door into a foyer that feels open while still giving you some definition.
The space is airy but not overwhelming. Off to one side, you have a spot to store shoes and coats, so you’re not tripping over anything as people come and go.
I like how the foyer’s design offers a sense of privacy for the main living area, but you can still catch a peek of what’s to come.
Office
Just to the right of the foyer, you’ll see the office. Its size makes it super flexible—big enough for two desks if you work from home, but it could also serve as a library, studio, or even a music room.
Large windows keep it filled with natural light. If you have clients over, it’s set apart enough to feel professional, but it’s still connected to the rest of the living areas.
Dining Room
Heading further in, the dining room sits close to the kitchen but stands on its own.
The setup works for both formal family meals and quick weeknight dinners. A vaulted ceiling gives the space extra height, making gatherings feel special.
Sunlight streams in from the porch side, and I can just imagine opening the windows for a fresh breeze in spring.
Pantry
Next to the dining room, along the kitchen’s edge, you’ll find a walk-in pantry. If you love to cook or like to keep stocked up, this space is a game changer.
There’s room for bulk groceries, small appliances, and lots of shelving. I like how this keeps the kitchen tidy while making everything easy to grab when you need it.
Kitchen
The kitchen sits right at the center of the main level. It’s a generous space with tons of counter area and a large island that invites everyone to gather.
YOU’LL ALSO LOVEModern Farmhouse Ranch with Angled 3-Car Garage and In-Law Suite, Guest Apartment (Floor Plan)
Prepping dinner or helping with homework is easy here because the layout keeps everyone involved.
With direct access to both the dining area and family room, you’re never cut off from the action.
I think this flow is great for busy mornings or long, relaxed weekends.
Family Room
Next to the kitchen, the family room features a cozy fireplace as a focal point.
The vaulted ceiling matches the dining room’s height, making the space feel open but still comfortable.
Large windows look out over the rear patio, letting in plenty of natural light and keeping the space bright even on cloudy days.
You can arrange the furniture for movie nights, reading nooks, or big get-togethers—there’s plenty of room to make it your own.
Rear Patio
Step through double doors from the family room onto the rear patio. This area acts as an extension of your living space and is covered, so you can enjoy it in any weather.
The patio stretches the length of the main living area, making it ideal for summer BBQs, outdoor lounging, or even a bit of gardening.
With two fireplaces visible from this spot, I can imagine cozy evenings out here in the fall.
Mud Area
When you come in from the garage, you enter the mud area. This space is built for busy families.
It’s set up to handle boots, backpacks, and bags, so the main entry stays clutter-free.
YOU’LL ALSO LOVEExpansive Modern Farmhouse Plan with Home Theater and Two 4-Car Garages (Floor Plan)
Hooks, cubbies, and a built-in bench help keep things organized. If you have kids or pets, you’ll appreciate this feature right away.
Laundry Room
Connected to the mud area, the laundry room is designed to handle chores efficiently. There’s plenty of space for both washer and dryer, a folding counter, and a utility sink.
With storage above and below, you can keep detergents and linens tucked away. I think this setup makes laundry less of a hassle and keeps it out of sight but always close at hand.
Mech Room
Behind the laundry and mud area, you’ll find the mechanical room. This is where you’ll access the HVAC, water heater, and electrical panels.
It’s important to have this space handy but not in the middle of daily traffic.
You probably won’t spend much time here, but I appreciate having it easily accessible and out of the way.
Powder Room
Just off the mud area corridor sits a powder room for guests and family. Its location makes it easy to reach from the main living spaces or the garage entry, so you’re not running all over the house when you need it.
Safe Room
Between the mud area and the master wing, there’s a safe room. This isn’t something you see every day, and I think it’s a great feature for added security.
You might use it to store valuables or as a storm shelter. It’s one of those things you hope never to need but are glad to have.
The Main Level Floor Plan
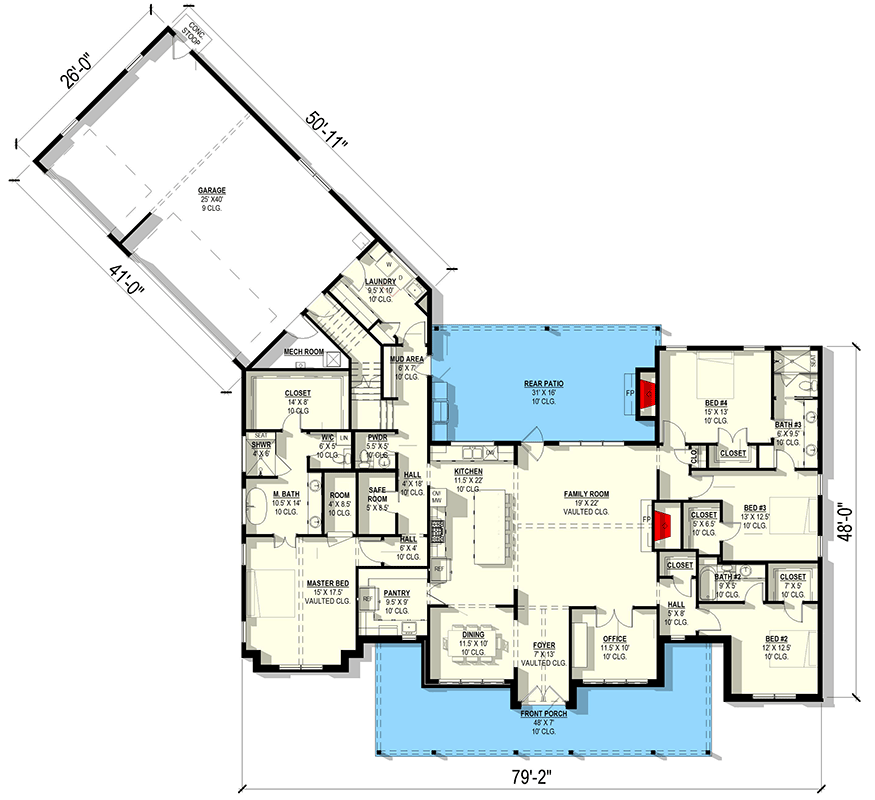
The modestly labeled “Room” between the safe room and the master suite is a true flex space.
You could turn it into a small gym, a quiet reading nook, or even a nursery.
Because it’s just outside the master suite, it could easily serve as a private retreat or an extra space for whatever your family needs.
Walk-In Closet (Near Master)
Before you reach the master bedroom, you’ll pass a walk-in closet. This setup makes getting ready in the morning easy and organized.
YOU’LL ALSO LOVEModern Farmhouse with Angled Garage and Two-Story Great Room (Floor Plan)
Personally, I prefer closets away from the sleeping area to help keep noise and clutter separate.
Master Bedroom
Now you’re in the master bedroom, which is one of the most private spots in the house.
Generous windows keep it bright, and a vaulted ceiling adds a calm atmosphere. There’s enough space here for a sitting area if you want a quiet place to unwind.
Would you like to save this?
I love how the master suite is set apart from the main living spaces for extra privacy.
Master Bathroom
Directly connected to the master bedroom, the master bath combines luxury and function. You’ll find a soaking tub, a roomy walk-in shower, and dual vanities.
There’s plenty of space to move around, so even two people can get ready at once without feeling cramped.
With the closet and laundry nearby, the whole setup is super convenient.
Shower (Near Master)
Within the master suite area, you’ll find a dedicated shower space. This could be great for a quick rinse after a workout or serve as a guest option if you’re using the flex room.
It’s a small feature, but it really adds to the comfort of the suite.
Hallways
The hallways in this home do more than just connect rooms. They help provide privacy and keep noise down.
As you move from the main living area toward the bedroom wing, you’ll notice how each area feels a bit removed from the busy parts of the house.
Bedroom 2
On the far side of the house from the master, bedroom 2 sits in a quiet corner.
This room can easily shift between a child’s room, a guest space, or a home office.
The built-in closet is deep enough for plenty of storage. I’ve found that separating bedrooms like this gives everyone their own space to relax.
Bath 2
Just outside bedroom 2, there’s a full bathroom. It’s shared with bedroom 3 and placed for easy access.
With standard fixtures and plenty of counter space, it simplifies busy morning routines.
Bedroom 3
Next to bedroom 2 is bedroom 3, which has a similar layout and size. With its own closet and close proximity to the bathroom, it works well for siblings or guests who value some privacy.
The windows keep this room bright all day.
Bedroom 4
At the rear corner of the house sits bedroom 4. This one is a bit more private, making it a great spot for a teenager or someone who needs a quiet work area.
With its own attached bath and closet, it almost feels like a mini-suite.
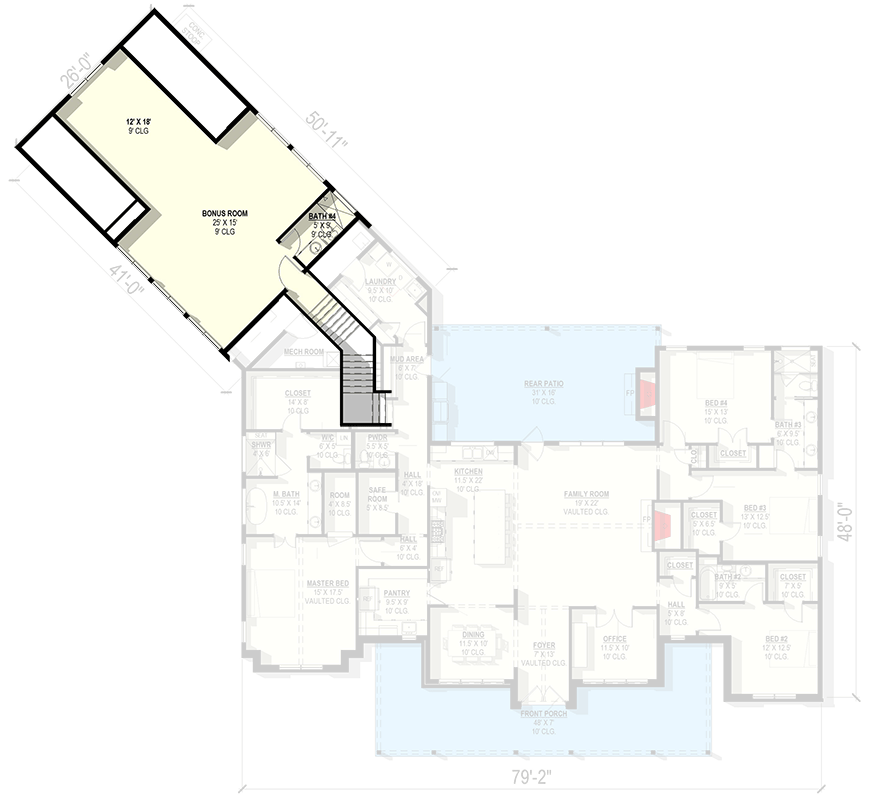
The Second Level Floor Plan
Bath 3
Bath 3 connects directly to bedroom 4, creating a private bathroom retreat. This makes the back corner of the house perfect for guests staying longer or for live-in family.
Closet (Near Bedrooms 2-4)
All the bedrooms come with generous closets designed to hold more than just clothes. There’s space for games, books, or anything else your family needs to store.
Garage
Through a short hallway and past the mud area, the garage is oversized—easily fitting two cars, plus space for bikes, a workbench, or extra storage.
The angled entry means your vehicles are protected, but you don’t lose curb appeal. There’s even a bonus storage area along the back wall.
Time to head upstairs to the second level, which sits above the garage.
Bonus Room
At the top of the stairs, you’ll find the bonus room. With over 29 by 15 feet of space, this is one of the most versatile areas in the house.
You could set up a home theater, a big playroom, or even a studio for your hobbies.
There’s also a 12 by 18 side room that adds flexibility—maybe a home gym, a guest suite, or an office where you can really focus.
A dedicated bathroom up here means you don’t have to run downstairs in the middle of a project or movie night.
Bath 4 (Bonus Room Level)
A full bathroom right off the bonus room really makes this floor usable for just about anything. If you’re planning to host guests, give teenagers their own space, or create a creative retreat, this setup is sure to come in handy.
Looking at the full layout, I think this home does a fantastic job blending open, comfortable gathering spaces with quiet retreats. Each room feels intentionally placed, and the way everything connects makes daily life flow naturally from one activity to the next.
Interested in a modified version of this plan? Click the link to below to get it from the architects and request modifications.