
Would you like to save this?
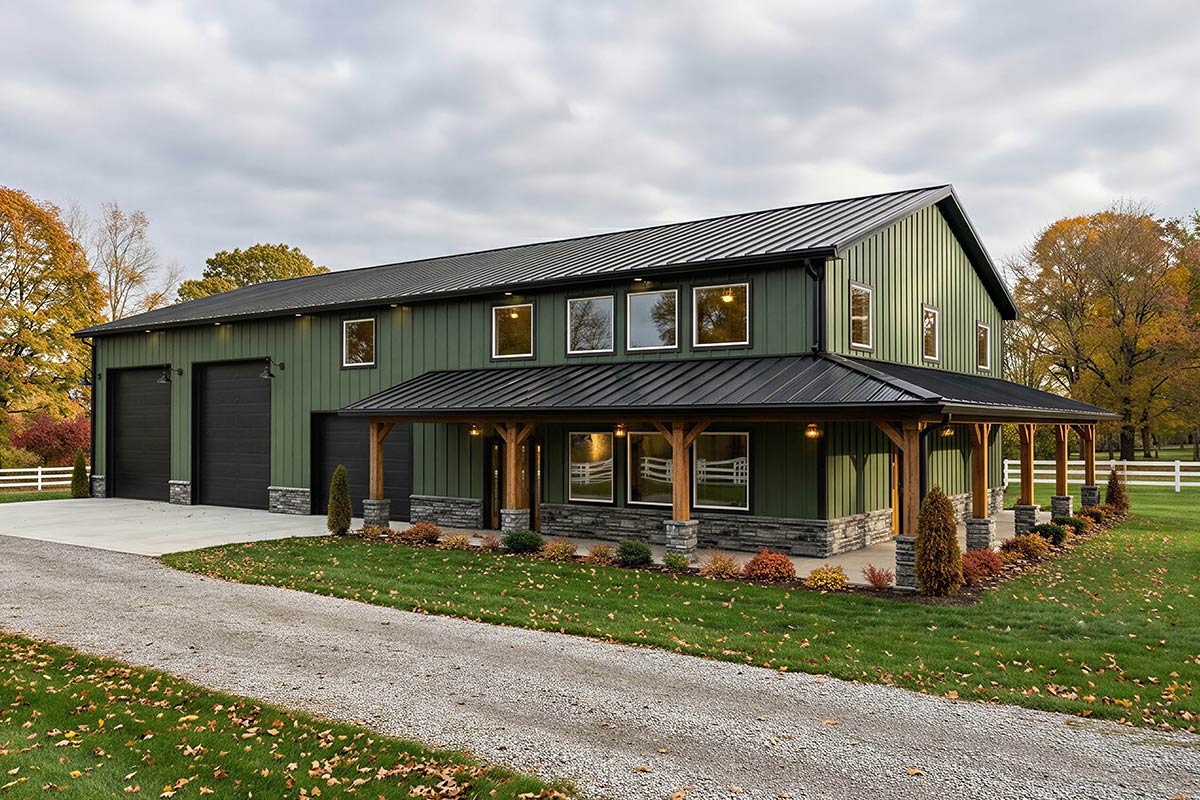
There’s something about a modern farmhouse that feels both timeless and fresh, and this barndominium-style home walks that line perfectly.
With its striking green siding, stone accents, and wraparound porch, you immediately get the sense that the transition from outdoors to in is seamless.
Spanning over 3,188 square feet across two levels, this floor plan balances wide-open gathering spaces with private retreats.
I’m excited to walk you through how each area fits together, starting from the main level and exploring every space.
Specifications:
- 3,188 Heated S.F.
- 3 Beds
- 3.5 Baths
- 2 Stories
- 3 Cars
The Floor Plans:
Covered Entry and Porch
Even before you enter, the covered porch makes a strong impression. This generous porch wraps around the front and side, anchored by sturdy wood posts and deep enough to keep you sheltered from summer storms or the midday sun.
It’s easy to picture yourself here on a quiet morning, coffee in hand, watching the world wake up.
YOU’LL ALSO LOVEModern Barndominium House Plan with Apartment, 6 Bedrooms, and Workshop (Floor Plan)
The porch leads right to the main entry, making it a practical spot to leave muddy boots or let your dog dry off before coming inside.
Entry
Stepping through the door, you find yourself in a foyer that opens directly into the main living areas.
There’s a closet just inside the entrance, perfect for jackets, boots, or backpacks. What stands out to me is how open it feels—no cramped walls or narrow corridors, just a clear view straight into the main spaces with high ceilings and plenty of natural light.
You can tell the design focuses on easy flow rather than formality.
Great Room
Moving forward, you arrive in the great room. The double-height ceiling creates an airy atmosphere, and the sightlines are impressive, especially with light streaming in from different directions.
This space is wide enough for serious entertaining, with room for an oversized sectional and more.
The open railing above lets you see into the loft upstairs, connecting the two levels so conversations and laughter can carry throughout.
I think the proportions here feel generous without being overwhelming.
Kitchen
The kitchen sits just off the great room, separated by a large island that’s clearly the hub of the space.
There’s plenty of room for prepping, serving, or helping with homework in the evenings. The cabinetry stretches along one wall, with open shelving and deep drawers that offer lots of storage.
Multiple pantries line the back wall, which I think is a practical detail for anyone who likes to keep a stocked kitchen or entertain guests.
This is the kind of kitchen where everyone seems to gather, no matter the occasion.
Pantry
Just behind the kitchen, you’ll find the main pantry area—actually, there are three separate pantries here, which is a rare find.
YOU’LL ALSO LOVEModern Barndominium House Plan with 4-Car Garage, Workshop, and Loft (Floor Plan)
You can organize dry goods, small appliances, and cleaning supplies without running out of shelf space.
If you love to stay organized, this setup keeps the main kitchen neat and clutter-free.
Hallway
A hallway extends from the kitchen area, acting as the main path for the private spaces on this level.
It’s wide enough for easy movement, with a quiet, private feel. I like that this section creates a subtle divide between the busy, social parts of the house and the quieter rooms.
Bath (Main Level)
Along the hallway, there’s a full bathroom. It’s positioned for quick access from the main living spaces and is convenient for guests or anyone coming in from the garage or shop.
Because of its location, there’s no need to walk through a bedroom to freshen up.
Details like this show that the designer really considered daily routines.
Laundry/Mudroom
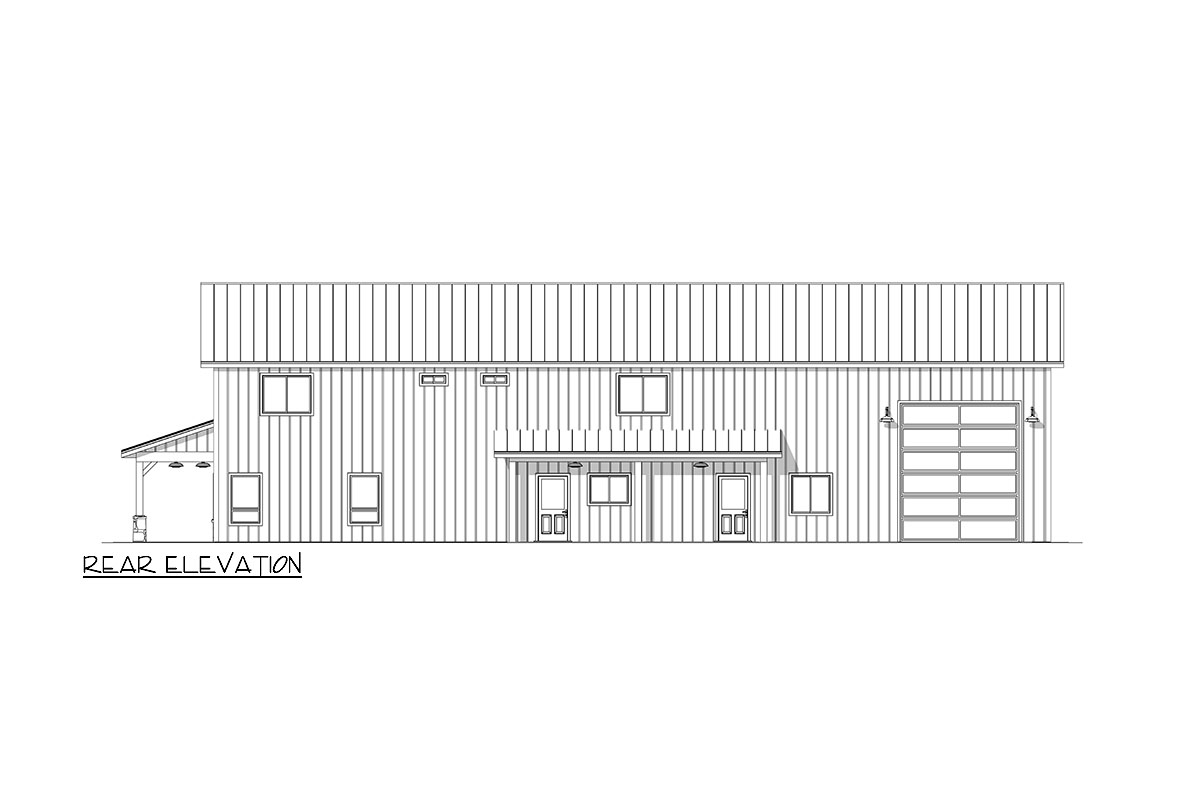
At the end of the hall, you find the laundry and mudroom. There’s ample space for folding, hanging, and sorting, and the room offers direct access to the outside.
If you’ve been gardening or working in the shop, it’s easy to drop dirty clothes right away.
This space is functional and well-integrated, with storage, utility, and even a corner for pet supplies.
Mechanical/Storage
Next to the laundry is the mechanical and storage room. Here you’ll find the home’s systems, but there’s also extra space for storing tools, seasonal decorations, or anything you don’t want out in the open.
It’s practical, tucked out of sight, and easy to reach.
Master Suite Hall
Further down the hallway, you enter a quieter zone that leads to the master suite. Its placement feels intentional, giving the main bedroom plenty of privacy from the home’s busier areas.
Master Bedroom
The master bedroom is spacious but never feels empty. Large windows fill the room with natural light, and there’s space for a king-size bed, a sitting area, and extra furniture.
YOU’LL ALSO LOVEModern Country Barndominium House Plan with Split Beds and Workshop Garage (Floor Plan)
I really appreciate how this room manages to feel like a retreat while still staying connected to the rest of the house.
The Main Level Floor Plan
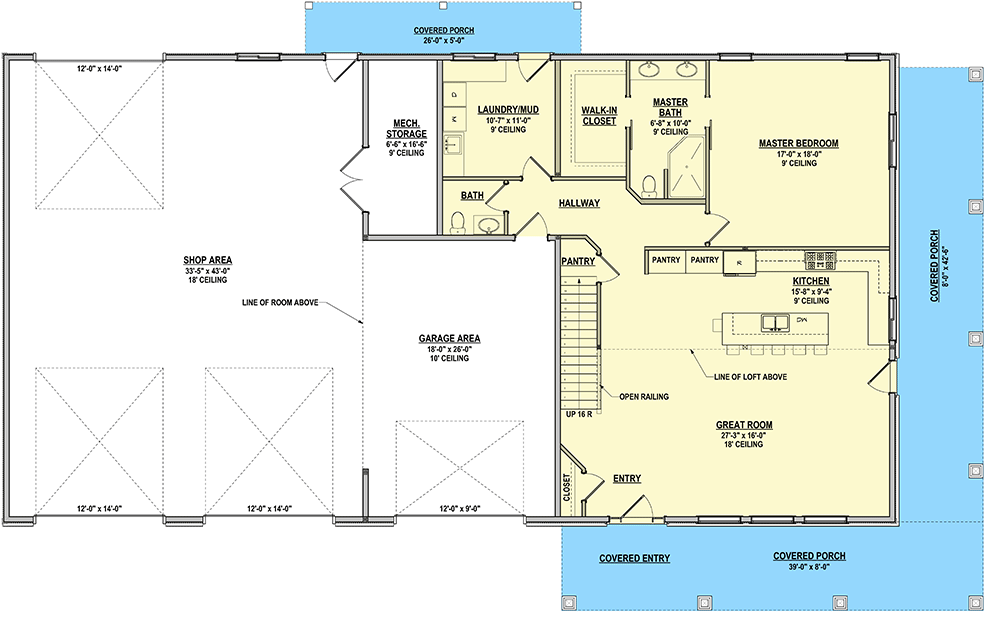
Attached to the bedroom, the walk-in closet is large enough for two wardrobes, plus shoes, accessories, and even a vanity if you want. Positioned between the bedroom and bathroom, it makes getting ready in the morning both efficient and private.
Master Bath
Step into the master bath and you’ll notice the focus on comfort. There’s room for dual sinks, a walk-in shower, and even a soaking tub if you choose.
Natural light fills the space, but the layout still maintains privacy. I think this room would be the perfect place to relax after a long day.
Garage Area
Returning toward the main entry, you’ll find the garage. This isn’t just a spot to park cars—with 18 by 26 feet of space, there’s plenty of room to maneuver.
You can easily fit a truck, SUV, or even a small boat. Direct access into the hallway means you can bring groceries or gear inside without any hassle.
Shop Area
Connected to the garage is the shop area, which offers 18-foot ceilings and lots of square footage for woodworking, car projects, or any other hands-on hobbies.
Would you like to save this?
I think this is a standout space for anyone who needs a real workspace or wants to run a home-based business.
Separate entrances keep messes away from the main living areas.
Stairs and Open Railing
At the center of the main floor, the staircase wraps around the great room, with open railings that give you views both upstairs and down.
As you climb, you get a unique perspective on the living spaces below, helping the two floors feel connected.
This design choice keeps the upper level bright and open.
Loft Area
Upstairs, you arrive in a large loft area. It could serve as a family room, game space, or even a library.
YOU’LL ALSO LOVEBarndominium House Plan with Workshop and 6-Car Garage (Floor Plan)
The vaulted ceiling and open view to the great room below make it bright and inviting.
There’s flexibility here, so you can use this space for whatever your family needs. I noticed the upstairs feels just as welcoming as the main level, never closed off or secondary.
Bedroom (Upper Level, Left)
On the left side, there’s a spacious upstairs bedroom with a vaulted ceiling and a large window facing the backyard.
Walk-in closet space is generous, which is rare for a secondary bedroom. This room easily fits a queen bed, desk, and sitting nook.
Bath (Upper Level, Left)
Next to this bedroom is a full bath that’s accessible from the hallway and easy to share with guests.
A combination tub and shower makes it practical for kids or visitors. The linen closet just outside means towels and supplies are always close by, which makes mornings flow more smoothly.
The Second Level Floor Plan
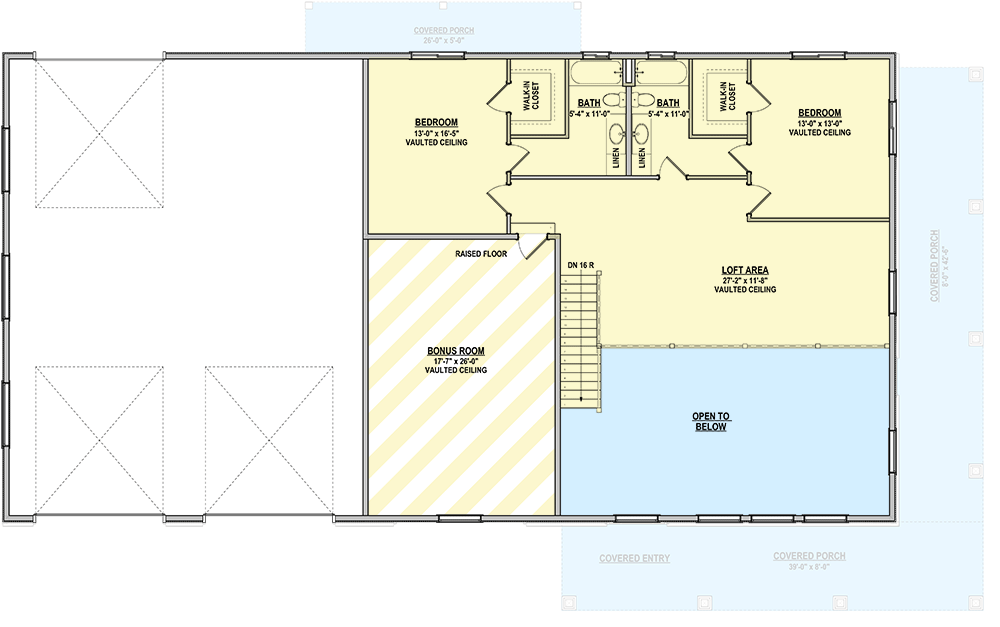
Bedroom (Upper Level, Right)
On the right, you’ll find the second upstairs bedroom. It matches the left bedroom in size and features, with a vaulted ceiling and its own walk-in closet.
This layout is great for siblings or for giving guests their own comfortable space. I think this setup works especially well for families with older kids who want their own area.
Bath (Upper Level, Right)
A second full bathroom sits just outside the right bedroom, mirroring the bath on the left.
This makes busy mornings easier, and again, a linen closet is right there for convenience.
Having a separate bath for each bedroom means no one has to wait their turn—definitely a feature I appreciate.
Bonus Room
Past the loft, there’s a large bonus room with a raised floor. This flexible space can adapt as your needs change—maybe a playroom, home theater, gym, or hobby room.
The vaulted ceiling adds to the open feeling, and the size means you have options.
I think this will be one of those rooms you end up using more than you expect.
Covered Porch (Upper Access)
From the upper floor, there’s also secondary access to the covered porch below. This keeps outdoor living at the center of the home, so you’re always close to fresh air and backyard views, whether you’re upstairs or down.
It’s uncommon to find a home that feels equally suited for quiet weekends and large gatherings, but this barndominium does both with ease.
Every area has a clear purpose, and the open connection between levels means nobody feels isolated.
If you want spaces to come together or more private corners to unwind, you’ll find both here in this thoughtfully laid-out plan.
Interested in a modified version of this plan? Click the link to below to get it from the architects and request modifications.