
Would you like to save this?
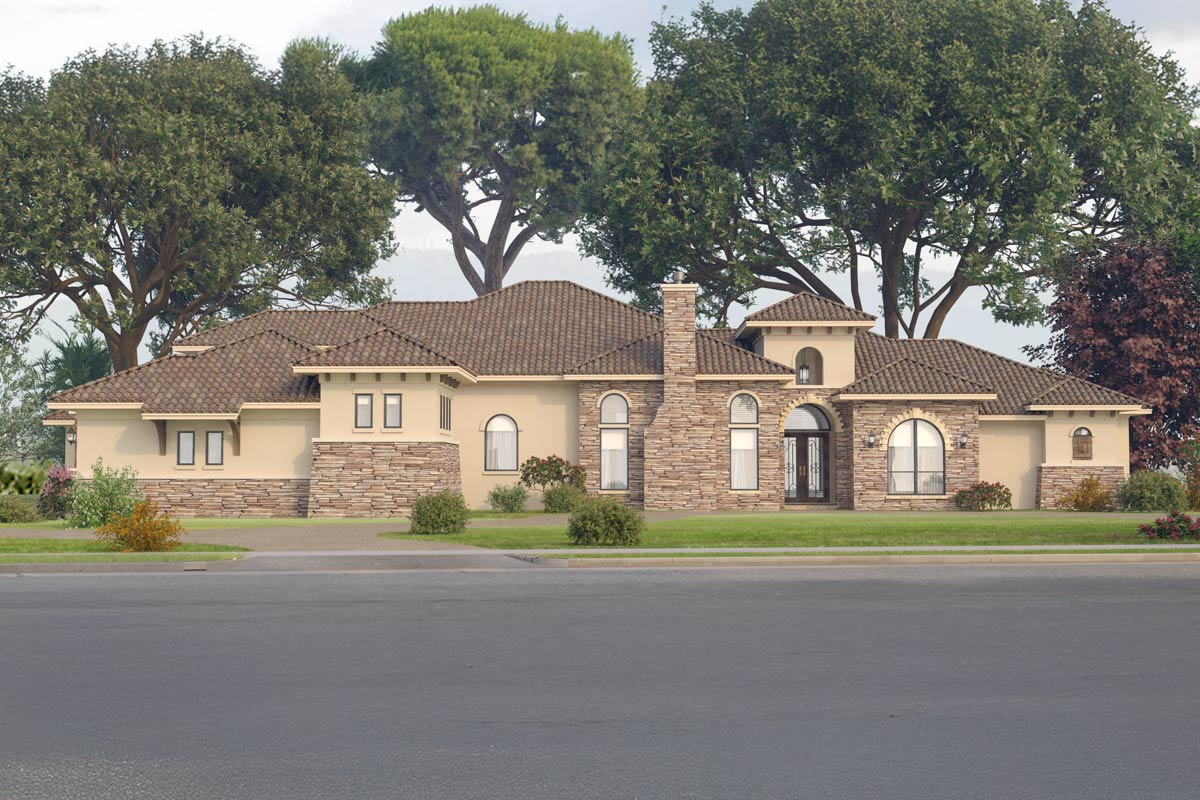
This Mediterranean retreat is much more than just a house—it’s truly an experience. Every curve and angle of the 3546 square foot floor plan is designed for comfort, connection, and a bit of daily luxury.
You’ll notice the creamy stucco and earthy stone outside, but it’s what happens once you’re inside that really sets this home apart.
Get ready to explore a layout that blends open living with private escapes, all wrapped in a sunlit, inviting design.
Specifications:
- 3,546 Heated S.F.
- 4 Beds
- 2.5+ Baths
- 1 Stories
- 3 Cars
The Floor Plans:
Porch
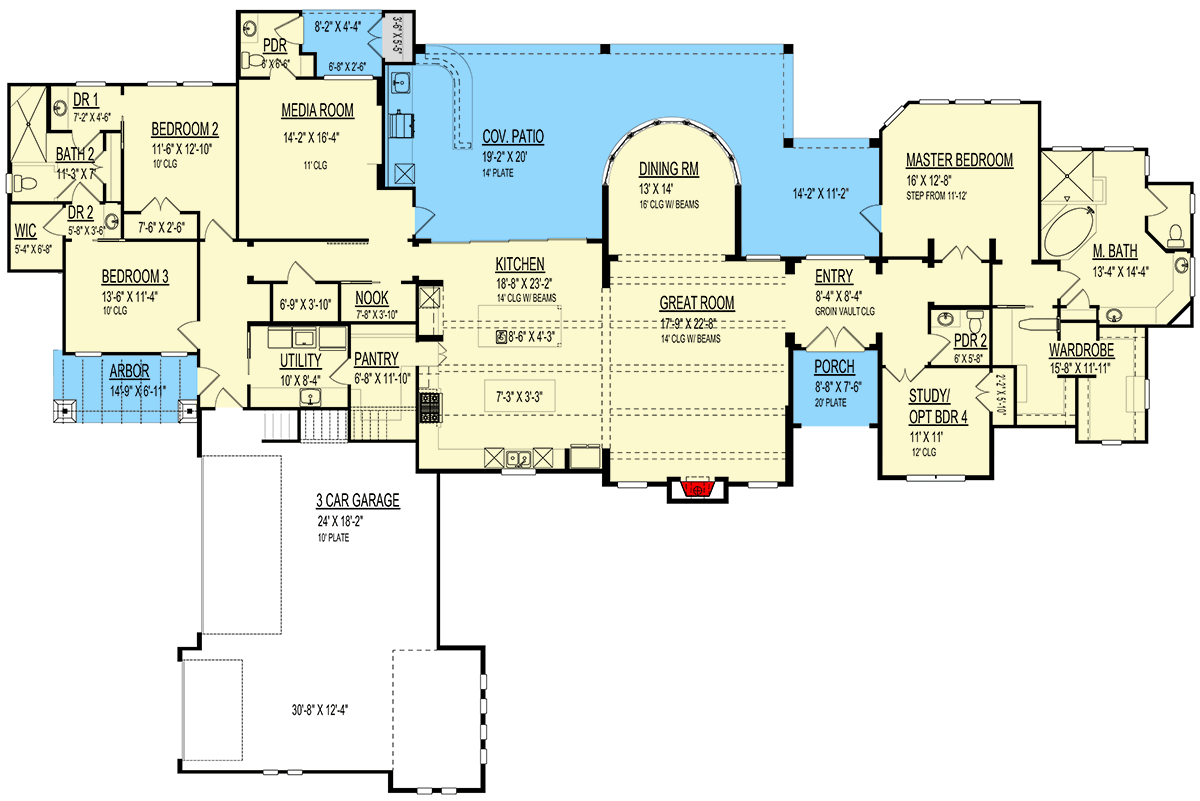
Up front, a covered porch provides just enough space to pause before entering. The high ceiling gives a great sense of arrival, with room for a bench or a couple of planters.
I like how this area acts as a preview, hinting at the Mediterranean touches you’ll find throughout the rest of the house.
Entry
As you enter the foyer, a groin-vaulted ceiling immediately elevates the space. Sunlight pours in from the arched windows, making this spot feel bright and welcoming.
The entry serves as a true hub. You get a clear view into the great room, and you’re gently led either toward the formal areas or the more private parts of the home.
YOU’LL ALSO LOVEBarndominium Plan with 4 Beds, 5-Car RV Garage, Outdoor Kitchen (Floor Plan)
The openness ahead is striking, while a hallway to your right suggests there are quieter corners waiting to be discovered.
Great Room
The great room greets you with impressive scale. Exposed ceiling beams and generous proportions make this the centerpiece for daily living.
Natural light comes in from both sides, and the fireplace becomes a cozy anchor during cooler evenings.
There’s plenty of room for an oversized sectional, but you could also keep things minimal and let the architecture shine.
I think the way this space connects to the dining and kitchen areas makes entertaining easy, and families will appreciate the open feel.
Dining Room
Moving from the great room, your eye is drawn to the curved wall of the dining room.
This room feels slightly separated without being completely closed off, making it perfect for both holiday feasts and everyday meals.
Tall ceilings add a bit of drama, and the view out to the covered patio keeps things feeling light.
If you love hosting dinner parties, you’ll appreciate how easily guests can move from indoors to outdoors.
Covered Patio
Open the door from the dining room and you’re on the covered patio. The outdoor kitchen lets you grill in style, turning meals into an event.
The patio stretches wide and is shaded from the midday sun, so it works just as well for morning coffee as it does for larger gatherings.
I can picture string lights, laughter, and the scent of something delicious on the grill.
YOU’LL ALSO LOVEGrand Modern Farmhouse House Plan with 5 Beds, 3-Car Garage, Outdoor Kitchen (Floor Plan)
The patio connects directly to the media room, making it easy for everyone to move in and out.
Media Room
Near the patio, the media room is set up for movie nights or sports marathons.
Its location keeps it removed enough for sound control, but it’s still close to the main spaces so no one feels cut off.
There’s space for plush seating, and a powder bath is conveniently nearby. I like how this room can be anything you need—not just for movies, but for games or a teen hangout too.
Powder Room (Media Side)
Just past the media room, the first powder room keeps things practical. It’s compact and thoughtfully placed, so guests have easy access during gatherings.
This means visitors don’t have to go into the private bedroom areas, which I always find to be a smart detail in bigger homes.
Bedroom 2
Head back toward the left wing and you’ll find Bedroom 2. Set in a quiet section of the house, this room is great for guests or a teenager who wants some privacy.
There’s a walk-in closet with good storage, and a door leading directly to a jack-and-jill bath.
I think its location gives just the right amount of separation from the main living areas.
Bath 2
Bath 2 sits between Bedroom 2 and Bedroom 3, following the classic jack-and-jill style. Both bedrooms have private access, and the layout is efficient without feeling tight.
There’s a double vanity, so sharing is easy. If you like Mediterranean style, the finishes here offer a chance to have some fun with tile or color.
Bedroom 3
Bedroom 3 offers the same size and access as Bedroom 2, but feels a bit different thanks to the window placement and hallway angle.
YOU’LL ALSO LOVEExpansive Modern Farmhouse House Plan with Home Office and Outdoor Kitchen (Floor Plan)
It’s very flexible—use it as a child’s room, a guest suite, or even a hobby room if you don’t need another bedroom.
Access to Bath 2 keeps things simple and convenient.
Arbor
Off Bedroom 3, an arbor creates a private outdoor escape. This cozy spot is perfect for a bistro table or hammock, ideal for morning coffee or reading.
I really like how this outdoor area is just for the bedrooms in this wing—it feels like a hidden retreat, separate from the main gathering spaces.
Bedroom 4 / Study
If you move toward the front right, you’ll find a room labeled as either a study or Bedroom 4.
This flexibility is a big plus. If you work from home, its spot near the entry lets you host meetings without crossing into personal spaces.
If you need a bedroom, the closet and proximity to the second powder room make it practical for guests or older kids.
Powder Room 2
The second powder room is just outside the study/Bedroom 4 and close to the master suite.
This gives more options for guests and helps during busy mornings. In my opinion, having two powder rooms makes this home much more guest-friendly—no waiting in line before heading out.
Master Bedroom
Located in its own private hallway, the master bedroom truly feels like a retreat. The bumped-out wall of windows brings in sunlight, and a step up from the main hall adds a subtle layer of privacy.
You’ll have room for a sitting area or reading nook. Its separation from the rest of the house means you can easily enjoy peaceful mornings.
Master Bath
The master bath is designed for relaxation. A soaking tub sits beneath a window, perfect for unwinding after a long day.
YOU’LL ALSO LOVE3-Bed Contemporary House Plan with Outdoor Kitchen – 5035 Sq Ft (Floor Plan)
The walk-in shower is spacious, and double vanities give everyone their own space. There’s a private water closet for added comfort, and you can really make the finishes shine by choosing warm stone and natural textures for that Mediterranean feel.
Wardrobe
Next to the master bath, a wardrobe room feels more like a boutique than a standard closet.
Would you like to save this?
There’s no need to share shelves—there’s plenty of room for shoes, seasonal storage, and everything else.
A daylight window helps with outfit choices, and I always love when a walk-in closet becomes a destination on its own.
Entry Hallway and Connectors
In the main corridor, you’ll see how the layout connects each zone without making anything feel too open or too closed off.
Hallways are just the right width, and natural light is always nearby. This is where guests move from public spaces to private ones, and I find the proportions just right for daily life as well as big gatherings.
Kitchen
Right at the center, the kitchen does it all. A long island is great for casual meals and homework, while an entire wall of cabinetry provides more than enough storage.
Appliances are thoughtfully arranged, and there’s space for a second refrigerator if you love to entertain.
The kitchen connects to both the nook and formal dining, so every meal is within easy reach.
I think its placement is spot-on—it anchors the home perfectly without taking over.
Nook
Off the kitchen, a cozy nook becomes the perfect spot for quick lunches or Sunday pancakes.
You could add built-in bench seating here, and the window brightens things up. I like how it feels intimate but not cut off—you’re still connected to the main living areas, with clear sightlines to both the great room and kitchen.
The Main Level Floor Plan
Pantry
Beside the nook, a walk-in pantry proves that this house is made for real living.
There’s plenty of shelving, room for bulk items, and maybe even a coffee station if you’re a caffeine fan.
This setup keeps the kitchen counters uncluttered, which always makes daily life feel more organized to me.
Utility Room
The utility room is close to the kitchen and is perfect for a busy family.
There’s space for laundry, storage, and maybe even a pet station. It’s out of the way but still close to the garage and kitchen, so you won’t have to carry laundry baskets far.
I think this is one of those behind-the-scenes features that really makes life easier.
3-Car Garage
The 3-car garage is just off the utility and pantry, with a wide entry that’s great for unloading groceries and gear.
You can fit three cars comfortably, or use one bay as a workshop or home gym.
Extra space along the back wall is perfect for bikes, tools, or storage cabinets. This direct connection to the house keeps wet shoes and muddy boots away from the main living spaces.
Final Thoughts
Throughout this Mediterranean-inspired home, I see a thoughtful balance of public and private, indoors and out, practicality and beauty.
Each room has its own character, but it’s the way they all connect that makes daily life feel seamless.
As you look around, you’ll notice how the light, the angles, and the details come together to create a home that feels both current and timeless.
Interested in a modified version of this plan? Click the link to below to get it from the architects and request modifications.