
Would you like to save this?
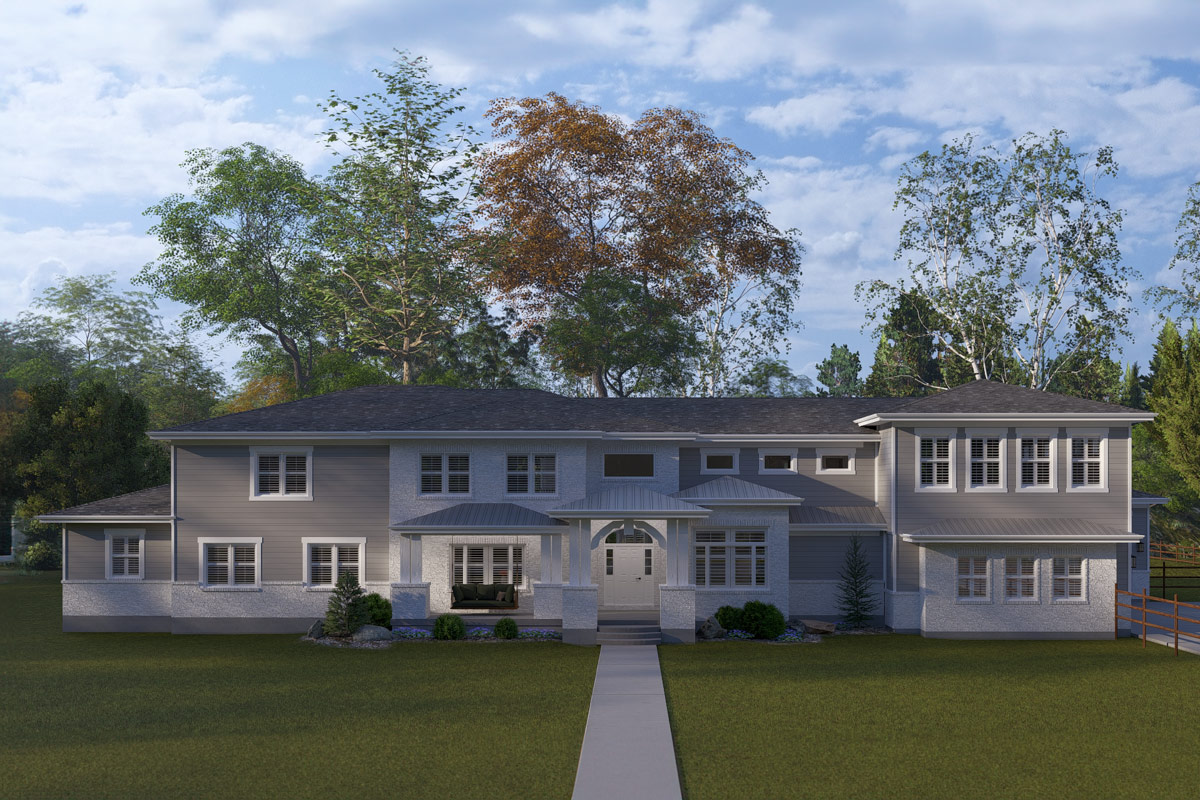
There’s something special about a home that manages to be both grand and welcoming, right from your first step onto the porch.
This country-inspired, traditional home stretches out across 6,830 square feet, with two thoughtfully planned levels that fit everyday family life and special occasions.
With 5 bedrooms, flexible living spaces, and well-placed amenities, you’ll notice how each corner serves a purpose while still feeling open and comfortable.
I love how the layout never feels crowded or overwhelming.
Specifications:
- 6,830 Heated S.F.
- 5 Beds
- 4.5 Baths
- 2 Stories
- 4 Cars
The Floor Plans:
Covered Front Porch
Before you reach the front door, you’re greeted by a wide, inviting covered porch. The chunky columns and crisp white trim hint at the style inside, but this porch is meant to be enjoyed.
There’s plenty of room for a swing, a couple chairs, or even some planters. Whether it’s early morning or a quiet evening, this porch invites you to pause for a moment and relax before heading in.
Entry/Foyer
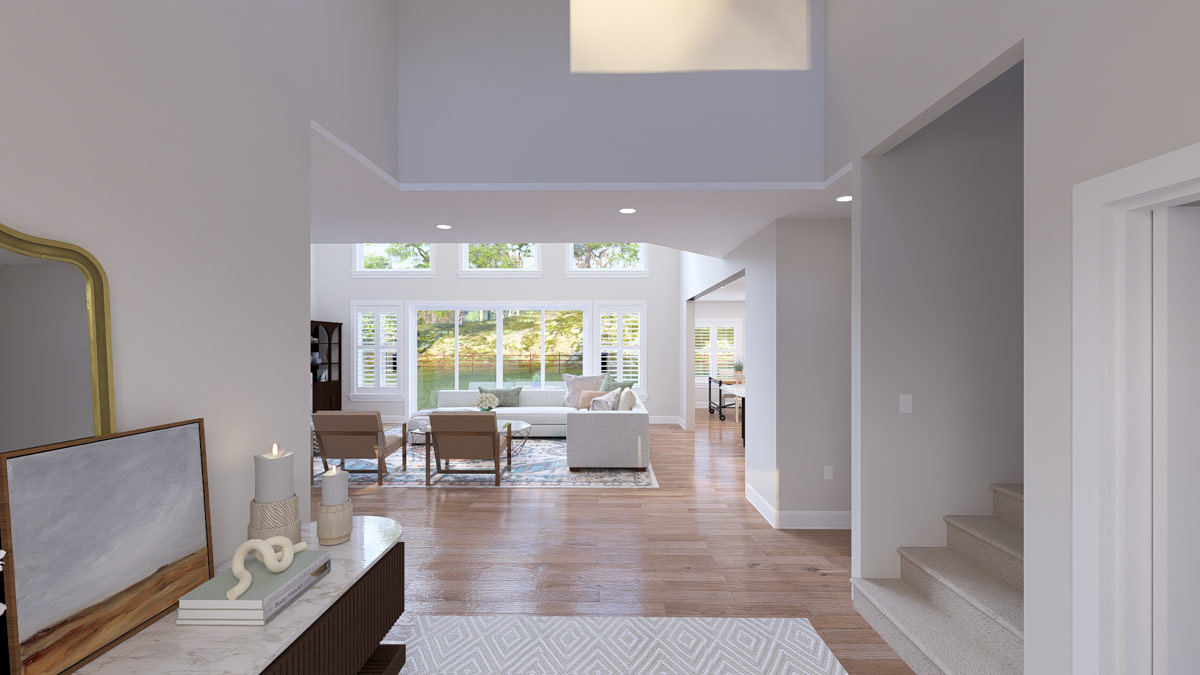
Stepping through the front door, you’re welcomed by high ceilings and an open view straight to the main living areas.
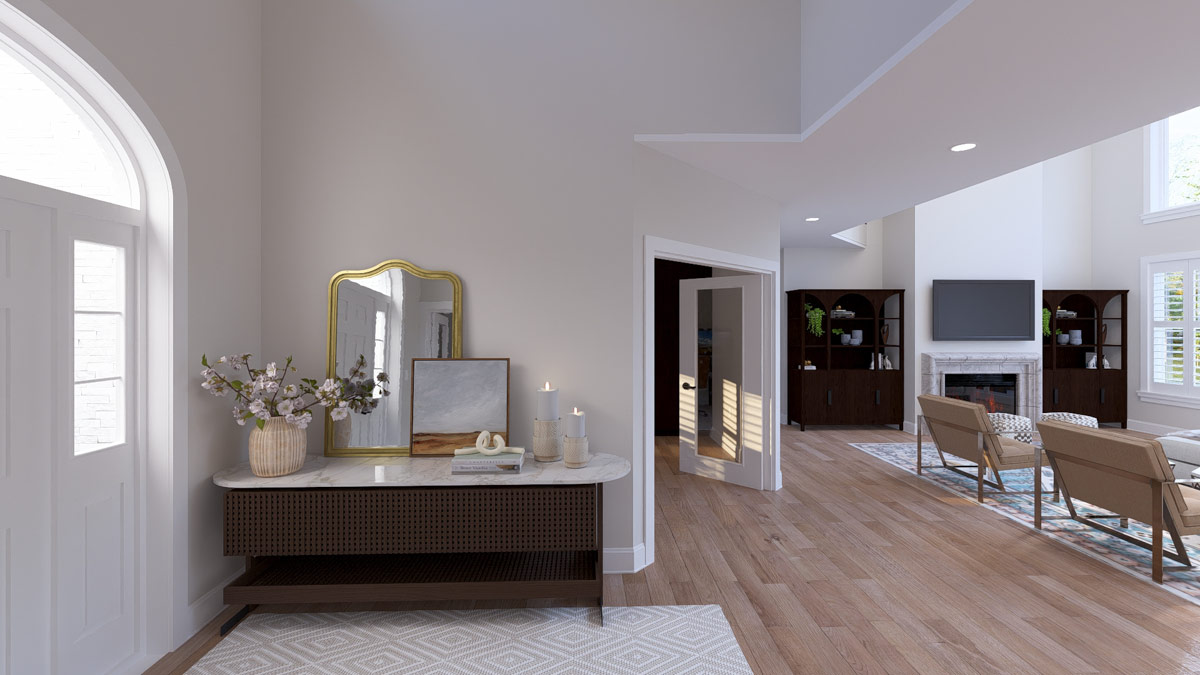
Details like a geometric-patterned rug, a sleek console table, and a gold-framed mirror create a natural place to pause—drop your keys, check your hair, or just take a deep breath.
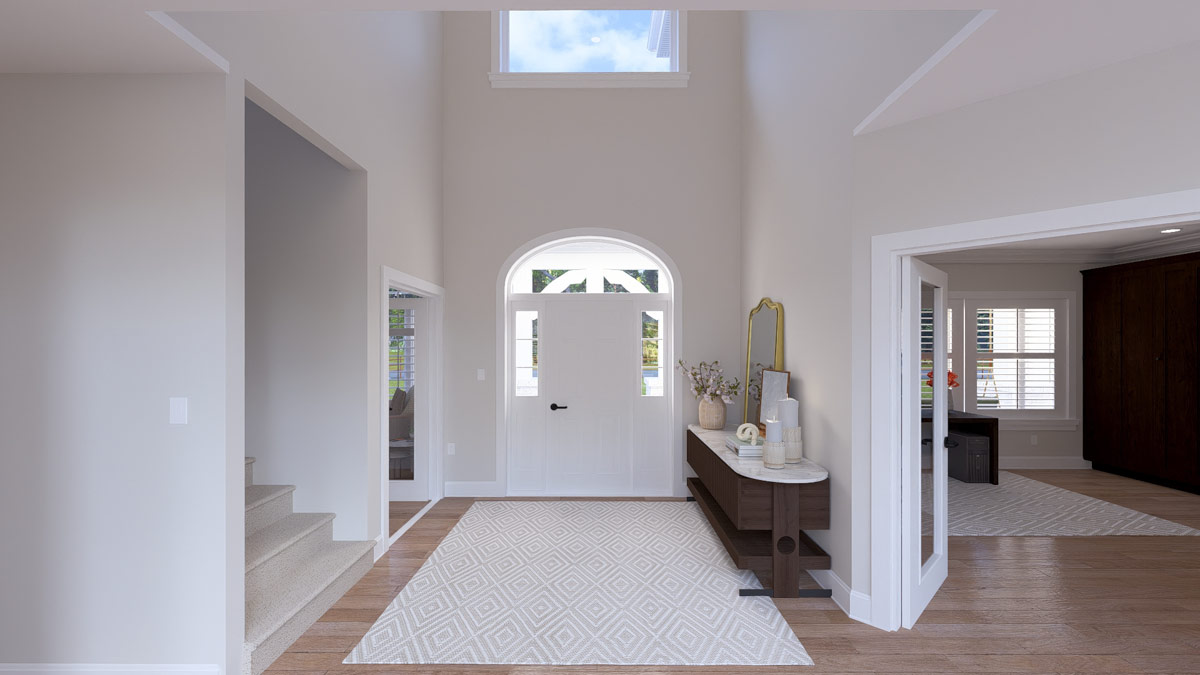
The light from transom windows keeps the foyer bright and cheerful, never stuffy.
YOU’LL ALSO LOVEGrand Southern Traditional House Plan with 6 Bedrooms and 4-Car Garage (Floor Plan)
Living Room
To the right, the living room offers a peaceful retreat just off the entry. This space is ideal for conversation, with enough room for a couple of armchairs or a loveseat.
I think it works perfectly as a spot to read or chat away from the main living areas.
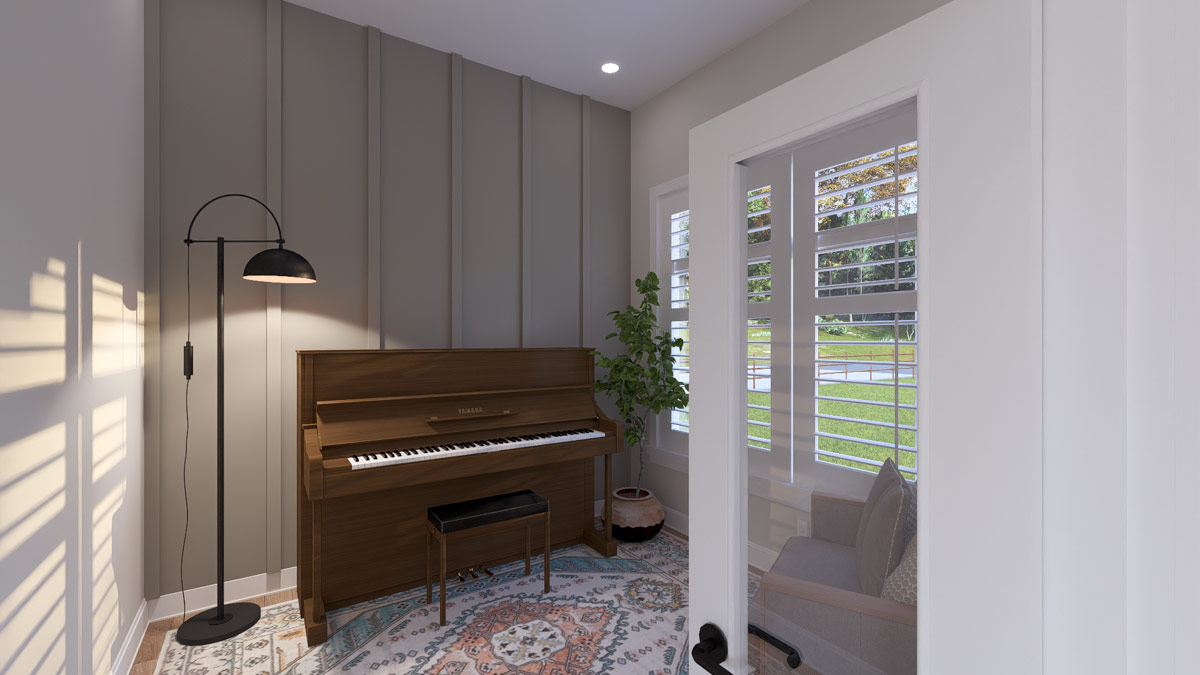
You could also use it as a music room or a comfortable den, depending on your needs.
Office
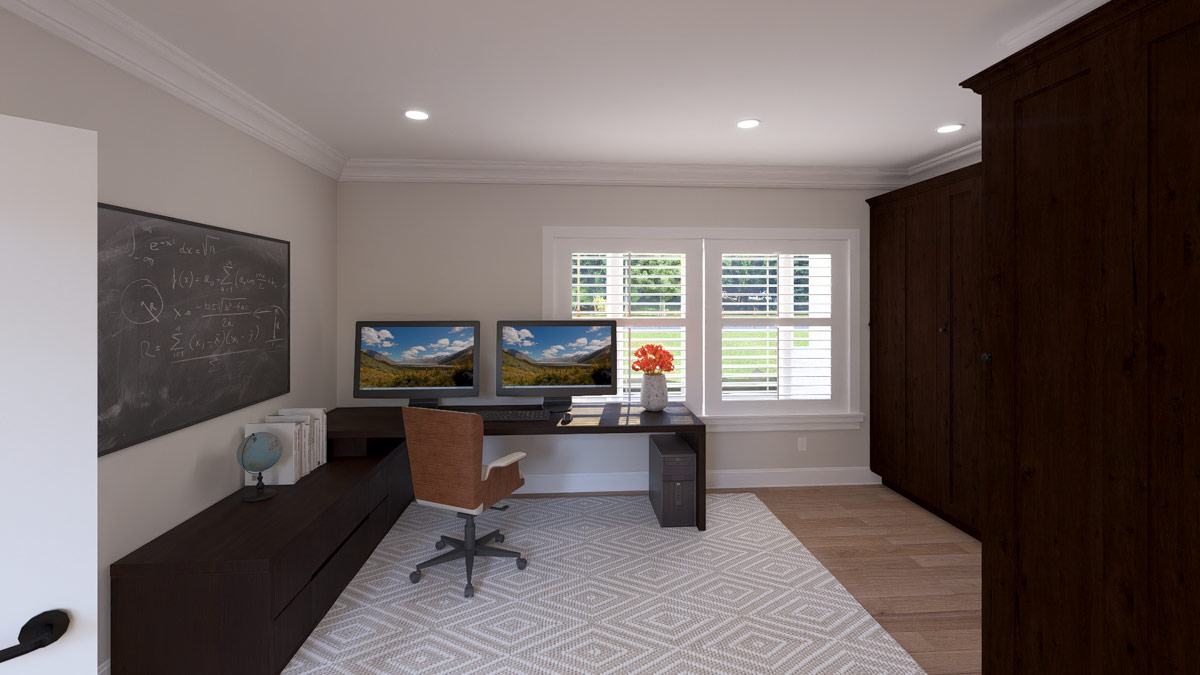
Across the foyer, double doors lead to a generously sized office. I noticed how the designer balanced function with comfort: a wall of cabinetry keeps things organized, and the windows along one wall fill the space with natural light over the long built-in desk.
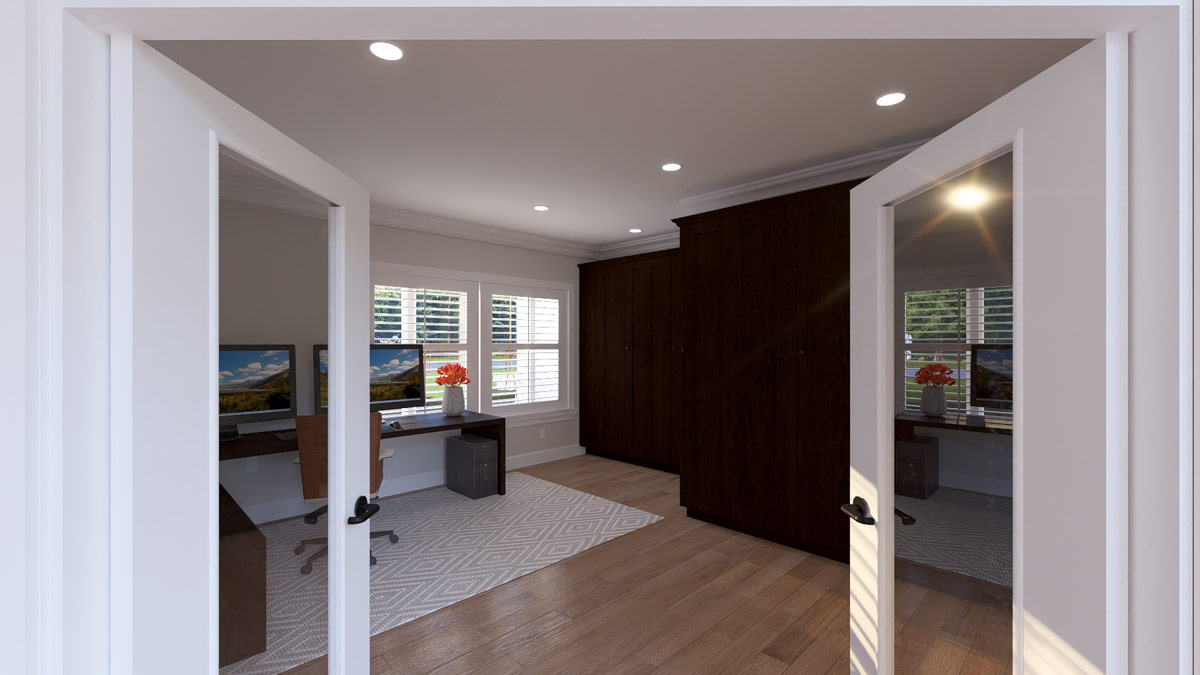
If you work from home, help with homework, or simply want a quiet place to focus, this room is ready for you.
Great Room
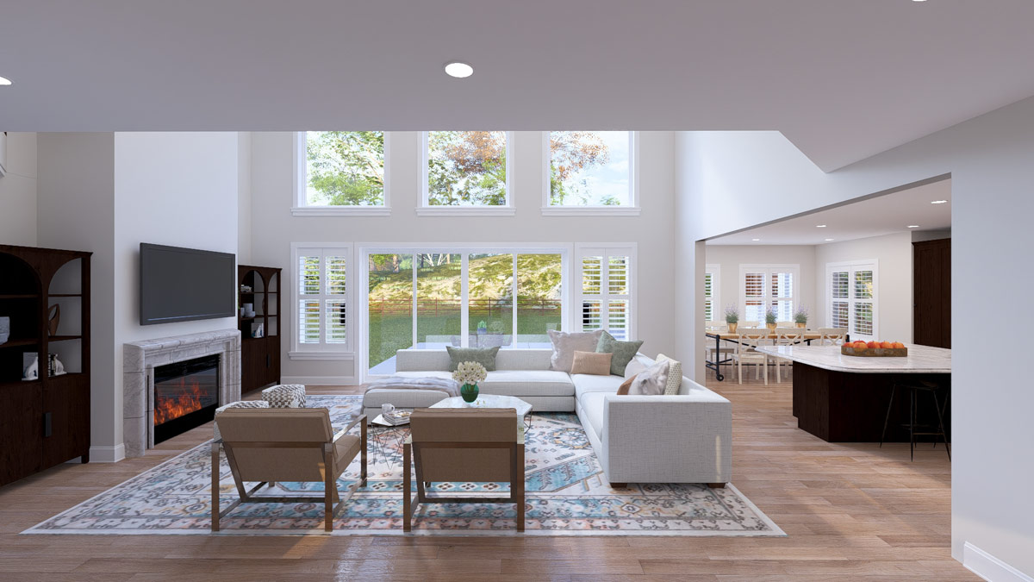
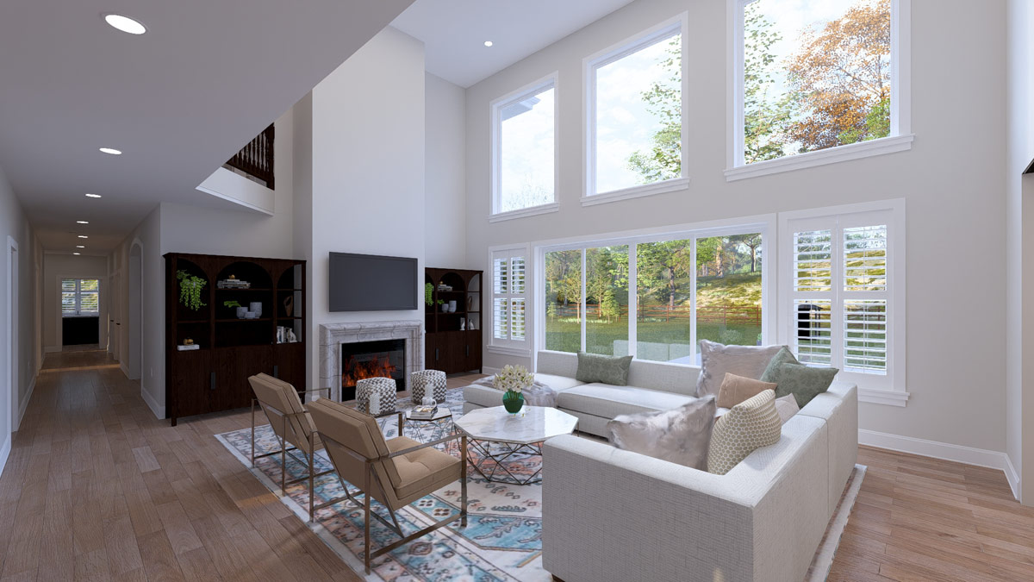
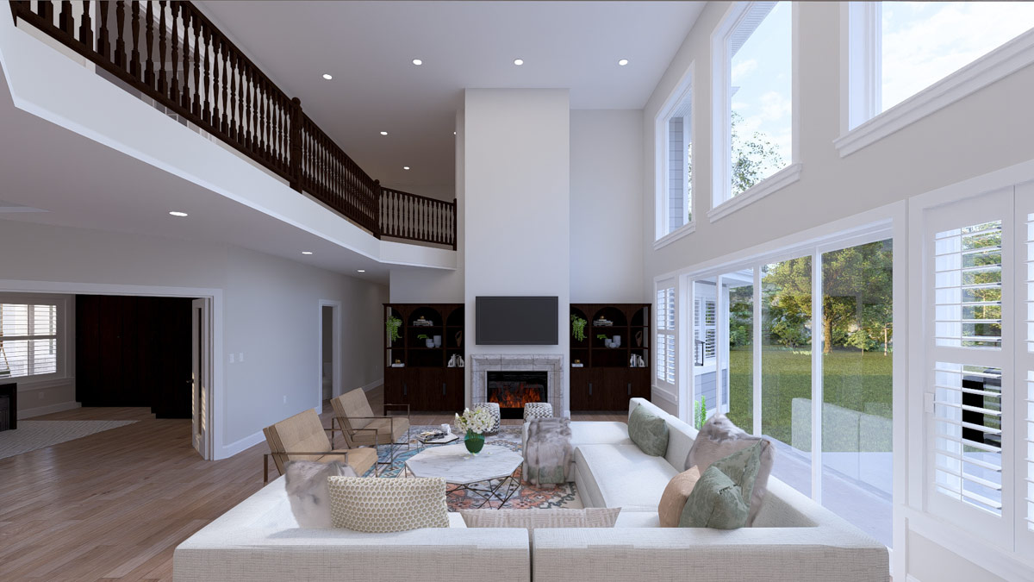
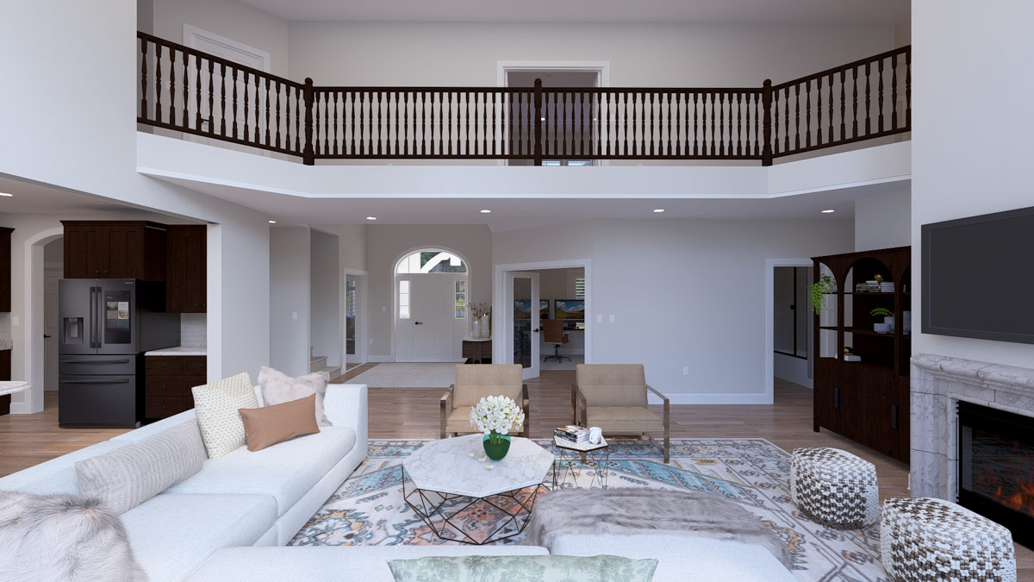
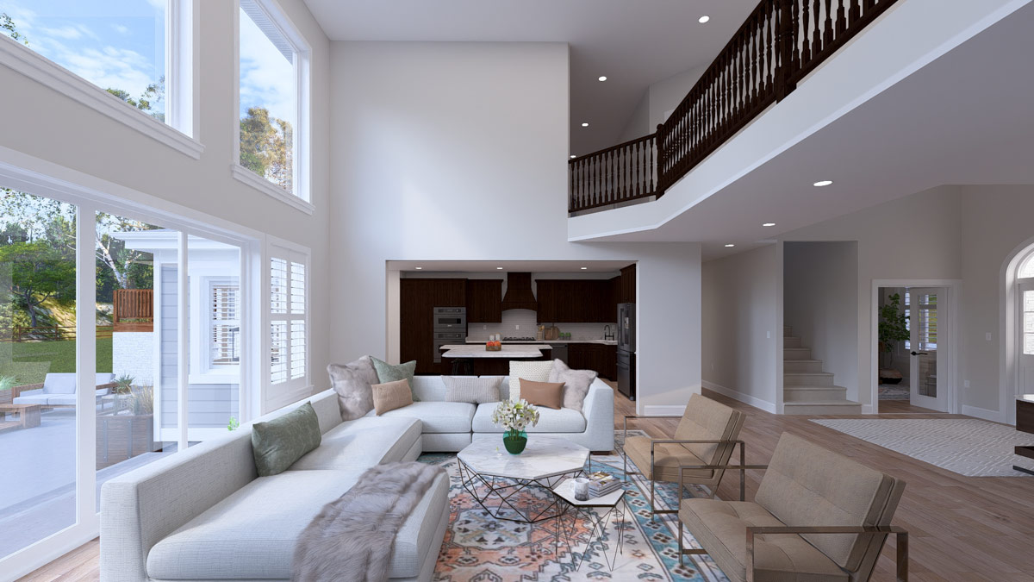
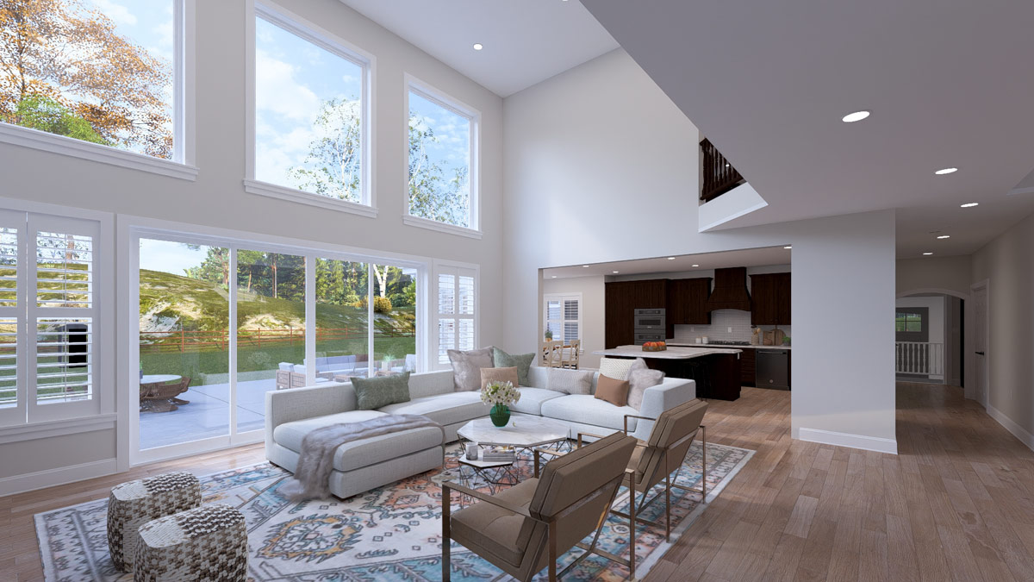
The great room sits at the center of the house and immediately sets a relaxed tone.
Double-height ceilings and a wall of tall windows draw your attention outside, filling the room with sunlight and backyard views.
The marble fireplace is a clear focal point, with an L-shaped sectional and accent chairs arranged around it for easy lounging.
I like how the open connection to the kitchen and dining area means no one ever feels left out.
Kitchen
Just steps away, the kitchen stands out without taking over the scene. There’s a large island that works as a hangout, prep spot, or a place for homework.
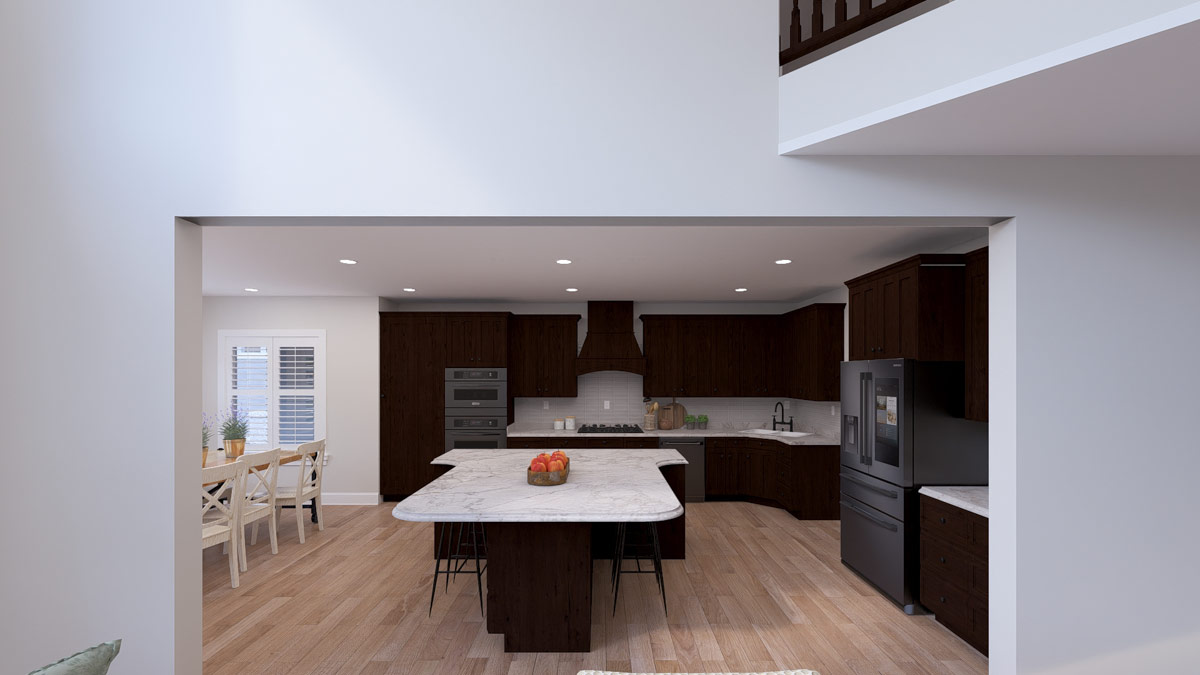
Rich espresso cabinets pair beautifully with marble-look countertops and modern appliances. I think families will really appreciate how the kitchen connects smoothly to the great room and dining area.
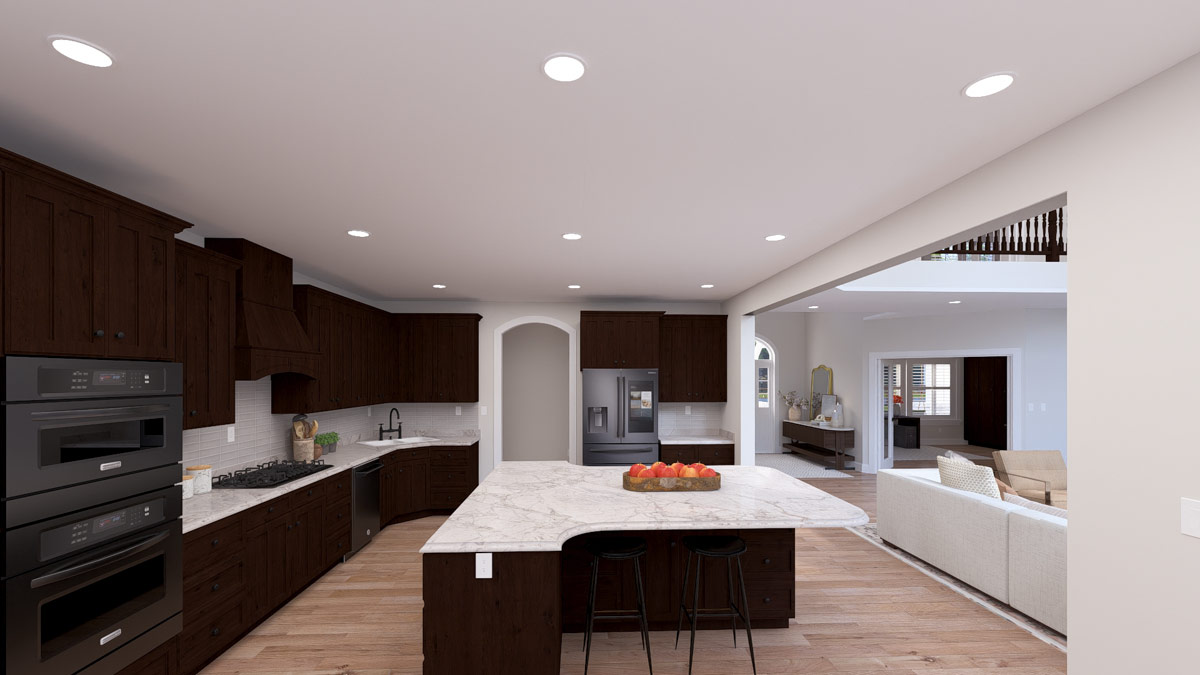
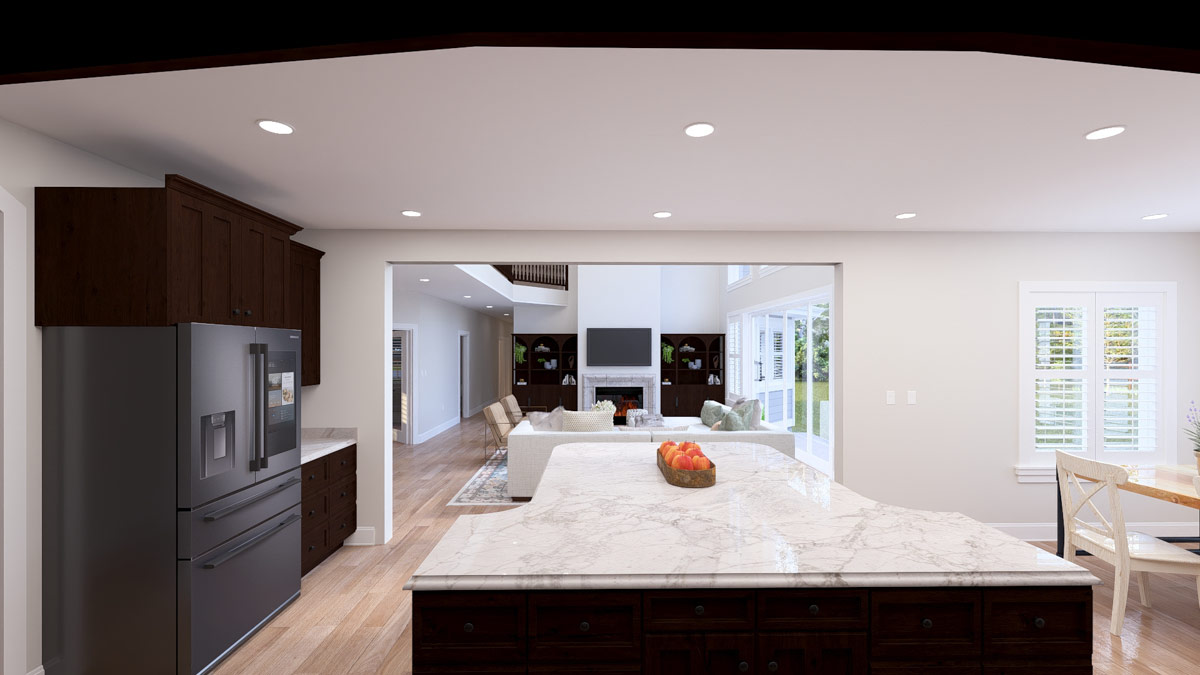
It’s easy to picture everyone gathering here for holidays or weeknight dinners.
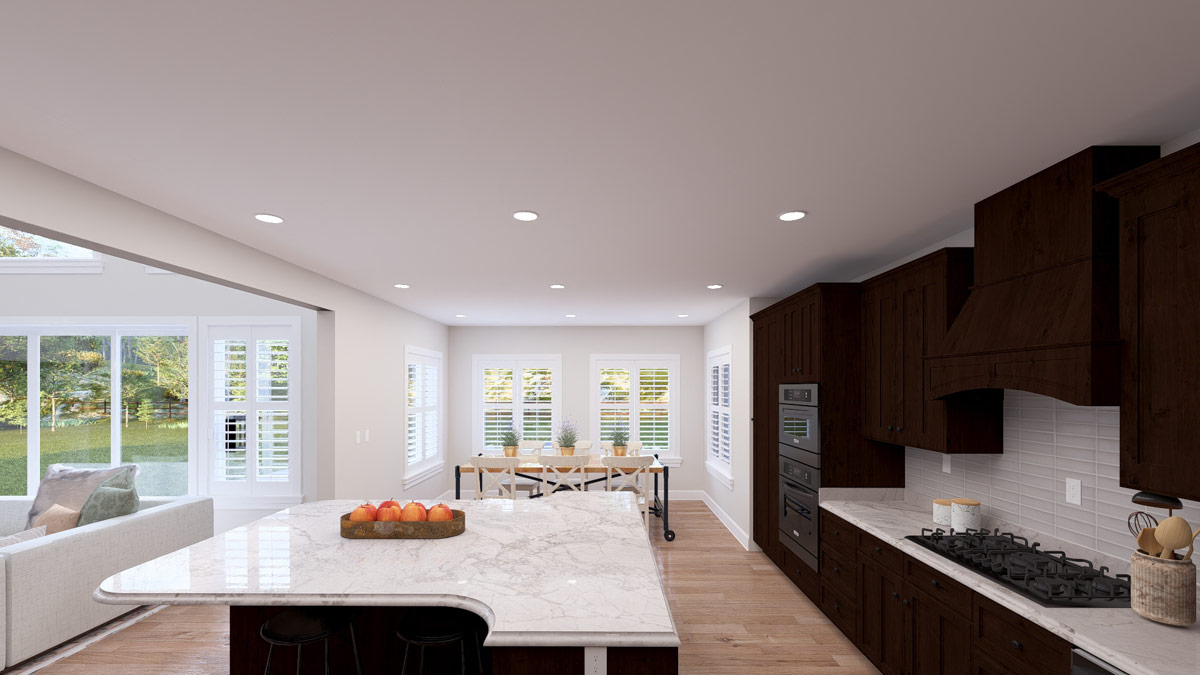
Dining
The dining space feels both relaxed and special, set in a sunny corner with three big windows.
YOU’LL ALSO LOVELuxurious Mountain Hill Country House Plan: 4 Beds, 4-Car Garage, Wrap-Around Porch (Floor Plan)
It’s open to the rest of the house, so you get both togetherness for daily meals and enough separation for more formal occasions.
The nearby kitchen makes serving and cleanup simple.
Pantry
If you’ve struggled with too little storage, the pantry here is a real treat. It’s impressively spacious, so you can stock up on baking supplies or bulk snacks without cluttering your counters.
There’s room for shelving, bins, and possibly even a wine rack if you want to get creative.
Mud Rooms
There are two mud rooms on the main level, both ready to handle daily messes.
Coming in from the garage, you’ll find the perfect spot to stash shoes, bags, and coats—no more tripping over clutter.
The main mud room connects to a smaller secondary area, so guests and family members have a convenient drop zone, whether they enter from the three-car garage or the single-car bay.
Vault
Next to the mud room, there’s a small vault. This bonus space is practical for storing valuables, important papers, or even seasonal décor you want to keep extra secure.
Covered Rear Porch
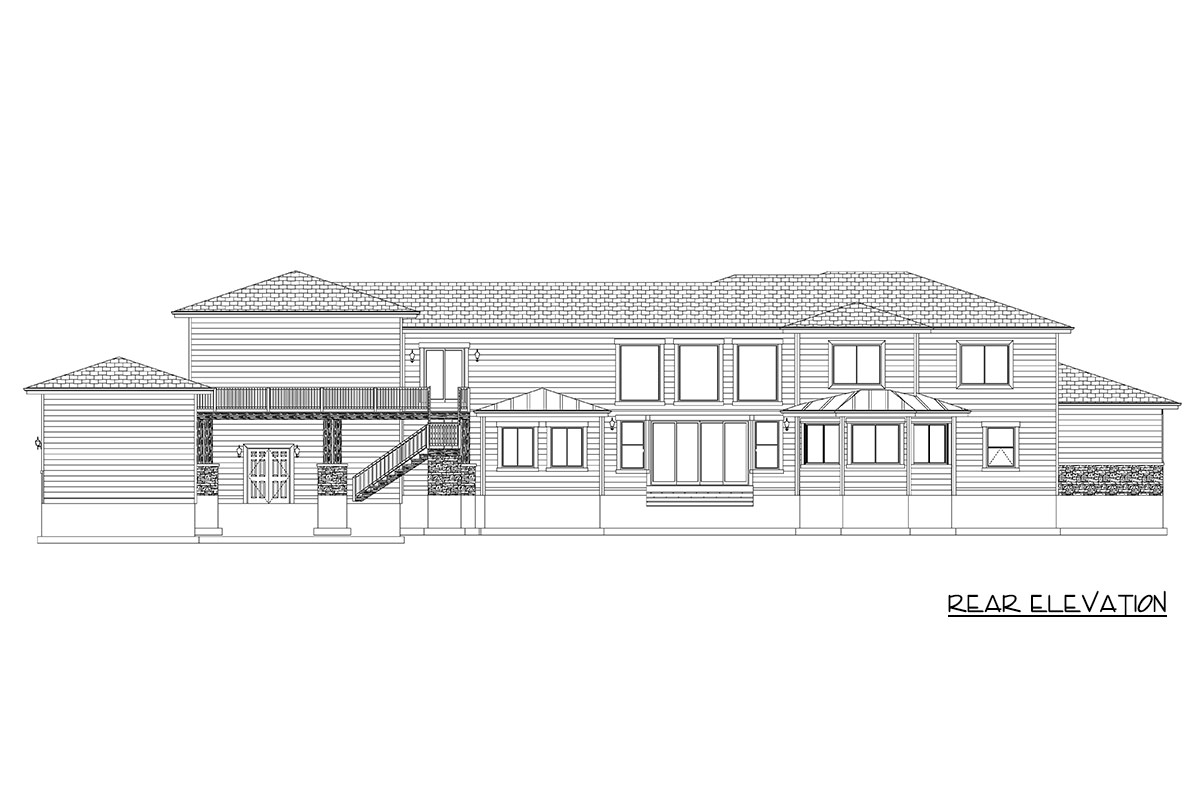
Step out back onto the covered rear porch for a new view. Stone accents, low-pitched rooflines, and a wide staircase to the yard set the stage for relaxed entertaining.
I can picture long summer evenings grilling here or quiet mornings with coffee in hand as the world wakes up.
There’s plenty of space for outdoor furniture, making this an extension of your living area.
Master Suite
Set apart for privacy, the master suite easily fits a four-poster bed, nightstands, and a cozy sitting area beside a wall of windows.
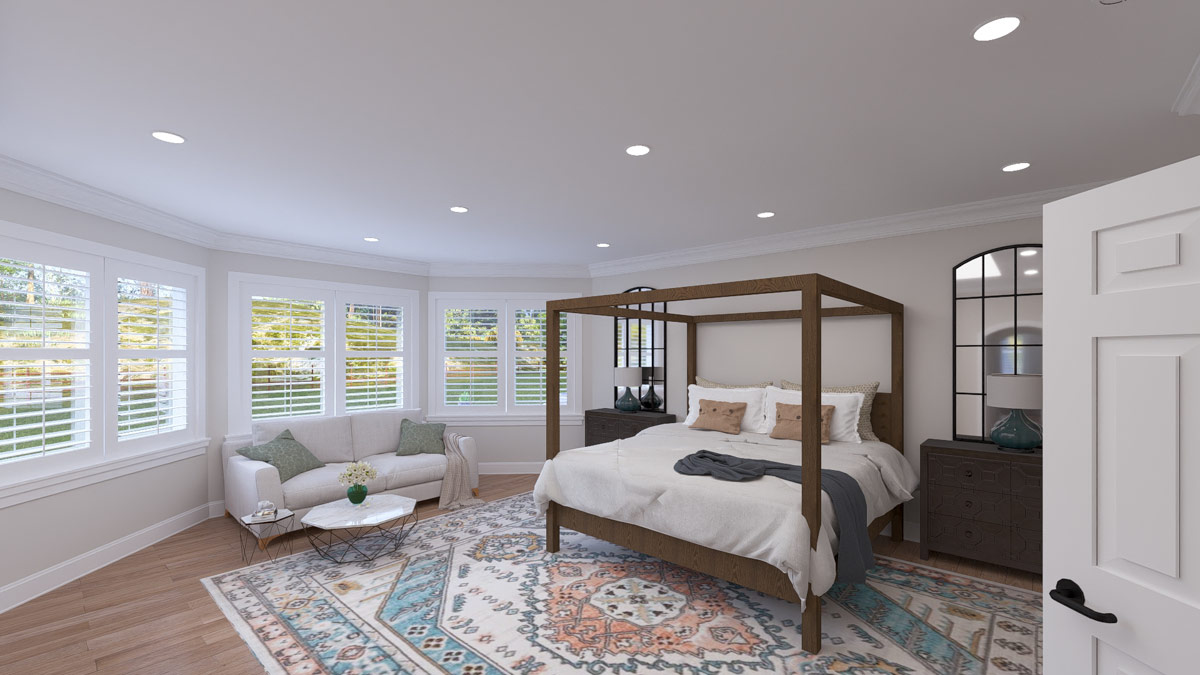
I love how the windows wrap around the corner, letting in natural light all day while keeping the space private from the rest of the house.
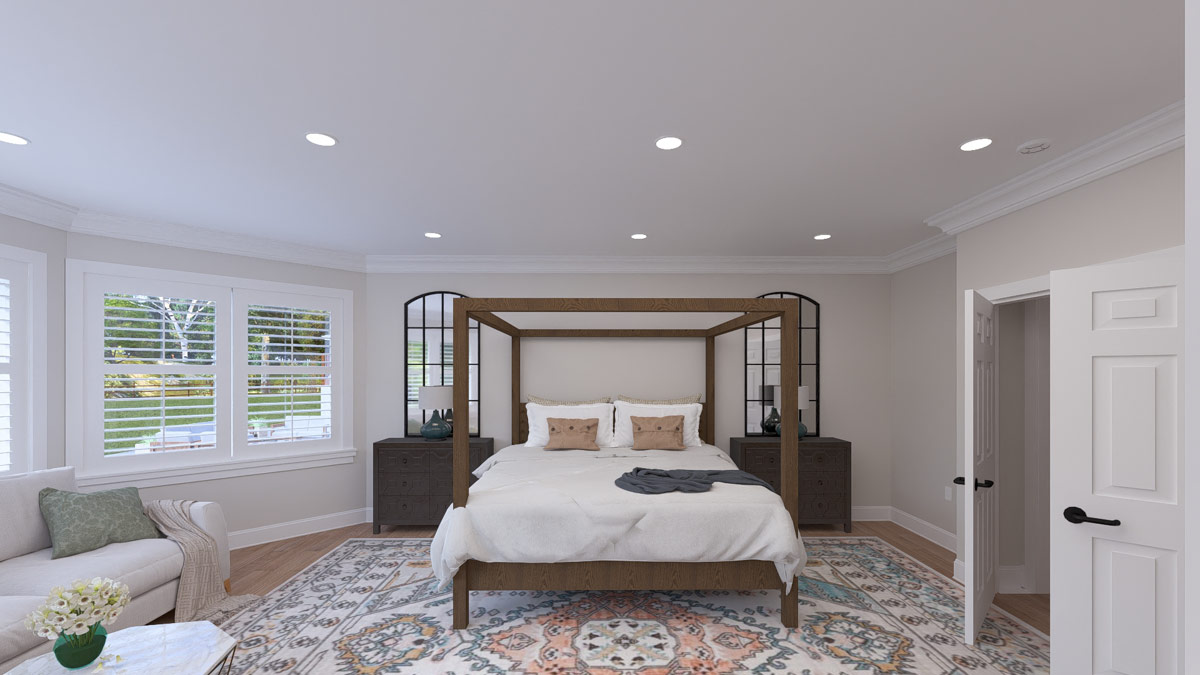
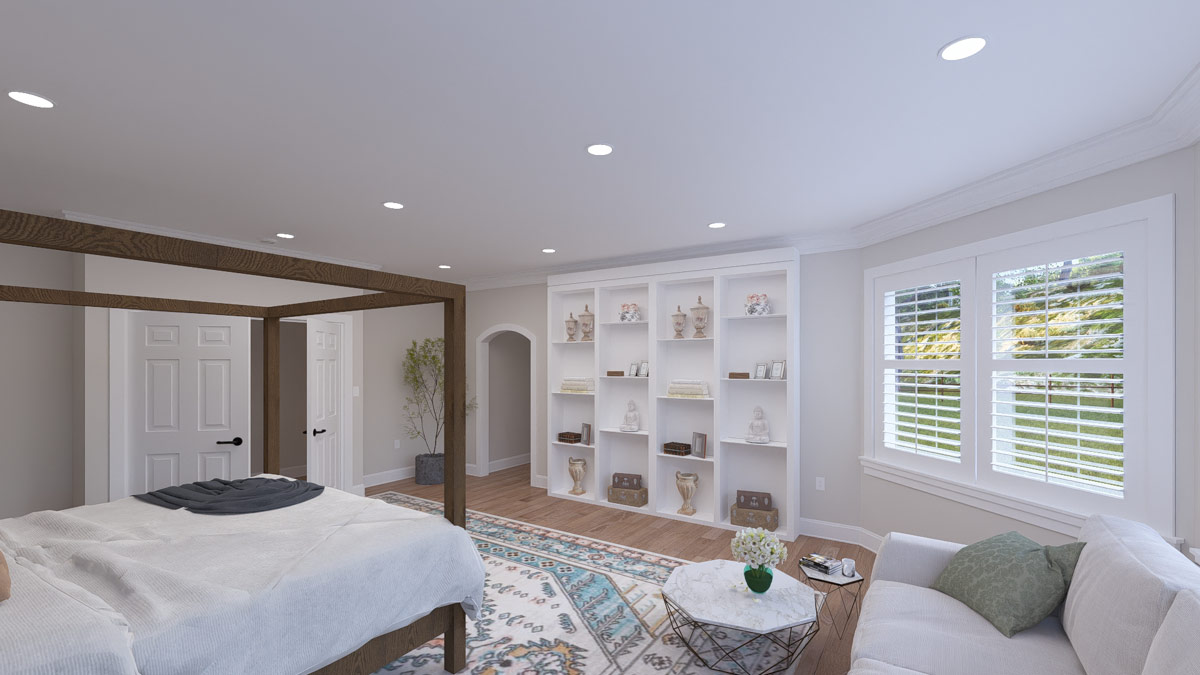
This room feels peaceful, whether you’re lounging in bed or reading in the sitting nook.
Master Bathroom
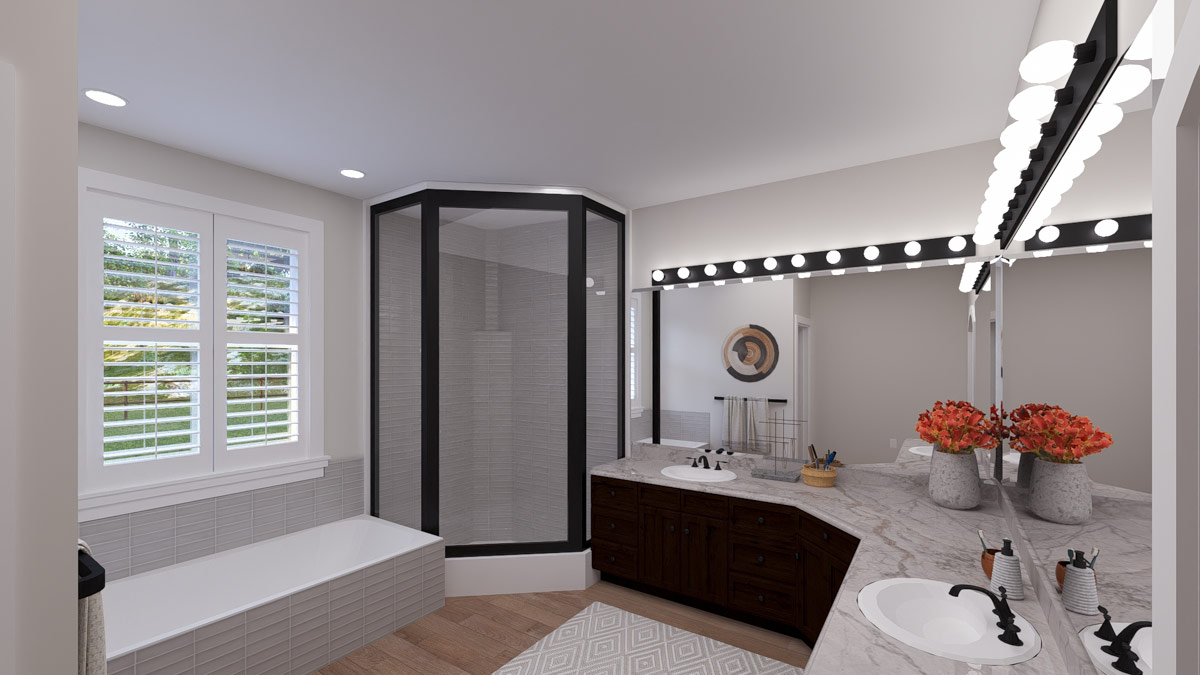
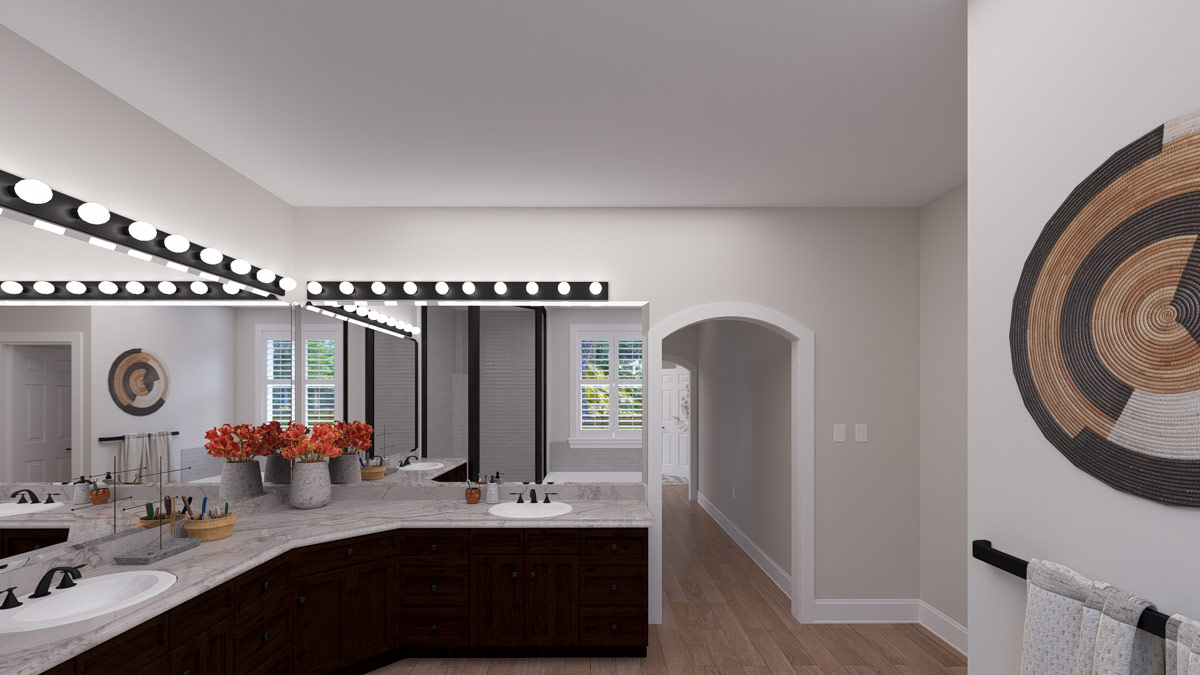
The ensuite bathroom continues the relaxing feel. It’s generously sized, with a soaking tub and large glass-enclosed shower side by side under sunny windows.
YOU’LL ALSO LOVE3300 Square Foot Split Bedroom Modern Farmhouse with 3-Car Garage and Bonus Expansion (Floor Plan)
Double vanities let two people get ready at once without bumping elbows, and the Hollywood-style lighting keeps everything bright.
There’s even a separate toilet area for extra privacy.
Master Walk-In Closet
Connected to the master bath, the walk-in closet is spacious enough for any wardrobe. There’s hanging space, shelves, and plenty of room for shoes and accessories, so everything stays organized and out of sight.
The Main Level Floor Plan
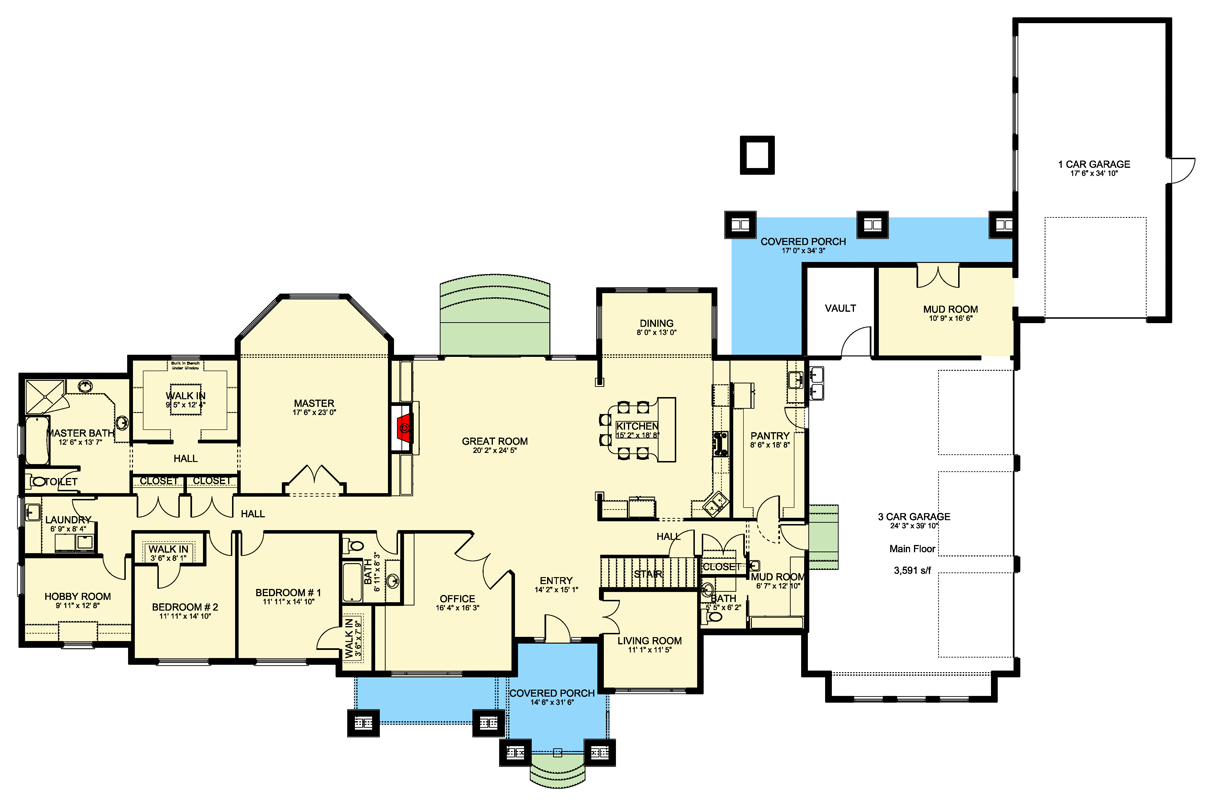
Along the main hall, Bedroom 1 sits just down from the foyer. This room works well for guests or a younger child, with its own walk-in closet and easy access to a full bath just outside the door.
The setup is flexible, so you can use it as a nursery, guest room, or even a second office as your needs change.
Bedroom 2
A bit further down the hallway, Bedroom 2 mirrors the setup of the first, with its own walk-in closet and close proximity to the hall bath. Both bedrooms feel private, with closets and hallway space creating a buffer so no one feels crowded.
Hall Bathroom
Serving both Bedroom 1 and Bedroom 2, the hall bath has a practical layout with a tub/shower combo and a single vanity. There’s plenty of space for kids to get ready before school or for guests to freshen up.
Hobby Room
At the far end of the hall, the hobby room is a pleasant surprise. With windows for natural light and its location away from the busiest parts of the house, this space could become a studio, art room, or even a music room.
It’s just steps from the laundry, so cleaning up after projects is easy.
Laundry
Next to the hobby room, the laundry is designed for efficiency. There’s space for side-by-side machines, storage cabinets, and a counter for folding.
Direct access from the hall means you won’t have to carry baskets across the house.
Guest Bathroom (Near Garage and Living Room)
Just off the hall by the mud rooms and near the living room, there’s a convenient guest bath. This makes it easy for anyone coming in from the garage or spending time in the front living room to access a restroom without crossing the whole house.
Staircase
The staircase sits at the center of the home, connecting the main level with the lower floor.
YOU’LL ALSO LOVEBarndominium Plan with 4 Beds, 5-Car RV Garage, Outdoor Kitchen (Floor Plan)
This makes it easy to move between living and sleeping spaces. The stairwell’s placement lets natural light filter down, so even the transition spaces feel open.
Would you like to save this?
Now let’s head down to the lower level, where the floor plan opens up even more opportunities for relaxing and entertaining.
Hall
At the bottom of the stairs, there’s a wide hall branching off to different rooms.
The open design keeps the area connected, and I love how the hall doubles as a gallery for family photos or artwork.
From here, you can easily reach everything the lower level offers.
Bar and Kitchenette
To the right, you’ll find a full kitchenette and bar area. The bar is roomy enough for seating, making it ideal for serving snacks and drinks during movie nights or big games.
The kitchenette features everything you need for casual meals or party prep, with lots of storage and counter space.
I think this setup makes the lower level feel like a real destination for weekend gatherings or family celebrations.
Theatre
Just beyond the bar, the home theater has enough space for tiered seating and a huge screen.
This dedicated room means you can go all in on a true cinematic experience, without worrying about windows or noise from the rest of the house.
I could see this becoming the favorite spot for movie nights or game day parties.
Deck
Step outside from the bar and you’re on the expansive rear deck. With direct access to the yard, this is a great spot for entertaining or enjoying the outdoors.
There’s plenty of room for a dining set, lounge chairs, or even a fire pit.
The covered section means you can use it all year, in any weather.
The Second Level Floor Plan
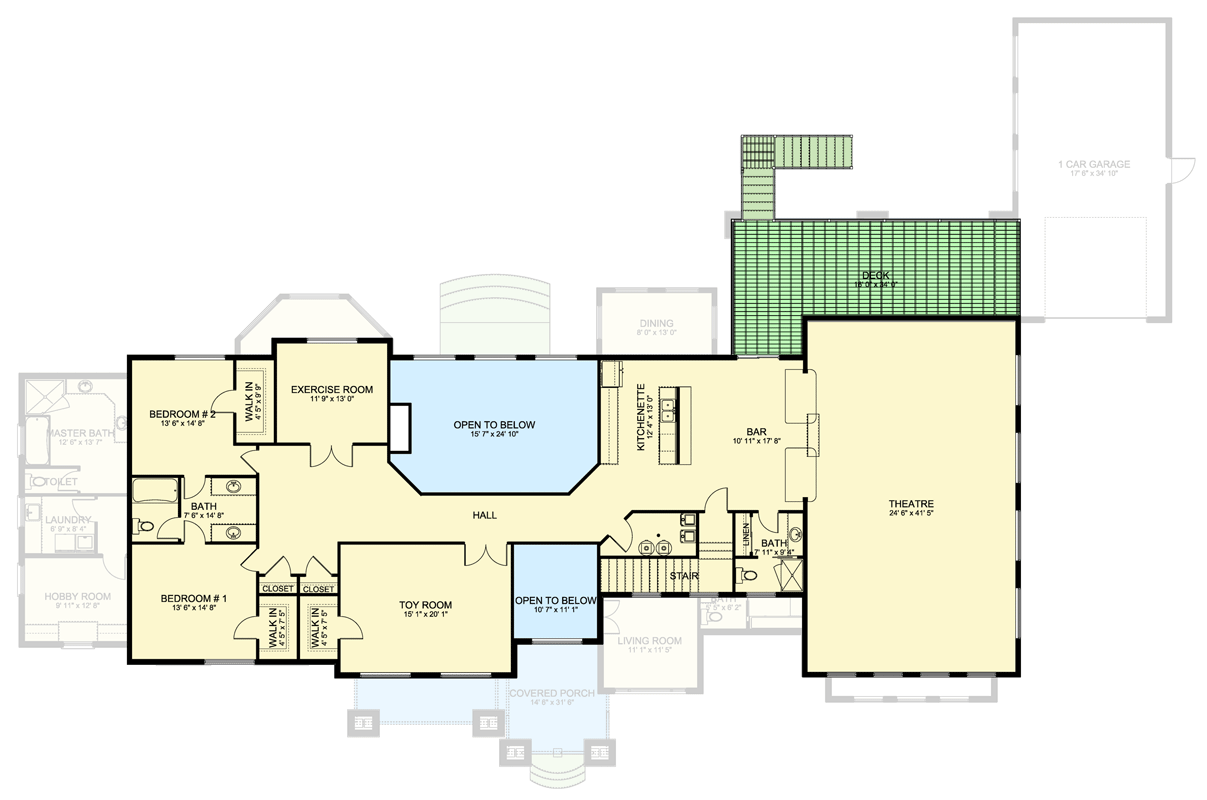
Toy Room
On the opposite side of the hall, the toy room offers a large, dedicated area for play and creativity.
No more tripping over toys in the great room upstairs—there’s space here for everything from art projects to train tables.
Since the lower-level bedrooms are nearby, kids can easily transition from playtime to bedtime.
Bedrooms 3 and 4
Two additional bedrooms on this level are set up for older children, teens, or extended family.
Each has its own walk-in closet, and the shared hall bath is close by. These rooms are set apart from the main entertaining areas, so everyone gets peace and quiet when needed.
Exercise Room
Behind Bedroom 4, the exercise room is ready for any kind of workout, from yoga to weights. There’s plenty of space for equipment and a mat or two, making it easy to stay active at home.
Full Bath (Near Bedrooms 3, 4, and Exercise Room)
A full bath near the exercise room and bedrooms makes it simple for anyone downstairs to freshen up after a workout or a long day. This layout works well for guests, teens, or anyone staying on the lower level.
Open to Below Spaces
Throughout the lower level, you’ll notice open-to-below sections that connect visually with the main floor above.
These areas let natural light pour in and keep the lower level from feeling like a basement.
They also create a dramatic effect, echoing the grand feeling of the upstairs great room.
Bath (Near Bar/Theatre)
There’s another bathroom closer to the bar and theatre, so guests don’t have to miss a moment of the movie or game. With direct access from the main entertainment area, it’s all about convenience.
As I walk through this home, I really get the sense that every inch has been planned for real life—balancing lively gatherings with peaceful retreats.
If you love quiet mornings on the porch, movie nights in the theater, or weekend projects in the hobby room, this layout supports it all.
The way the levels connect and the thoughtful use of each space make this traditional home feel ready for anything life brings.
Interested in a modified version of this plan? Click the link to below to get it from the architects and request modifications.