
Would you like to save this?
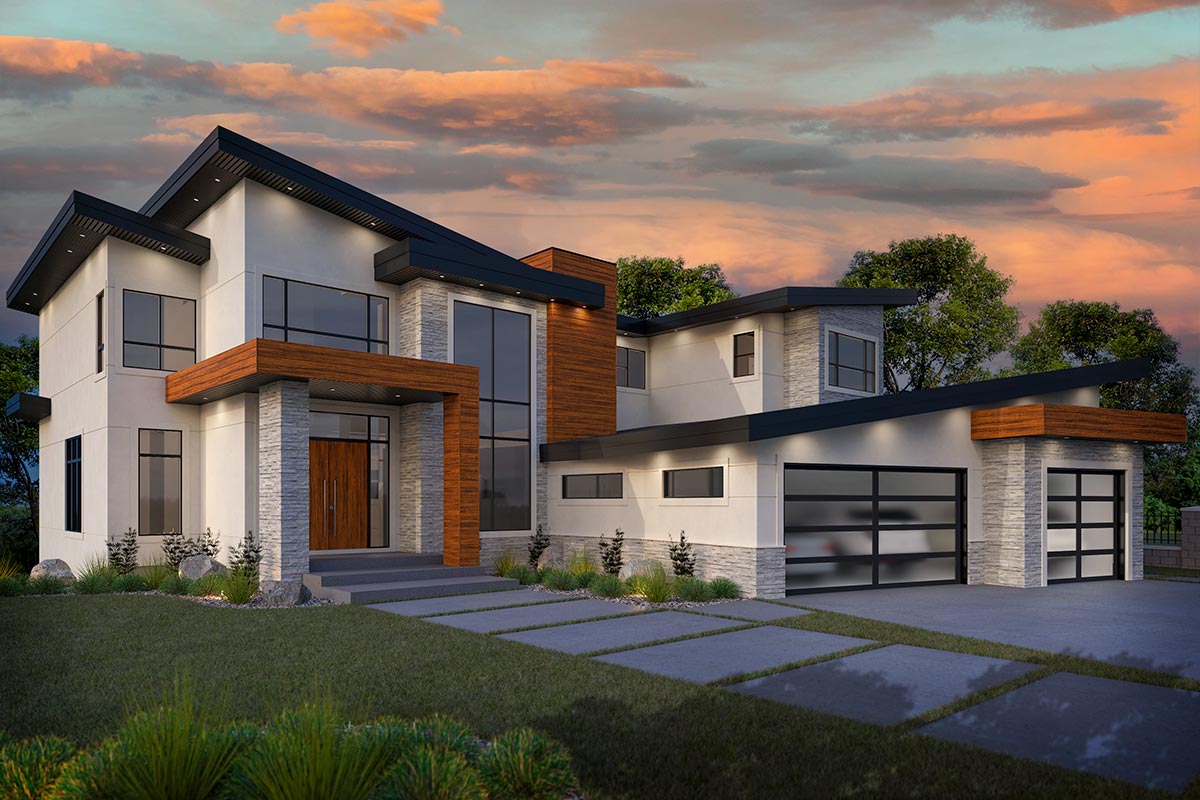
When you pull up to this home, the striking angles and mix of stone and wood make an immediate impression.
Large windows and a dramatic roofline give it a distinctive modern Northwest vibe, but there’s a real sense of warmth here too.
This house isn’t just about looks. It’s laid out across three levels, with flexible spaces and luxury touches at every turn.
There’s room for work, play, and everyday life. No matter if you love to entertain, need space for a busy family, or just want to spread out, you’ll find it all here.
I’ll walk you through each space so you can picture how it fits your life.
Specifications:
- 4,218 Heated S.F.
- 4-5 Beds
- 2.5-3.5 Baths
- 2 Stories
- 3 Cars
The Floor Plans:
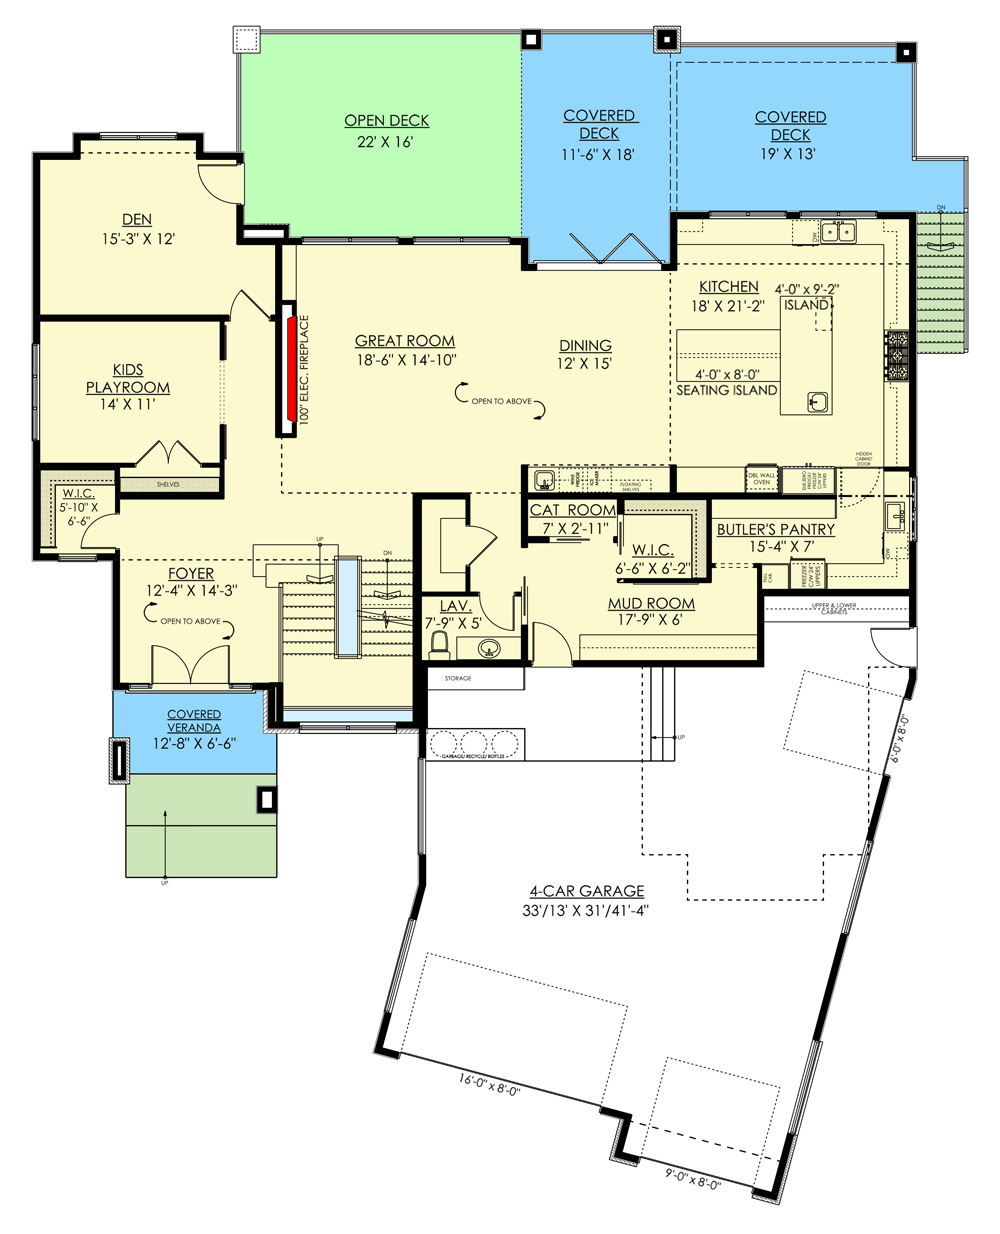
Covered Veranda
Your entry begins under a covered veranda. The deep overhang gives you shelter from rain or harsh sun as you approach the front door.
YOU’LL ALSO LOVE4-Bed Contemporary Modern House Plan with 2-Story Great Room – 4309 Sq Ft (Floor Plan)
Modern columns and a clean-lined porch set the stage, offering an early peek at the home’s sophisticated personality before you even set foot inside.
Foyer
Once inside, the foyer feels open and welcoming. High ceilings make it feel grand, but there’s still a sense of approachability.
Off to one side, a window brings in plenty of natural light, making the entry feel bright.
The staircase is visible right away, hinting at the home’s multi-level flow, and you can see straight into the great room, drawing you further in.
There’s even a niche for storage, perfect for shoes and bags when you get home.
Kids Playroom
Just off the foyer is the kids playroom. Thanks to its own walk-in closet, it’s ready for toys, games, or art supplies.
With this dedicated space, you can keep the main living areas tidy, but it’s still close enough that you can easily supervise.
Den
Nearby, the den offers a more private area. Its generous size works well for a home office, library, or a quiet lounge.
A door opens directly to the open deck, so you can step outside for fresh air during the day.
Since the den is set apart from the main living spaces, it stays peaceful and is great for focused work or reading.
Great Room
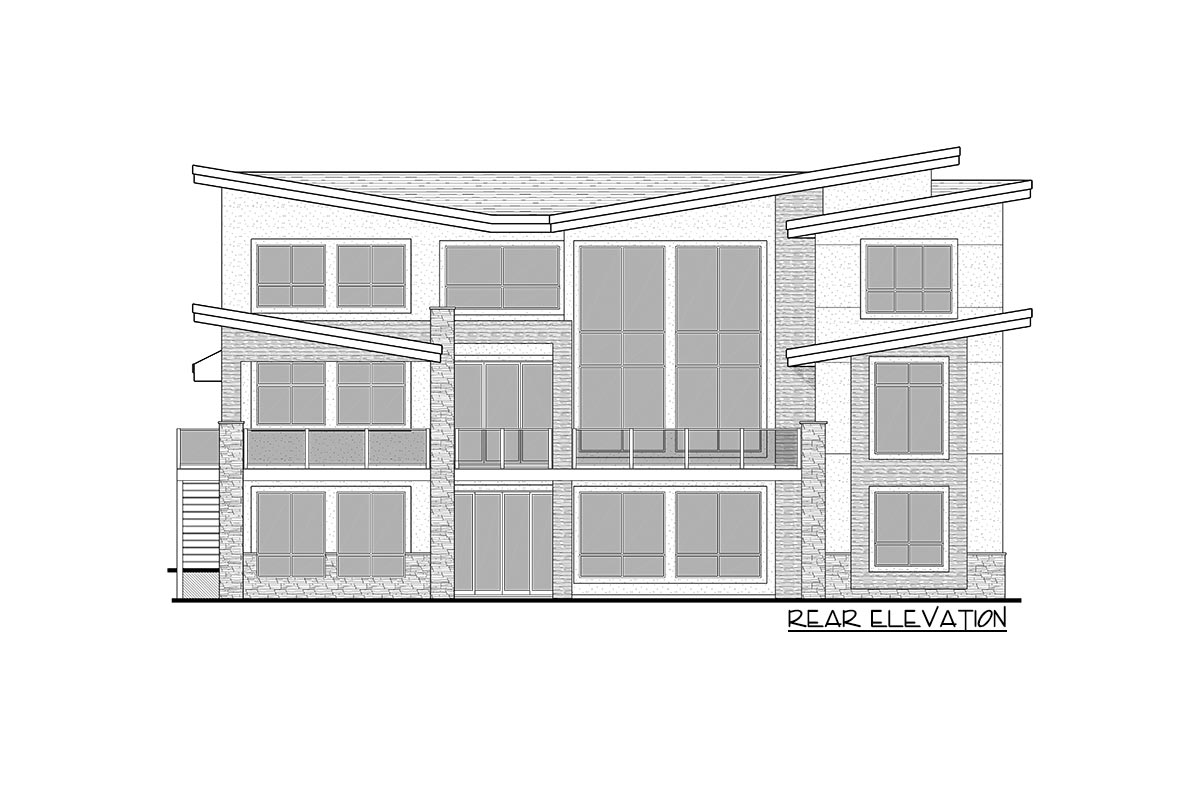
In the great room, you’ll notice the soaring, open-to-above ceiling and a wall of windows along the back.
A modern linear fireplace adds warmth and style without taking over the room. Open sightlines connect this area to the dining room, kitchen, and deck.
I think anyone who loves hosting will appreciate how bright and welcoming this space feels.
Dining Room
Right next to the great room, the dining area is roomy enough for a large table.
YOU’LL ALSO LOVE4-Bed Contemporary House Plan with Two-Story Great Room – 5750 Sq Ft (Floor Plan)
With its open layout, you’re always part of the conversation in the kitchen or great room.
Whether it’s a relaxed family meal or a big holiday dinner, the flow here just makes sense.
Kitchen
The kitchen stands out, thanks to a massive island that’s ready for meal prep, breakfast, or just hanging out.
The island seating is perfect for casual mornings or coffee with friends. I notice there are two covered decks just steps away, so you can move easily from indoor meals to eating outside.
Windows behind the sink bring in sunlight, making the space feel special even during a quick lunch.
There’s a great balance of style and function, with tons of counter space for prepping meals.
Butler’s Pantry
Off the kitchen, the butler’s pantry is a dream for anyone who enjoys cooking or entertaining.
You get extra prep space and storage, which helps keep the main kitchen tidy. When you’re hosting, you can stash dirty dishes here or keep food warm without interrupting the main flow.
I think this is one of those features that makes daily life smoother and entertaining much easier.
Mud Room
Coming in from the four-car garage, you’ll pass through the mud room. This is much more than a small landing spot.
There’s a walk-in closet for coats and shoes, plus built-in storage for sports gear or backpacks.
The mud room keeps your home organized and helps keep the chaos at bay, especially on busy mornings.
Cat Room
A unique touch is the cat room just off the mud room. It’s small but gives your cat a private spot for litter, food, or a nap.
YOU’LL ALSO LOVEContemporary Northwest Home Plan with Two-Story Great Room and Home Office (Floor Plan)
You don’t see this often in floor plans, and as a pet lover, I think it’s a fun and practical detail.
Lavatory
Nearby, you’ll find a powder room that’s conveniently placed for guests or quick breaks between indoor and outdoor activities. Its location keeps it private but easily accessible from the mud room and main living spaces.
4-Car Garage
You’ll be impressed by the 4-car garage. There’s plenty of room for vehicles, bikes, storage, or even a workshop.
The garage connects right to the mud room, which makes it easy to bring in groceries or gear, especially when your hands are full.
Open Deck
From the great room and den, you can walk right out to a huge open deck.
Modern railings and panoramic views make this a perfect spot to enjoy the outdoors. There’s space for loungers, a grill, or a small dining table.
If you like to entertain or relax outside, this deck lets you enjoy the fresh air whenever you want.
Covered Decks
On either side of the open deck, two covered decks give you more options to enjoy the outdoors.
They’re perfect for those drizzly Northwest days when you still want to be outside but need some cover.
The covered decks blend wood, stone, and glass for a look that matches the home’s exterior beautifully.
Upstairs Landing
Heading upstairs, the landing is open and bright, with views down into the great room and foyer.
You can really appreciate how light moves through the house during the day. The landing acts as a hub, leading to the bedrooms and laundry area.
The Main Level Floor Plan
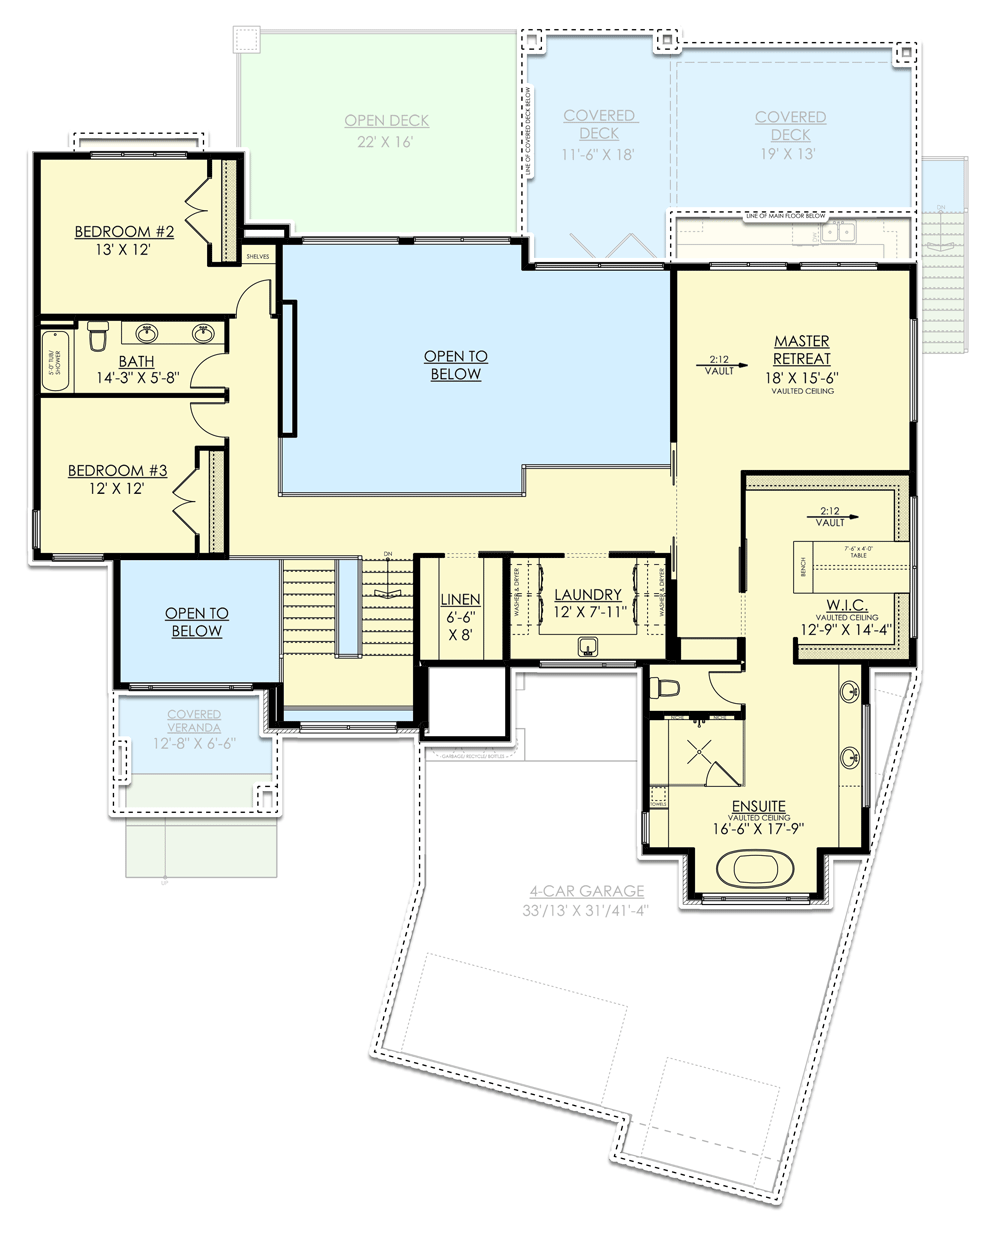
On the left, Bedroom #2 is bright and spacious. Built-in shelving provides practical storage.
YOU’LL ALSO LOVEGrand Modern Farmhouse House Plan: 5 Beds, Two-Story Great Room, Wrap-Around Porch (Floor Plan)
With a big window and quick access to the nearby bathroom, it works well for guests or older kids.
Bedroom #3
Right next door, Bedroom #3 offers similar features, with plenty of space for a bed, desk, or reading nook. With this side-by-side arrangement, this wing works perfectly for siblings—close together, yet each with their own space.
Bath
For Bedrooms 2 and 3, the hall bath includes dual sinks and a separate wet area.
This makes busy mornings easier since two people can get ready at once. Storage shelves are included, which is always useful for towels and toiletries.
Linen Closet
Across the hall, you’ll find a large linen closet. It’s centrally located, so grabbing fresh sheets or blankets is easy no matter which room you’re in.
Laundry Room
The upstairs laundry room is a real plus. You won’t have to go up and down stairs with baskets.
Would you like to save this?
There’s enough space for folding, sorting, and ironing, along with plenty of storage. I always appreciate laundry spaces close to where the clothes actually are.
Master Retreat
On the far side of the upper level, the master retreat feels special. Vaulted ceilings and expansive windows create a luxurious and calming atmosphere.
It’s set apart from the other bedrooms, giving you extra privacy at the end of the day.
There’s enough space for a bed plus a sitting area or reading nook.
Master Walk-In Closet
Connected to the master, the walk-in closet is spacious. There’s more than enough room for two people to keep their wardrobes organized and easy to access.
The vaulted ceiling gives it an airy feel, and a window brings in natural light.
I always find a window makes any closet feel more inviting.
Ensuite
The master ensuite feels like a private spa. Dual vanities, a soaking tub, and a separate shower make this space comfortable and relaxing.
There’s room to spread out, plus details like a window near the tub and plenty of storage.
Back Downstairs: Lower Level
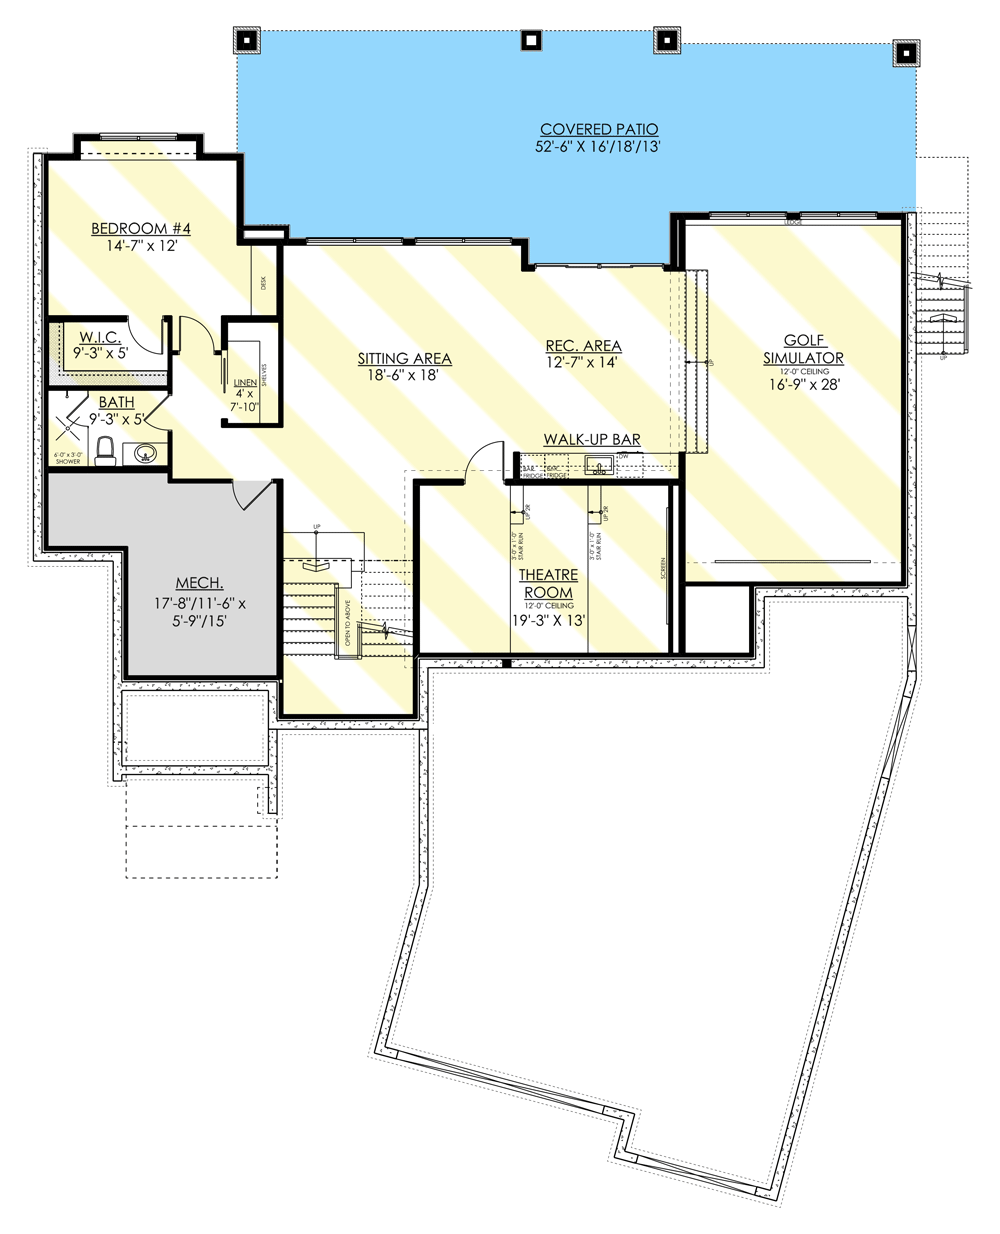
Now let’s look at the lower level, where this home really shines for entertaining and relaxing.
The Second Level Floor Plan
At the bottom of the stairs, the sitting area offers flexible space for games, casual hangouts, or even a homework station.
It connects right to the rec area, creating a big, open entertaining zone. Natural light from the windows keeps things bright and cheerful.
Rec Area
This rec area is ready for anything—a pool table, ping pong, or just a place to lounge.
It features a walk-up bar so snacks and drinks are always close by. Whether you’re hosting parties, movie nights, or just relaxing with friends, this space works for it all.
Walk-Up Bar
The walk-up bar is right at the center of the action, not hidden away. There’s room for a beverage fridge, storage, and countertop seating.
It’s perfect for serving drinks to a crowd or setting up your own coffee bar.
Theatre Room
Movie lovers will appreciate the theatre room with 12-foot ceilings. It’s designed for a true cinema experience at home, with space for tiered seating, a big screen, and surround sound.
When you close the door, you have your own private getaway for movies or game day.
Golf Simulator
A real surprise on this level is the golf simulator room. The high ceilings and generous size mean you can practice your swing any time of year.
And if golf isn’t your thing, you could easily turn this room into a hobby or workout space.
Bedroom #4
Also on this floor, Bedroom #4 has its own walk-in closet and a nearby full bath. It’s an ideal guest suite or a private retreat for a teenager, with added privacy compared to the other bedrooms.
The Third Level Floor Plan
Bath (Lower Level)
Serving the lower level, this full bath is great for guests or anyone using Bedroom 4. The finishes can be practical and fun, especially if this floor is used for parties or as a kids’ hangout.
Mechanical Room
Out of the way but easy to access, the mechanical room handles all your home’s systems. There’s even a little extra space for storage if you need it.
Covered Patio
Finishing off the lower level, you can head outside to a massive covered patio that stretches almost the full width of the house.
Rain or shine, the patio gives you a spot to enjoy the backyard. With direct access from the main entertaining spaces, it’s perfect for summer parties or quiet evenings after a long day.
Each level of this home brings something unique, blending modern style with the kind of comfort that makes daily life easier.
From quiet getaway spaces to lively gathering zones, every corner is created for the way you want to live.
I can see this house growing with you, always ready for whatever comes next.
Interested in a modified version of this plan? Click the link to below to get it from the architects and request modifications.