
Would you like to save this?
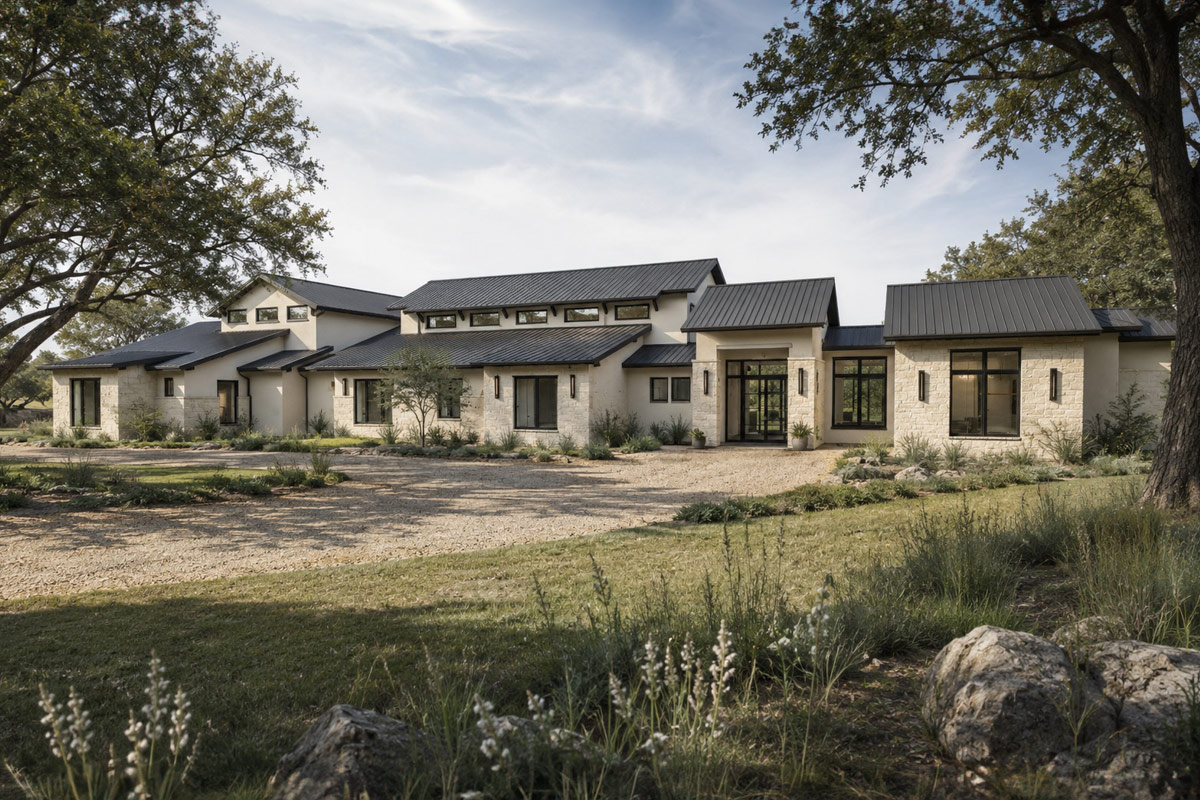
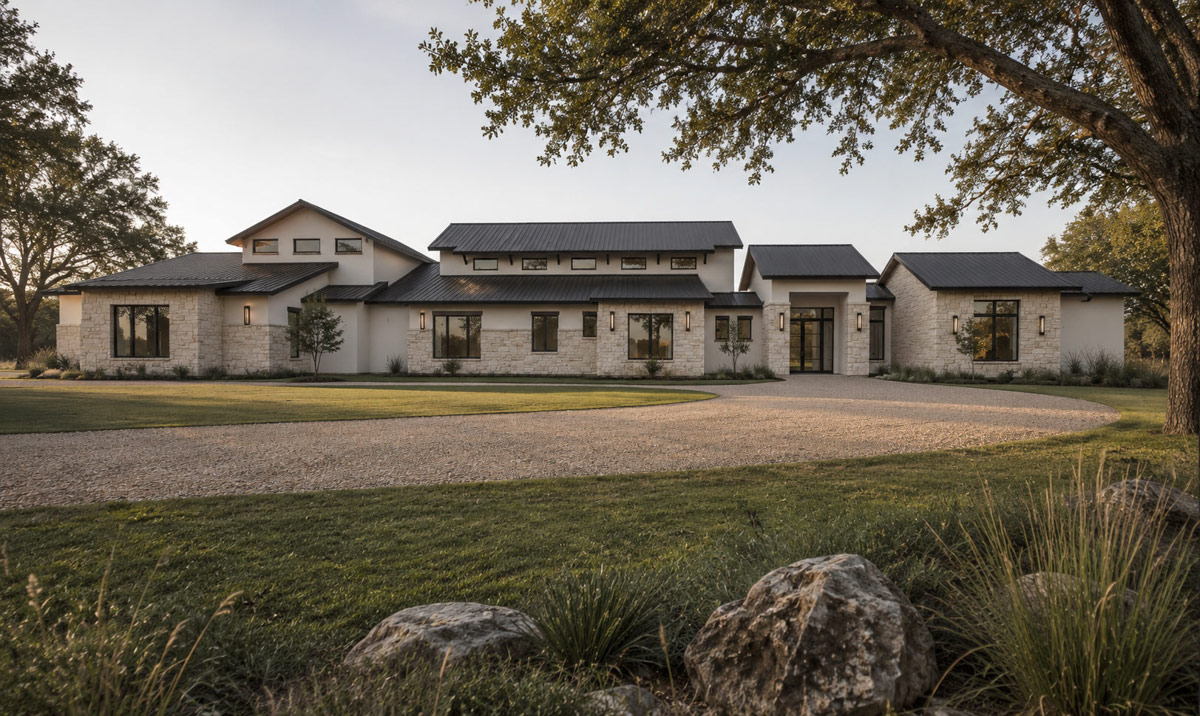
If you’re the type who craves both style and breathing room, this modern Hill Country home makes a big first impression before you even walk through the door.
The sprawling facade, all creamy limestone and crisp metal rooflines, hints at expansive living spaces and open sight lines.
With two full levels and more than 4,800 square feet laid out in a way that feels both grand and totally livable, there’s a lot to explore here.
Let’s take a look through each inviting space, one step at a time.
Specifications:
- 4,871 Heated S.F.
- 5 Beds
- 5.5 Baths
- 2 Stories
- 3 Cars
The Floor Plans:
Porch
Approaching the house, you’re greeted by a generous front porch. It’s the kind of space that encourages slow mornings with coffee or chatting with neighbors.
The wide steps and minimalist landscaping create a fresh, welcoming vibe without feeling fussy. This sets the tone for the relaxed, contemporary style you’ll see throughout the house.
Entry
Open the front doors and you enter an airy entry hall, flanked by double doors that draw your eye straight through to the main living areas.
YOU’LL ALSO LOVEContemporary Hill Country House Plan with Courtyard Garage and Outdoor Kitchen (Floor Plan)
This spot gives you a soft buffer between the outside world and your private retreat, offering just enough room to greet guests without feeling cramped.
Sunlight streams in from the large windows, immediately showing how connected this home is to its surroundings.
Living Room
Moving forward, the living room opens up with impressive scale. High ceilings and a sweeping wall of windows make everything feel bright and open.
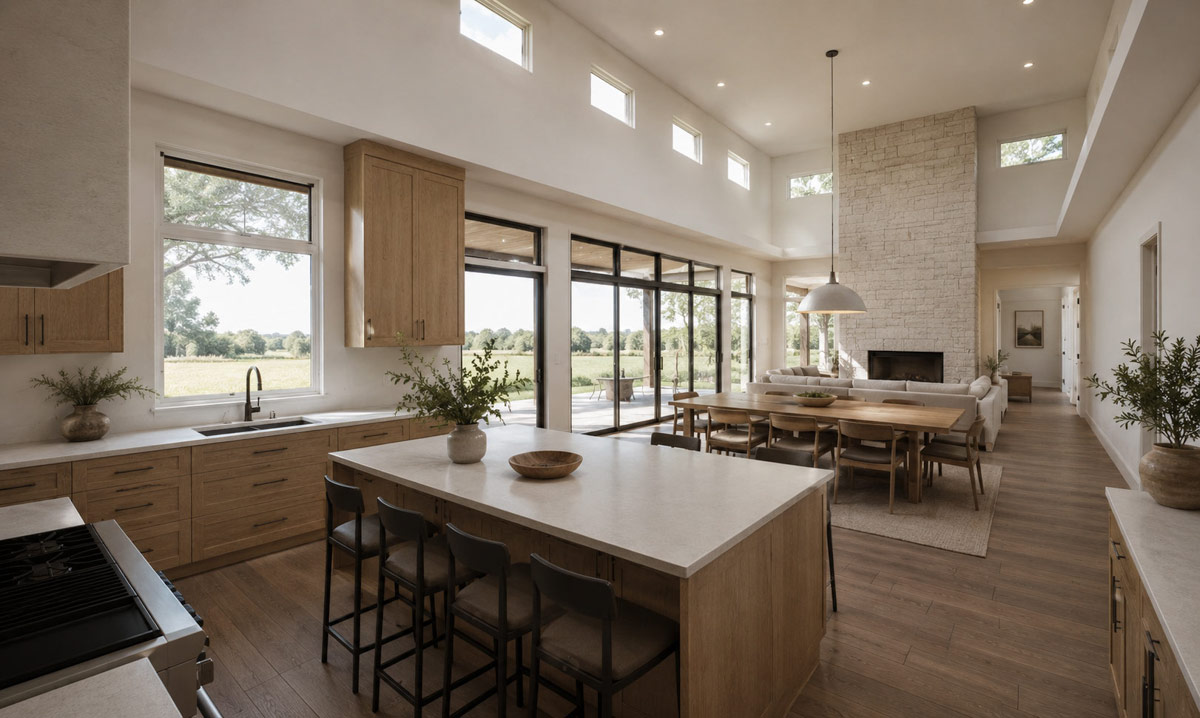
The floor-to-ceiling stone fireplace stands out as a natural focal point, anchoring the space and adding warmth in both look and feel.
With the open layout, you can easily host a crowd. There’s room for everyone, whether they’re drawn to the fire or those windows that overlook the back porch.
I love the way this room connects to the rest of the home.
Dining
The dining area is part of the open concept but doesn’t feel like an afterthought.
There’s plenty of space for a long table, so family dinners or larger gatherings are easy to manage.
You won’t be bumping elbows, and there’s a natural path from the kitchen to the table, which just makes everyday life smoother.
I’ve seen dining areas that feel squeezed in, but this one gets it right.
Kitchen
Beside the dining space, the kitchen balances function and style. The oversized island stands out for meal prep, serving snacks, or letting kids do homework while you cook.
There’s ample counter space and plenty of cabinetry, so you never have to worry about storage.
YOU’LL ALSO LOVEContemporary Hill Country House Plan with 3 Bedrooms and Outdoor Kitchen (Floor Plan)
The walk-in pantry sits just off the main kitchen zone, which makes grocery runs and meal planning much simpler.
If you like to entertain, this kitchen gives you plenty of room to move and mingle.
Pantry
When you enter the pantry, you’ll immediately appreciate the extra space for food, appliances, and even those specialty gadgets you use on holidays. It’s close to the kitchen without crowding your prep area, helping you stay organized and clutter-free.
Mudroom
The mudroom sits between the kitchen and the garage entry. With built-in storage and benches, it’s designed for daily life—think backpacks, boots, and sports gear.
This space offers a seamless transition between indoors and outdoors, especially on busy mornings when everyone’s on the move.
Laundry
Just off the mudroom, the laundry room is larger than most you’ll find. There’s space for sorting, folding, and even ironing.
You could add cabinets or hanging rods if you need them. Its location near bedrooms and the garage just makes sense, so laundry never takes over your main living areas.
Garage
The garage entrance is set to the side, providing direct access to the mudroom and utility room.
You’ll find space for two cars, extra bicycles, and plenty of storage for tools or holiday decorations.
I think this setup keeps messes out of your main living spaces and makes unloading groceries much easier.
Utility
The utility room just off the garage works well as a drop zone for shoes or for extra storage. It’s not flashy, but it helps keep the rest of the house organized and running smoothly.
Guest Bedroom
On one side of the house, you’ll find a private guest bedroom. It’s generously sized, with a window for natural light and a dedicated guest bath just steps away.
YOU’LL ALSO LOVE3-Bed Contemporary Hill Country House Plan with Large Game Room – 4070 Sq Ft (Floor Plan)
Guests can enjoy privacy without being in the middle of your family’s main living zones.
Guest Bath
The guest bath next to the guest bedroom is well-appointed, with a walk-in shower, good light, and just enough space for visitors to feel comfortable. This feature helps make overnight company feel truly welcome.
Bedroom 4
Moving toward the center of the house, Bedroom 4 is separated from the busiest areas for maximum quiet.
This room includes its own walk-in closet and easy access to a full bath. You can use this space as a kids’ room, extra guest suite, or even a creative studio—you have options.
The Main Level Floor Plan
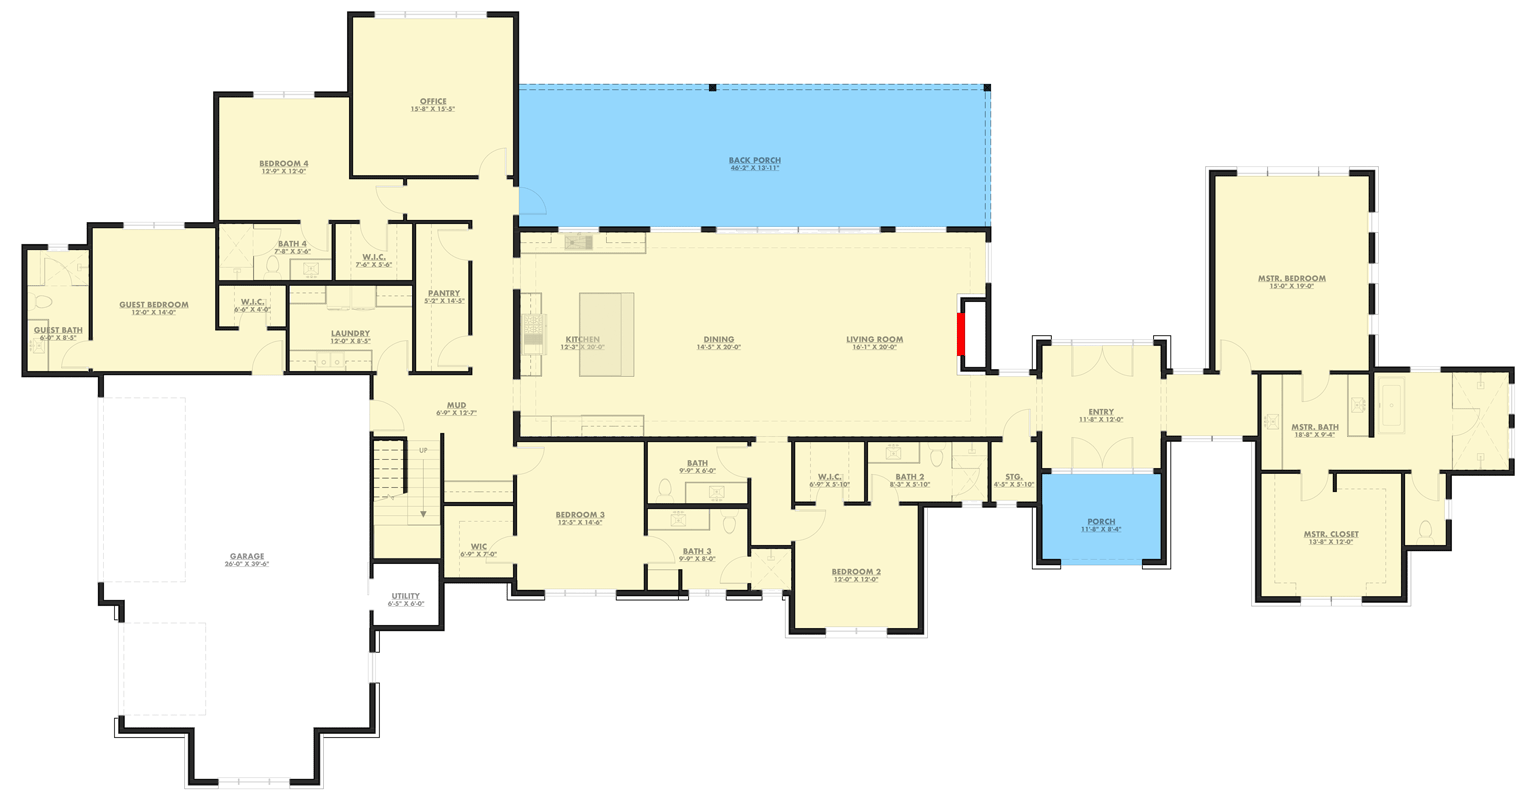
Bath 4 is conveniently placed to serve Bedroom 4 and includes a full tub, vanity, and modern, simple finishes.
Office
Just off Bedroom 4, the office is set away from the main living action, making it ideal for working from home or handling household paperwork.
Big windows let in plenty of daylight, so the space never feels closed off. If you need a quiet spot to study or run a business, this room delivers.
Back Porch
Walking out from the main living area, you’ll reach the back porch. The covered space is large, giving you room for outdoor dining, a lounge set, or just relaxing as the sun sets.
The large glass doors connect the outside and inside, letting you enjoy fresh air even when indoors.
Would you like to save this?
I really like how this space supports backyard gatherings and makes it easy to move between indoor and outdoor living.
Bedroom 3
Inside, Bedroom 3 is close to the main living hub, but still feels like a retreat. It features its own full bath, making it a great fit for teenagers, older kids, or as a secondary guest room.
Bath 3
Attached to Bedroom 3, Bath 3 helps mornings run smoothly with a shower, vanity, and enough room for practical routines. Its placement makes Bedroom 3 feel like a private suite.
Bedroom 2
On the opposite side of the house, Bedroom 2 comes with a walk-in closet and direct access to Bath 2, adding both privacy and convenience. I always appreciate when bedrooms aren’t lined up right next to each other.
Bath 2
Bath 2 serves Bedroom 2 and also works as a hall bath for guests. It’s bright, simple, and functional.
YOU’LL ALSO LOVEContemporary Hill Country House Plan with 3 Bedrooms and 3-Car Garage (Floor Plan)
There’s built-in storage and finishes that match the rest of the home.
Storage
Near the entry and Bedroom 2, a dedicated storage room helps keep everything from holiday décor to sports gear organized. Having this space makes it easier to keep clutter out of sight.
Master Bedroom
Set apart from the other bedrooms, the master suite offers a true retreat. Oversized windows fill the room with light, and there’s space for a king bed, a reading nook, and more.
I think the separation from the main living areas gives this room a peaceful, calm feel.
Master Bath
The master bath connects to the bedroom and is well-equipped for daily comfort. Imagine a spa-like setup with separate vanities, a large soaking tub, and a generous walk-in shower.
There’s even a private water closet, so you have everything you need in one place.
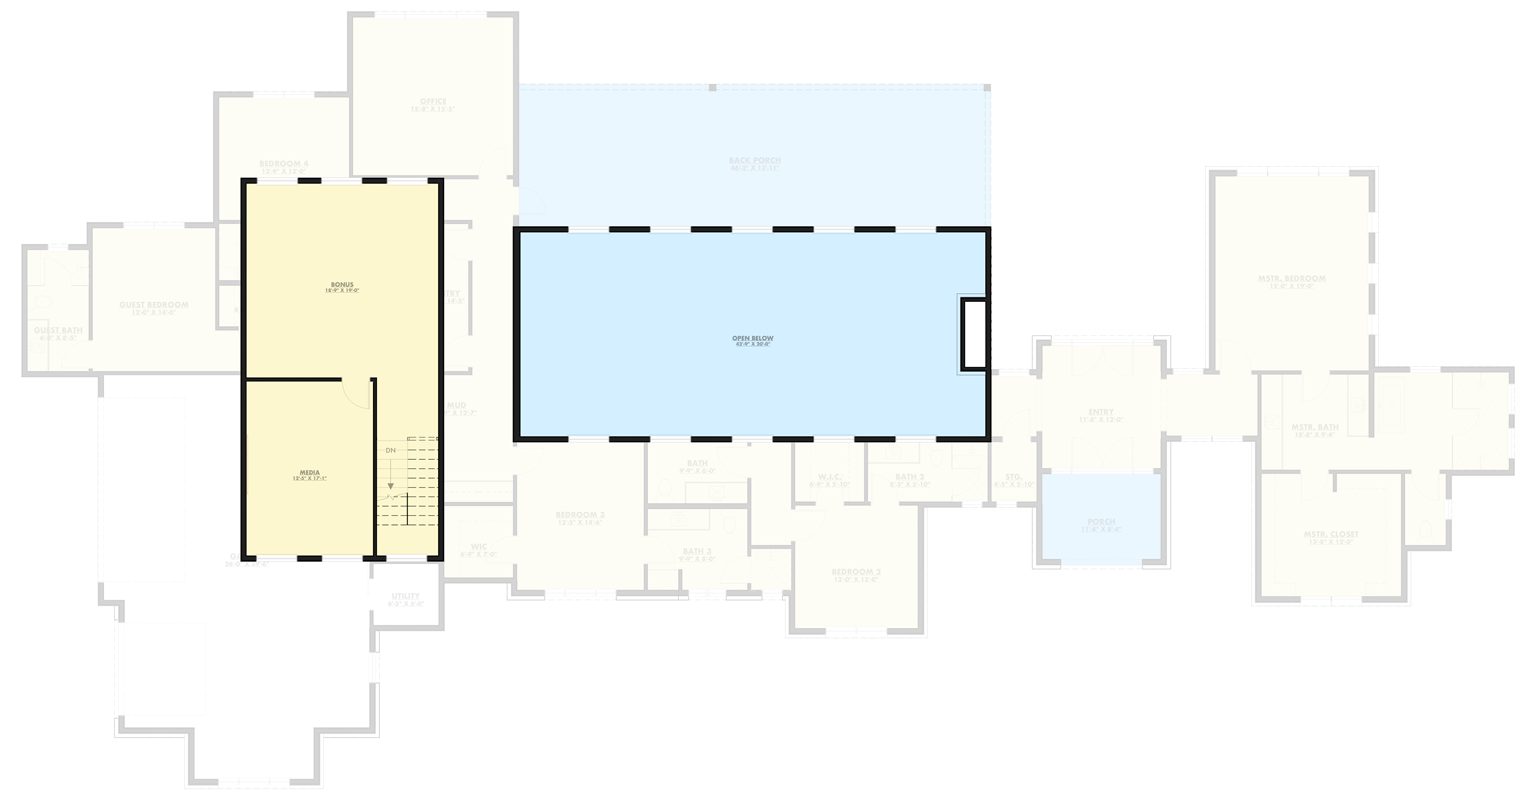
The Second Level Floor Plan
Master Closet
The master closet is spacious, offering plenty of storage for all seasons, along with shelving and built-ins for added organization. It connects directly to the master bath, making mornings less hectic.
Stairs
Next to the mudroom, a staircase takes you up to the upper level. This area opens up a whole new range of living possibilities.
Bonus Room
At the top of the stairs, you’ll find a spacious bonus room. This flexible area can work as a game room, playroom, or even a large home office.
Natural light filters in, and there’s more than enough space for couches, tables, or workout equipment.
I think families will appreciate having a spot that can change as needs shift.
Media Room
Connected to the bonus room, the media room is ready for movie nights, gaming, or watching sports with friends.
There’s room for a big sectional, blackout shades, and even a projector for a true home theater setup.
Since it’s a separate level from the main floor, you won’t have to worry about noise carrying to the rest of the house.
That’s a real plus if you love late-night marathons.
Open Below
From the upper level, you can look down into the main living areas. The open-to-below design keeps everything feeling connected, but still gives you some separation between spaces.
It’s a great way to keep an eye on what’s happening downstairs without missing out on the action.
That wraps up your tour of this well-designed home. Across both levels, every space feels intentional, welcoming, and flexible for whatever life brings your way.
With so much room to spread out, but just enough coziness to create a true sense of home, you’ll find endless possibilities here.
Interested in a modified version of this plan? Click the link to below to get it from the architects and request modifications.