
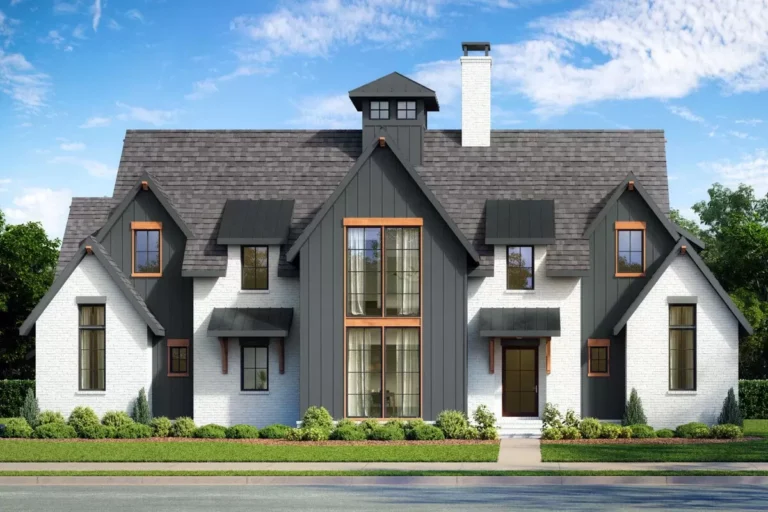
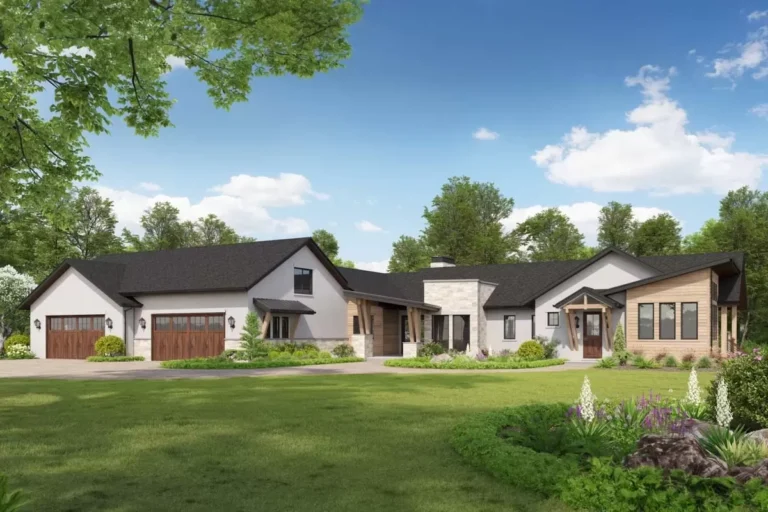
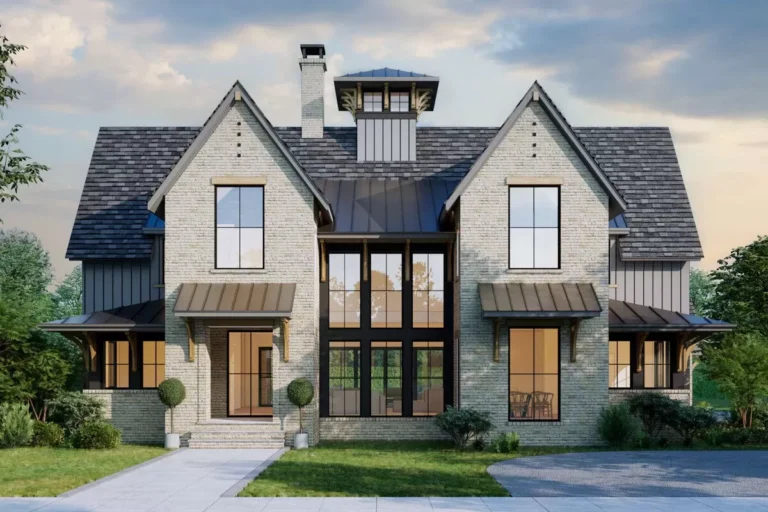
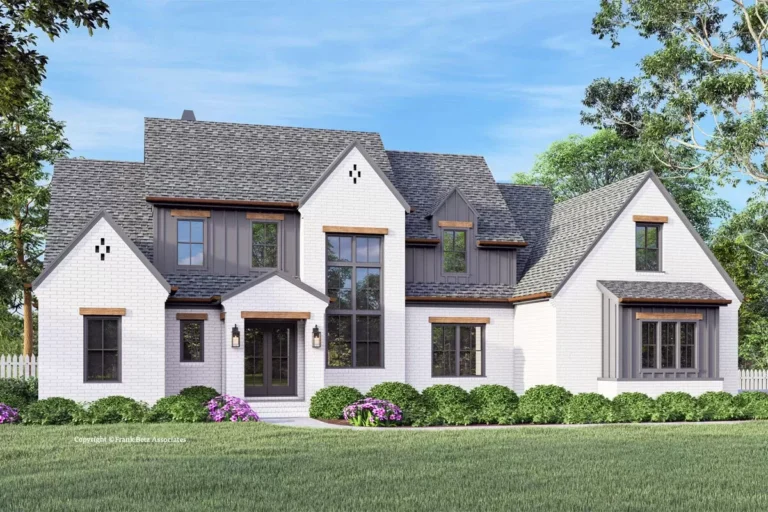

Contemporary | Country | Modern Farmhouse | New American | Transitional 4-Bed Transitional New American House Plan with Outdoor Kitchen – 3496 Sq Ft (Floor Plan)
Transitional | Contemporary | Hill Country | Mid Century Modern | Modern | Ranch | Scandinavian 1-Story Transitional Home Plan with Formal Dining Room and Outdoor Kitchen – 2600 Sq Ft (Floor Plan)
Contemporary | Northwest | Ranch Impressive Single Level House Plan Under 4200 Square Feet with 3-Car Angled Garage (Floor Plan)
Contemporary | Hill Country | Mid Century Modern Contemporary Hill Country House Plan with 4-Car Garage – 3444 Sq Ft (Floor Plan)
Contemporary | European | French Country | New American | Southern | Tudor 4-Bed Contemporary House Plan with Two Offices and Prep Kitchen – 4127 Sq Ft (Floor Plan)
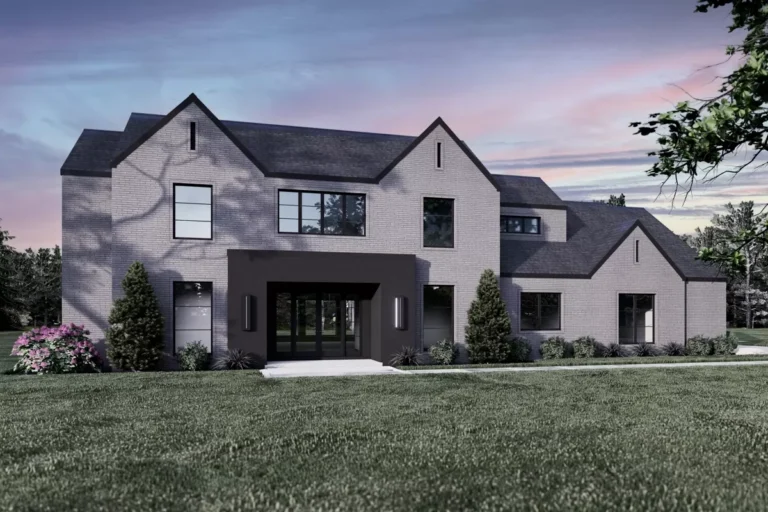
Contemporary | New American | Transitional 5-Bed Contemporary New American House Plan with Outdoor Living Space – 4118 Sq Ft (Floor Plan)
Coastal | Contemporary | Florida | Mediterranean | New American | Shingle | Southern | Transitional | Vacation Luxury New American House Plan with Two Master Suites and an Elevator (Floor Plan)
Contemporary | European | Transitional 5-Bed Transitional House Plan with Unfinished Bonus Room – 3702 Sq Ft (Floor Plan)
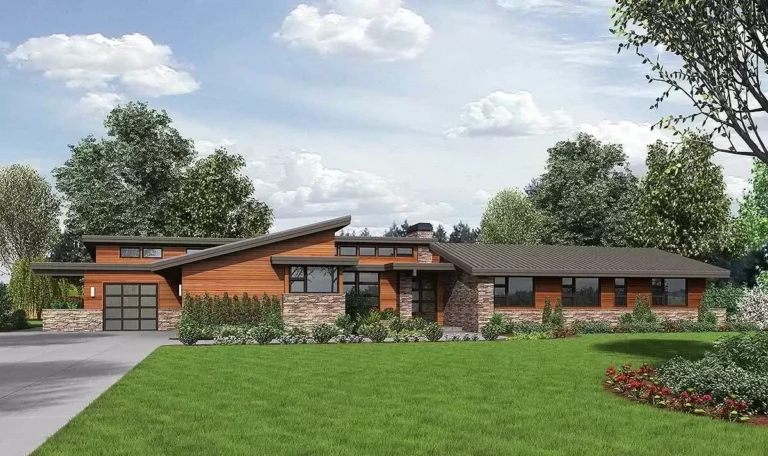
Contemporary | Mid Century Modern | Northwest | Ranch Stunning Contemporary Ranch Home Plan (Floor Plan)
European | Coastal | Coastal Contemporary | Contemporary | Florida | Mediterranean | Southern | Transitional Southern Contemporary House Plan with Outdoor Living In Back – 3382 Sq Ft (Floor Plan)
Contemporary | Country | Farmhouse | Modern Farmhouse | New American | Rustic | Scandinavian Modern Farmhouse Plan with Vaulted Great Room and Game Room (Floor Plan)
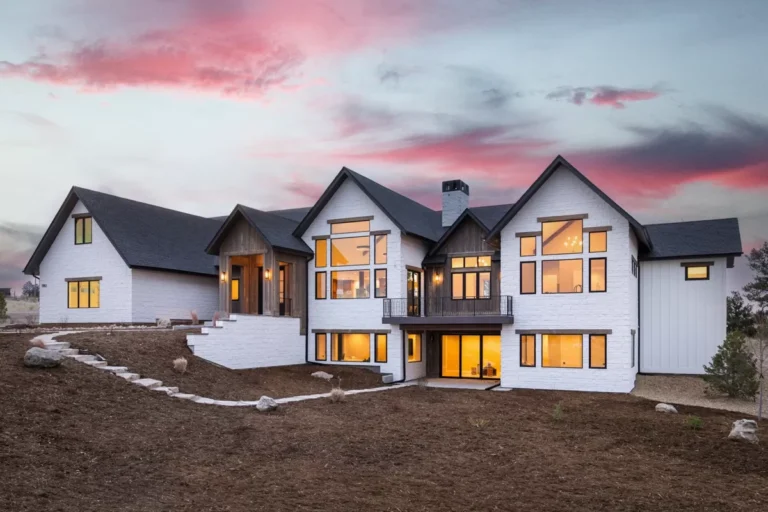
Contemporary | Mountain | New American | Ranch | Rustic | Transitional Transitional Mountain Ranch with Walkout Basement and Optional Bonus Room – 5351 Sq Ft (Floor Plan)
Contemporary | New American | Transitional 6-Bed Contemporary Country Home Plan with Two Kitchen Islands – 5470 Sq Ft (Floor Plan)
Contemporary | Country | Modern Farmhouse | New American 3-Bed 3-Bath New American Modern Farmhouse with Bonus Room Above the Garage – 3000 Sq Ft (Floor Plan)