
Would you like to save this?
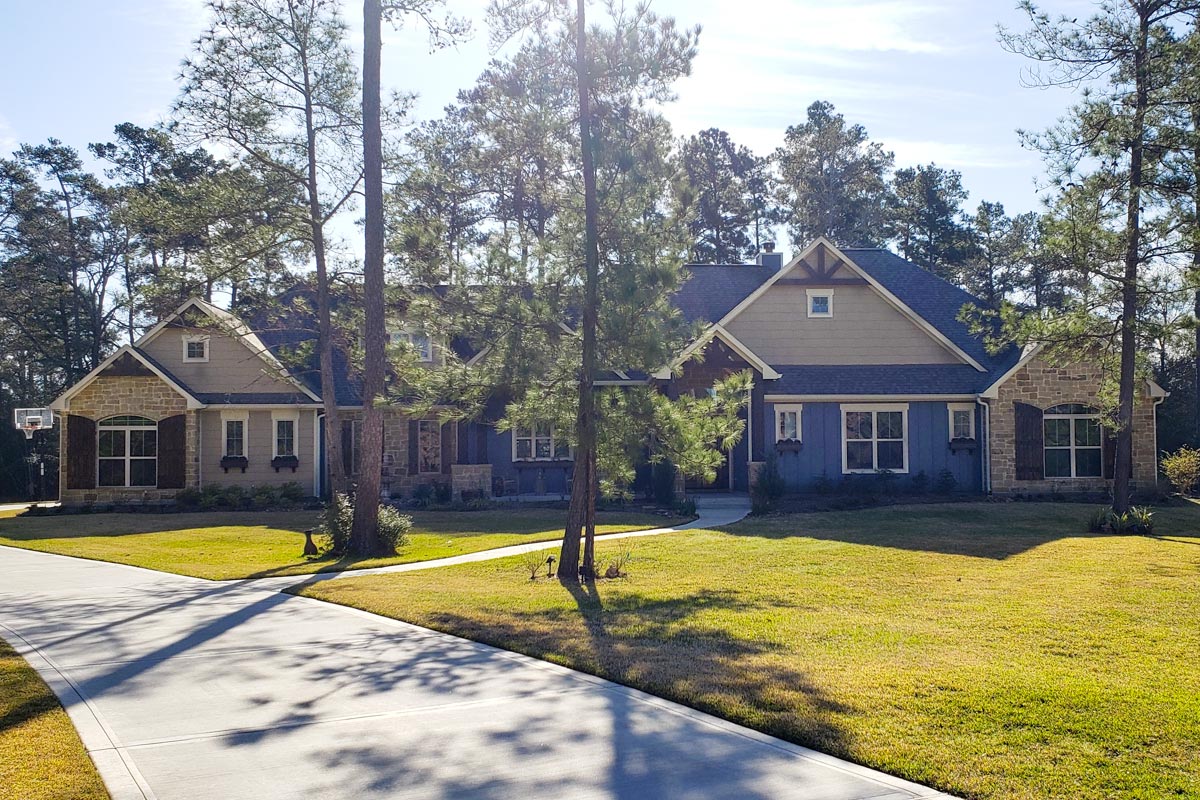
The moment you approach this home, you instantly feel the warmth of Southern hospitality and classic craftsman style.
There’s something about the exposed beams, stone accents, and wide front porch that just invites you to come in and relax.
With 3,254 square feet, this plan offers plenty of space for a large family or frequent guests, with a layout that makes daily life easy from the driveway to the most private corners.
Let’s walk through each space together, starting right at the front door.
Specifications:
- 3,254 Heated S.F.
- 4 Beds
- 3.5 Baths
- 1 Stories
- 3 Cars
The Floor Plans:
Porch
You’re welcomed by a generous front porch beneath a soaring cathedral ceiling that rises from 10 to 12 feet.
There’s enough space for a porch swing or rocking chairs, surrounded by chunky columns and a view of the front yard.
The blend of farmhouse details and clean lines creates an inviting atmosphere, perfect for greeting friends or enjoying the breeze.
Foyer
Inside, the foyer offers a bright transition from outdoors to in. The tall ceiling and open sightline draw your eye straight to the family room.
YOU’LL ALSO LOVECraftsman Masterpiece with Studio (Floor Plan)
This space is wide enough to welcome a group without any awkward squeezing by. Just off the foyer, you’ll see the powder bath—great for guests—and a walk-in closet that’s handy for dropping off coats, bags, or muddy boots.
Family Room
From the foyer, you move easily into the family room, which opens up under a cathedral ceiling that almost reaches 20 feet.
The rows of windows let in plenty of backyard sunlight and make the space feel open.
I think this room is perfect for both big gatherings and quiet evenings by the fireplace.
You can picture family movie nights or holiday celebrations right here.
Kitchen
Next, the kitchen sits at the center of the home and truly feels like the hub of daily life.
The oversized island is great for breakfast, homework, or serving snacks to a crowd. There’s no shortage of counter space for meal prep, with cabinets above and below for all your cookware.
I love how the kitchen opens right to the family room and breakfast area, so it’s easy to stay connected with everyone.
Breakfast Area
Morning light fills the breakfast nook, which overlooks the backyard and patio. It’s a casual spot for coffee or a quick meal, but large enough for a full table for family dinners.
The bright view outside keeps things cheerful, and you’re just steps from the kitchen for easy serving and cleanup.
Pantry
Behind the kitchen, you’ll find a walk-in pantry with plenty of space for everything from bulk groceries to baking supplies.
Organize your groceries, appliances, and bulk items all in one place. I always prefer pantries with doors that hide any clutter from the main living areas, and this one absolutely delivers.
Utility
The utility room is larger than most, with room for full-size laundry machines, folding counters, and even built-in storage.
YOU’LL ALSO LOVECraftsman home with Spectacular Master Suite (Floor Plan)
Its location near the kitchen and mud room makes hauling in groceries or sports gear much easier.
If keeping things tidy and out of sight is important to you, this room will be a favorite.
Mud Room
Connecting directly to the garage, the mud room acts as a buffer between the outdoors and the main living spaces.
You’ll find hooks and cubbies lining the walls, so everyone gets a spot for shoes, coats, and backpacks.
I think this area is a lifesaver for busy mornings and messy days, especially for families with kids or pets.
3-Car Garage
Right off the mud room, you’ll discover the three-car garage. It’s extra deep, offering room for tools, bikes, or even a workshop in addition to vehicles.
For anyone who needs storage or enjoys tinkering, this garage is a huge plus. Direct access to the house makes unloading groceries or getting inside during bad weather much easier.
Master Suite Hallway
Moving away from the main living areas, a quiet hallway leads you to the master suite.
This separation creates privacy and a sense of retreat from the busier parts of the house.
In my experience, this design is popular in Southern homes where parents want their own peaceful spot.
Master Bedroom
The master bedroom feels especially spacious thanks to cathedral ceilings that start at 10 feet and go even higher.
Windows look out over the backyard, bringing in gentle morning light. There’s plenty of room for a king bed, reading chairs, and even a writing desk if you need a private workspace.
YOU’LL ALSO LOVESplendid Three Level Craftsman House Plan (Floor Plan)
It’s a restful place to begin and end each day.
Master Bath
Through double doors, you step into the master bath featuring a large soaking tub beneath a window, a glass shower, dual vanities, and a private toilet area.
The finishes are upscale without feeling overdone, and there’s generous space to spread out while getting ready.
I really appreciate the built-in storage, including lots of drawers and shelving, so counters stay clutter-free.
Master Walk-In Closet
Connected to the bath, the master walk-in closet measures over 23 feet long. There’s hanging space, shelves, and even enough room for a dressing island in the center.
You won’t need to rotate seasonal wardrobes or fight for space—you can organize everything here.
Game Room
Back in the center of the house, you’ll come to the game room. This flexible area can be a playroom, home theater, or even a quiet library.
Would you like to save this?
The open layout lets you arrange furniture however you like, with windows on both sides to keep things bright.
I think families with kids or teens will especially appreciate having a place for fun and noise away from the main living areas.
Bedroom 2
Bedroom 2 sits just off the foyer, featuring its own walk-in closet for extra storage.
The location makes it great for guests, older children, or even as a home office.
Large windows fill the room with daylight, and the nearby full bathroom makes this a comfortable, self-contained retreat.
Bath 2
Bath 2 is located between Bedrooms 2 and 3 and is accessible from both rooms.
YOU’LL ALSO LOVELuxurious Craftsman Detailing (Floor Plan)
It has a tub-shower combo, a wide vanity, and a window for ventilation. This layout works well for siblings sharing a bathroom or for visiting family who want easy access.
Bedroom 3
Bedroom 3 mirrors the layout of Bedroom 2, offering another spacious room with its own walk-in closet and a nice window view. I like how these two bedrooms are positioned away from the busiest parts of the house, which adds a bit of quiet and privacy.
Bedroom 4
Down a private hallway, Bedroom 4 is located at the back corner of the home.
This room has its own walk-in closet and connects directly to Bath 3. The extra separation from other bedrooms makes it perfect for a teen, a guest, or even as a second home office or hobby room.
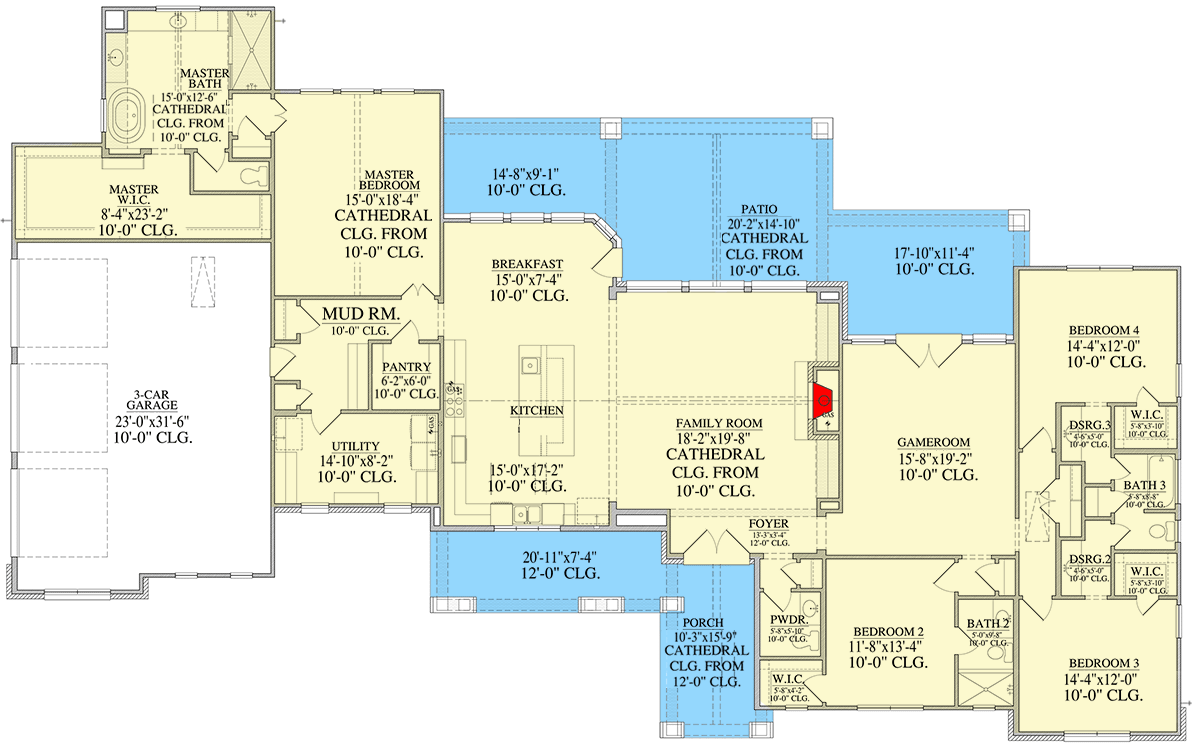
The Main Level Floor Plan
Dressing Area (DSRG.)
Between Bedroom 4 and Bath 3, as well as Bedroom 3, you’ll find labeled dressing areas.
These nooks are ideal for getting ready in the morning, with space for a vanity or an extra chest of drawers.
Having these dressing spots helps prevent bathroom traffic jams during busy mornings.
Bath 3
Bath 3 serves Bedroom 4 and includes a full-sized layout with a wide vanity, toilet, and tub-shower. Its private location makes it feel almost like an ensuite, so guests or family members get their own space.
Patio
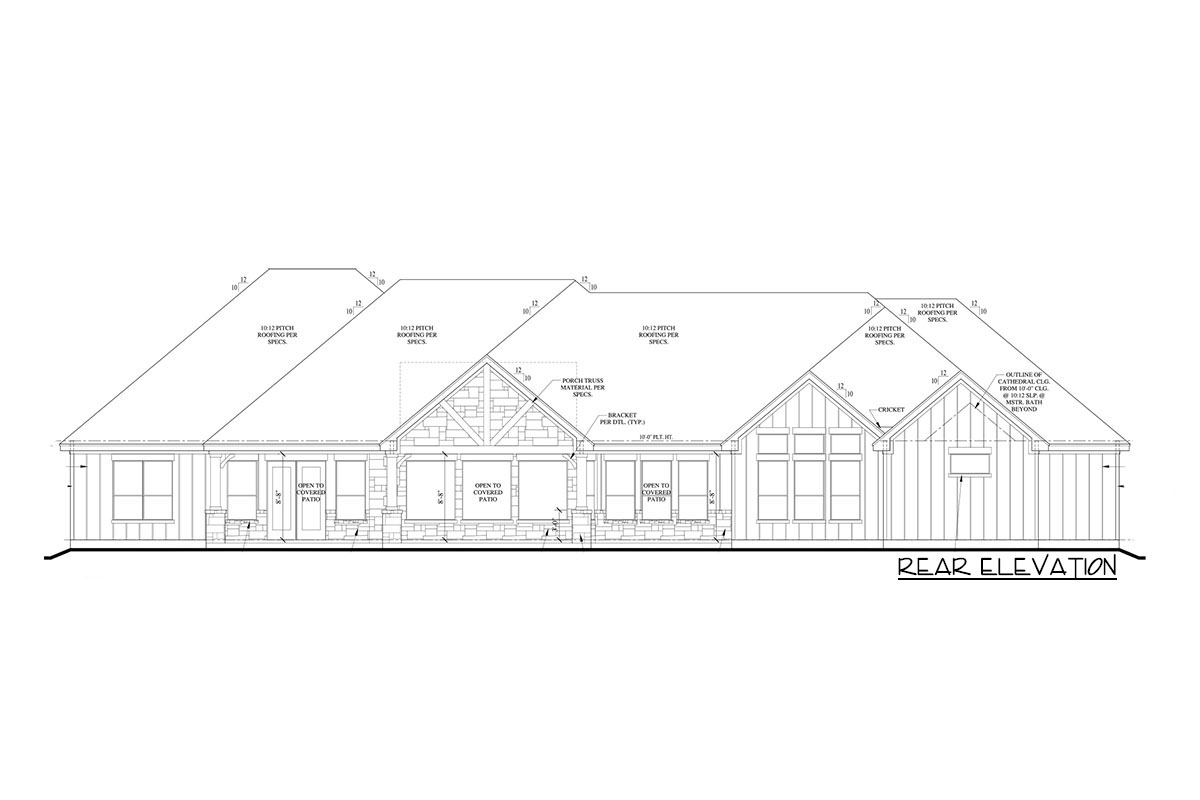
Step out back to the covered patio, which really showcases the craftsman farmhouse style. The cathedral ceiling makes the space feel open and cool.
There’s plenty of room for a dining table, grill, or outdoor sofa, making it a natural extension of the living area.
Stone columns and decorative trusses add extra character, and the views of the backyard are wide and inviting.
Side Patio
Off to the side, there’s an additional patio area. Instead of being hidden, this space is set apart from the main activity, making it ideal for morning coffee, a quiet read, or watching the kids play in the yard.
The covered design lets you enjoy it in any weather, and it’s just steps from the family room for easy access during gatherings.
Every space in this craftsman farmhouse feels well connected, with a great mix of privacy and open areas.
You can picture daily routines flowing smoothly, from coffee on the patio to lively family dinners and relaxing evenings in the master suite.
The combination of open living spaces and private retreats creates a layout that works for both big gatherings and quiet moments.
As you imagine walking through each room, it’s easy to see how this home can adapt to your family’s changing needs over time.
Interested in a modified version of this plan? Click the link to below to get it from the architects and request modifications.