
Would you like to save this?
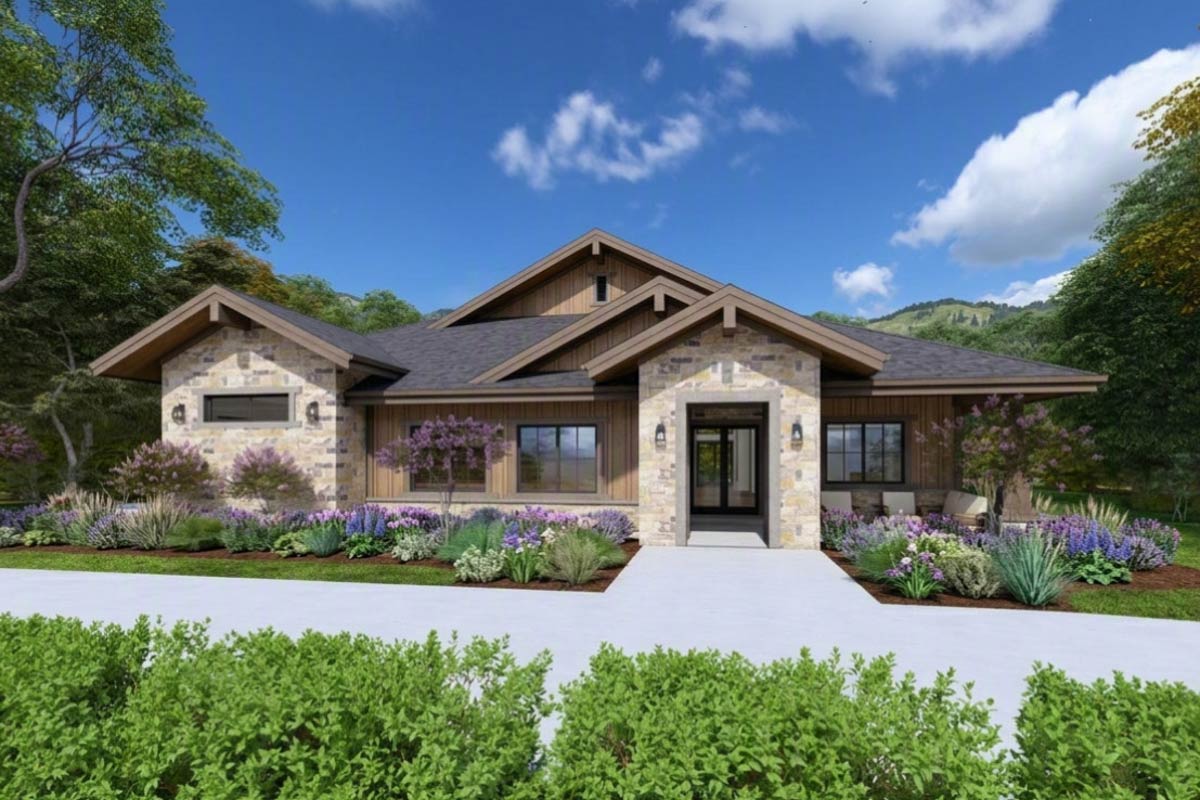
Stepping up to this home feels a bit like finding a hidden retreat in the countryside, all while enjoying the updates you’d expect from a modern farmhouse.
The mix of stone and wood on the exterior instantly sets a warm tone, and the wide, covered front porch encourages you to slow down and relax.
Once inside, you’ll notice a layout that mixes private corners with open, airy living spaces.
With 3,321 square feet and three bedrooms, as well as modern amenities, there’s room for lively gatherings and quiet escapes.
Let’s take a look inside.
Specifications:
- 3,321 Heated S.F.
- 3 Beds
- 3.5 Baths
- 1 Stories
- 3 Cars
The Floor Plans:
Porch and Entry
When you arrive at the main entrance, the covered porch stretches out in front, perfect for a couple of rocking chairs or a bench.
Stepping through the front door, you immediately notice the open feel. The foyer is bright and features a high ceiling that feels welcoming.
YOU’LL ALSO LOVEModern Barndominium House Plan with 4-Car Garage, Workshop, and Loft (Floor Plan)
There’s a closet to your left for coats and shoes, helping keep clutter out of sight.
From here, you can see the home branching in two directions: private spaces are on the right, while the main living areas are straight ahead.
Office
Turning right off the entry brings you into a spacious office that sits in its own quiet corner.
This room is filled with natural light, thanks to a window facing the side porch.
I think this office would make working from home feel less isolated. It’s set apart just enough to minimize distractions, yet close to the front door for greeting clients or picking up packages.
Side Porch
Just past the office, there’s a side porch that shares the welcoming look of the main entrance, only with more privacy.
Since it’s covered, you can enjoy a cup of coffee outside even on rainy mornings.
This spot could easily become your favorite place for morning routines or a quiet phone call.
It also serves a practical role, giving you a second entry for guests or family.
Bedroom 2
Back inside, just past the office, you’ll find Bedroom 2. This room is set in its own section, making it ideal for guests or older kids who want their own space.
The 10-foot ceiling gives an extra sense of openness. Right outside, there’s a full bathroom for extra comfort during overnight stays.
Bath 2
Bath 2 serves Bedroom 2 directly. It’s a complete bath, with a tub and shower combination, a large vanity, and plenty of storage space.
YOU’LL ALSO LOVEModern Rustic Hill Country Stone House Plan with Two Master Suites and 3-Car Garage (Floor Plan)
I appreciate how it’s located close to both the bedroom and office, so it works well as a guest bath when you’re entertaining.
Bedroom 3
Continue down the hall and you’ll reach Bedroom 3. This room sits in the back corner of the home, providing extra privacy.
Large windows let in plenty of natural light, and the 10-foot ceiling makes it feel even more spacious.
Its location makes it perfect for a teenager who wants their own zone, or it could even work as a second office or hobby room.
Bath 3
Bedroom 3 has its own bathroom located just off the hall. This is another full bath, so privacy is never an issue.
Both secondary bedrooms having en-suite baths is a great feature, especially for families with older kids or frequent visitors.
Safe Room
Near the front entry and central hallway, there’s a safe room shown on the plan.
This is a feature you don’t see in every home, and I think it’s a practical addition if you live in an area where storms are a concern.
Having a dedicated spot for safety is a subtle but important luxury.
Powder Room
Just off the hall, before the kitchen, sits a powder room. It’s set apart from the main living spaces, offering privacy for guests without sending them through personal areas.
A half-bath on this level is a real advantage for both daily living and entertaining.
Pantry
If you’re coming in from the garage with groceries, the pantry is perfectly placed. It’s right off the main hallway and close to the kitchen.
YOU’LL ALSO LOVEMountain Craftsman House Plan Under 3700 Sq Ft with 850 Sq Ft Apartment Above 3-Car Garage (Floor Plan)
The walk-in style lets you stock up, and there’s enough space for both food and small appliances.
This is one of those features that becomes more valuable the longer you live in a home.
Laundry
The laundry room has its own entrance from the hallway, so dropping off clothes is a breeze.
There’s a wall of built-in drawers and counter space for folding, plus an extra closet for storage.
A window brings in daylight, making chores feel a little less tedious. With plenty of room to work, this space really supports your daily routine.
Master Closet
From the laundry, you have direct access to the master closet. This is a clever design choice that makes daily routines feel seamless.
The closet itself is generously sized, with plenty of hanging space, shelves, and drawers. Everything has a place, so your mornings can start off calm and organized.
Master Bath
The master bath connects directly to both the closet and the bedroom. It’s a retreat, featuring a large soaking tub, separate shower, dual vanities, and a private water closet.
There’s enough space for two people to get ready at the same time. The double sinks and generous storage mean you won’t have to compromise on counter space, and a window keeps the space feeling fresh.
Master Bedroom
When you walk into the master bedroom, the recessed ceiling stands out right away, adding both height and elegance.
The room is spacious enough for a seating area by the windows, which offer a view of the covered patio.
I love how this suite is set apart from the rest of the home, providing quiet and easy access to outdoor living.
YOU’LL ALSO LOVESpacious Mountain Modern House Plan with Three-Car Garage (Floor Plan)
Mornings here would be peaceful, with natural light and plenty of privacy.
Dining Room
The dining space is open but clearly defined, sitting between the kitchen and the back patio doors.
Would you like to save this?
There’s room for a table that can handle family gatherings, yet the layout keeps things casual.
Sliding glass doors open to the patio, making it easy to move between indoor and outdoor meals.
I think the flow here makes entertaining feel effortless, no matter the occasion.
Kitchen
The kitchen sits at the center of the home, connecting the dining area and the great room.
You’ll find a massive island with space for barstools, perfect for casual breakfasts or laying out snacks for guests.
Everything is within reach, from the fridge to the cooktop, and there’s a window over the sink for a view of the backyard.
The pantry is just steps away, so storage is never a problem. I think this kitchen works well for both busy weekdays and those slower, relaxed mornings.
Living Room
Moving into the living room, the space really opens up. The vaulted ceiling with exposed wood beams gives it a mountain-lodge feel.
Large windows and sliding doors bring in plenty of light. A fireplace creates a natural gathering spot for family or guests.
There’s enough room here for both lounging and entertaining, with views that connect directly to the covered patio.
I think this design is great for families who love to host or just want a cozy spot to unwind.
Hall
The hall connects the main living areas to the private bedroom wing and feels more like a gallery than a typical corridor.
High ceilings and views of the living room make it feel inviting, not closed off.
You could easily display artwork or family photos along the walls, turning this space into something personal.
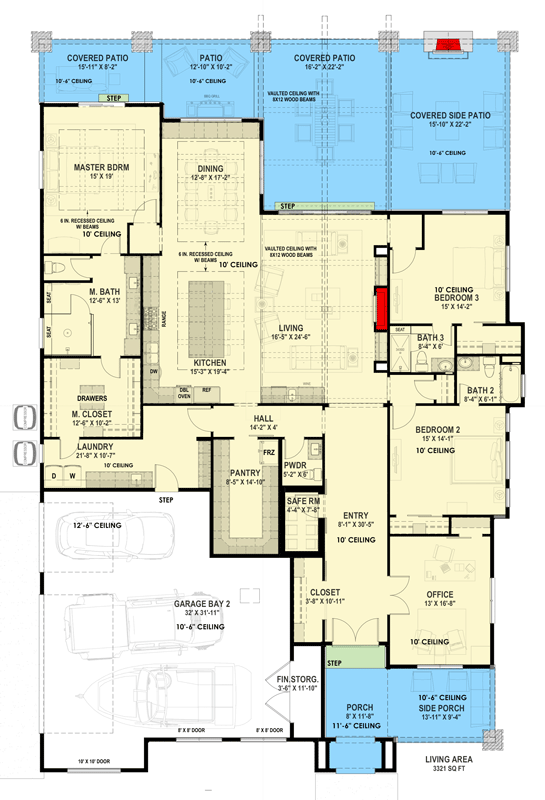
The Main Level Floor Plan
Entry
Looping back toward the front of the house, you can really see how the public and private spaces connect.
The entryway acts as a central hub, giving guests a peek into the living areas while guiding them to quieter corners if needed.
I appreciate this balance between openness and privacy in the layout.
Garage Bay 2
Off the hallway near the laundry, you’ll find access to a two-car garage. It features high ceilings and extra depth, so storing bikes, outdoor gear, or even setting up a workbench is easy.
A dedicated storage room at the front offers a practical spot for tools, holiday decor, or anything else you want out of sight but still close at hand.
Fin. Storage
The finished storage room in the garage is fully enclosed and easy to access. It’s a great place for sports equipment, seasonal gear, or even a hobby workspace.
I think having this kind of storage really helps keep the rest of the house uncluttered.
Covered Patios
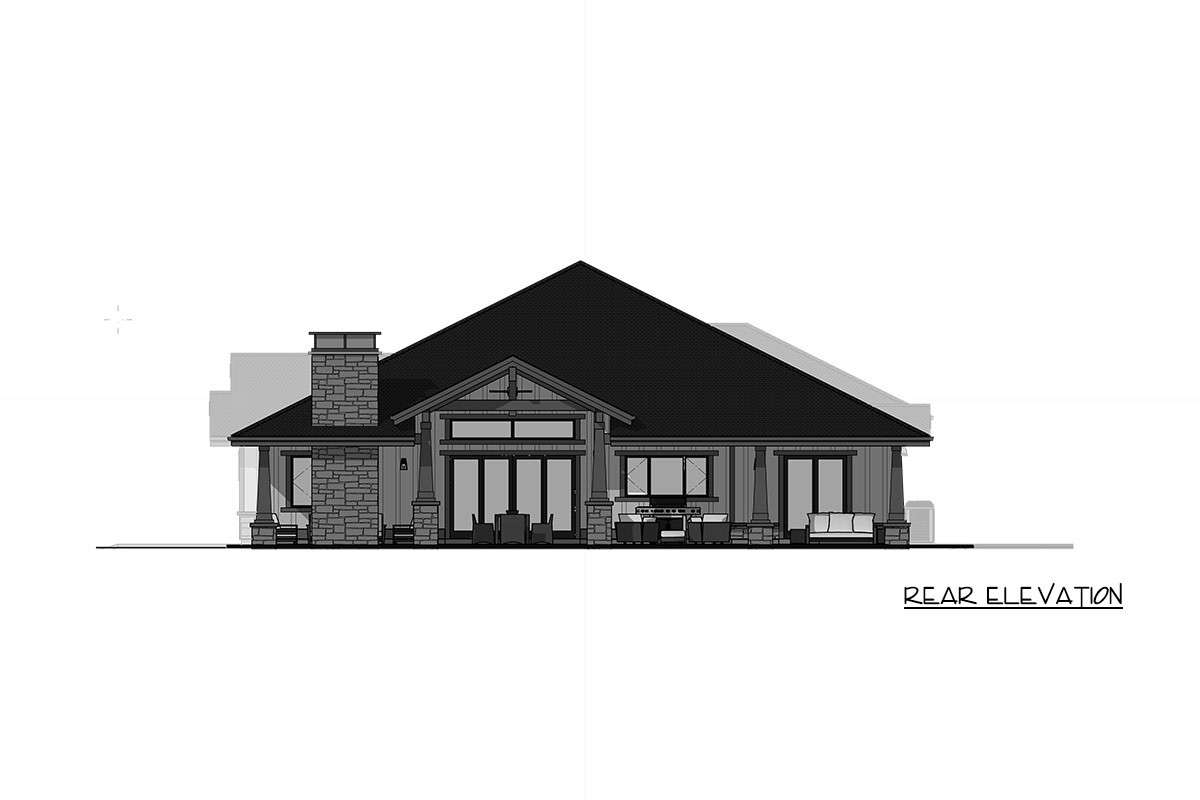
Out back, the living space continues outdoors onto a series of covered patios. The largest patio stretches across the back of the house, anchored by a stone fireplace and offering plenty of room for both dining and lounging.
Wide sliding doors connect the space to the great room, making outdoor entertaining feel like a natural part of daily life.
The side patio, accessible from both the dining area and master suite, is more intimate—perfect for a quiet evening or a small gathering of friends.
The design ties together that Craftsman warmth with practical features, making the patios enjoyable all year round.
Every area in this home is designed with purpose, from daily routines to special occasions. As you explore the rest of the property, you’ll see how the layout and details keep things comfortable and welcoming, no matter how you choose to live or entertain.
Interested in a modified version of this plan? Click the link to below to get it from the architects and request modifications.