
Would you like to save this?
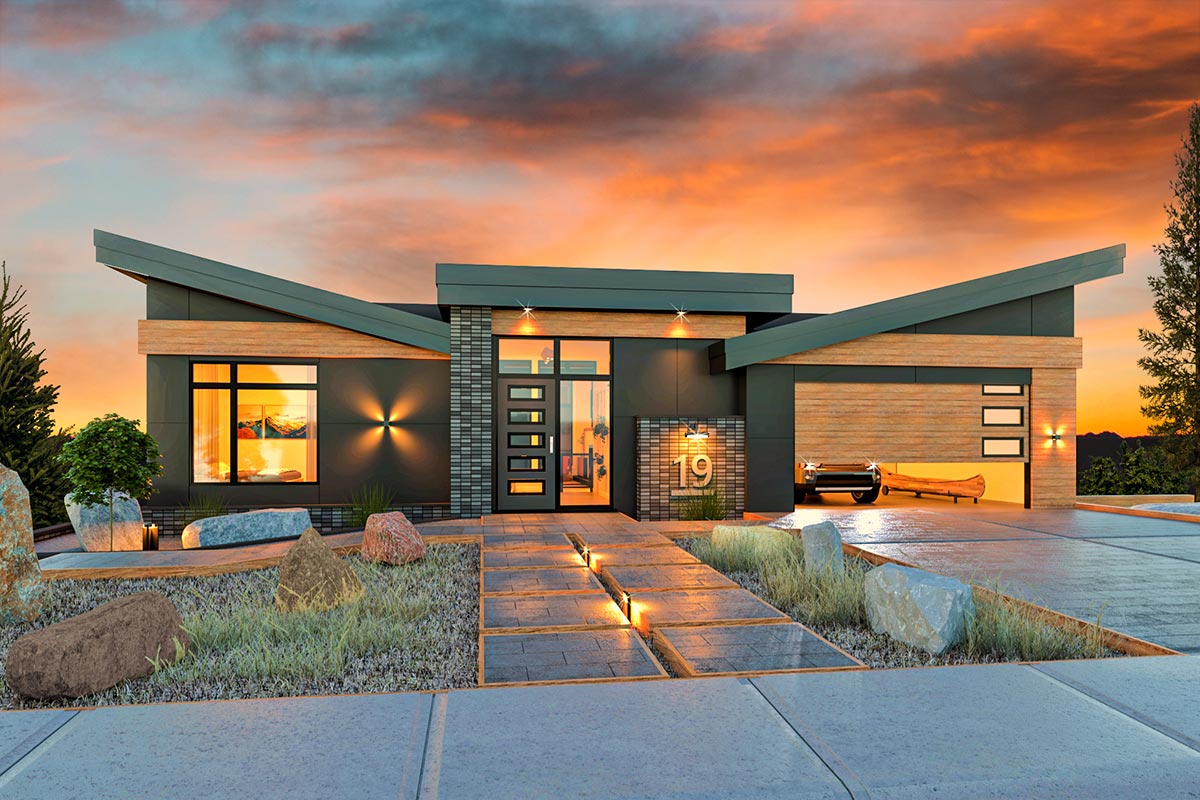
There’s something magnetic about a modern Northwest home that combines clean lines with cozy, functional spaces.
This house captures that balance, offering open-concept living alongside clever private retreats across two distinct levels.
If you have a full house or just want space for guests, the layout adapts to a variety of lifestyles.
I’d love to show you around, starting from the inviting entry and exploring all the details that make this place feel like a true home.
Specifications:
- 1,704 Heated S.F.
- 2-4 Beds
- 2-4 Baths
- 1 Stories
- 2 Cars
The Floor Plans:
Foyer
When you arrive, the foyer welcomes you with its generous proportions. You have direct access to the main living areas, but there’s still a dedicated spot to drop your keys and shake off the weather.
I appreciate how the open sightlines pull you further in, yet there’s still a sense of arrival that makes coming home feel special.
Mud Room
Right off the foyer and next to the garage entry, the mud room is truly practical.
YOU’LL ALSO LOVEModern Barndominium House Plan with Apartment, 6 Bedrooms, and Workshop (Floor Plan)
It may not be huge, but with a bench and storage cubbies, it’s perfect for boots, backpacks, and pet supplies.
Families will like having this buffer before heading into the rest of the house, and it’s conveniently close to both the foyer and garage to help keep daily clutter contained.
Garage
Through the mud room, the two-car garage gives you even more storage. There’s plenty of space for vehicles, bikes, or even a workbench setup.
I think having the direct connection to the mud room is especially useful on rainy Northwest afternoons.
Bedroom #2
Branching off from the foyer, Bedroom #2 is a flexible space that can serve as a guest room, office, or a teen’s private hangout.
The full-size window brings in natural light, and there’s enough wall space for a desk or reading nook.
It’s set apart from the master bedroom, so visitors or family members get extra privacy.
Main Floor Bath
Directly opposite Bedroom #2, the main floor bath is compact but efficient. There’s a shower, vanity, and easy access from both the bedroom and main living spaces, making it ideal for guests or family who don’t want to walk far.
I also like the linen closet just outside, which keeps towels and toiletries within easy reach.
Kitchen
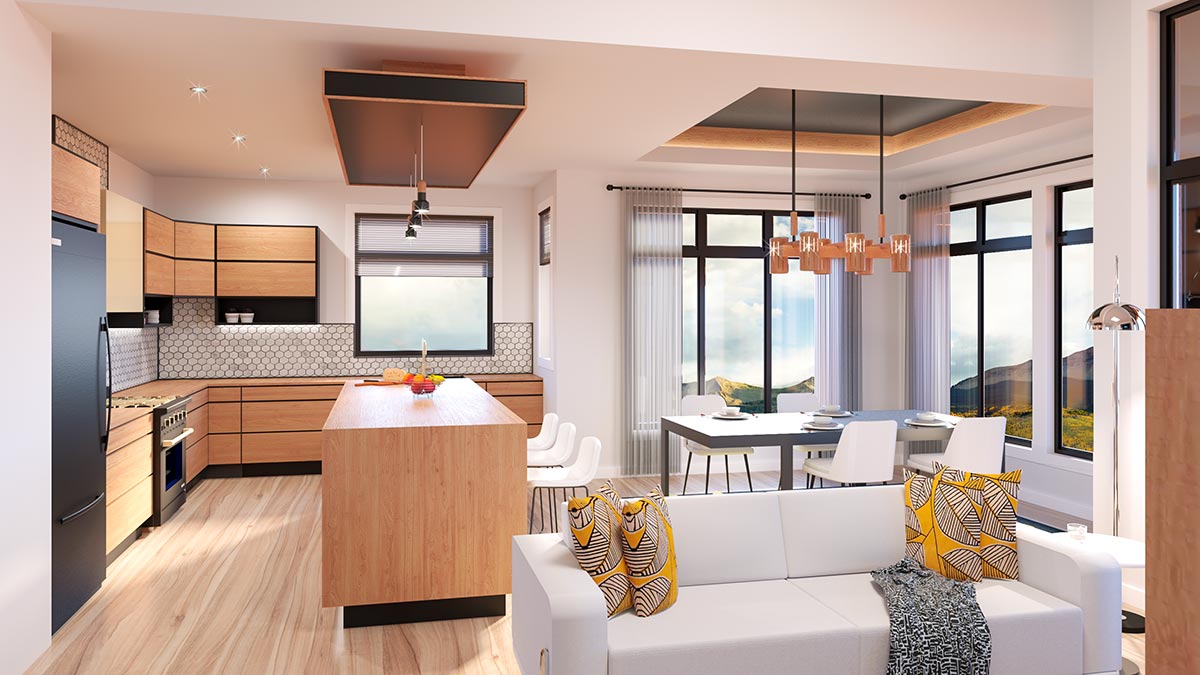
As you move forward, the kitchen immediately stands out with its modern layout. The island eating space is perfect for casual breakfasts or quick snacks.
You’ll find open shelving and clever cabinetry that keep everything at your fingertips. The fridge and pantry are placed close together, which I think is great for meal prep.
With a direct line of sight into the dining area, it’s easy to keep conversations going while you cook or enjoy coffee.
Dining
Just beyond the kitchen, the dining area feels bright and welcoming. There’s space for a full-size table, and the flow to the living room makes gatherings and family dinners easy.
YOU’LL ALSO LOVELuxurious Two-Story Modern House Plan with Attached Apartment – 11273 Sq Ft (Floor Plan)
Large windows bring in plenty of light, and the nearby deck areas set the stage for effortless indoor-outdoor entertaining.
Living Room
The living room is open yet has a sense of definition, anchored by a fireplace that adds warmth and a visual focal point.
You can arrange seating for movie nights or quiet afternoons with a book. I like that this space sits between the dining area and the path to the primary suite, so it’s central but not a main walkway.
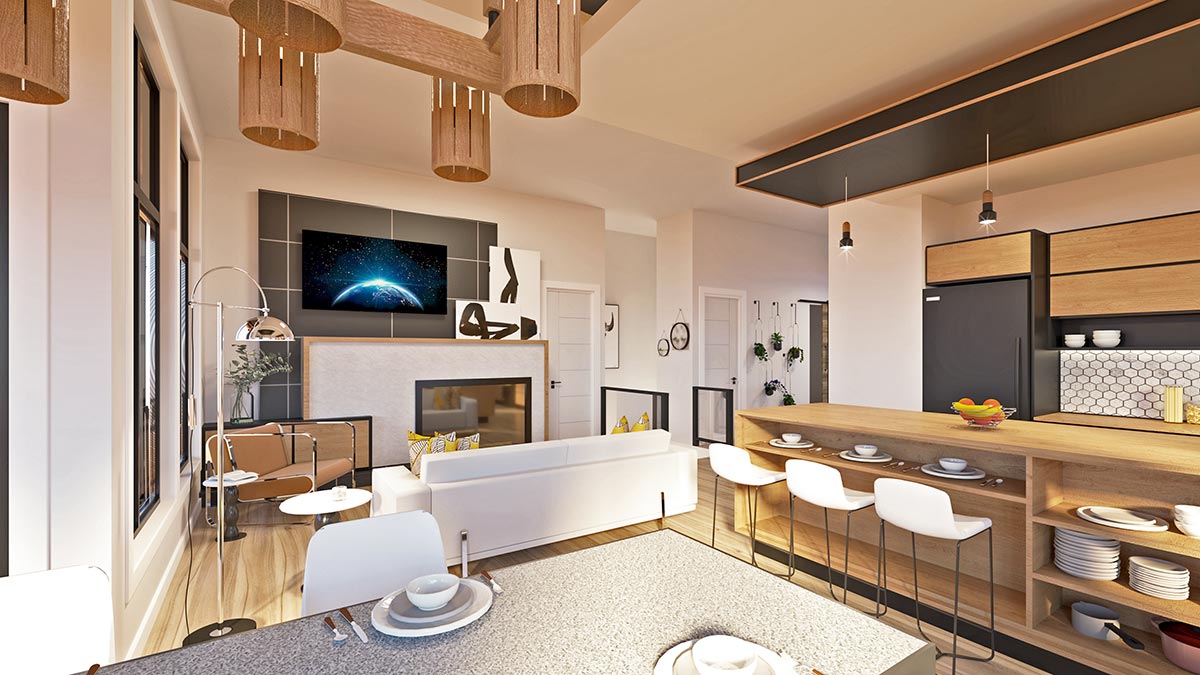
If you enjoy hosting, this layout keeps everyone connected while still allowing for separate activity zones.
Master Bedroom
Down a short hallway, the master bedroom is set apart for privacy. There’s plenty of space for a king bed and even a couple of reading chairs or a desk.
The wall of windows lets in morning light, making this a calming retreat. I especially appreciate the quiet separation from the main living spaces—it really feels like a relaxing corner to unwind at the end of the day.
Ensuite
The attached ensuite bath is well designed, with a large shower and a built-in bench that’s great for relaxing or shaving.
A double vanity helps with busy mornings, and a window adds natural light. The space doesn’t feel cramped, so you can move around comfortably even when you’re in a hurry.
Walk-In Closet (W.I.C.)
Directly connected to the ensuite, the walk-in closet adds a bit of luxury. It’s deep enough for both hanging and folded storage, letting you organize shoes, accessories, and seasonal items.
I think couples will like that the closet is separated from the bedroom, so early risers won’t disturb anyone still sleeping.
Covered Deck
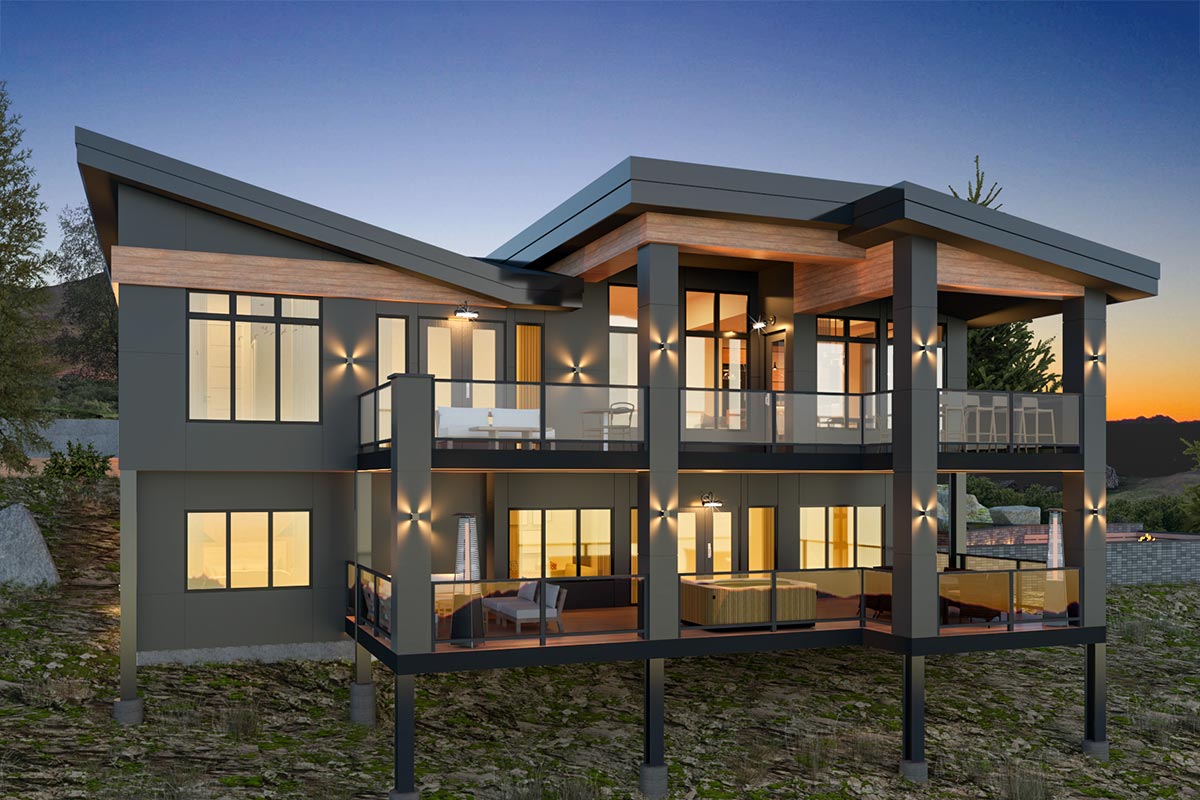
Walk outside from the living or dining area and you’ll find a covered deck. This outdoor living space is designed with the Northwest climate in mind.
You can enjoy the fresh air even when there’s drizzle, and still have a space that feels open.
YOU’LL ALSO LOVELuxurious Modern Home Plan with Private Apartment Suite and Basement Expansion Option – 2,921 Sq Ft (Floor Plan)
Add a comfy sofa or an outdoor dining set, and suddenly you’ve expanded your living area for most of the year.
The Main Level Floor Plan
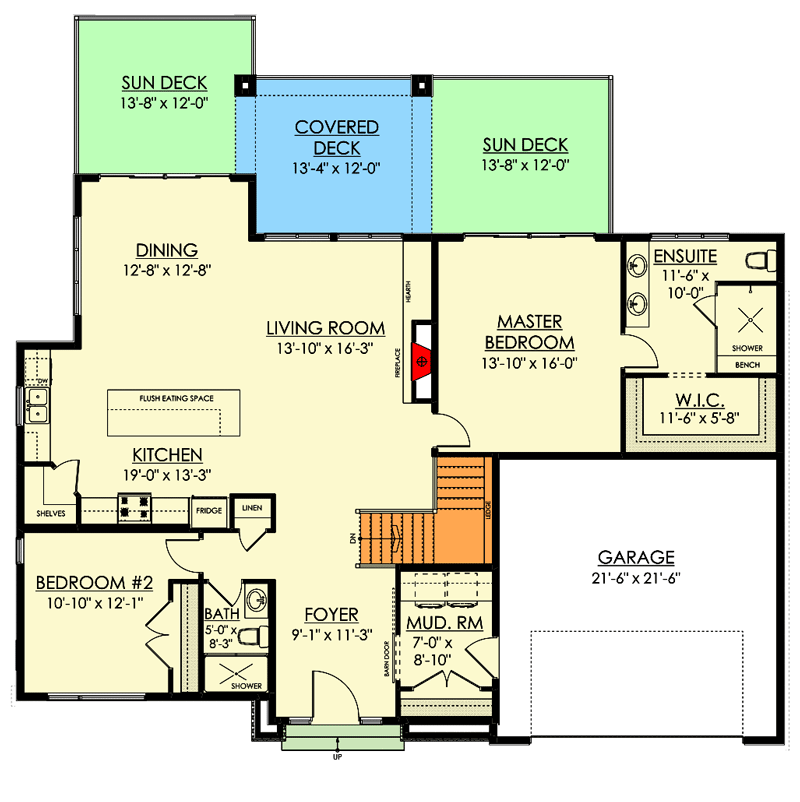
On each side of the covered deck, you’ll find two sun decks. Each measures 13’-8” by 12’, giving you plenty of room for container gardening, morning yoga, or simply soaking up the sun with your coffee.
I love the flexibility here; use one for lounging and the other for dining, or split them between relaxation and play space for kids or pets.
Stairs and Level Transition
Heading back toward the foyer, you’ll notice the stairs leading down to the lower level. The transition between floors feels smooth and natural, which is perfect for a multigenerational household or anyone who likes having separate zones for living and entertaining.
Suite Living Room (Lower Level)
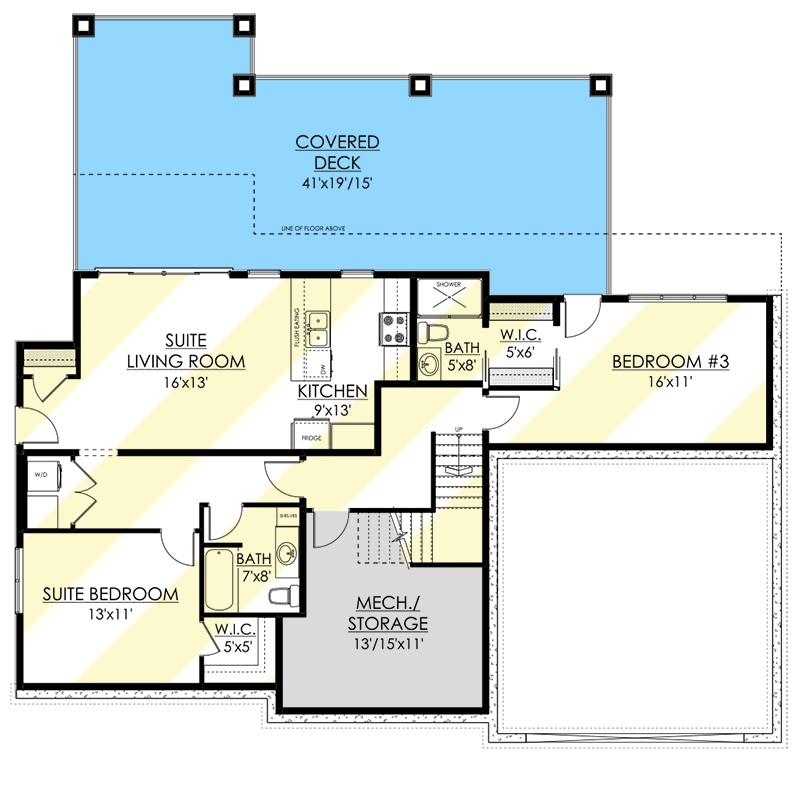
At the bottom of the stairs, you’ll enter a suite living room that is fully finished.
This area keeps the open, bright vibe of upstairs and can be a second family room, media area, or home office.
Would you like to save this?
Large windows and direct access to the covered deck below fill the space with daylight.
If you have older kids, in-laws, or frequent guests, this suite really gives them independence.
Lower Level Kitchen
Right next to the living area is a compact but functional kitchen. There’s room for a small dining table, and the layout includes a fridge, stove, and sink.
Long-term guests or renters will appreciate being able to prepare simple meals without needing to go upstairs.
I think the efficiency here is just right—nothing is wasted, and everything is easy to reach.
Suite Bedroom
Off the living room, the suite bedroom is surprisingly roomy for a secondary suite. It has its own walk-in closet and is positioned for maximum privacy.
YOU’LL ALSO LOVEModern House Plan with 2-Bed Main Floor Apartment – 6,471 Sq. Ft. (Floor Plan)
Being close to a dedicated bathroom means guests or family members can enjoy autonomy, almost like having a private apartment.
Suite Bath
The suite bath is larger than you might expect, featuring a roomy shower and enough space for daily routines. It connects conveniently to both the suite bedroom and the living space, so it works well for guests or long-term residents.
W.I.C. (Suite)
This walk-in closet, attached to the suite bedroom, is perfect for extended stays. There’s enough room for two people to organize clothes, shoes, and extra bedding.
Anyone staying here for a while will appreciate having this extra storage.
Bedroom #3
On the opposite side of the lower level, Bedroom #3 gives you another flexible option.
It’s large enough for a queen bed and a study area, making it great for a teenager, home office, or creative studio.
With a full bath and walk-in closet just steps away, this bedroom really feels self-contained.
The Second Level Floor Plan
Bath (Lower Level)
Serving Bedroom #3, the lower-level bath includes a shower and efficient storage. Its location right next to the bedroom means you won’t have to walk far at night.
I think this is a great setup for guests or anyone who likes a private bathroom.
Walk-In Closet (Lower Level)
Bedroom #3 is enhanced by its own walk-in closet. There’s room for luggage, seasonal items, and everyday clothing, so the space stays organized.
I noticed the closet is just off the bath, making morning routines easier.
Mechanical/Storage Room
Every home needs space for essentials. The mechanical/storage room on the lower level is generously sized, with room for tools, sports gear, or even a second refrigerator.
Its location keeps noise and clutter away from the living areas.
Laundry (Lower Level)
Near the suite bedroom, there’s a dedicated laundry area with washer and dryer hookups. It’s tucked away but easily accessed from both bedrooms.
For families or long-term guests, having laundry on this level saves a lot of trips upstairs.
Covered Deck (Lower Level)
Wrapping around much of the lower level, the covered deck creates a sheltered outdoor retreat.
There’s enough space for dining, grilling, or relaxing with a good book. With direct access from the suite living room, you can host gatherings here or enjoy quiet time outside, no matter the weather.
Each floor functions as its own complete living space, but the smooth transitions and thoughtful flow connect everything. If you’re searching for a vibrant family home or a place that adapts as your needs change, I think this design gives you room to grow, entertain, and relax in true Northwest style.
Interested in a modified version of this plan? Click the link to below to get it from the architects and request modifications.