
Would you like to save this?
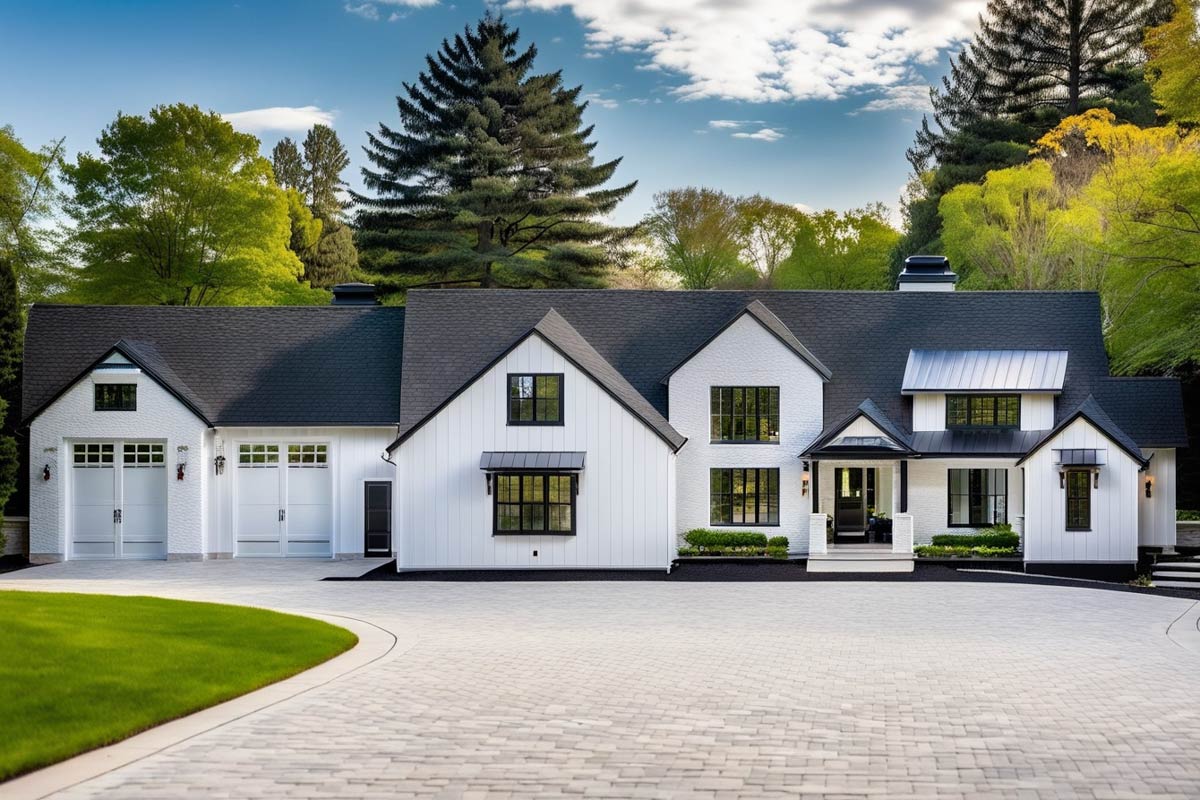
This 3,630-square-foot farmhouse pairs a New American layout with an unusually large shop garage. You have two bedrooms on the entry level, a long upstairs room, and a lower level with two more bedrooms and several places to spread out. The garage arrangement stands out: everyday parking and a serious workshop get separate spaces.
Specifications:
- 3,630 Heated S.F.
- 2-4 Beds
- 3.5-6.5 Baths
- 2 Stories
- 4 Cars
The Floor Plans:
Covered Entry, Entry and Office
The covered entry leads through double doors into an entry hall with a 10-foot ceiling. White painted brick, board-and-batten siding and black metal awnings give the front a clean farmhouse look. The porch has room to pause under cover without becoming a large outdoor room that needs its own furniture arrangement.
From the front door, you can reach the office, the bedroom wing or the main living space without walking through another room. That matters when someone comes over for a short visit. They do not need to pass the kitchen sink or cross the seating area to find you.
The office sits immediately to your left and measures about 14 by 11 feet. Double doors separate it from the entry, while front-facing windows give you a view toward arriving visitors. I like this location for someone who works at home but wants to keep work apart from family traffic.
A closet beside the office entrance handles coats or supplies without taking a corner out of the working room. This is a proper enclosed office, rather than a desk tucked into a hallway. Across the entry, the second bedroom is just as easy to reach.
Bedroom Two and Bathroom
The second bedroom measures about 12 by 10 feet and sits at the front of the house. Its 10-foot ceiling matches the main living rooms, so this smaller bedroom does not get a lower ceiling as well. You can reach it directly from the entry-side hall without crossing the primary bedroom.
YOU’LL ALSO LOVEFarmhouse with Home Office and Wraparound Porch (Floor Plan)
For a guest, that location allows some independence. For a child, it keeps the bedroom on the same floor as the household’s main activities. A bed and dresser would fit more naturally here than a large collection of extra furniture, particularly if you want room for a desk.
The nearby bathroom includes a shower, toilet and single sink. A linen cabinet occupies the lower end of the bathroom, and the bedroom closet sits beside it. Those small storage spaces give bedding, towels and clothes places close to where you use them.
I would choose this room for a guest who dislikes stairs, even with larger bedrooms available below. The bathroom is reached from the hall, so visitors can use it without entering the bedroom. From this short bedroom hall, you return to the great room.
Great Room
At about 26 by 20 feet, the great room is broad enough for a large seating group. Its 10-foot ceiling keeps the scale consistent with the kitchen and dining room. The fireplace occupies the wall beside the primary bedroom, while windows and an exterior opening face the rear outdoor area.
The useful detail is how people move through the room. You can walk between the entry, kitchen and bedroom hall along its edges rather than threading every trip between a sofa and coffee table. A furniture arrangement still needs to leave those routes open, but the room has enough width to work with them.
I like that the fireplace is on a side wall rather than competing with the rear windows. You can arrange seating around conversation and the fire while keeping a view outside. Television placement deserves some thought here because the largest solid wall already has a job.
This is a large shared room, but it is not the only gathering place in the house. The lower level takes the loud games and movie nights elsewhere, so this floor can stay quieter. Along the other side of the great room, the kitchen stretches toward the dining room.
Kitchen and Pantry
The kitchen measures about 16 by 22 feet, with work surfaces arranged along the outside edge and a long island in the middle. The main sink faces the dining end, the range sits on the side wall, and a smaller sink occupies the island. That is two separate places to handle water, dishes and food preparation.
Having two sinks is useful when one person cooks and another clears the table. It also means the island is a working surface, not simply a place to gather. The drawing of the layout suggests a kitchen that favors preparation space over a large bank of island seating.
The pantry sits behind the kitchen’s front run of cabinetry, close to the garage-side approach. Groceries can reach storage without a trip through the great room. I like that connection because the shortest grocery route is often more valuable than another few feet of countertop.
Cabinet materials and drawer fittings are worthwhile upgrades here because so much daily work happens along these runs. Durable counters suit both sink areas, while pantry shelving can be sized for food, small appliances or serving pieces. The dining room is directly beyond the kitchen, and the laundry room later in this walk has another useful connection to the work side of the house.
Dining Room and Rear Outdoor Area
The dining room is about 16 by 11 feet and occupies the rear corner beyond the kitchen. Windows wrap the outside walls, while a door connects it to the rear outdoor area. This puts the table close to both meal preparation and outdoor seating without placing it in the great room’s main traffic.
YOU’LL ALSO LOVE4-Bed New American Farmhouse Plan with First-Floor Master (Floor Plan)
Its shape favors a rectangular table. The narrower dimension deserves attention when choosing chairs or a sideboard, since people need space to pull out a chair while someone else passes. The room has a clear use rather than being an undefined gap between other rooms.
I prefer this arrangement to a dining table stranded behind the sofa. You can leave a puzzle or paperwork on the table without turning the main seating area into a work zone. The kitchen remains close enough that carrying dishes is a short trip.
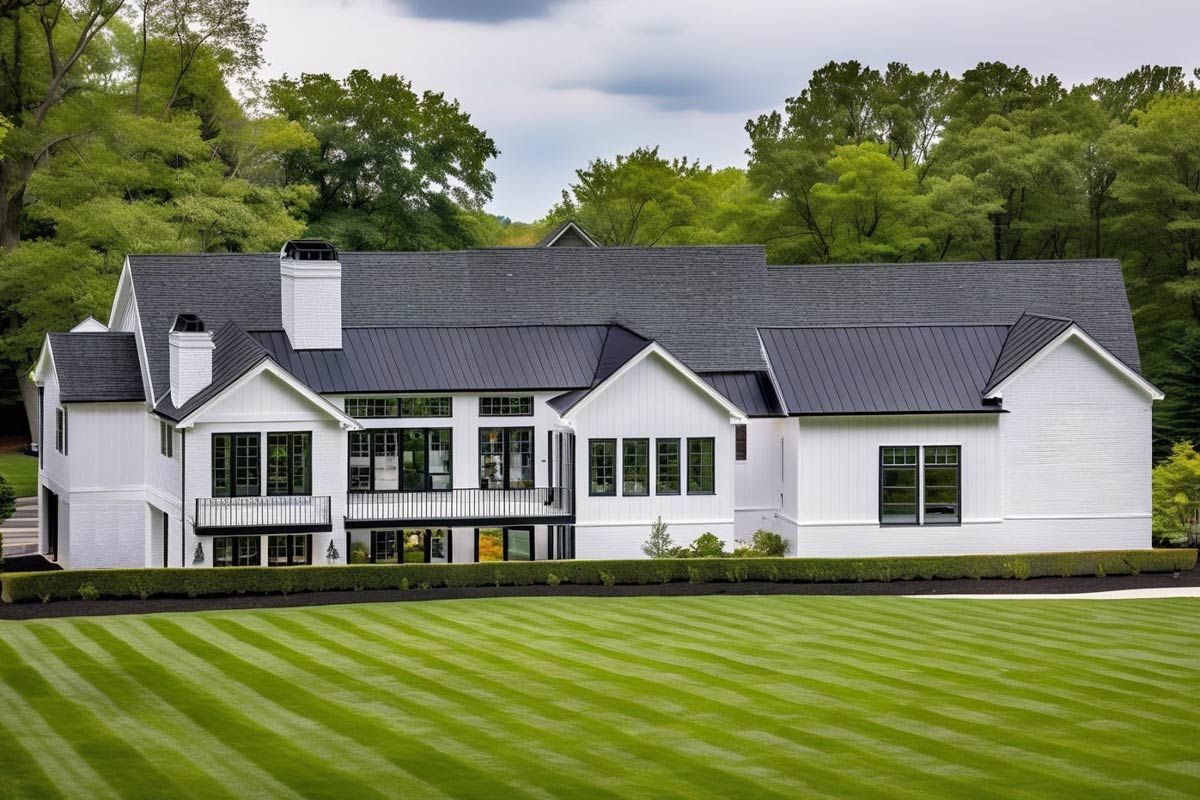
Outside, the upper rear area extends across the back of the great room and turns toward the primary bedroom. A fireplace sits at that end, with black-trimmed windows and board-and-batten siding around it. The next room shares this rear outlook but keeps its own indoor fireplace.
Primary Bedroom
The primary bedroom measures about 16 by 17 feet and sits behind the smaller front bedroom. You enter it from the hall beside the great room rather than directly from the main seating area. That short turn puts the bedroom door a little farther from everyday conversation and visitors.
A fireplace occupies the wall shared with the great room, and a rear door opens toward the outdoor fireplace area. Two indoor fireplaces sit along the same dividing wall, with another outside nearby. That is an unusual number of places to sit by a fire in one part of the house.
The room has enough width for a larger bed and useful bedside furniture without depending on the closet to absorb everything. Its rear position also separates sleeping from the driveway side of the house. I like that choice for owners who use the bedroom during the day and at night.
The trade-off is being close to the great room, rather than down a long private hallway. Sound insulation in that shared wall would be a sensible construction choice, especially around the fireplaces. The primary bathroom and walk-in closet extend the suite along the right side of the house.
Primary Bathroom and Walk-in Closet
The primary bathroom has two sinks, a separate bathtub and a shower in the rear corner. The toilet has its own enclosed compartment near the bedroom entrance. Two people can get ready in this bathroom at once without both having to stand at the same counter.
The bathtub and shower occupy different parts of the room, so choosing one does not require climbing through the other. There is also room between the fixtures to move around. I would put good shower fittings and comfortable lighting ahead of decorative extras here, because those are the things you use every morning.
The walk-in closet continues beyond the bathroom toward the front of the house. Hanging storage lines its sides, and a central storage unit provides another place for folded clothes or accessories. A window at the front gives this dressing space daylight, which is useful when matching clothes.
A sink is also included at the back of the closet. The suite has a small additional work spot beyond the main bathroom counters. The household laundry is elsewhere, however, and the route back across the kitchen leads to that work area of the house.
Mudroom, Laundry Room and Bathroom
The mudroom connects the two-car garage to the kitchen side of the house. A closet near the laundry room gives coats and everyday gear a place before they enter the main rooms. The nearby bathroom has a toilet and sink, so a quick stop does not require crossing to the bedroom wing.
YOU’LL ALSO LOVELuxury European House Plan with Upstairs Home Theater and Balcony (Floor Plan)
This is the arrival route that would likely get the most use. You can come in with bags, leave shoes and a jacket nearby, and reach the kitchen in a few steps. Guests arriving at the front door get the more formal entry, while household traffic has its own working entrance.
The laundry room runs alongside the shop garage and includes appliance spaces, a sink and a stretch of counter. A separate door connects it to the shop. I like that access because work clothes can reach the laundry without taking a tour through the dining and living areas.
Its location is convenient for chores tied to the kitchen and garage, though it is not close to the primary closet. Builders could make the counters and sink particularly useful with hard-wearing materials and storage suited to cleaning supplies. Beyond this compact service area, the two garages serve very different uses.
The Main Level Floor Plan
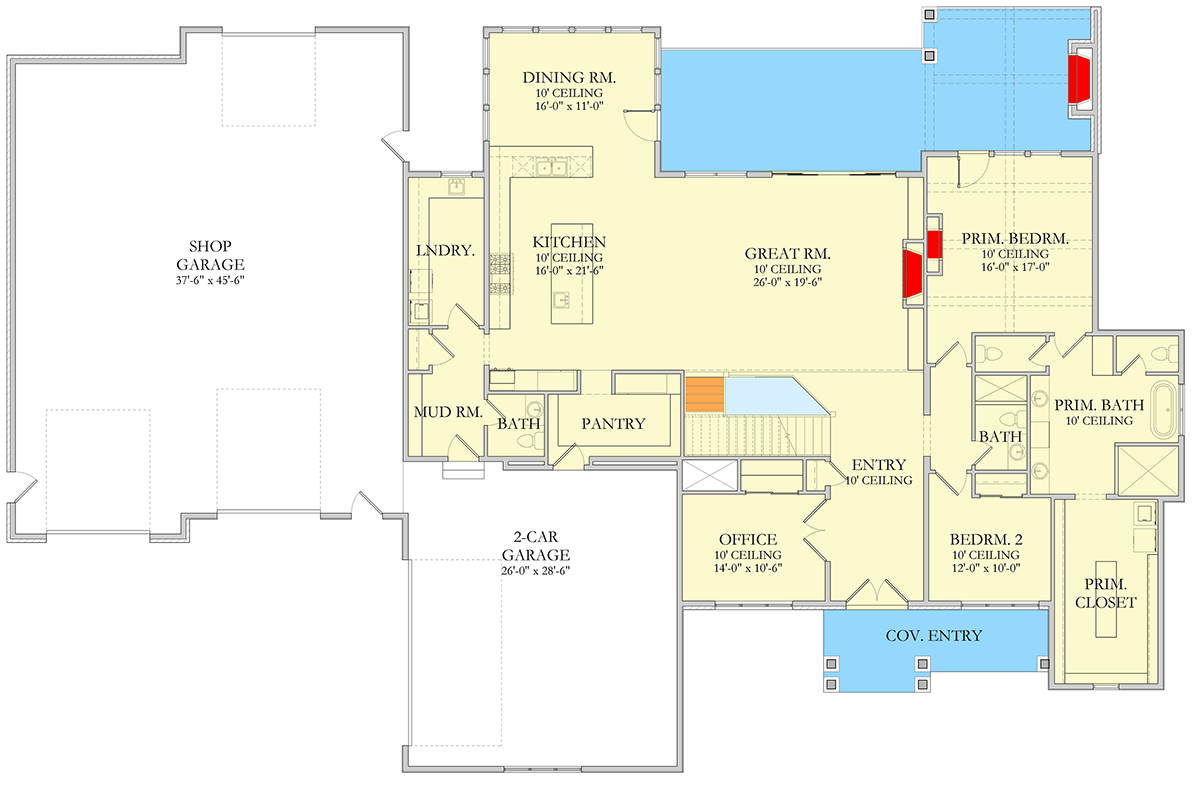
The two-car garage measures about 26 by 29 feet. It has enough depth for more than two vehicles parked nose-to-door, although storage and larger vehicles will still compete for the same floor. Its direct mudroom connection makes daily arrivals straightforward.
The shop garage is much larger, at about 38 by 46 feet. It occupies a broad wing to the left of the house and has several exterior access points. This is closer to a dedicated work building attached to the home than an oversized corner of a normal garage.
I like the separation between parking and projects. A partly finished job does not have to move every evening so someone can put a car away. The shop’s connection through the laundry side also gives dirty or bulky work a route that avoids the front entry.
The practical choices here include electrical capacity, outlet placement, lighting and any equipment that needs special service. Those decisions depend on whether the space holds woodworking tools, vehicles or general household projects, rather than on its size alone. Back inside, the entry stairs lead to a separate room above the everyday garage.
Upstairs Room and Bathroom
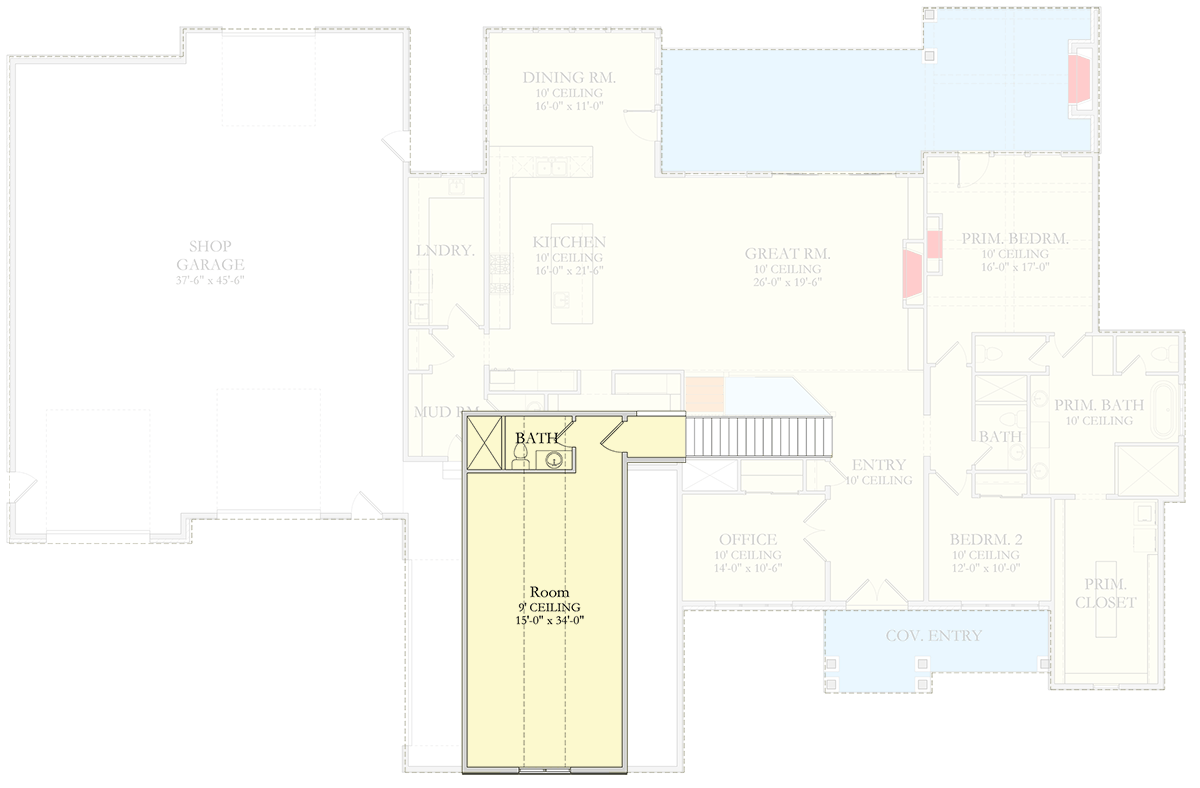
The stairs go up from the entry to a long room above the two-car garage. It measures about 15 by 34 feet and has a 9-foot ceiling. A small landing at the top separates the stair arrival from the main stretch of usable floor.
This room is long rather than wide, which encourages two activity areas instead of one large furniture group. You could have desks at one end and seating at the other, or use the length for hobbies with different work surfaces. Windows at the far end bring daylight to the front of the garage wing.
A bathroom beside the landing includes a shower, toilet and sink. That makes the upstairs room useful for extended visits or workdays without repeated trips downstairs. It does not have the same built-in bedroom arrangement as the rooms on the entry level, so its use is worth deciding early.
I would use it for a shared hobby room before turning it into another television space. The lower level already provides several places for entertainment, and this room’s separation is valuable for concentrated work. Returning to the entry stair brings you to a much broader group of rooms below.
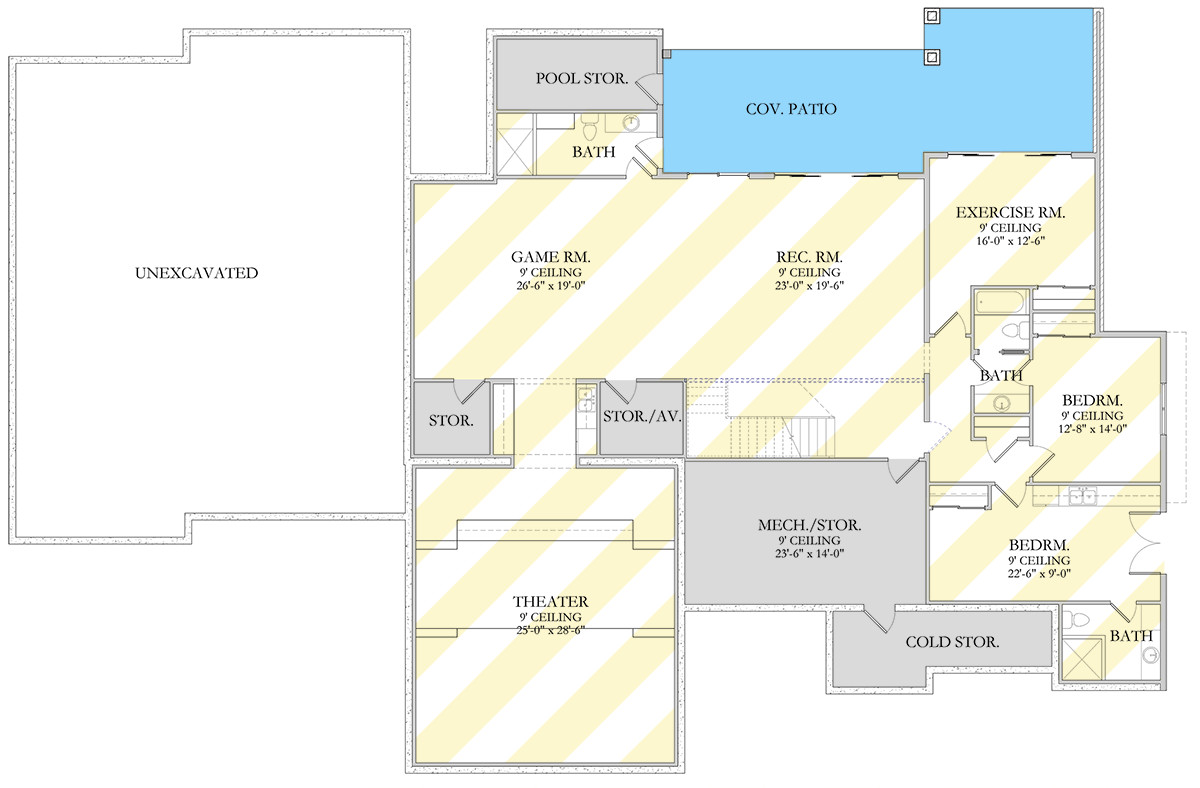
Game Room and Recreation Room
The stairs off the entry also go down to the game room and recreation room. These adjoining spaces stretch across the rear of the lower level, with 9-foot ceilings. The game room measures about 27 by 19 feet, while the recreation room is about 23 by 20 feet.
YOU’LL ALSO LOVEBalanced Farmhouse Plan with 3-Car Garage – 2481 Sq Ft (Floor Plan)
Together, they form one broad gathering area rather than two rooms separated by doors. You can arrange a game table on one side and sofas on the other. Sound also travels between activities, which suits a social evening better than two competing television programs.
The downstairs rooms are not all tucked behind solid basement walls. Rear windows and doors connect this gathering area to the covered patio, so outdoor traffic can stay on this level. Someone coming in from the yard does not need to climb upstairs to find a bathroom or somewhere to sit.
Would you like to save this?
A counter with a sink sits along the interior side near the storage rooms. Drinks and simple cleanup can happen close to the games, without treating this as a second full kitchen. The theater beyond that service area takes movie watching out of the open recreation space.
Theater, Storage and Audio-Visual Storage
The theater measures about 25 by 29 feet, which is a large room dedicated to watching movies. Its rectangular shape gives seating and a screen clear positions opposite each other. The stepped arrangement across the room allows different seating heights instead of asking everyone to look past the same row of heads.
It has a 9-foot ceiling, like the other principal lower-level rooms. The important construction choices are less about decorative finishes than sound control, wiring and the seating layout. Screen location, speaker positions and electrical outlets are much easier to settle before walls and ceilings are finished.
A separate audio-visual storage room sits beside the approach to the theater. Equipment can occupy its own enclosed space rather than a cabinet beneath the screen. I like that provision because it leaves room for more equipment without crowding the seating area.
Another storage room sits on the other side of the nearby sink counter. Games, spare chairs and household supplies can stay close to the rooms that use them. These are useful everyday closets, while the larger mechanical and storage spaces take care of a different set of needs.
The Second Level Floor Plan
The mechanical room and storage space measures about 24 by 14 feet and sits near the bottom of the stairs. That central position keeps it close to the finished rooms around it. It is large enough that household storage does not have to be scattered through every bedroom closet.
Mechanical equipment still needs its own service space, so the whole room should not be treated as free storage floor. Shelving works best when its layout follows the equipment arrangement. This house sets aside a real room for both systems and belongings, rather than squeezing everything under the stairs.
Cold storage extends beneath the front entry area and is reached through the mechanical room. It provides a separate place for items suited to that kind of space. What you can store there will depend on temperature and moisture conditions, rather than on the name alone.
The broad area beneath the shop garage remains unexcavated. A huge garage does not automatically mean a huge finished room beneath it, which is a sensible distinction in this house. Across the lower hall, two bedrooms provide more usable space for people rather than possessions.
Lower-Level Bedrooms and Bathrooms
There are two bedrooms on the lower level, and they have different proportions. The rear bedroom is about 13 by 14 feet, while the front bedroom is about 23 by 9 feet. Both have 9-foot ceilings, but their furniture arrangements would look quite different because of those shapes.
The rear room is the more conventional rectangle, with a closet along its upper wall. It sits beside a bathroom with a bathtub, toilet and single sink. A linen cabinet near the sink keeps towels close, and the bathroom’s hall access lets it serve people outside the bedroom as well.
The front bedroom is unusually long and has its own exterior door. Its closet occupies part of the interior wall, and another sink is built into the room along that side. That combination allows more independence day to day than the bedroom upstairs by the front entry.
Its adjoining bathroom includes a shower, toilet and sink. The exterior door could suit an adult family member or longer-stay guest, although the narrow room calls for careful furniture choices. Back toward the rear of this bedroom wing, the exercise room adds another separate activity space.
Exercise Room
The exercise room measures about 16 by 13 feet and sits behind the lower-level bedrooms. It has a 9-foot ceiling and rear-facing glass toward the covered patio. You can reach it from the hall beside the recreation room, so workouts do not require passing through anyone’s bedroom.
Its position is useful for households with different schedules. Someone can exercise while another person uses the game room, and the walls separate those activities. The neighboring bedrooms do make sound transmission worth addressing if the equipment or workouts are likely to be noisy.
The closet along the room’s inner edge can hold mats, weights or other small equipment. That is more useful than relying on the larger storage rooms for things used every day. The room’s dimensions also allow a choice between several machines and a more open floor for stretching.
Flooring, wall blocking and outlet positions should follow the actual exercise setup. Those are modest decisions compared with rearranging a finished room around equipment that never had a clear place. Outside this rear group of rooms, the covered patio has storage and a bathroom of its own nearby.
The Third Level Floor Plan
Covered Patio, Pool Storage and Bathroom
The covered patio runs across the back of the lower level and widens at the right-hand end. It sits directly outside the game room and recreation room, so gatherings can move between indoors and outdoors on the same floor. The cover makes this a different kind of space from the upper rear balcony.
A pool storage room occupies the rear corner beneath the dining room. Its door opens to the patio, which keeps outdoor supplies accessible without taking them through the finished rooms. Even without assuming a pool, a separate storage room reached from outside is useful.
Beside it, a bathroom includes a shower, toilet and sink. Doors connect it with both the indoor gathering area and the patio side. That is a useful arrangement for yard work, outdoor games or any occasion when people need a bathroom before returning to the main house.
This lower level has three bathrooms, not counting the ones upstairs. That number makes sense when you see the bedrooms, theater, exercise room and outdoor access sharing the floor. Before construction, these different activity areas call for a few decisions while the walls are open.
BONUS: What to Decide Before You Build This Plan
The shop garage, theater and exercise room each need a different electrical approach. Tool circuits belong where equipment will stand, theater wiring belongs around the chosen screen and seats, and exercise outlets should suit the machines. Planning those together helps avoid a house full of convenient-looking outlets in inconvenient places.
Sound control is another worthwhile early choice. The primary bedroom shares a wall with the great room, the upstairs room sits above parking, and the lower bedrooms are near active gathering spaces. Insulation and suitable wall or floor assemblies matter more here than decorative finishes chosen after construction.
The kitchen’s two sinks, laundry sink, closet sink and lower-level sink counters put plumbing in several places. Their intended uses should guide faucet choices, counter materials and nearby storage. The downstairs bedroom sink, in particular, deserves a clear purpose before its surrounding cabinetry is settled.
Decide how much garage comfort and outdoor use you want from the start. Shop heating provisions, patio outlets and lighting near the exterior doors are easier to include during construction. The same applies to theater equipment ventilation and useful shelving layouts in the pantry and storage rooms.
Which space would you claim for yourself?
Interested in a modified version of this plan? Click the link to below to get it from the architects and request modifications.