
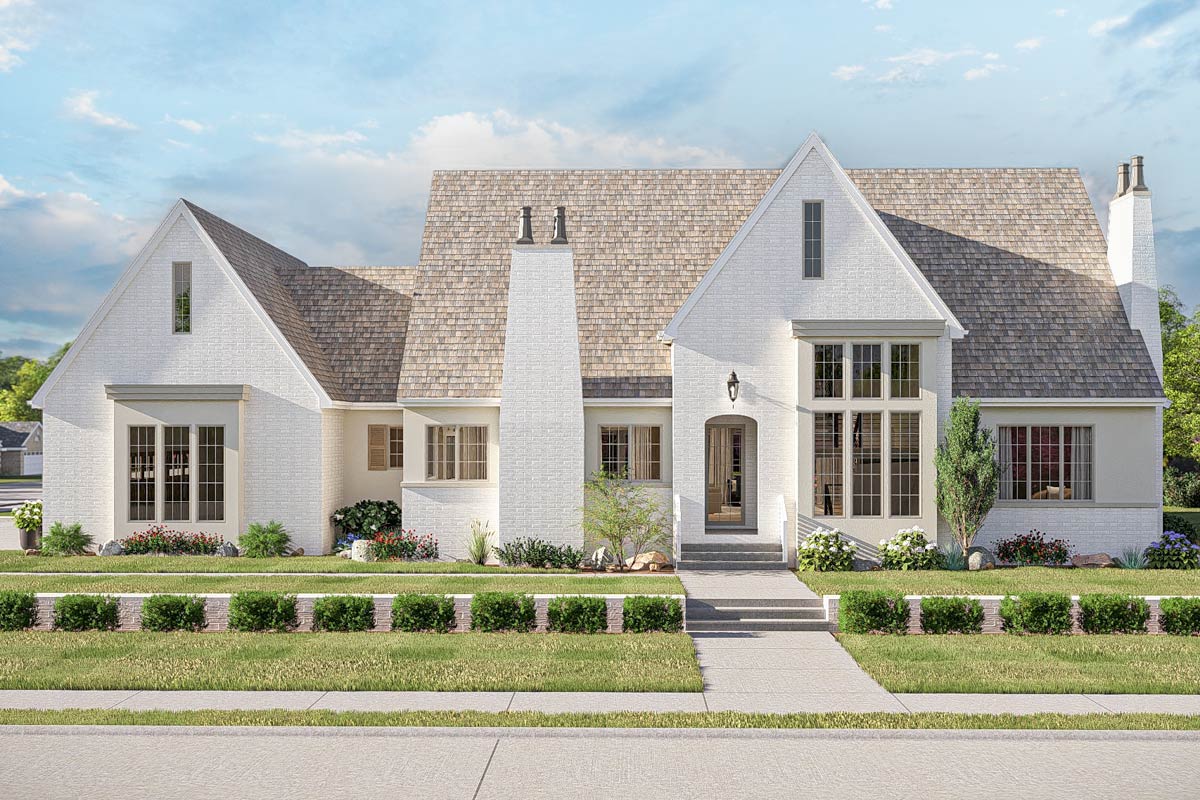
A well-designed home should feel welcoming and full of possibility from the moment you arrive.
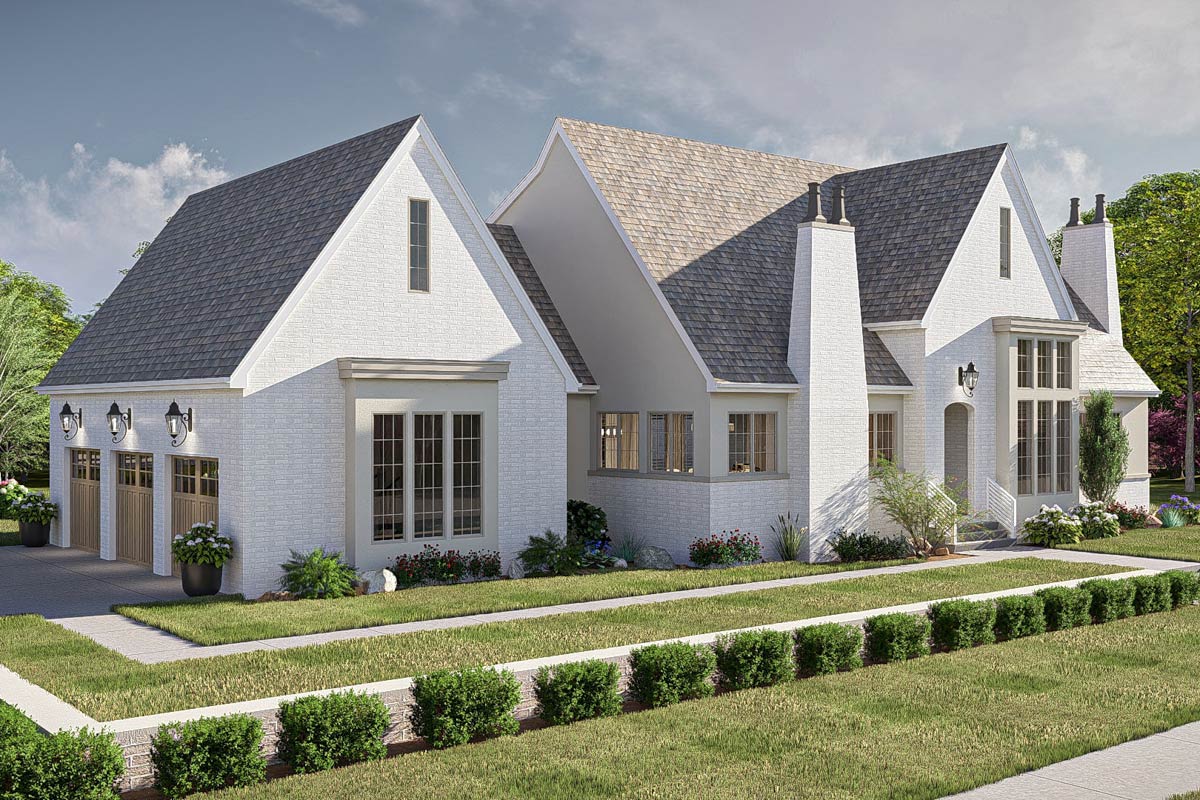
This cottage-inspired Tudor draws you in with its striking exterior. A crisp white brick facade, tall windows, and steep gables hint at a blend of classic charm and modern comfort inside.
With three levels, six bedrooms, and over 3,800 square feet, this house offers spaces for every mood and moment.
I want to show you how each area supports daily life, entertaining, and those quiet pauses we all crave.
Specifications:
- 3,854 Heated S.F.
- 4 Beds
- 3.5 Baths
- 2 Stories
- 3 Cars
The Floor Plans:
Entry
As you enter through the glass-paneled front door, the foyer features a tall ceiling and a soft archway.
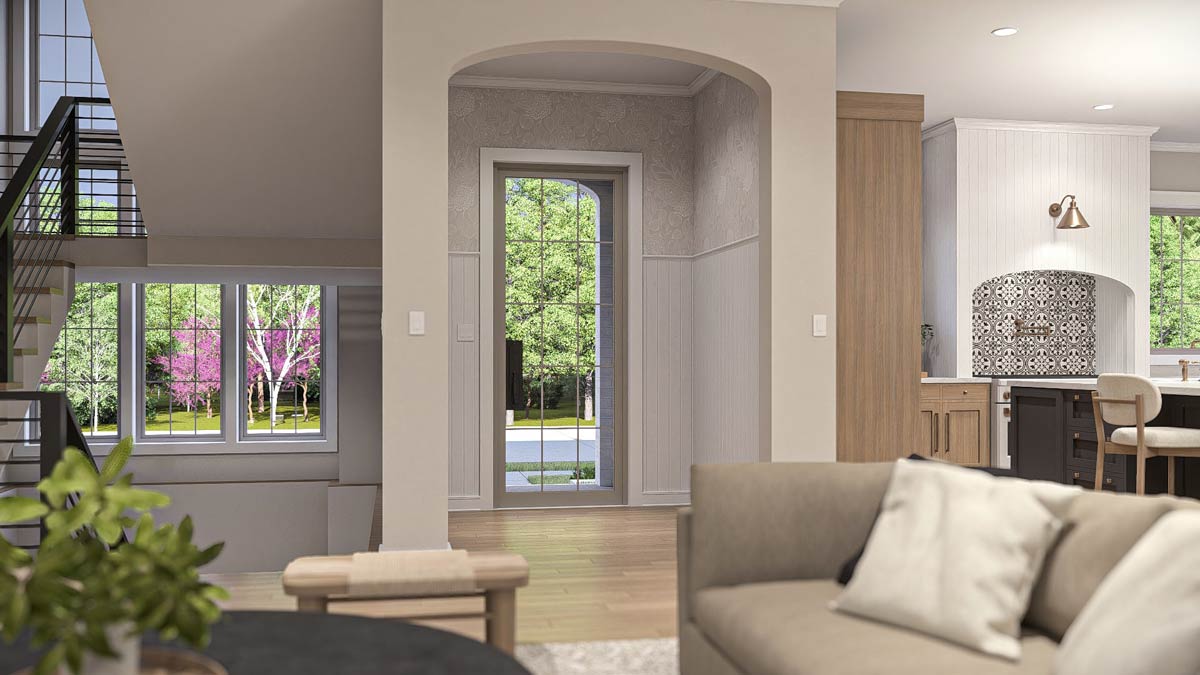
Natural light pours in, reflecting off the patterned wallpaper and white wainscoting. A woven bench beside the staircase is both practical for slipping on shoes and perfect for taking in the outside view.
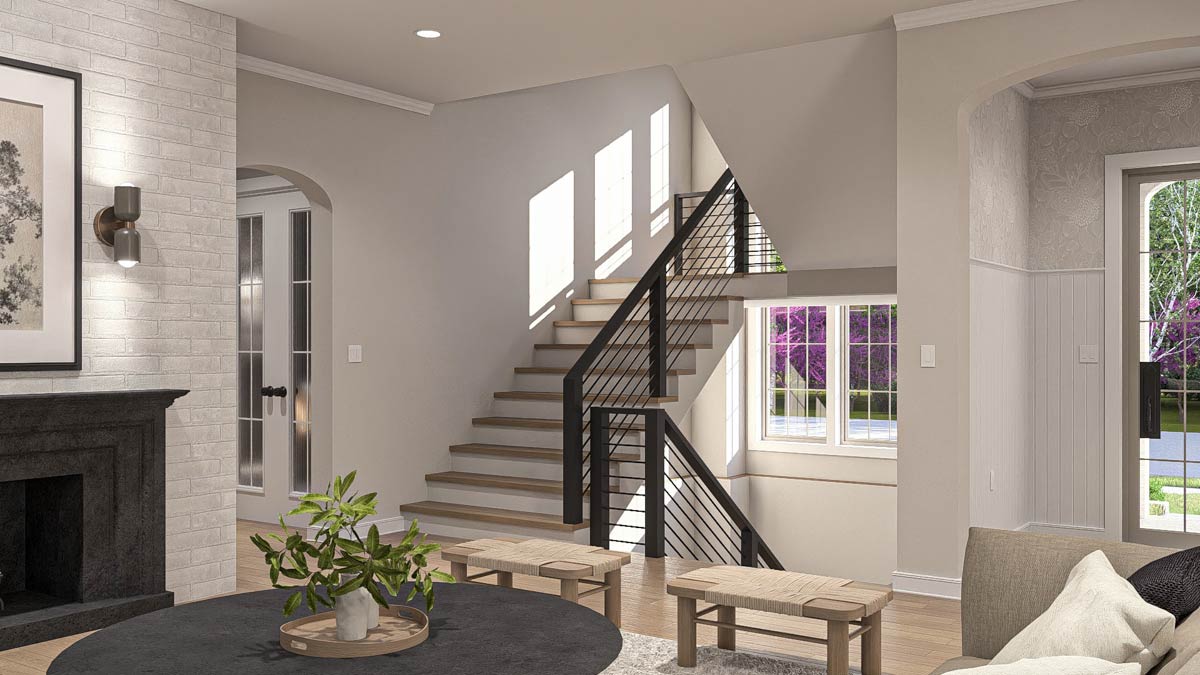
The open feeling here sets a welcoming tone. The split staircase hints that this home is even larger than it first appears.
Covered Stoop
Before you walk all the way inside, the covered stoop provides a real sense of both privacy and polish.
At 7 by 5 feet and with a 15-foot ceiling, it’s more than just a pass-through.
YOU’LL ALSO LOVE4-Bed Mid Century Modern House Plan with Rooftop Patio and Two-Story Great Room – 4507 Sq Ft (Floor Plan)
You feel sheltered and welcomed, whether you’re coming home with groceries or greeting friends at the door.
Great Room
Moving past the entry, the great room opens up in a dramatic way. This wide, airy space centers around a sleek black fireplace and is surrounded by oversized windows.

Light wood floors stretch underfoot, and a neutral rug and round coffee table keep things grounded.

I love how this room connects you to the rest of the house, whether you’re relaxing with a book, hosting neighbors, or simply enjoying the garden view.
Dining Room
Right off the great room, the dining area feels open but still defined. There’s a long table for eight, ready for big family dinners or quiet coffee mornings.
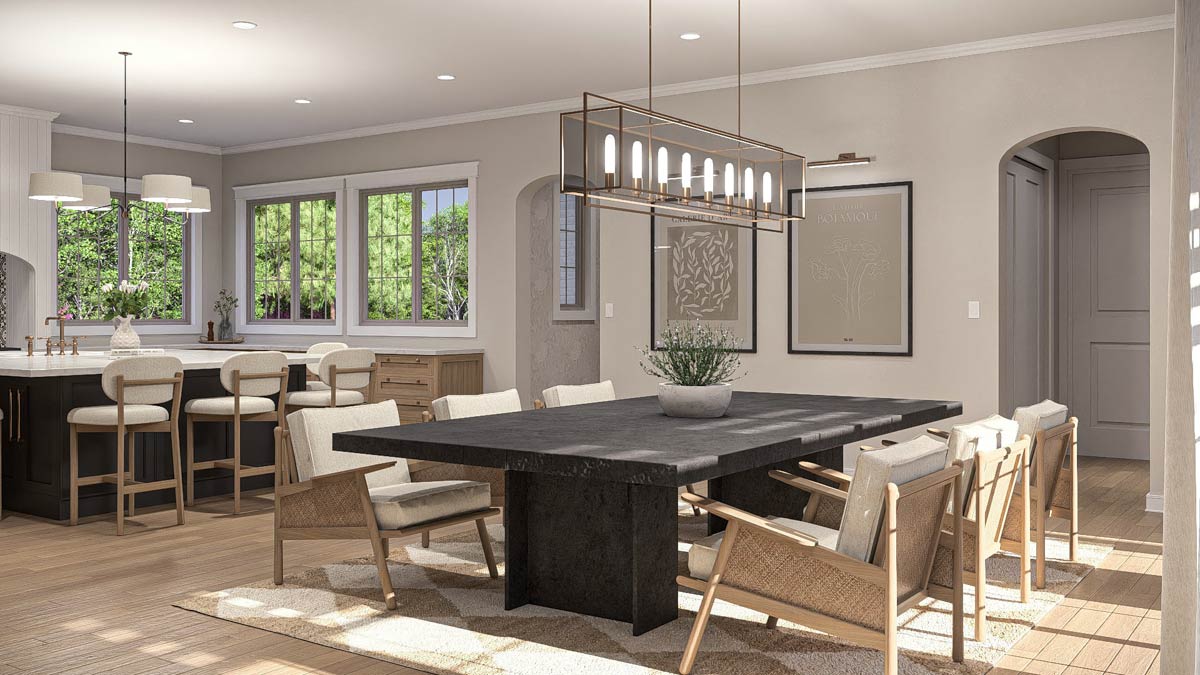
The matte black stone tabletop and geometric brass chandelier add a modern edge. There’s plenty of space around the table, so no one will be bumping chairs.
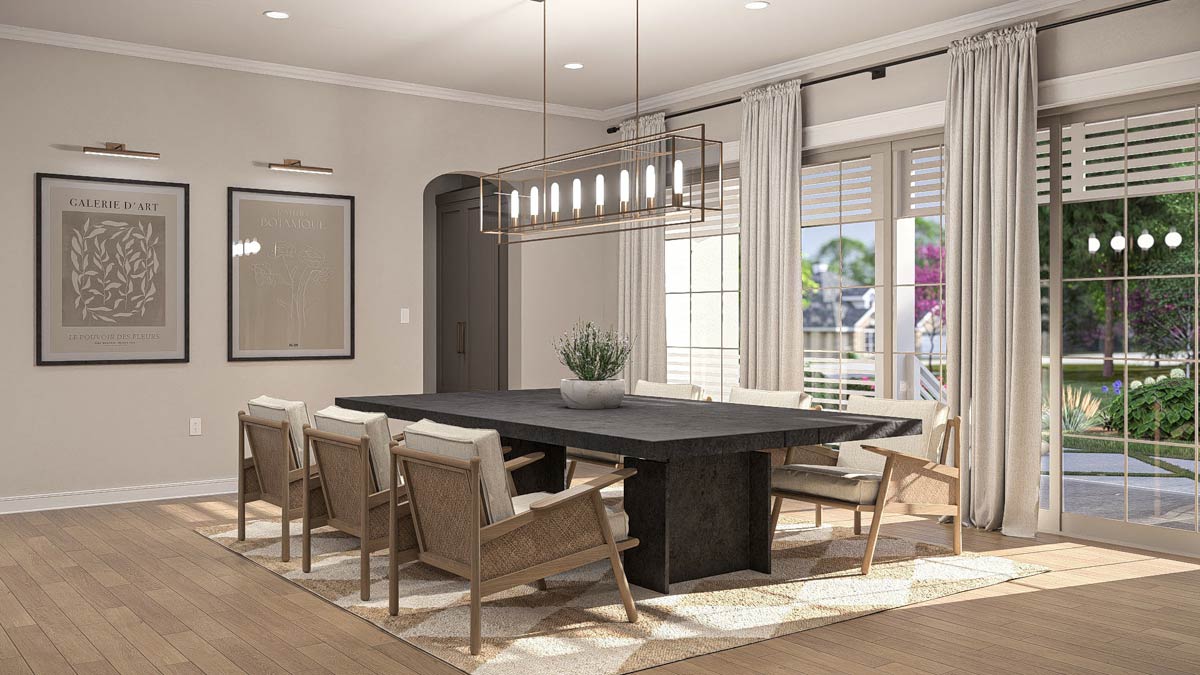
The natural light here makes it easy to linger over meals.
Kitchen
The kitchen sits just off the dining room and is designed for both everyday living and entertaining.
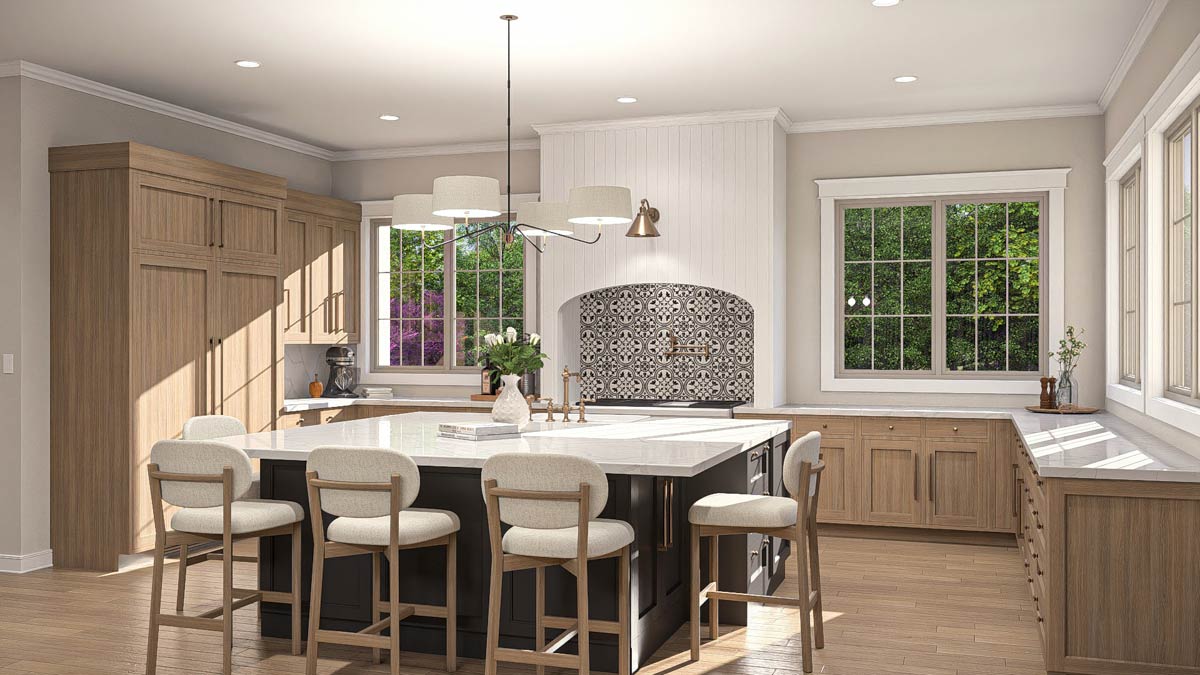
The U-shaped layout gives you generous space for cooking, and the island easily seats four.
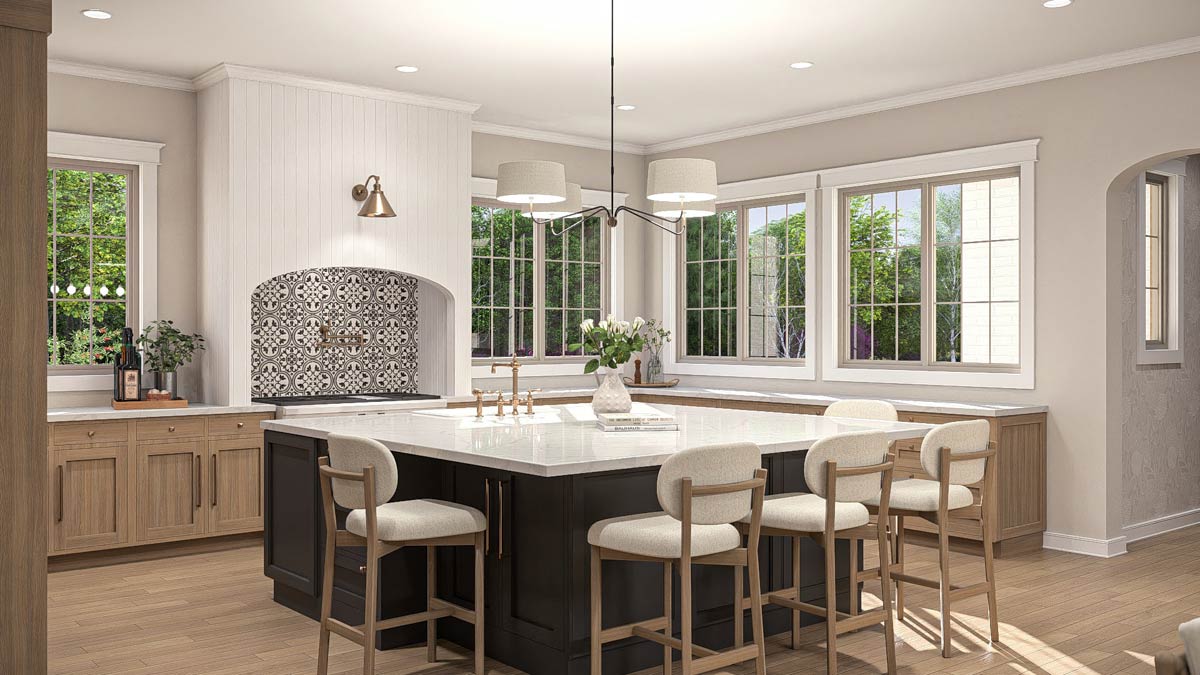
Light wood cabinetry pairs with crisp white counters, while a black-and-white patterned tile backsplash adds personality behind the stove.
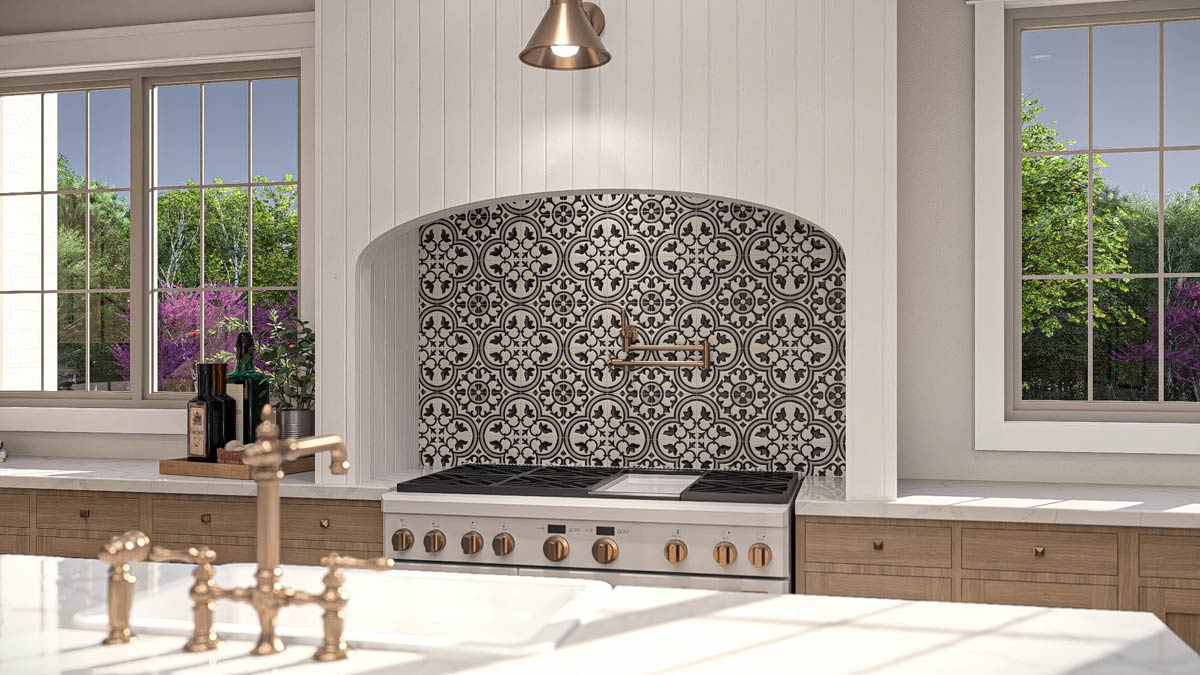
Huge windows fill the room with sunlight, making this a favorite spot for breakfast or chatting with friends while preparing dinner.
Pantry
Beside the kitchen, the pantry measures 7 by 11 feet and is lined with shelves.
YOU’LL ALSO LOVELuxurious Two-Story Modern House Plan with Attached Apartment – 11273 Sq Ft (Floor Plan)
You can keep baking supplies, snacks, and more neatly organized. I like how this area is easily accessible yet hidden, so you can stock up without cluttering the main kitchen.
Mud Room
Next to the pantry, the mud room provides a truly practical spot for daily routines.
There are built-in benches and lockers to keep shoes, coats, and backpacks organized and out of the way.
In my experience, this feature often gets overlooked, but it really helps keep the rest of the house tidy.
Garage
From the mud room, you enter the three-car garage measuring 22 by 37 feet. On one side, there’s a planting counter—perfect for gardening or organizing seasonal tools.
The direct connection to the mud room means you can bring in groceries or come in from the yard without tracking dirt through the main living spaces.
Covered Porch
Spanning almost the entire width of the back of the house, the covered porch stands out at 48 by 8 feet.
There’s room for outdoor dining, lounging, or a row of potted plants. Moving easily from the great room to this porch on a sunny afternoon feels like a real luxury.
Master Suite
On the main floor’s right side, the primary bedroom suite is set apart for privacy.
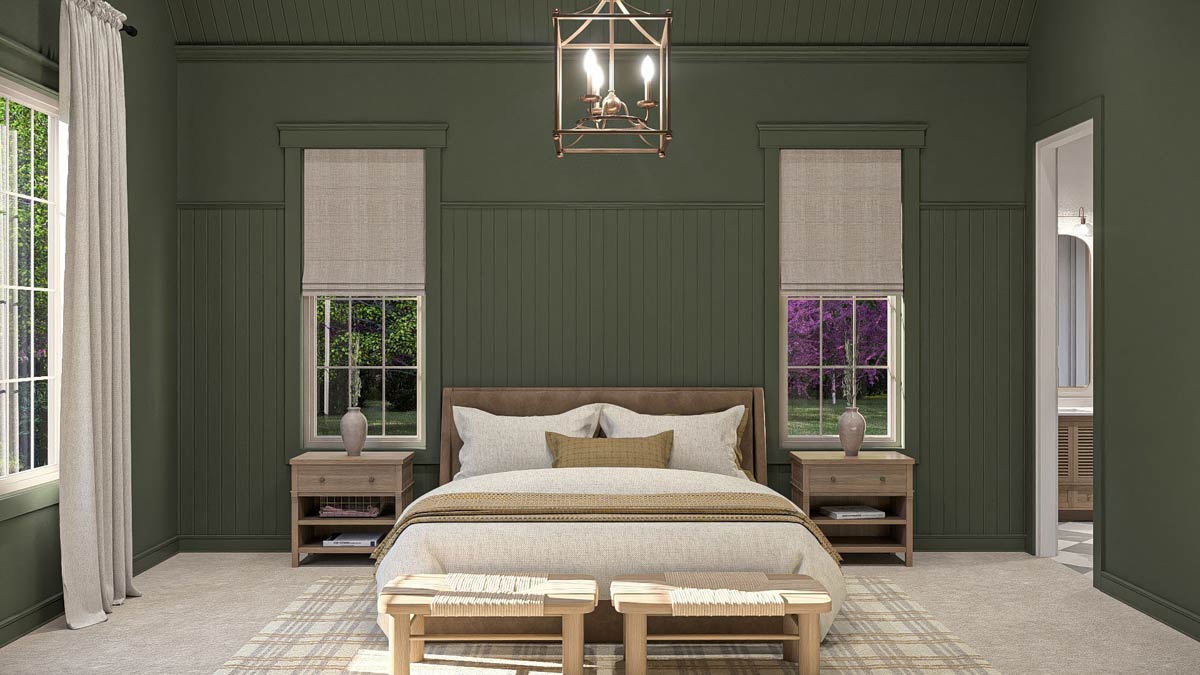
With a vaulted ceiling and tall windows framing the bed, the room feels both grand and cozy thanks to deep paneled walls and soft, neutral finishes.
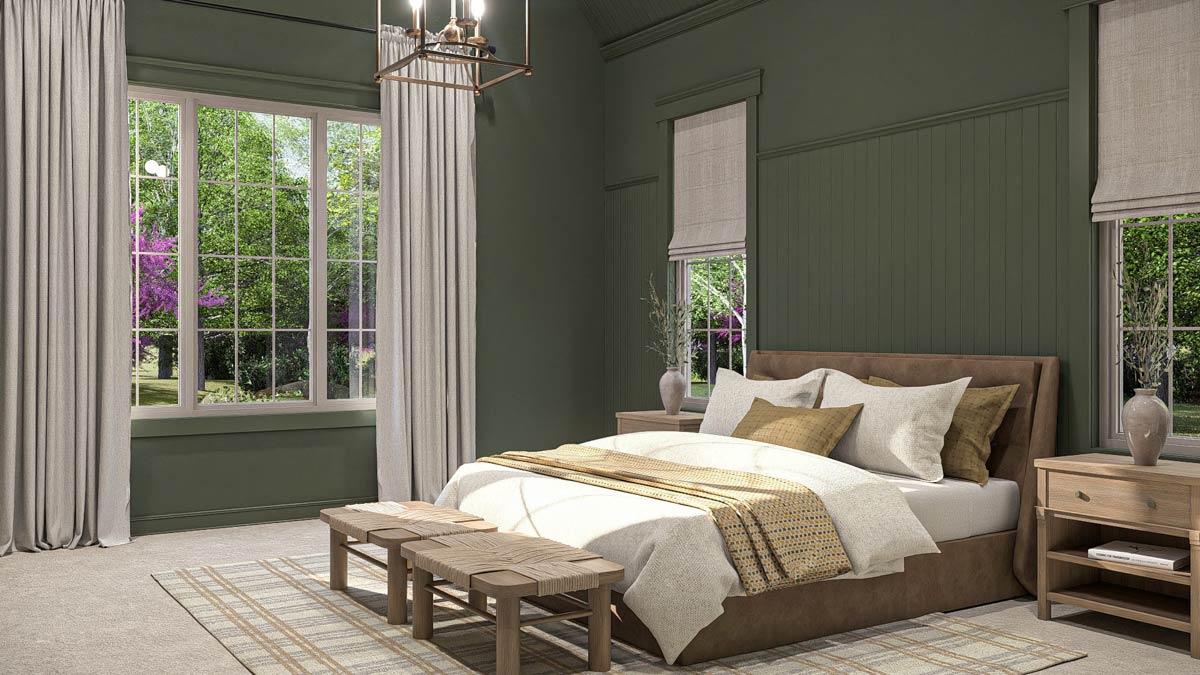
I can picture slow mornings with sunlight streaming in, or quiet evenings winding down here.
Master Bathroom
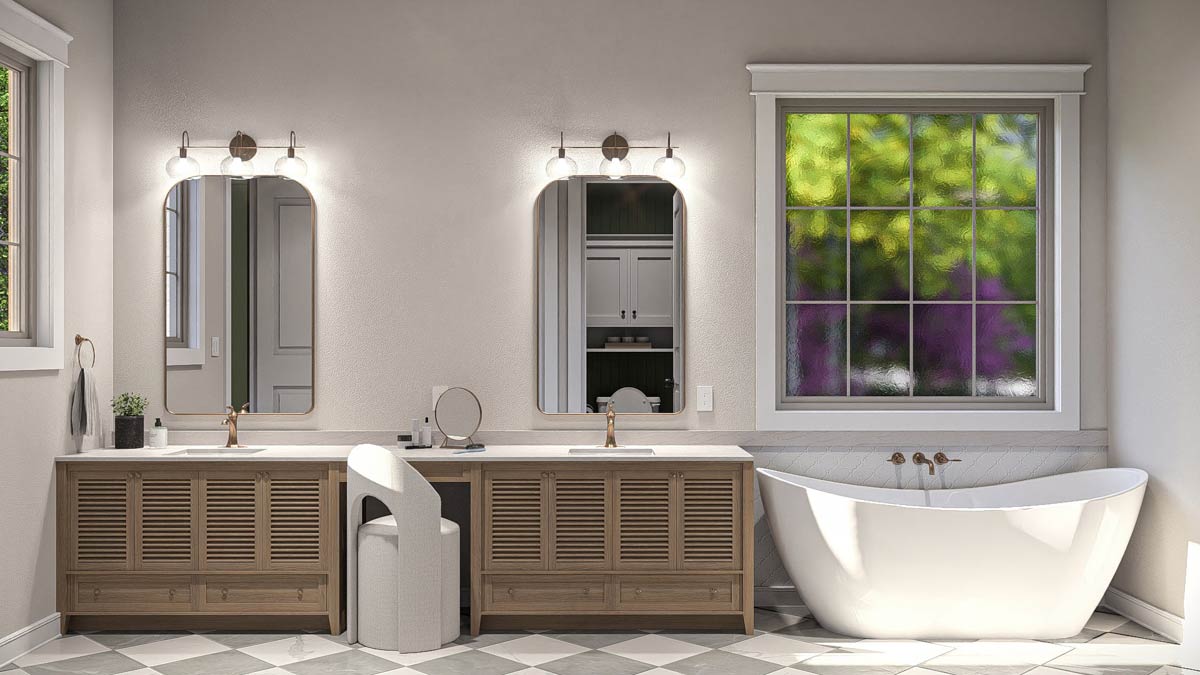
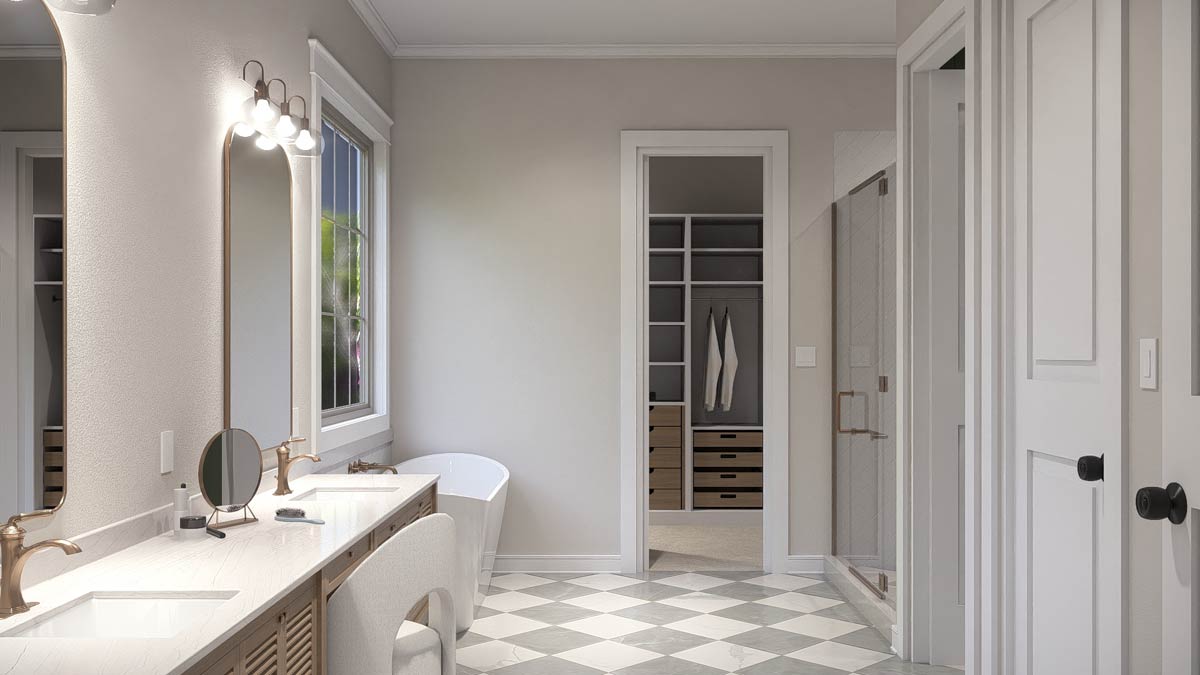
The master bath is an airy space with a long double vanity and a freestanding soaking tub under a large window.
YOU’LL ALSO LOVEModern Barndominium House Plan with 4-Car Garage, Workshop, and Loft (Floor Plan)
Natural wood cabinetry, checkerboard tile, and brass fixtures strike a perfect balance of modern and classic.
Would you like to save this?
There’s direct access to an oversized walk-in closet, and a built-in makeup station provides a dedicated place to get ready.
I see this bathroom as a true retreat, not just a practical space.
Laundry (Main Level)
The master suite includes a laundry area with a folding counter, making it easy to keep things tidy without carrying baskets upstairs and down. I think having laundry right off the bedroom is a great choice for busy mornings.
Living Room
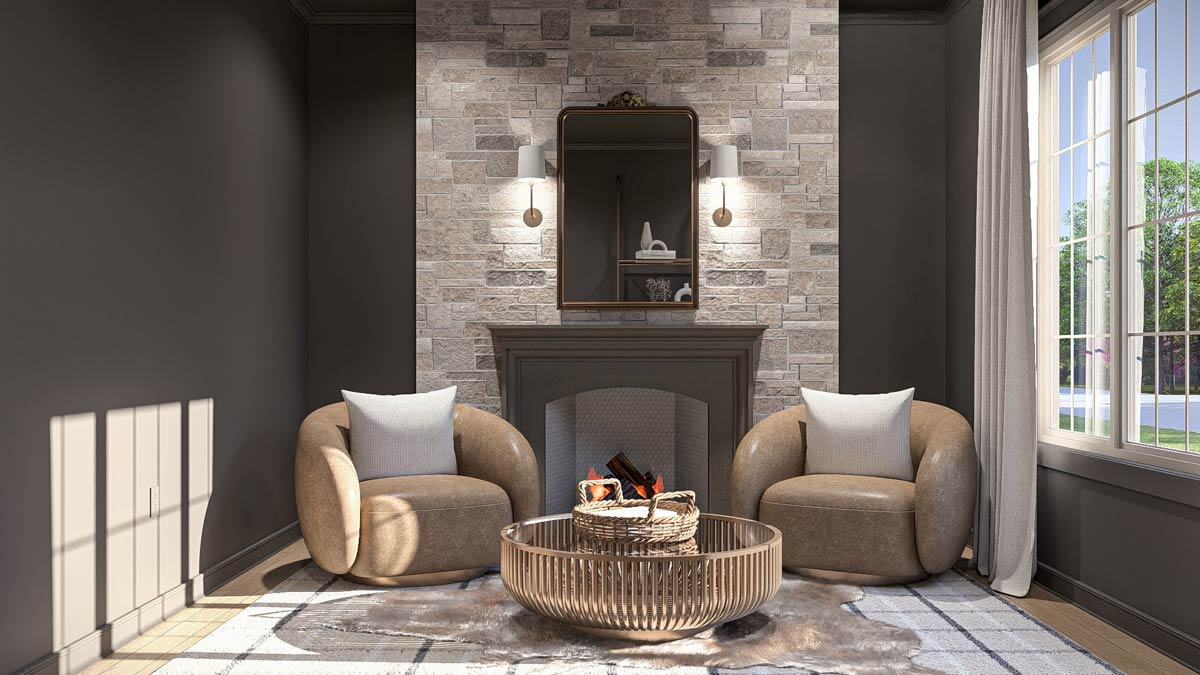
On the opposite side of the main floor, you’ll find a formal living room. Two oversized, rounded armchairs face a stone fireplace, creating an intimate spot.
The textured wall, soft area rug, and natural touches make this a cozy place to curl up with a book or catch up with friends in a quieter setting than the great room.
Linen Closet and Bench
Just outside the master and living rooms, a hallway features a handy linen closet and built-in bench. These details may seem small, but I appreciate the added storage and convenient spot to pause.
Powder Room
Near the entry, the powder bath is easy for guests to find and use, yet it doesn’t intrude on the home’s private areas. I like how discreet and convenient its location is.
The Main Level Floor Plan

Upstairs Stairwell
As you climb the stairs from the main foyer, you notice the double-height entry and how natural light travels from one floor to the next. The sleek metal railing and wide treads give the staircase a modern, open feel.
Let’s check out the upper level, where private family spaces and guest rooms come together.
Loft
At the top of the stairs, a spacious loft with built-in shelving on both sides greets you.
Would you like to save this?
Its open feel and central location make it perfect for a family study, play area, or teen hangout.
YOU’LL ALSO LOVETwo-Story Modern House Plan with Game Room Above – 4728 Sq Ft (Floor Plan)
The 9-foot ceiling adds to the airy atmosphere, and the loft connects naturally to the rest of the upstairs.
Bedroom 2
Off the loft, Bedroom 2 offers a 12 by 12-foot retreat with its own closet. Bright natural light and proximity to a full bathroom make this ideal for kids or guests.
Bedroom 3
Next door, Bedroom 3 matches Bedroom 2 in both size and comfort, with an ample closet and easy hallway access to the shared bath. I think this symmetry works well for siblings or visiting relatives.
Bedroom 4
On the opposite side of the loft, Bedroom 4 mirrors the others in size and layout.
It features a closet and sits close to the main upper-level bath. I appreciate how each bedroom has enough separation for privacy, yet the design keeps everyone connected upstairs.
Upper Laundry
No more carrying laundry up and down stairs. The upper level includes its own laundry room with folding space, shelves, and a nearby linen closet.
It’s in a perfect spot to serve all the bedrooms and the loft.
Upper Bathrooms
A full bathroom sits right off the loft, helping make mornings less hectic. Each upstairs bath is designed for sharing, with divided areas for sinks and showers.
Mechanical and Linen Closets
The upper level also provides a mechanical closet and an extra linen closet in the hall. These practical features keep everything running smoothly and organized.
Now for the part that really adds fun and flexibility to this home: the lower level.
The Second Level Floor Plan

Lower-Level Stairwell
As you head downstairs, you pass an open-to-above area that keeps the space bright and visually tied to the rest of the house.
Family Room (Lower Level)
The lower level features a family room measuring 23 by 18 feet. There’s plenty of space for lounging, movie nights, or game tables.
This becomes the main spot for lively gatherings or rainy days.
Wet Bar
Just off the family room, the wet bar features its own island, ideal for mixing drinks or hosting casual parties. There’s even a Murphy door for secret storage or just a bit of fun.
Theatre
The theatre room measures 16 by 18 feet and is designed for movie marathons or watching the big game. With plush seating and maybe a popcorn machine, you might never need to visit a cinema again.
Exercise Room
The exercise room is 15 by 15 feet, offering plenty of space for a home gym, yoga mats, or even a treadmill with room to spare.
Bedroom 5
Down the hallway, Bedroom 5 is 14 by 12 feet with its own closet and direct hallway access to a full bathroom. This setup is perfect for overnight guests or an older child who wants a bit more independence.
The Third Level Floor Plan

Bedroom 6
Right next door, Bedroom 6 has a slightly smaller footprint at 13 by 12, but it still includes a full closet. Both lower bedrooms are separated from the main living areas, creating privacy.
Lower-Level Bath and Linen Closet
A full bath with linen storage serves the lower bedrooms and common spaces. This setup gives guests or teenagers their own zone downstairs, away from the bustle upstairs.
Storage/Mechanical Room
The storage and mechanical room stretches 27 by 13 feet, giving you more space than you’ll likely ever need for luggage, seasonal décor, or the odds and ends every household gathers.
From the inviting entry and sun-filled great room to the private master suite, flexible upstairs bedrooms, and a lower level designed for both fun and function, this home covers every need.
Each floor connects thoughtfully, creating natural flow and distinct zones without feeling closed off. If you’re searching for a house that adapts to each chapter of life, I think this layout could be just what you’re after.
Interested in a modified version of this plan? Click the link to below to get it from the architects and request modifications.