
Would you like to save this?
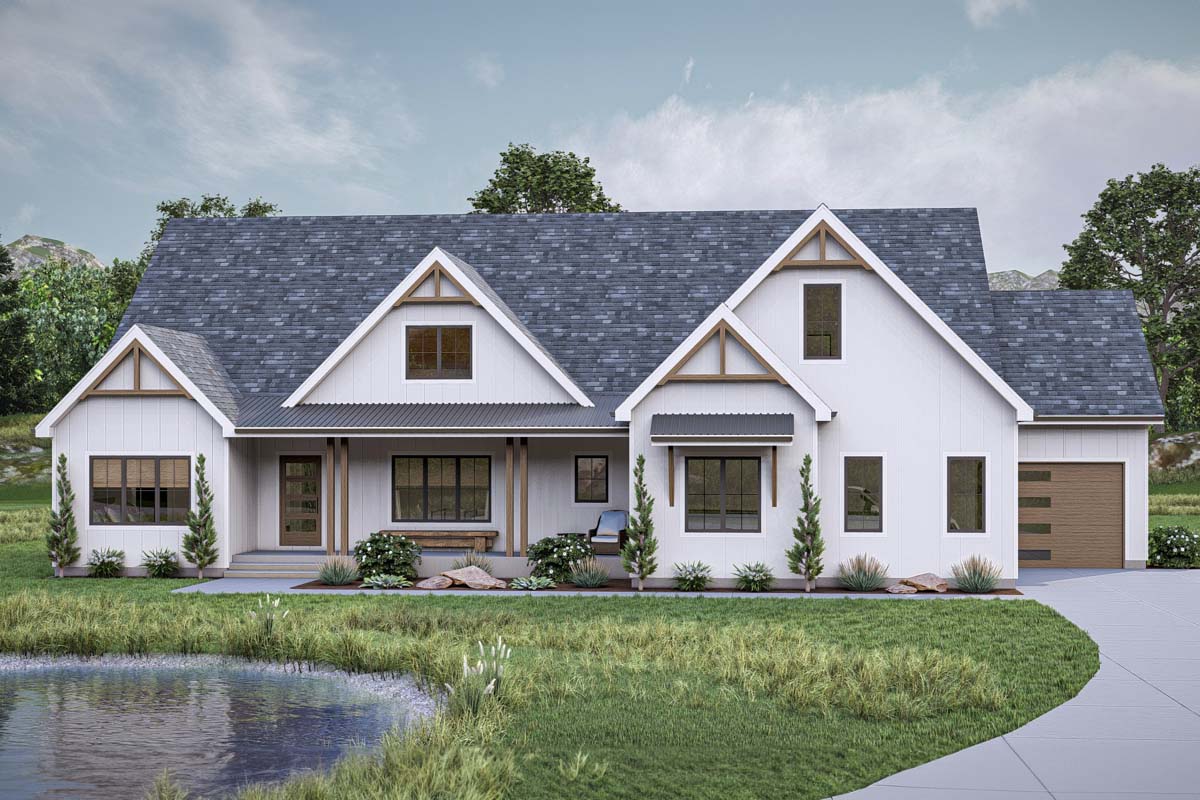
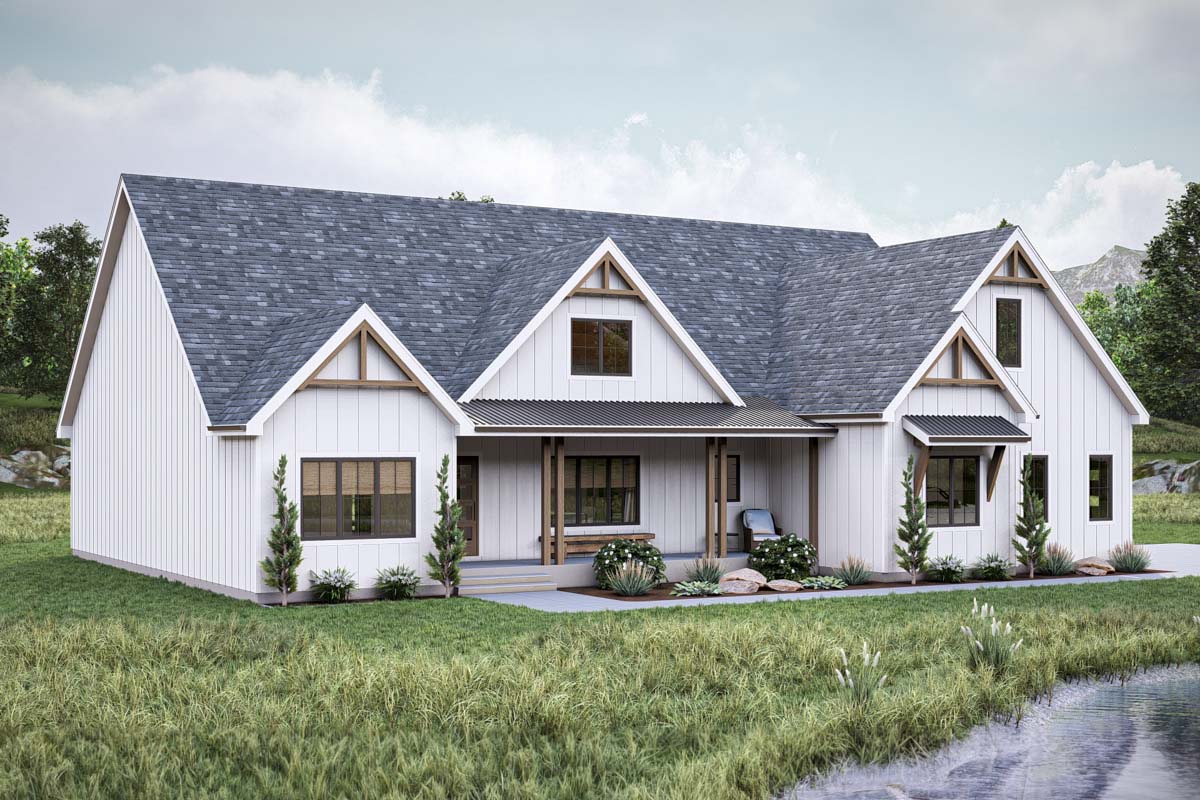
Step up to this modern farmhouse and you’re instantly wrapped in that fresh, crisp charm that comes with white board-and-batten siding, simple gables, and warm wood details.
This home has a way of standing out without shouting for attention. You’ll find four bedrooms spread across two thoughtfully designed levels, with over 3400 square feet that blends relaxing family space and practical amenities.
Let’s start right from the welcoming front porch and work our way through every nook and corner, so you can imagine how every day would flow here.
Specifications:
- 3,407 Heated S.F.
- 4 Beds
- 2.5 Baths
- 2 Stories
- 3 Cars
The Floor Plans:
Covered Front Porch and Entry
The covered front porch stretches wide, offering a spot to drop your bags, shake off the weather, or even catch a quiet sunset.
As you step through the front door, you’re greeted by a bright entry. With its 10-foot ceiling, this space feels open and sets the tone for what’s inside.
The entry gives you a choice: head straight into the heart of the home, or take a left into the Study.
Study
Just off the entry, the Study is tucked away from the main living areas. It’s not a huge room, but the narrow, cozy dimensions make it ideal for focused work or reading.
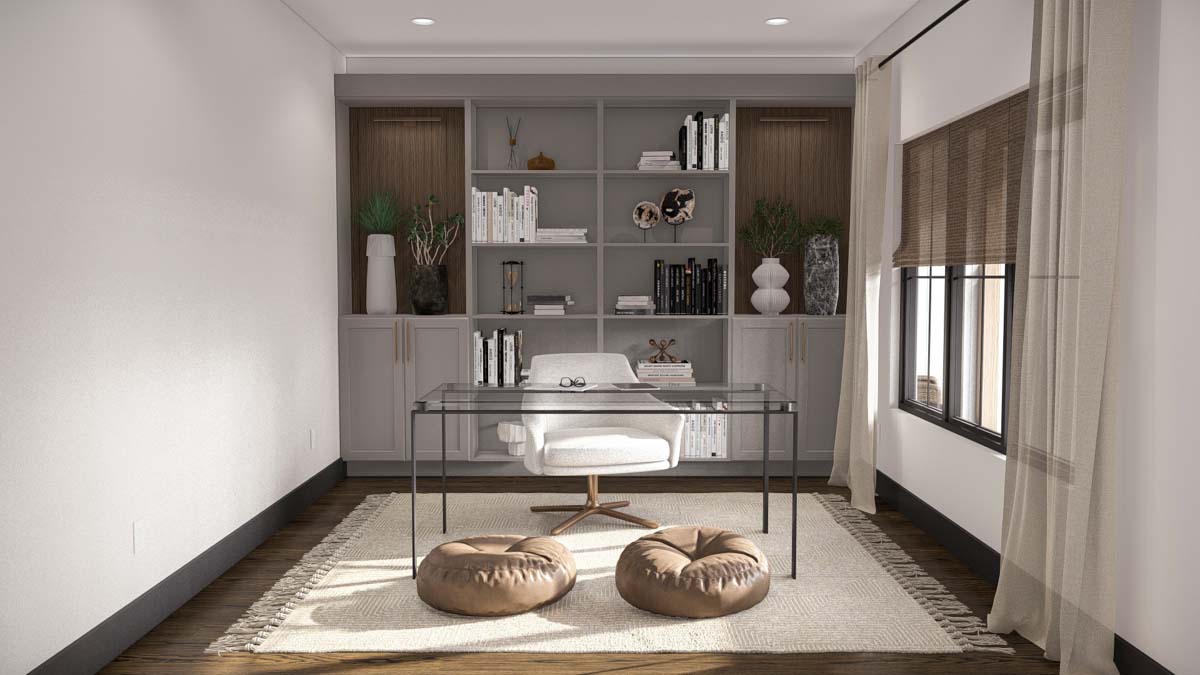
Built-in shelves line the wall, perfect for books, files, or even a few personal touches. Natural light filters in, making the space feel warm without being distracting. There’s room for a desk, a comfortable chair, and a rug beneath your feet.
YOU’LL ALSO LOVEExpanded One-Level New American Craftsman House Plan with Home Office and Game Room (Floor Plan)
Whether you use it as a home office or a quiet retreat, the location is spot-on for privacy.
Great Room
Move past the study and you’ll step straight into the Great Room.
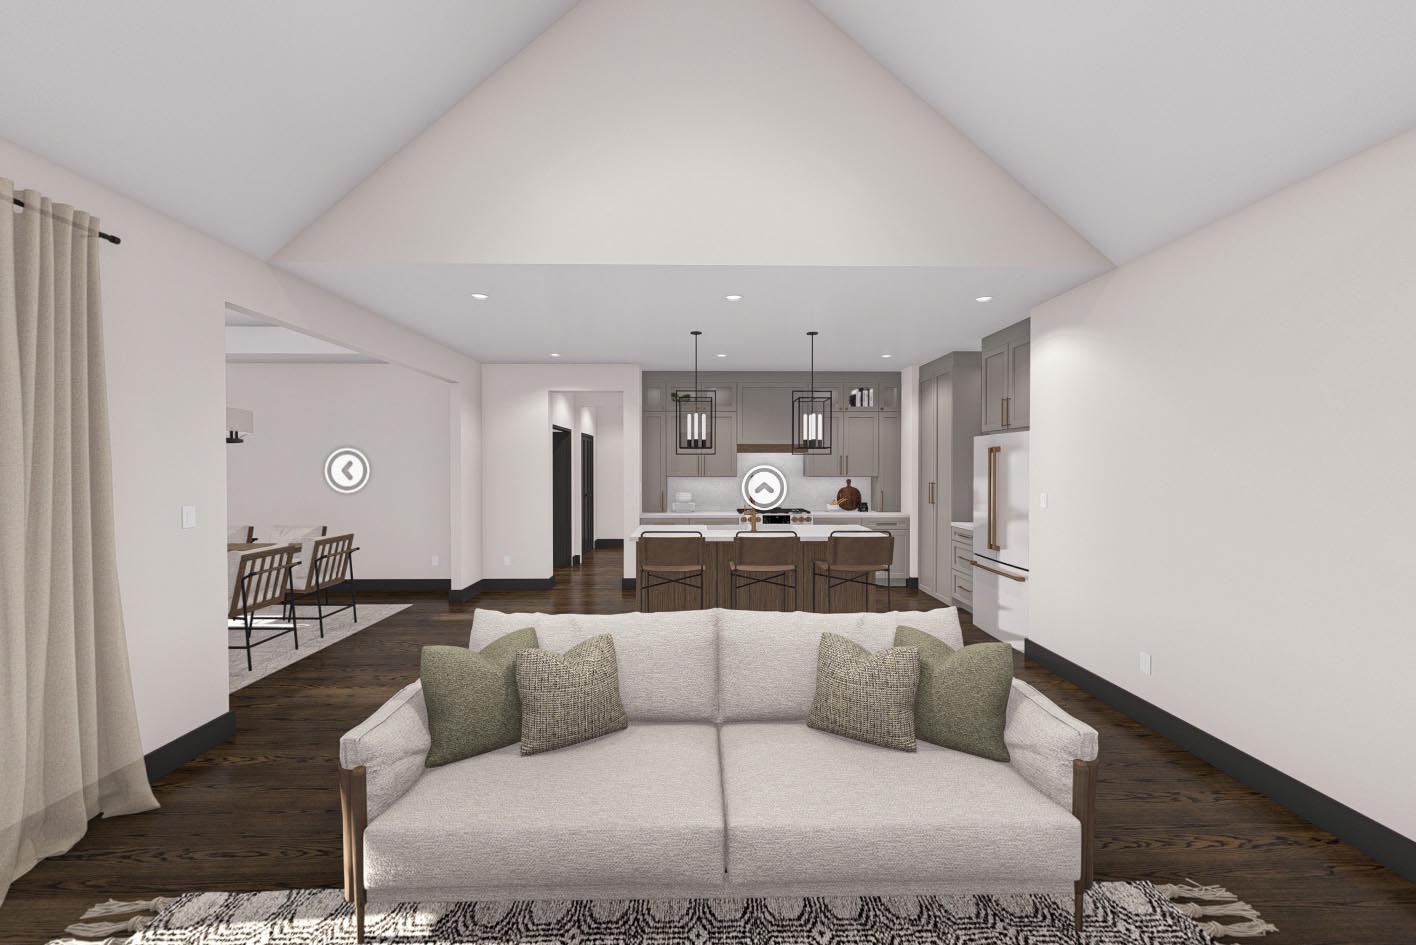
This is where everything opens up.
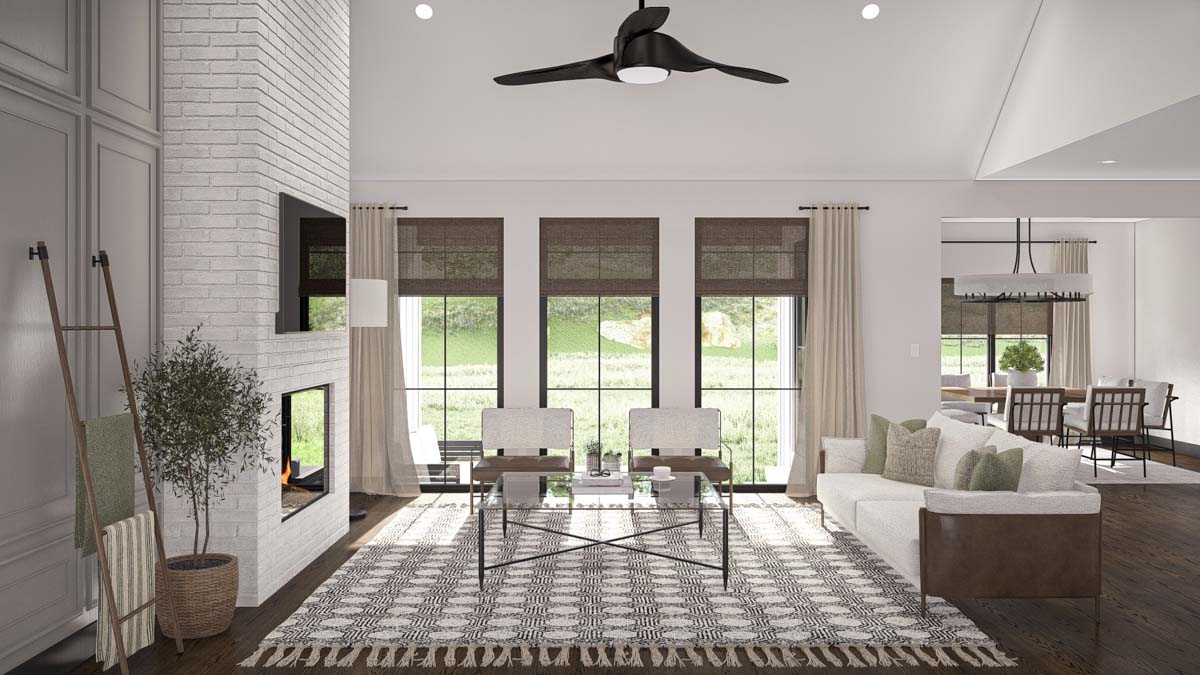
A vaulted ceiling draws your eyes up, while tall windows wash the room with daylight. The painted brick fireplace takes center stage, flanked by accent walls and soft, neutral furniture.
I love that this room connects seamlessly to the kitchen and dining area; whether you’re hosting movie night or enjoying a lazy afternoon, it adapts to how you live.
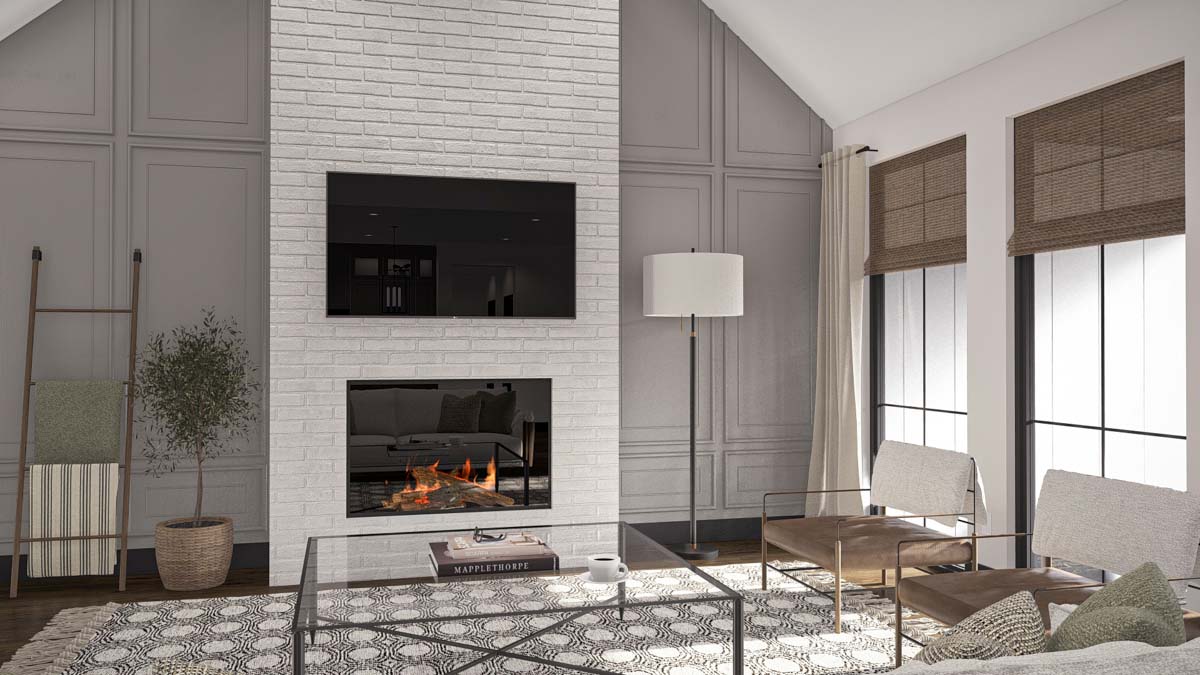
The painted brick fireplace takes center stage, flanked by accent walls and soft, neutral furniture.
I love that this room connects seamlessly to the kitchen and dining area whether you’re hosting movie night or enjoying a lazy afternoon, it adapts to how you live.
Kitchen
Right across from the great room, the kitchen welcomes you in with a large island that easily seats three. There’s a sense of openness—no one is ever cut off from the action.
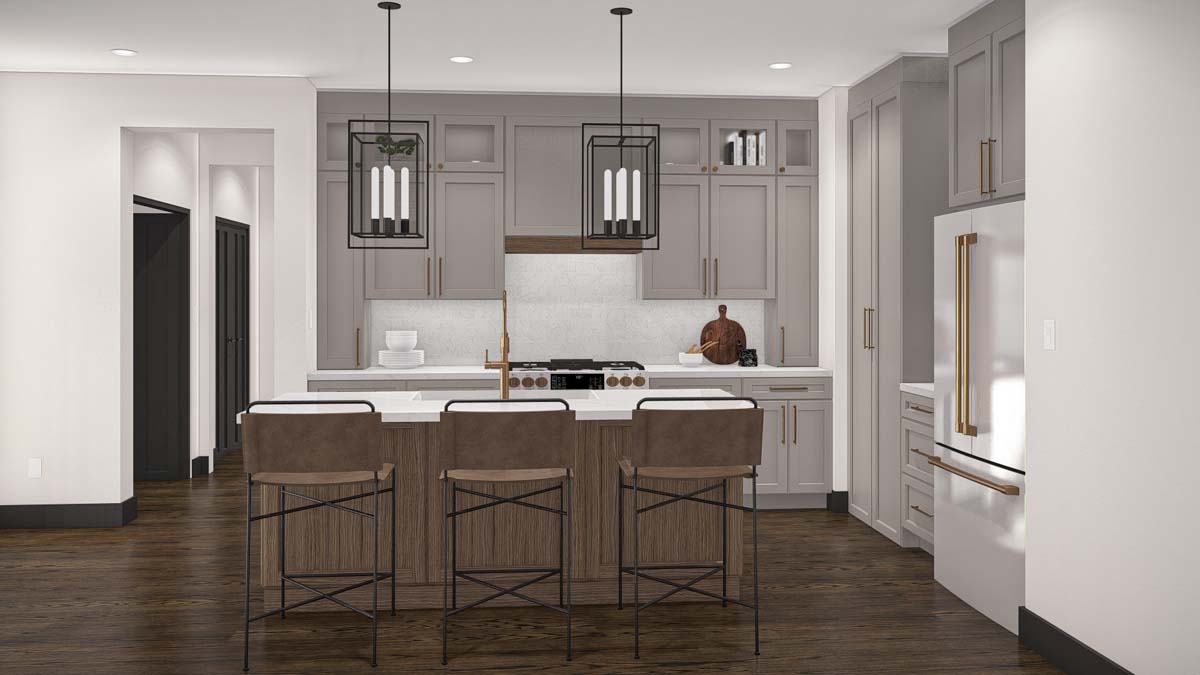
Soft gray shaker cabinets and brass hardware give a modern edge, while white quartz counters keep things bright. The layout is practical, with the fridge, range, and sink in a classic working triangle.
I think the island is a standout here, handling everything from morning coffee chats to dinner prep, all while keeping you connected to the rest of the house.
Pantry
Adjacent to the kitchen, a walk-in pantry offers plenty of storage. Shelves line the walls, making it easy to find exactly what you need without crowding your kitchen counters.
You can tuck away appliances, snacks, and even bulk groceries—this is the kind of space that quietly keeps the rest of the kitchen clutter-free.
Dining Room
Step past the kitchen and you’ll find the dining room. This space is defined by large windows on one side and a sliding glass door on the other, bringing in the outdoors and making weekday breakfasts or weekend dinners feel special.
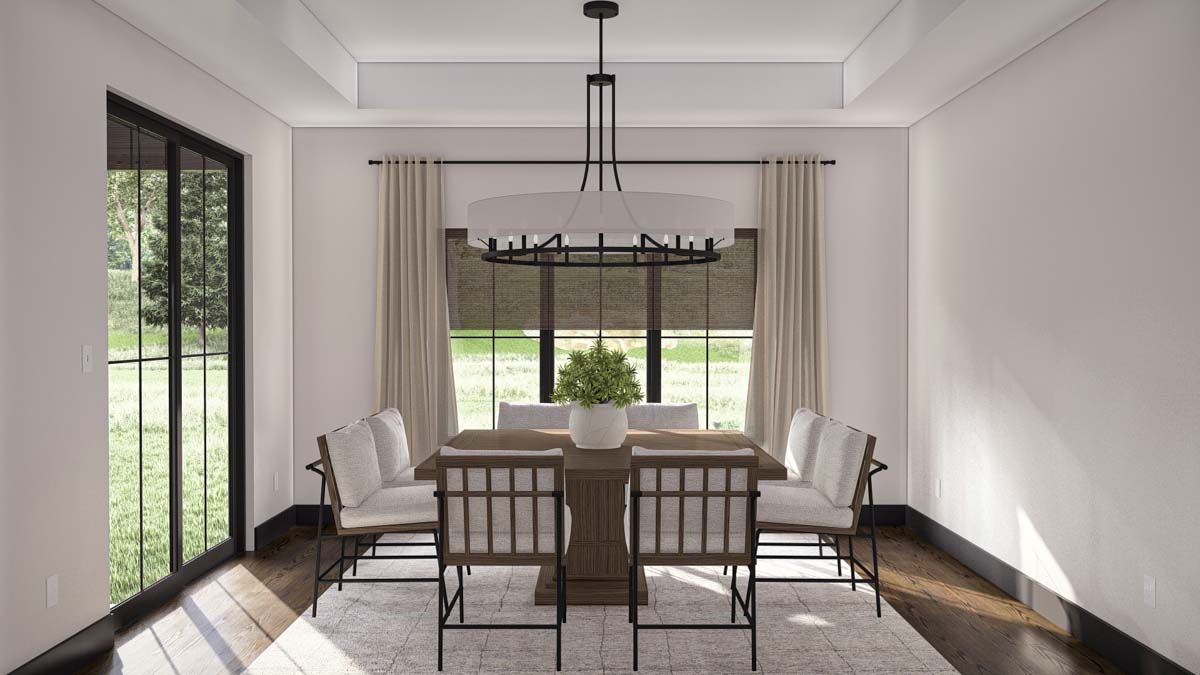
There’s enough room here for a large table and cushioned chairs. The light fixture above sets the mood, and the flow to both the kitchen and great room means you don’t miss a beat during gatherings.
YOU’LL ALSO LOVETwo-Story New American Craftsman House Plan with Home Office and Loft (Floor Plan)
Covered Patio
Slide open those dining room doors and step out onto the covered patio. This spot feels like an extension of the main living area, perfect for summer barbecues or just sipping tea while you watch the kids play in the yard.
With its roof overhead, you get shelter from both sun and rain, so outdoor time doesn’t hinge on the weather.
Bedroom Two
Take a left from the great room, and you’ll come to the hallway for the secondary bedrooms. Bedroom Two sits at the back corner of the house, with a window that catches afternoon light. It’s sized to work for kids, guests, or even a craft room.
There’s a reach-in closet with enough space for all the essentials—no need to get creative with storage here.
Bedroom Three
Bedroom Three is just down the hall, almost mirroring the layout of Bedroom Two. This room also has a generous closet and enough floor space for twin beds or a queen.
I think these two bedrooms make a great setup for siblings or regular visitors. Both are quietly tucked away from the main living spaces, so sleep and study time go uninterrupted.
Secondary Bathroom
Between Bedrooms Two and Three, you’ll spot the full bathroom. Double sinks mean mornings go smoothly, even when routines overlap.
There’s a tub and shower combination, plus a linen closet right across the hall for towels and supplies. Everything you need is close at hand.
Linen Closet
Right in this bedroom wing, the linen closet is invaluable. It’s roomy enough to store bedding, spare pillows, or whatever you want to keep tucked out of sight but close to where it’s needed.
The Main Level Floor Plan
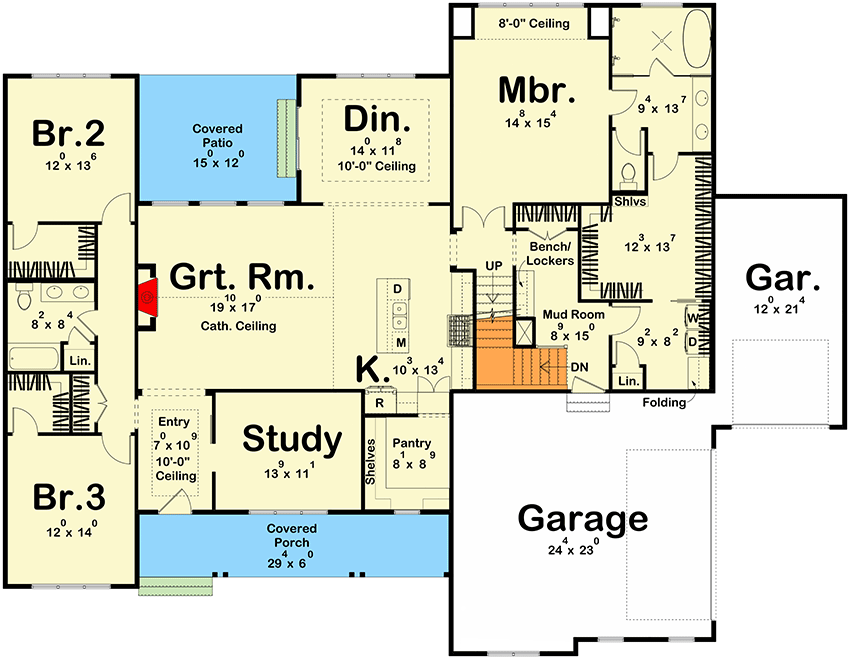
Head back through the kitchen and take the short hallway leading toward the garage and master suite.
The mud room sits at the transition point, and it does its job well—there’s plenty of space for shoes, coats, and bags, thanks to a built-in bench and lockers. Whether you’re coming in from the yard or through the garage, this space keeps the mess at bay.
There’s a second linen closet right here too, great for storing cleaning supplies or sports gear.
Laundry
The laundry area is just beyond the mud room. It’s more than just a spot for your washer and dryer—the folding counter and built-in shelves give you room to sort, fold, and organize.
YOU’LL ALSO LOVENew American-Style Modern Farmhouse with Home Office and Bonus Above the Garage (Floor Plan)
With a window nearby, even laundry day feels a little less like a chore.
Master Suite Entry
Now, step further down that hall and the mood shifts. The master suite gets its own private wing, set apart from the main hustle of the house. This sense of separation makes a difference—you’ll notice the quiet right away.
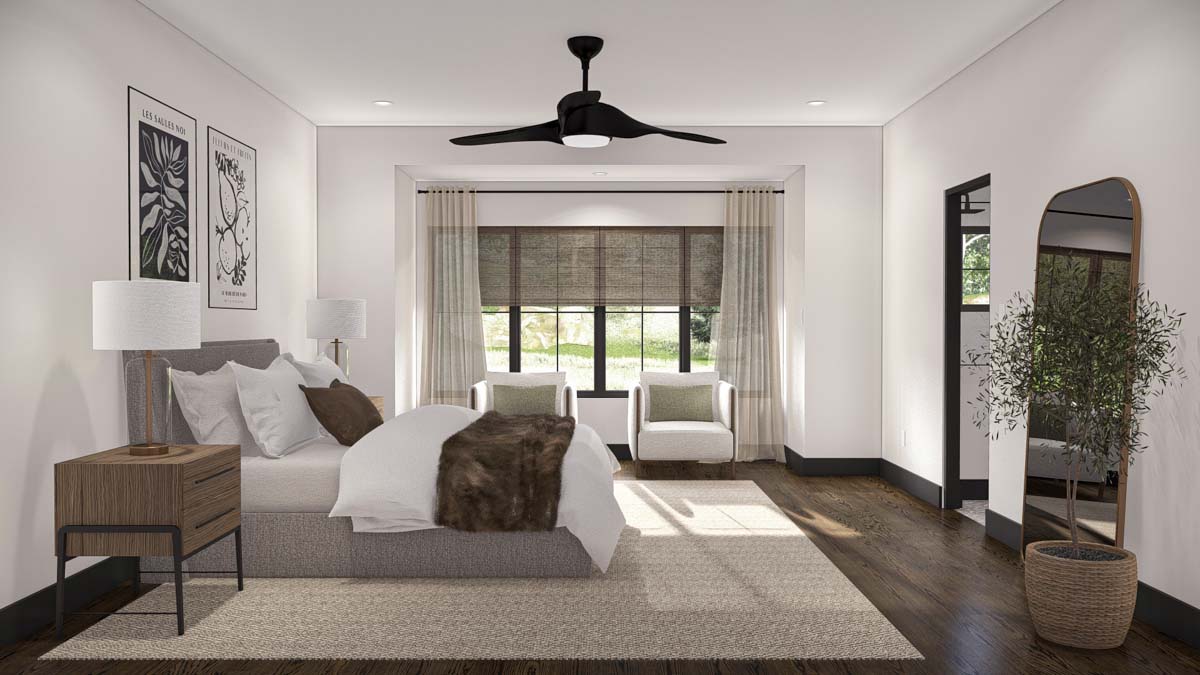
Master Bedroom
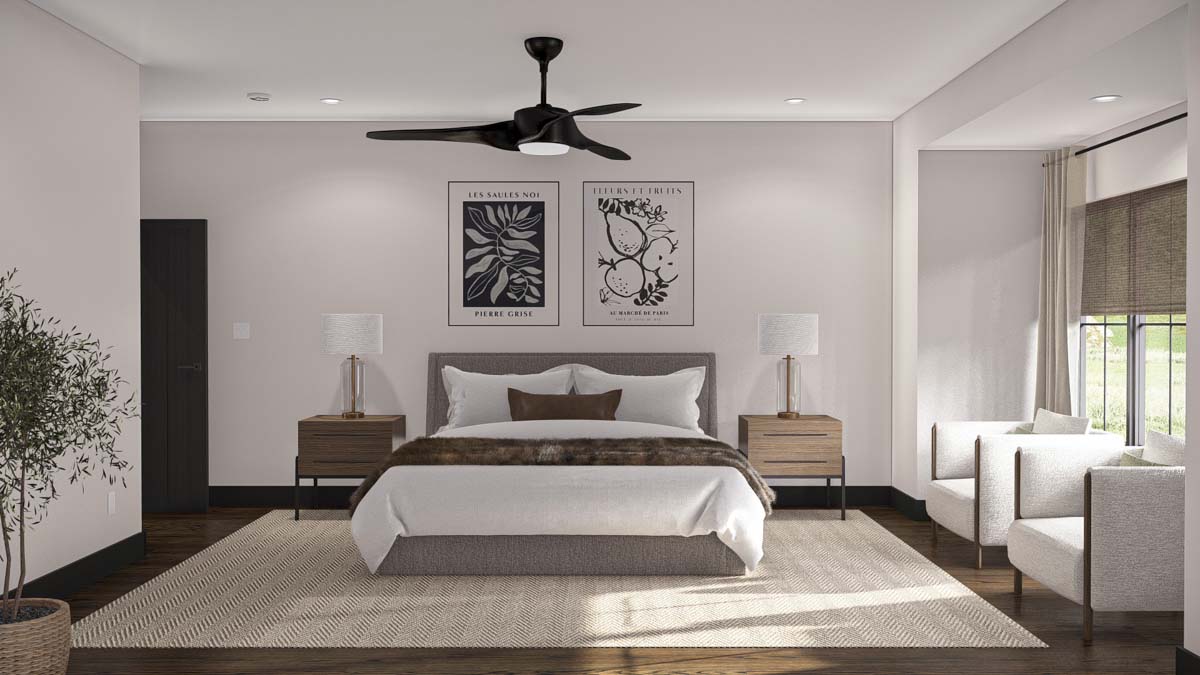
Inside the master suite, you’ll find a spacious bedroom with high ceilings and wide windows that let sunlight pour in. There’s space for a king bed, side tables, and even a cozy sitting area by the window.
Would you like to save this?
I really like how the designers kept the palette soft and neutral, so the room feels restful. Whether you’re starting your morning or winding down in the evening, this room is designed to offer calm.
Master Bathroom
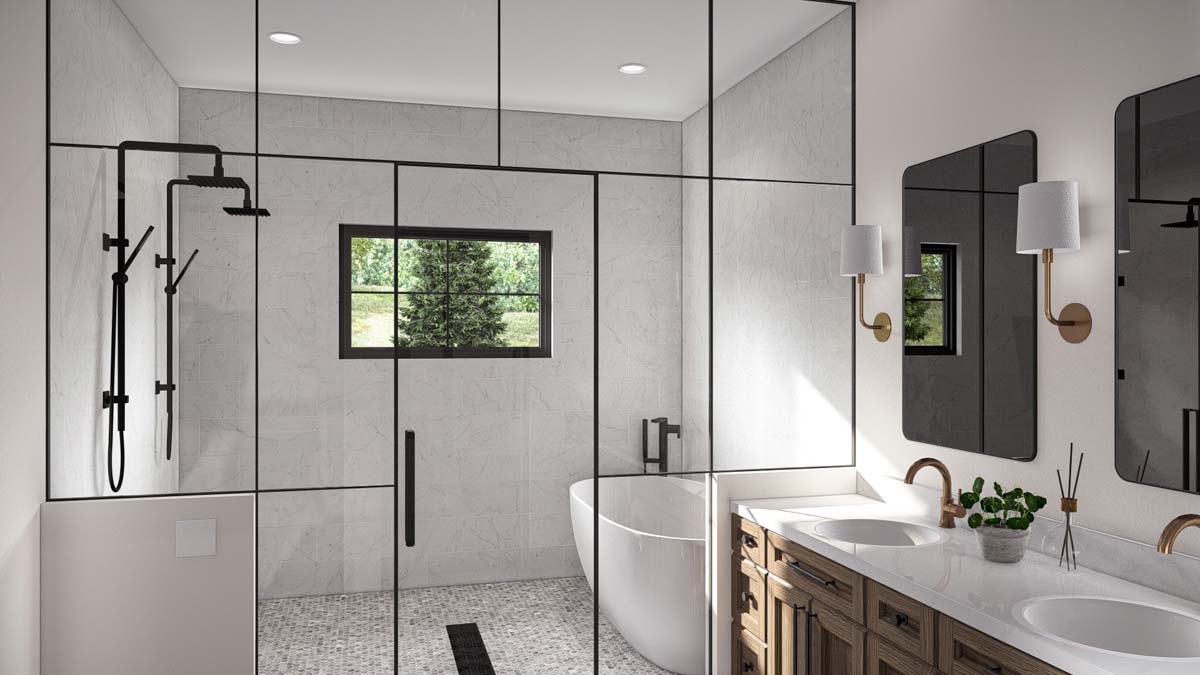
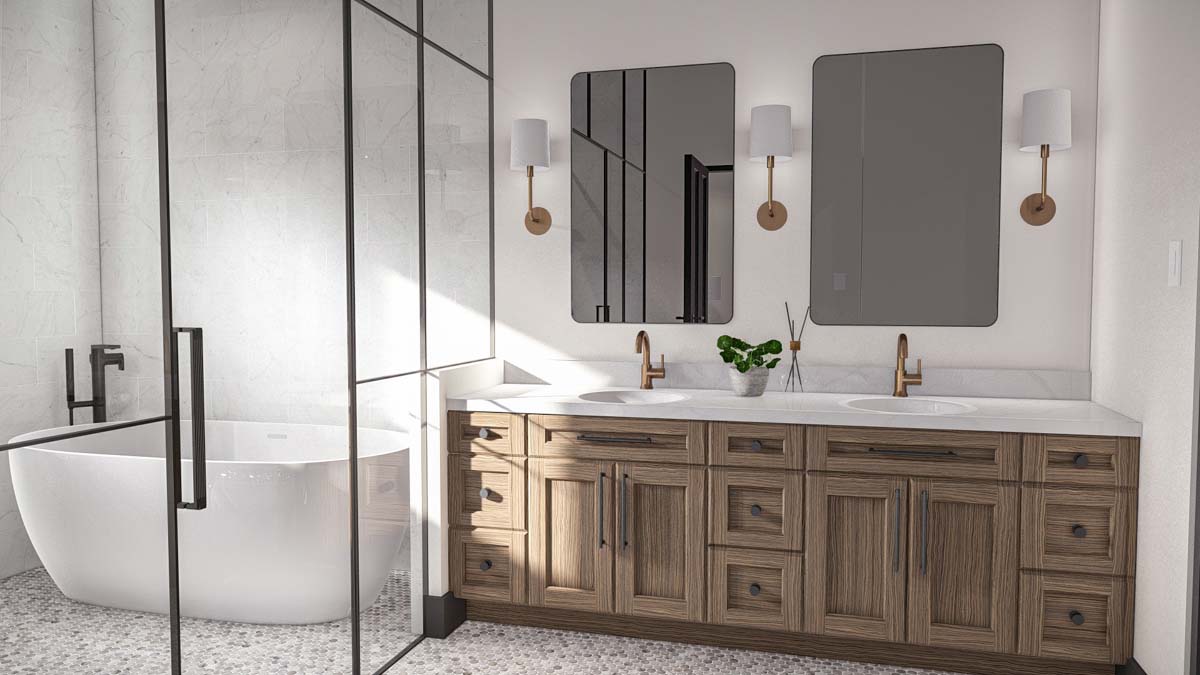
Through a set of double doors, the master bathroom opens up as a true retreat. The layout is generous, starting with a double vanity that means no one has to jostle for space.
You’ll find a freestanding soaking tub set under a big window and a large glass-enclosed shower stretching the length of the room.
With matte black fixtures and warm wood cabinetry, the vibe is both modern and inviting. There’s plenty of storage for towels and toiletries, so everything stays tidy.
Master Closet
Connected to the bathroom is a walk-in closet that spans the width of the suite. Shelves line the walls, making it easy to keep things organized.
Whether you’ve got a collection of shoes or just want to keep your wardrobe in check, there’s more than enough space here for two.
Garage
Let’s talk about the garage—the main bay is oversized, easily fitting two cars with room to spare for bikes, tools, or even a workbench.
There’s a secondary single-car garage as well. I think this setup is great for families with multiple vehicles or anyone who wants a bit of extra storage for outdoor gear.
Stairs to Upper Level
Now, head back to the central hallway and find the staircase leading up.
YOU’LL ALSO LOVETwo-Story New American House Plan with Home Office and Den – 4048 Sq Ft (Floor Plan)
The open railing keeps things bright, and a landing gives you a chance to catch your breath as you reach the second story.
Loft
At the top of the stairs, the loft opens up. This space is flexible, with a cathedral ceiling that adds a sense of drama.
It’s big enough for a play area, media room, or even a second family lounge. If you like to entertain—or just want a spot where kids can spread out—this room offers possibilities.
The Second Level Floor Plan
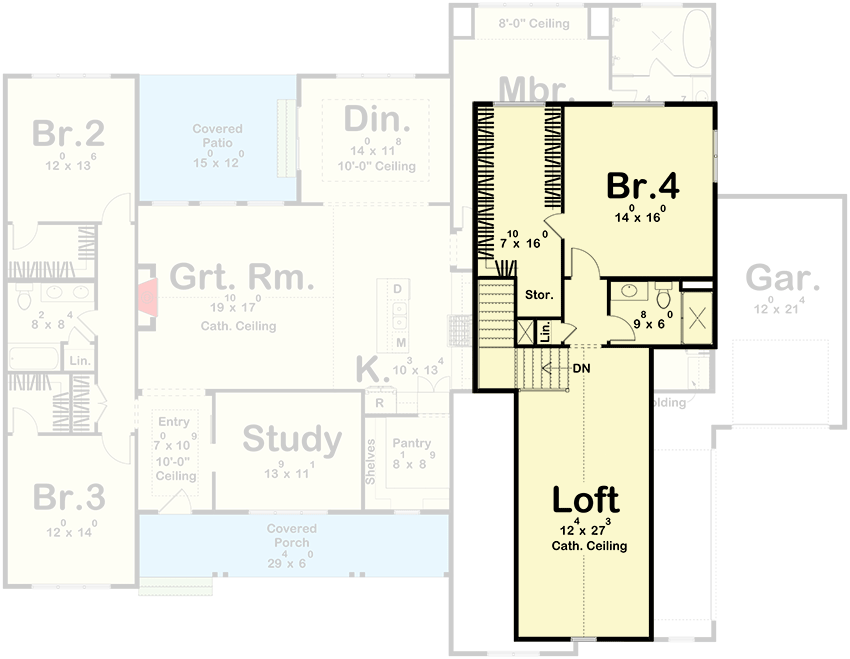
Bedroom Four
Branching off from the loft, Bedroom Four tucks into its own corner. This is the largest of the secondary bedrooms, with a deep closet and windows on two sides. Whether you use this as a teen’s bedroom, guest suite, or even a home gym, there’s space to make it your own.
Upstairs Bathroom
A full bathroom sits just outside Bedroom Four. It’s equipped with a vanity, tub, and shower, making the upper level completely self-sufficient. There’s also a linen closet for extra towels and supplies, so you don’t have to run downstairs for the basics.
Storage
Across from the bathroom, you’ll find a walk-in storage room. It’s easy to overlook how valuable this space can be, but when you need a spot for holiday bins or luggage, you’ll be glad it’s here.
How the Spaces Work Together
What stands out to me about this layout is how every room—downstairs and up—has a clear purpose but also connects smoothly to the next. The open areas encourage gatherings, but you’ve got plenty of places to retreat when you need quiet. Storage is always nearby, and there’s a flexible balance between shared and private spaces.
Every detail, from the bench in the mudroom to the light-filled loft upstairs, feels like it’s been designed to make daily life easier and more enjoyable.
Whether you’re inside hosting friends, relaxing on the covered patio, or just moving between floors, this house is ready to adapt to whatever you need. The modern farmhouse look outside hints at the versatility within—and every space lives up to that promise.
Interested in a modified version of this plan? Click the link to below to get it from the architects and request modifications.