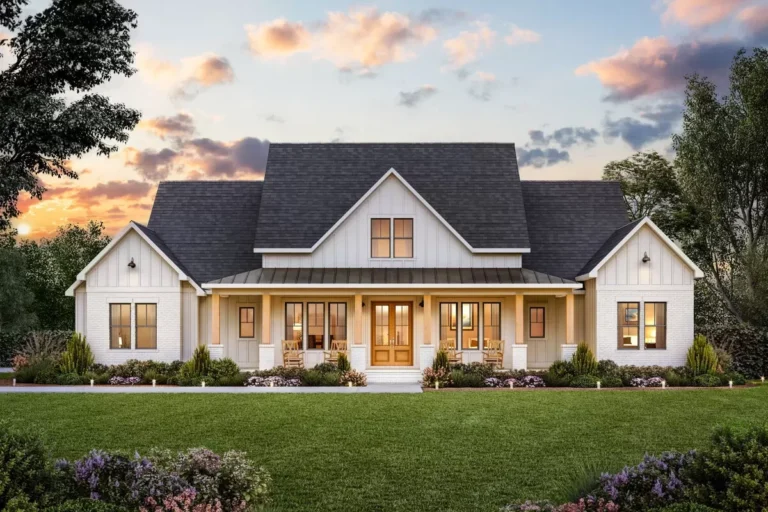
Country | Craftsman | Farmhouse | Modern Farmhouse | New American | Traditional 4-Bed Modern Farmhouse Plan with Large Home Office (Floor Plan)
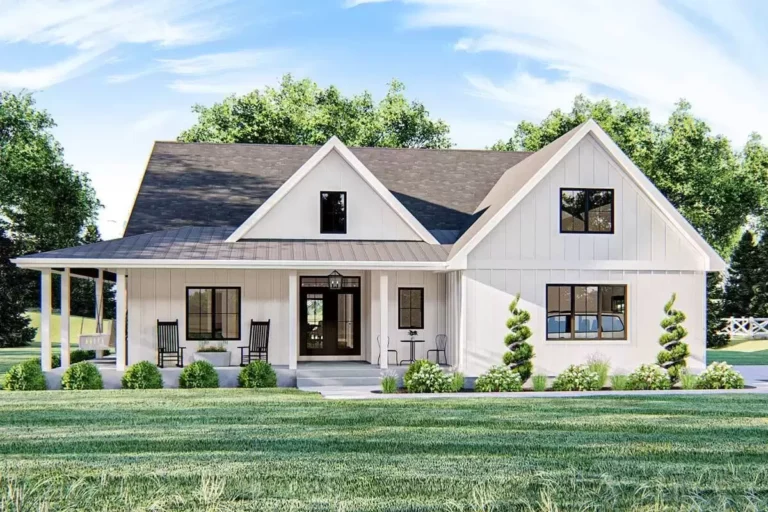
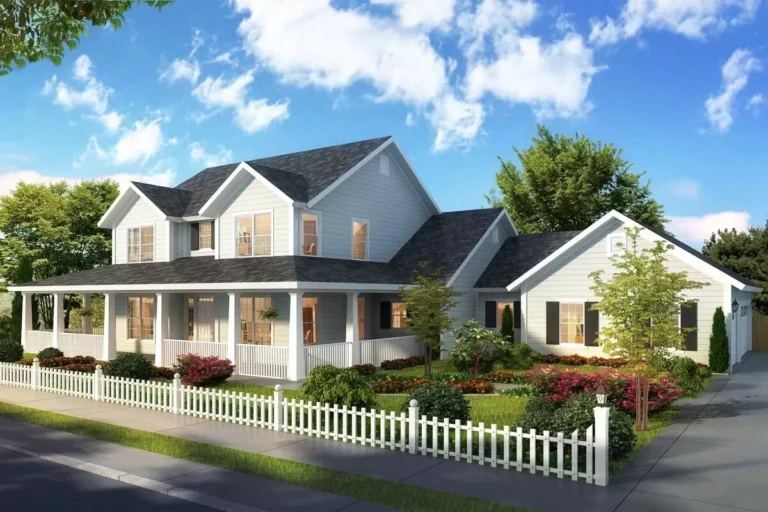
Country | Cape Cod | Modern Farmhouse | Traditional 3-Bedroom Modern Farmhouse with Wrap-Around Front Porch – 2216 Sq Ft (Floor Plan)
Country | Modern Farmhouse | New American | Traditional 4-Bed Modern Farmhouse with Vaulted Great Room and Outdoor Fireplace – 2841 Sq Ft (Floor Plan)

Country | Farmhouse | Modern Farmhouse | Ranch Modern Farmhouse Plan with Wraparound Porch and Vaulted Interior – 2076 Sq Ft (Floor Plan)
Country | Farmhouse | Modern Farmhouse | Ranch 3-Bed Modern Farmhouse with Outdoor Living Space – 2232 Sq Ft (Floor Plan)
Country | European | French Country | New American | Transitional 4-Bed European Transitional Home Plan with Pool Concept and Home Office – 3717 Sq Ft (Floor Plan)
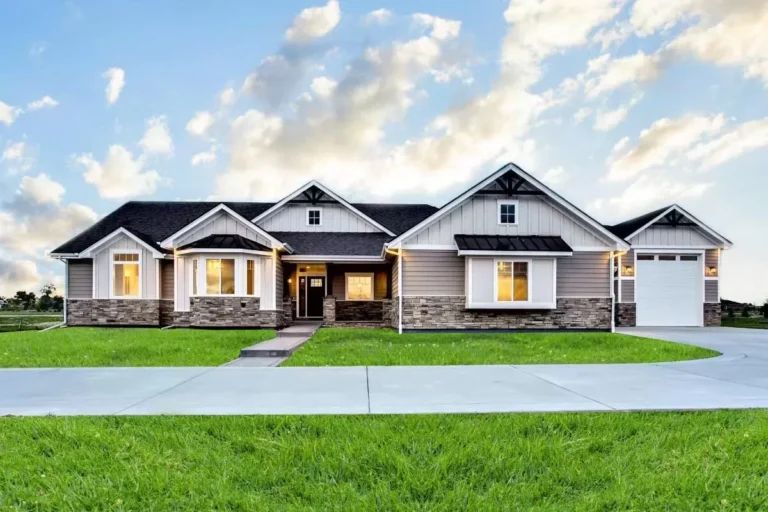
Country | Craftsman | New American | Traditional 4,100 Sq Ft New American House Plan with RV Garage and Finished Lower Level (Floor Plan)
Country | Farmhouse | Modern Farmhouse | Southern | Traditional Modern Farmhouse Under 3600 Square Feet with 4 to 5 Bedrooms and an Upstairs Game Room (Floor Plan)
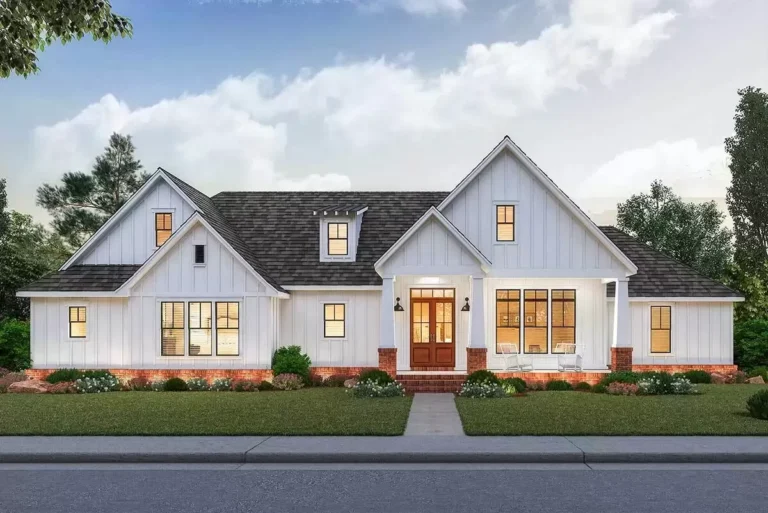
Country | Modern Farmhouse | New American | Southern | Traditional Split Bed Modern Farmhouse with Optional Bonus Room – 1983 Sq Ft (Floor Plan)
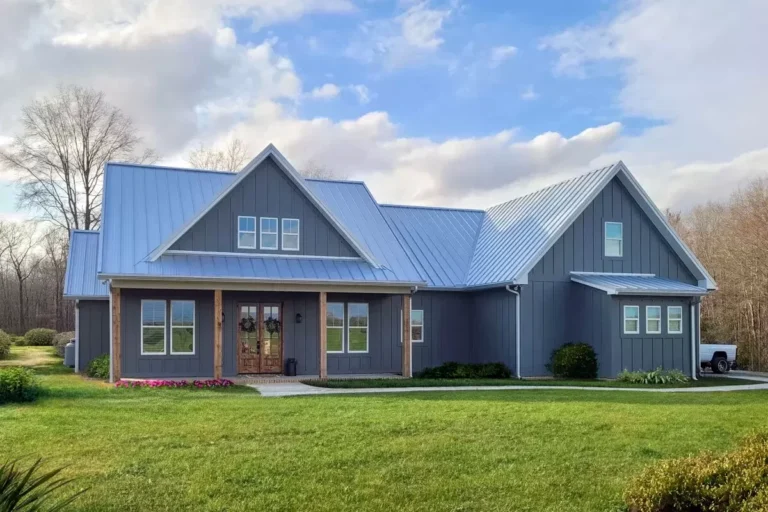
Barndominium | Country | Craftsman | Farmhouse | Hill Country | Modern Farmhouse | Ranch | Southern 3-Bedroom Modern Farmhouse Plan with Metal or Wood Framing Options – 2486 Sq Ft (Floor Plan)
Country | Farmhouse | Modern Farmhouse | New American | Southern Split Bedroom Modern Farmhouse Plan with with Large Walk-in Pantry – 1967 Sq Ft (Floor Plan)
Country | Farmhouse | Modern Farmhouse | New American | Transitional Transitional Farmhouse Plan with 4 Beds and a Home Office and an Outdoor Fireplace – 3563 Sq Ft (Floor Plan)
Cottage | Country | European | New American | Ranch | Transitional 2500 Square Foot Modern Cottage with Hidden Library (Floor Plan)
Country | Contemporary | Craftsman | New American | Rustic | Transitional Country Craftsman House Plan with 3rd Floor Eagle's Nest – 3596 Sq Ft (Floor Plan)