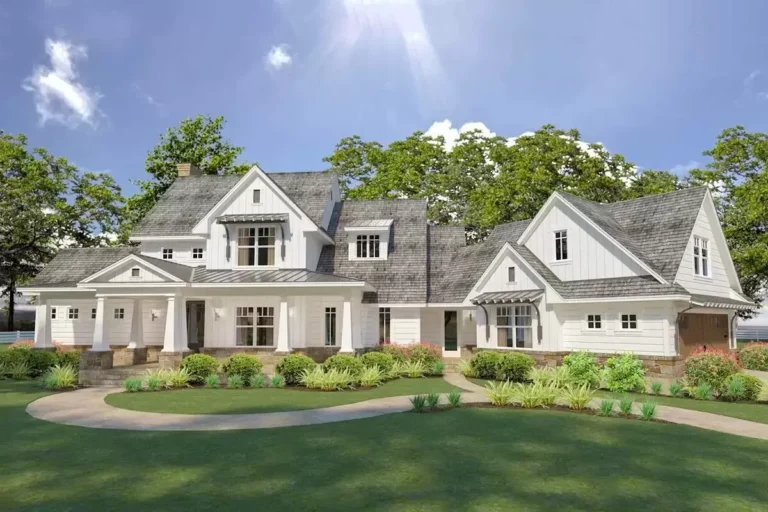
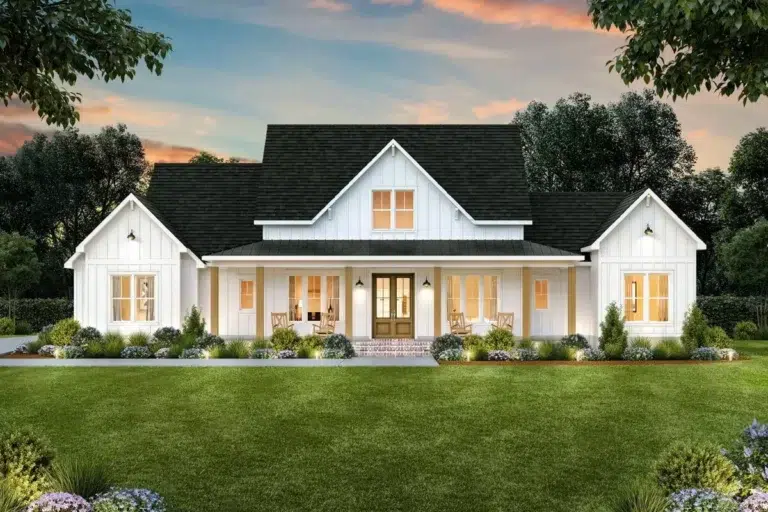
Country | Craftsman | Farmhouse | Modern Farmhouse | New American Flexible Farmhouse with Loads of Outdoor Living – 2396 Sq Ft (Floor Plan)
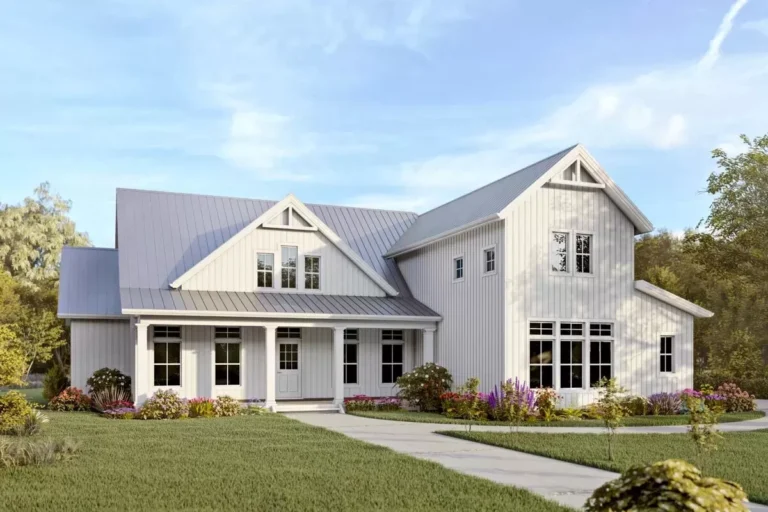
Country | Farmhouse | Modern Farmhouse | New American 3-Bedroom Farmhouse Plan with Two-Story Great Room – 2481 Sq Ft (Floor Plan)
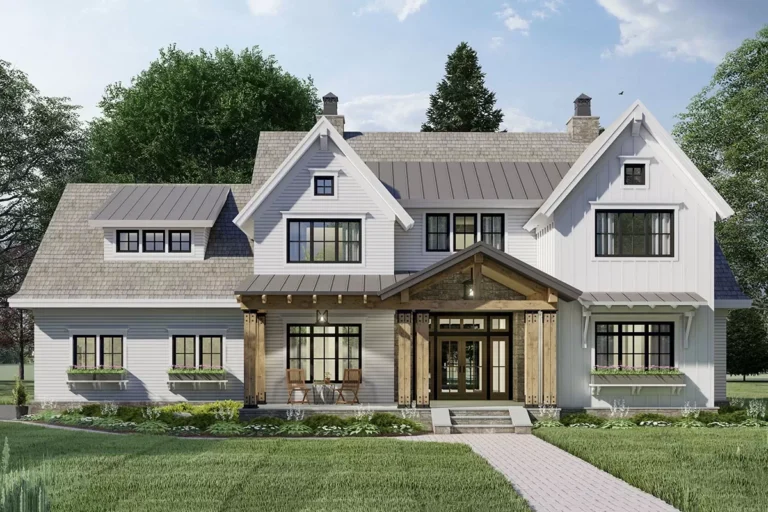
Country | Farmhouse | Modern Farmhouse Modern Farmhouse Plan with Upstairs Options – Attic or Finished Space (Floor Plan)
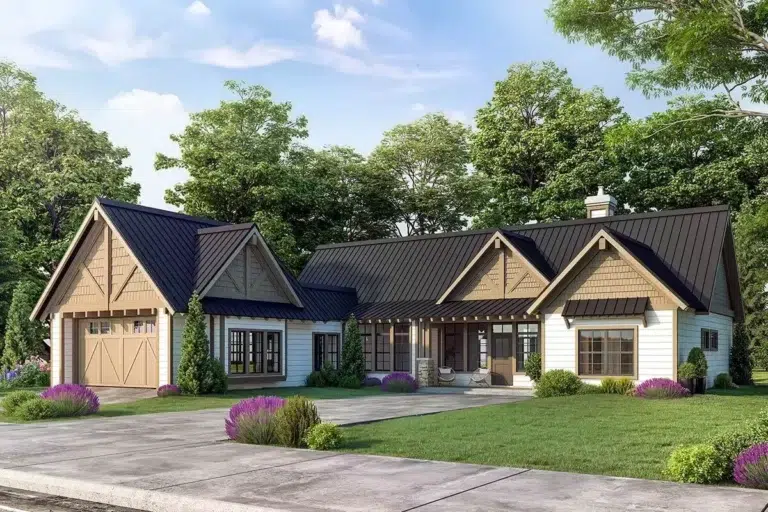
Country | Craftsman | Mountain | New American | Ranch | Rustic | Traditional Flexible Mountain Ranch Under 1900 Square Feet with 3 Beds and a Vaulted Living Room (Floor Plan)
Country | Farmhouse | Southern | Traditional 4-Bed Country Farmhouse Plan with 2-Bed Apartment – 3437 Sq Ft (Floor Plan)
Country | Craftsman | Farmhouse | Modern Farmhouse | New American New American Farmhouse Plan with 2-Story Great Room and 2 Laundry Rooms – 2925 Sq Ft (Floor Plan)
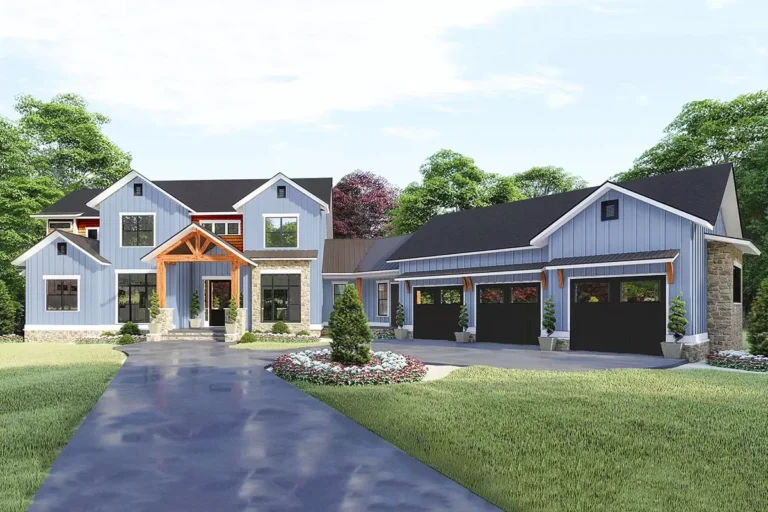
Country | Farmhouse | Modern Farmhouse Modern Farmhouse Plan with Breezeway-Attached 2-Car Garage – 2663 Sq Ft (Floor Plan)
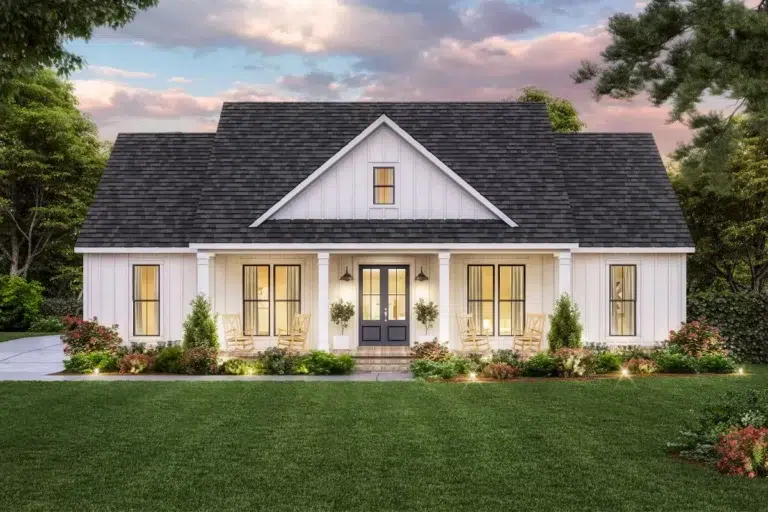
Country | Farmhouse | Modern Farmhouse | New American | Southern | Traditional 3-Bed Modern Farmhouse Plan Under 2300 Square Feet with Balanced Exterior (Floor Plan)
Country | Hill Country | Rustic Two-Story Hill Country House Plan with Outdoor Kitchen and Fireplace – 3777 Sq Ft (Floor Plan)
Country | Farmhouse | Traditional Large Farmhouse Plan with 4 Beds and an Angled 3-Car Garage – 5178 Sq Ft (Floor Plan)
Cottage | Country | Farmhouse | Low Country | Modern Farmhouse | New American | Southern | Traditional Classic 4-Bed Low Country House Plan with Timeless Appeal (Floor Plan)
Country | Modern Farmhouse | New American | Southern | Traditional 3-Bed Modern Farmhouse Plan with Perfect Exterior Symmetry – 1924 Sq Ft (Floor Plan)
Country | Craftsman | Farmhouse | Modern Farmhouse | New American Spacious New American Farmhouse Plan with Angled 3-Car Garage (Floor Plan)
Country | Farmhouse | Modern Farmhouse | New American Modern Farmhouse House Plan with Home Office and Main Floor Master Suite – 2733 Sq Ft (Floor Plan)