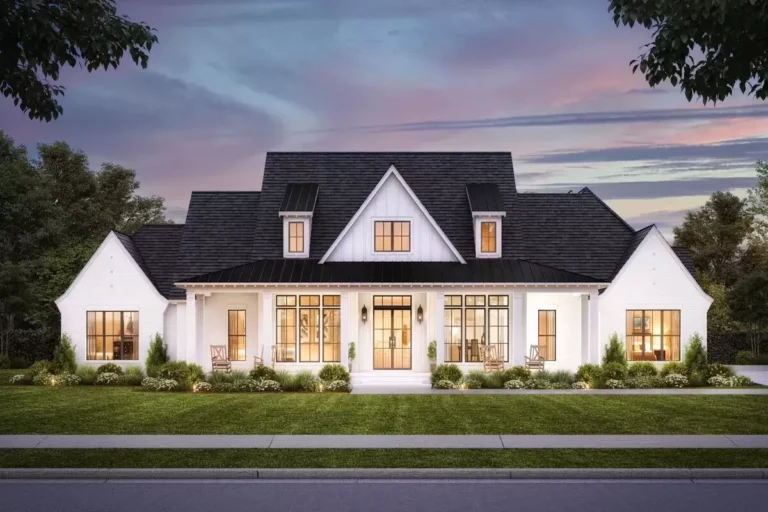
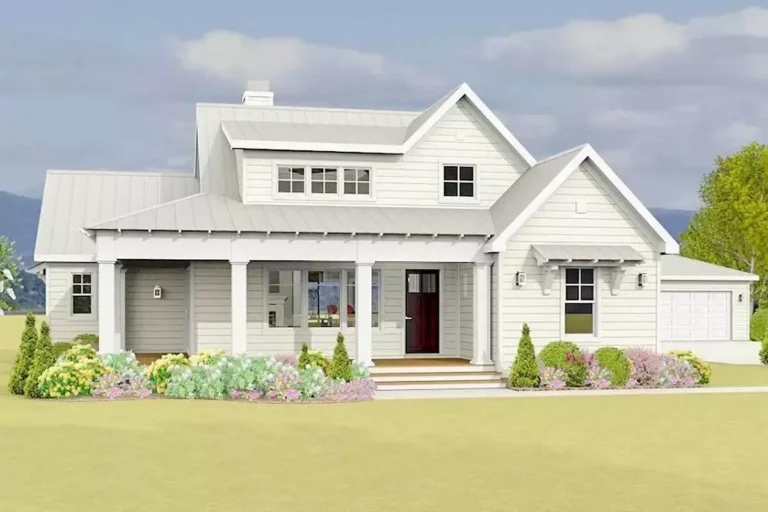
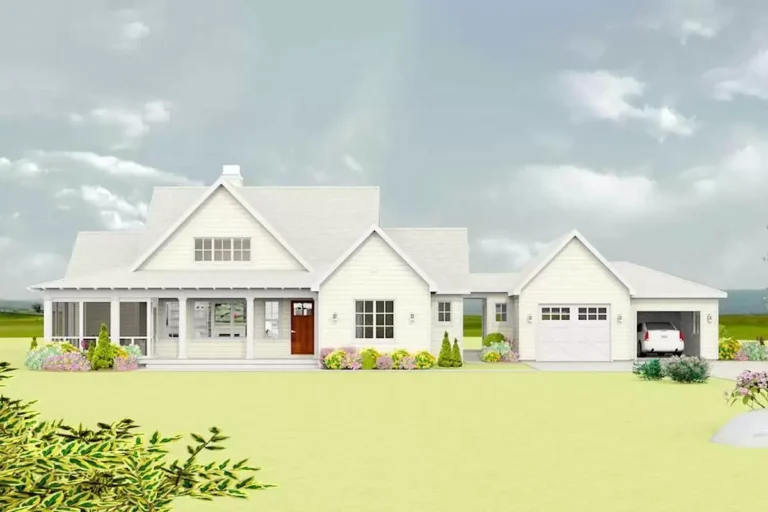
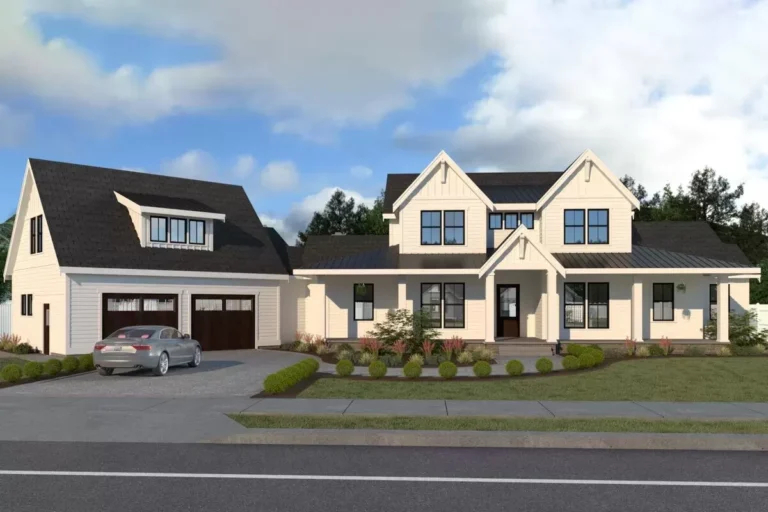
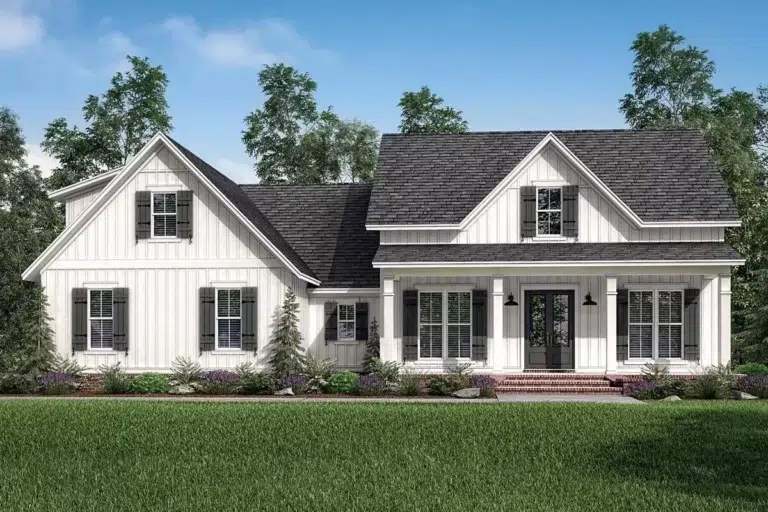
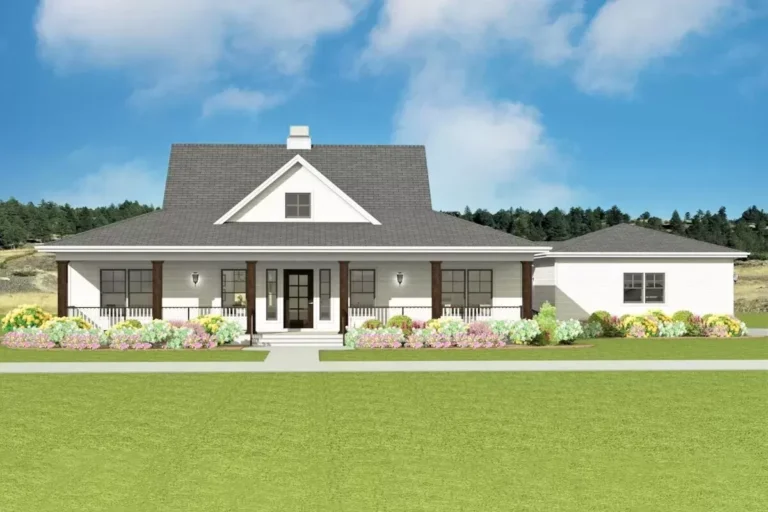
Country | Cottage | Craftsman | Farmhouse | Modern Farmhouse | New American | Southern Split Bed Modern Farmhouse Plan with Shed Dormer – 1814 Sq Ft (Floor Plan)
Cabin | Country | Craftsman | Mountain | Rustic Lake House Plan for a Rear Sloping Lot Under 2300 Sq Ft with Drive-Under Garage (Floor Plan)
Contemporary | Country | Modern Farmhouse | New American | Transitional 4-Bed Transitional New American House Plan with Outdoor Kitchen – 3496 Sq Ft (Floor Plan)
Country | Farmhouse | Modern Farmhouse | New American 4-Bed Modern Farmhouse Plan with 8'-Deep Front Porch – 2716 Sq Ft (Floor Plan)
Country | Craftsman | Mountain | New American | Northwest | Rustic Spacious Mountain House Plan with Beautiful Rear Views – 5007 Sq Ft (Floor Plan)
Country | Craftsman | Mountain | New American | Northwest | Rustic Rustic One-Level Mountain House Plan with Optional Lower Level (Floor Plan)
Country | Farmhouse | New American | Southern | Traditional Traditional Farmhouse with Two Bonus Rooms Over Garage (Floor Plan)
Country | Modern Farmhouse | New American Expanded 4-Bed Modern Farmhouse Plan with Home Office and Vaulted Great Room – 3127 Sq Ft (Floor Plan)
Country | Farmhouse | Modern Farmhouse | New American Country Farmhouse Plan With Detached Garage (Floor Plan)
Country | Craftsman | Farmhouse | Modern Farmhouse | Traditional 3 Bed Contemporary Farmhouse with 3-Sided Wrap-Around Porch (Floor Plan)
Country | Farmhouse | Modern Farmhouse Exclusive Flexible Modern Farmhouse Plan – 1895 Sq Ft (Floor Plan)
Country | Farmhouse | Modern Farmhouse | New American Beautiful 5-Bed Modern Farmhouse Plan with Angled 2-Car Garage (Floor Plan)
Country | Farmhouse | Modern Farmhouse | Southern Exclusive 3 Bed Farmhouse Plan with Optional Bonus Room (Floor Plan)
Country | Farmhouse | New American | Ranch | Southern Splendid Country Farmhouse Home Plan – 1667 Sq Ft (Floor Plan)
Country | Hill Country | Ranch | Traditional 4-Bed Hill Country Ranch House Plan with V-Shaped Footprint – 6610 Sq Ft (Floor Plan)