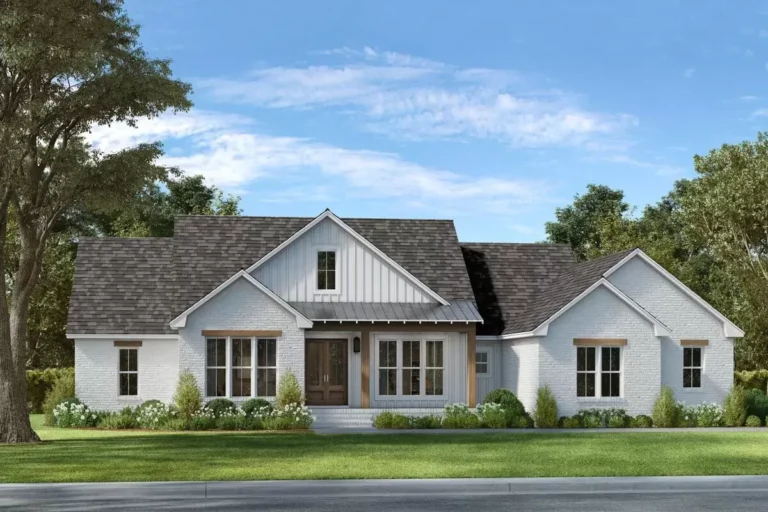

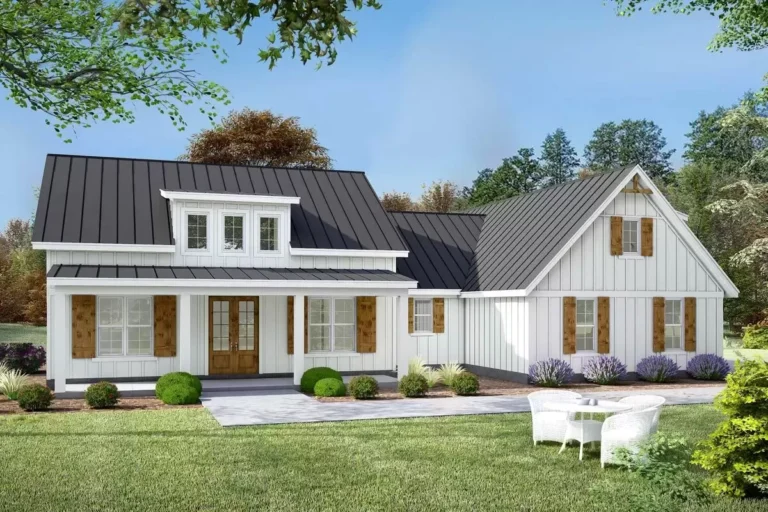
Country | Farmhouse | Modern Farmhouse | New American | Southern | Traditional One-Level Modern Farmhouse Plan with Outdoor Living-friendly Rear Porch – 1777 Sq Ft (Floor Plan)
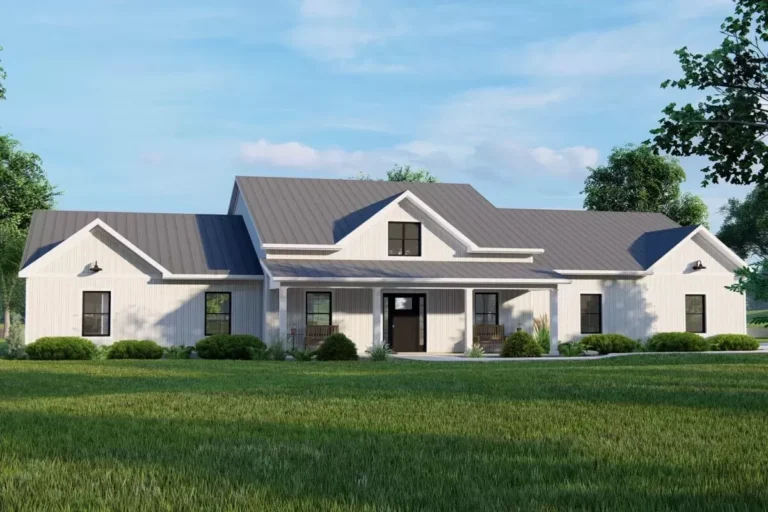
Country | Farmhouse | Modern Farmhouse | New American | Northwest | Traditional Stunning 3-Bedroom Modern Farmhouse With Angled Garage (Floor Plan)
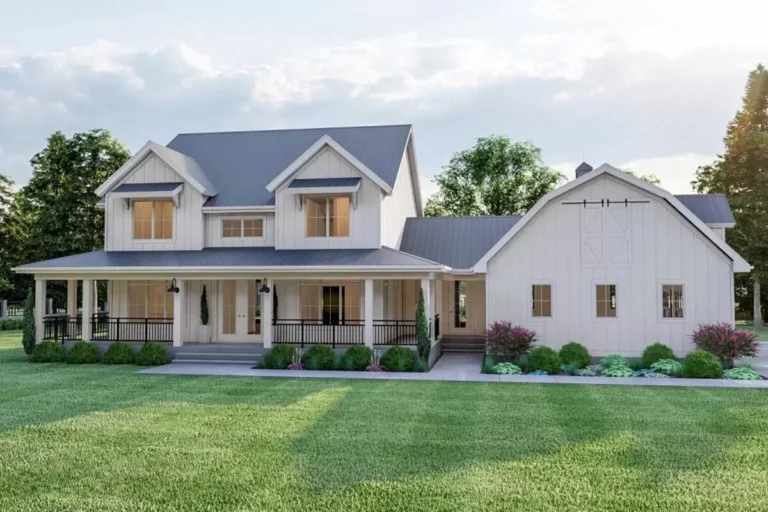
Country | Farmhouse | Modern Farmhouse | New American | Traditional Modern Farmhouse Plan with Side-Load Barn-Style Garage – 2970 Sq Ft (Floor Plan)
Country | Farmhouse | Modern Farmhouse | New American | Ranch 3-Bed Modern Farmhouse Plan with Open Living Space and Workshop – 2454 Sq Ft (Floor Plan)
Country | Craftsman | Farmhouse | Modern Farmhouse | Traditional 4-Bed Modern Farmhouse Plan with Attached Apartment – 2124 Sq Ft and 591 Sq Ft (Floor Plan)
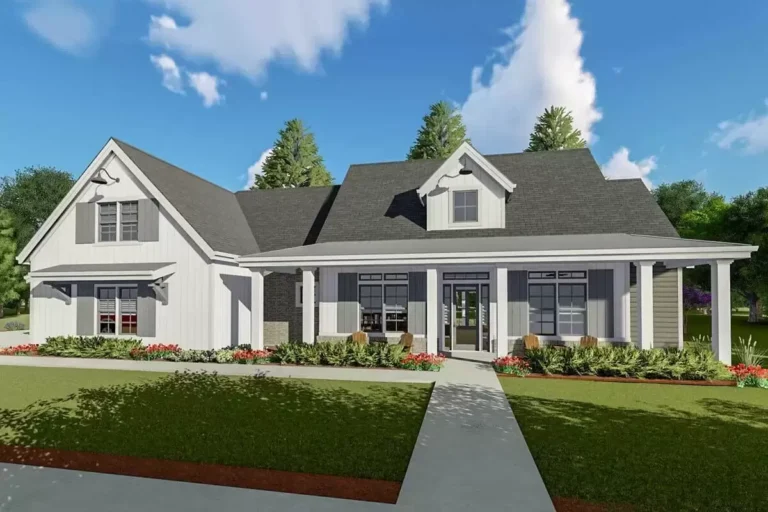
Country | Craftsman | Farmhouse | Modern Farmhouse | New American | Ranch Flexible Modern Farmhouse Plan with Optional Bonus Room and Lower Level (Floor Plan)
Country | Farmhouse | Modern Farmhouse | Traditional Breathtaking Two-Story Farmhouse with Detached 3-Car Garage (Floor Plan)
Country | Farmhouse | Modern Farmhouse | New American | Southern 4-Bedroom Modern Farmhouse Plan with Three Fresh Air Spaces – 3077 Sq Ft (Floor Plan)
Country | Modern Farmhouse | Southern 4-Bed Southern Country House Plan with Split Bedroom Floor Plan – 2200 Sq Ft (Floor Plan)
Country | Farmhouse | Modern Farmhouse | Ranch | Traditional Flexible Modern Farmhouse with Split Bedrooms – 2593 Sq Ft (Floor Plan)
Country | Farmhouse | Modern Farmhouse 4-Bedroom Single-Story Modern Farmhouse with Workshop – 2574 Sq Ft (Floor Plan)
Country | Craftsman | Modern Farmhouse | Mountain | Vacation Craftsman Lake House Plan with Massive Wraparound Covered Deck and Optional Lower Level Lake Bar (Floor Plan)
Country | Craftsman | Lake house Two-Story Lake House Plan with Angled Carport – 3345 Sq Ft (Floor Plan)
Country | Farmhouse | Modern Farmhouse 3-Bed Modern Farmhouse Plan under 2400 Sq Ft with Second Level and Bonus Room Options (Floor Plan)
Cottage | Country | Farmhouse | Modern Farmhouse | Southern | Traditional 3-Bed Modern Farmhouse Plan with Open Concept Layout and a Bonus Room (Floor Plan)