
Cottage | Country | Craftsman | European | New American | Ranch | Transitional New American Ranch Plan with Private Primary Suite – 3564 Sq Ft (Floor Plan)
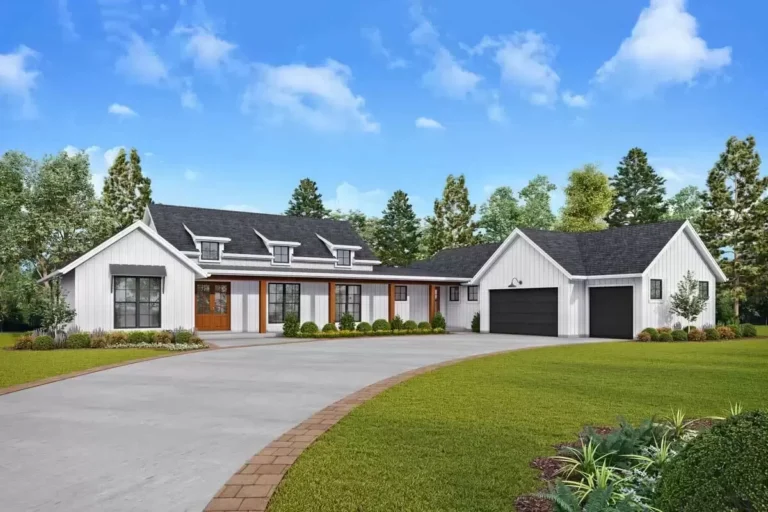
Country | Farmhouse | Modern Farmhouse | New American | Northwest | Ranch Marvelous New American House Plan with Large Covered Porches (Floor Plan)
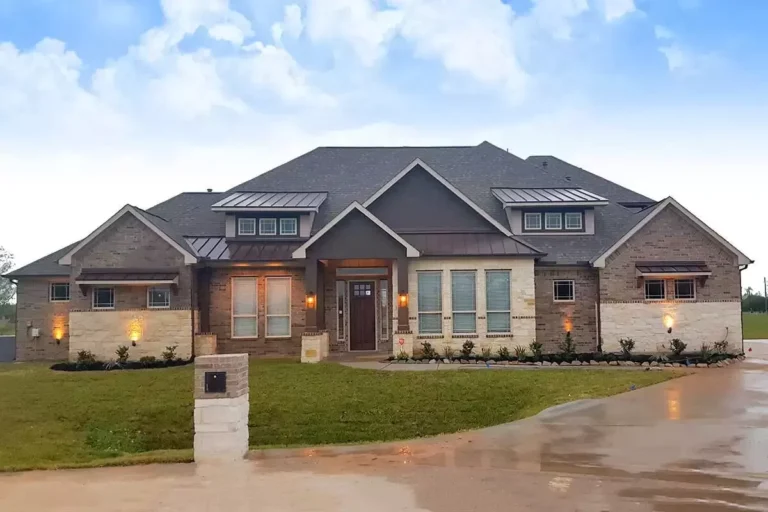
Country | Hill Country | Mid Century Modern | Modern Farmhouse | New American | Ranch 3 or 4 Bed New American Ranch House Plan with Flex Guest Suite – 2933 Sq Ft (Floor Plan)

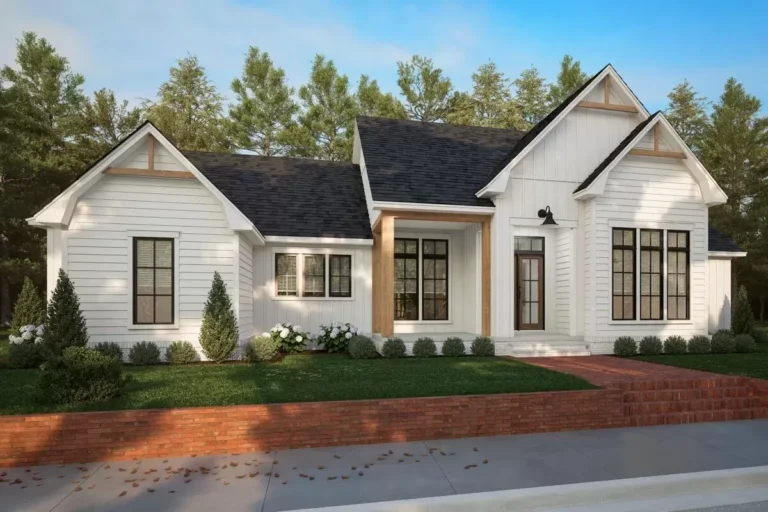
Country | Farmhouse | Modern Farmhouse | New American | Southern | Traditional Split Bedroom Modern Farmhouse Plan with Vaulted Great Room – 1954 Sq Ft (Floor Plan)
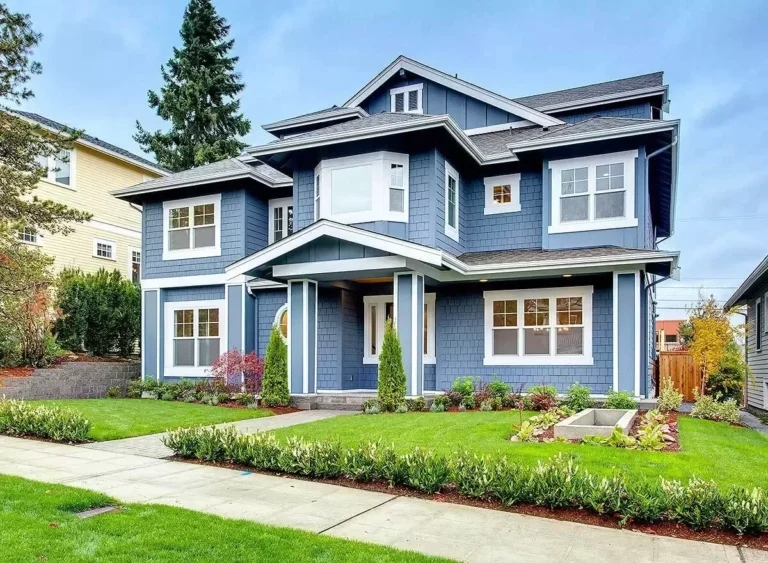
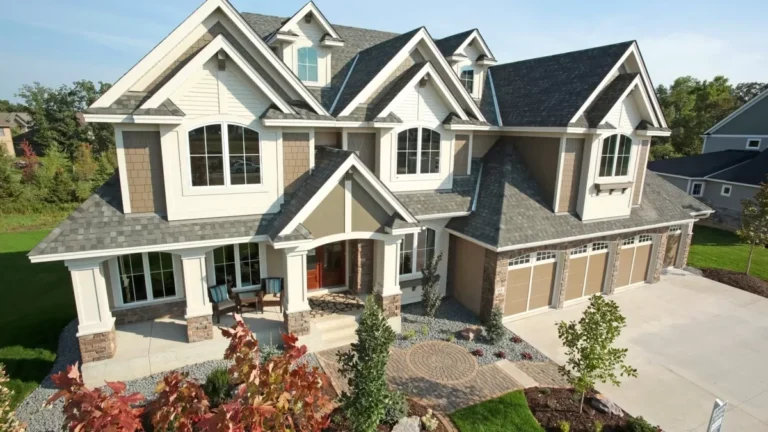
New American | Northwest 6 Bedroom Beauty with Third Floor Game Room and Matching Guest House (Floor Plan)
Country | Farmhouse | Modern Farmhouse | New American | Southern Three Bed Modern Farmhouse with Master Bedroom Screened Porch – 2589 Sq Ft (Floor Plan)
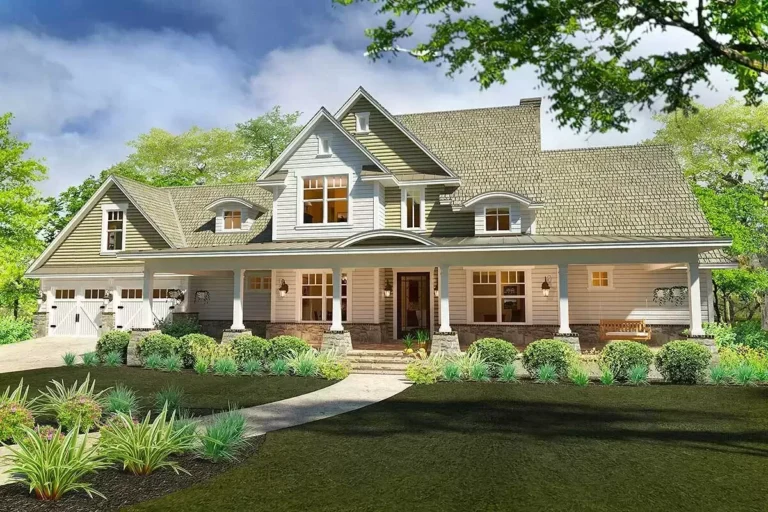
Cottage | Country | Farmhouse | Modern Farmhouse | New American | Traditional Modern Farmhouse with Matching French Door Entries, Wraparound Porch, and a Pet Shower (Floor Plan)
Country | Farmhouse | Modern Farmhouse | New American Two-Story Modern Farmhouse Plan with Optionally Finished Lower Level – 2435 Sq Ft (Floor Plan)
Contemporary | Country | Farmhouse | Modern Farmhouse | New American | Rustic | Scandinavian Modern Farmhouse Plan with Vaulted Great Room and Game Room (Floor Plan)
Country | Farmhouse | Modern Farmhouse | New American | Transitional 3-Bedroom Modern Farmhouse Plan under 2400 Square Feet (Floor Plan)
Hill Country | New American Exclusive Multi-Generational Home Plan with Private 1-Bed Cabana (Floor Plan)
Country | Farmhouse | Modern Farmhouse | New American | Traditional Rockin' Farmhouse With Bonus Room (Floor Plan)
Country | Farmhouse | Modern Farmhouse | New American | Ranch | Southern Modern Farmhouse with Two Bonus Rooms – 2787 Sq Ft (Floor Plan)
Contemporary | Mountain | New American | Ranch | Rustic | Transitional Transitional Mountain Ranch with Walkout Basement and Optional Bonus Room – 5351 Sq Ft (Floor Plan)