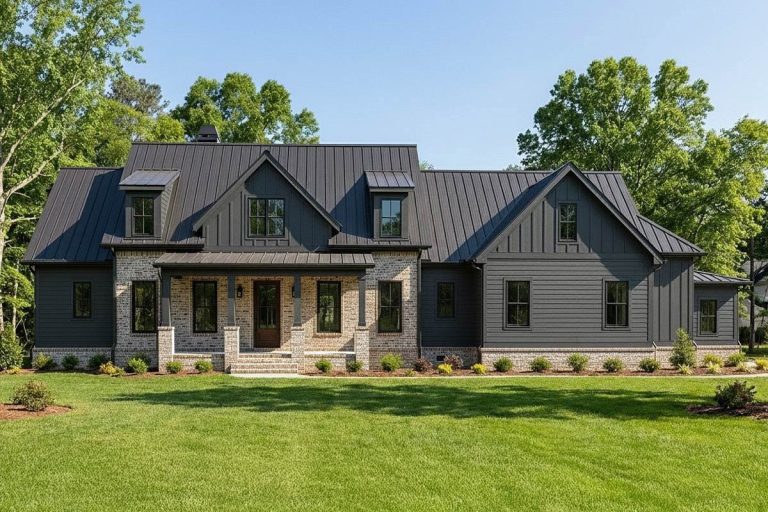
Craftsman | Farmhouse | Mountain Craftsman House Plan: Two-Story Great Room, Split Bedrooms, and Porches (Floor Plan)
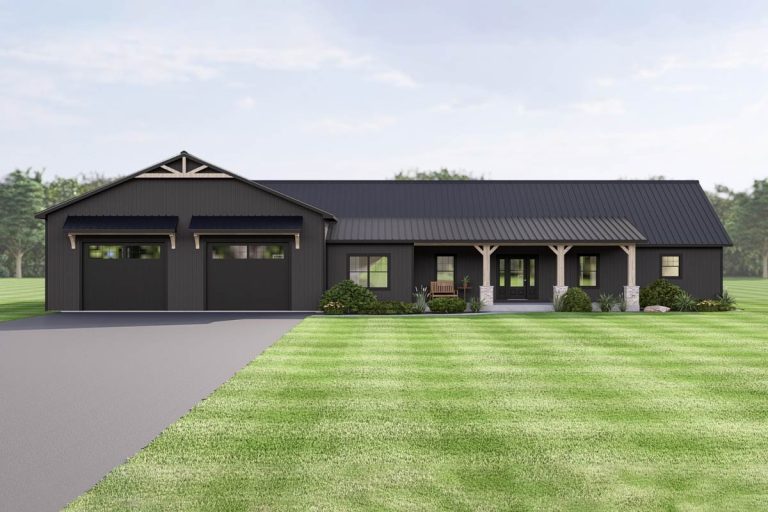
Country | Barndominium Modern Country Barndominium House Plan with Split Beds and Workshop Garage (Floor Plan)
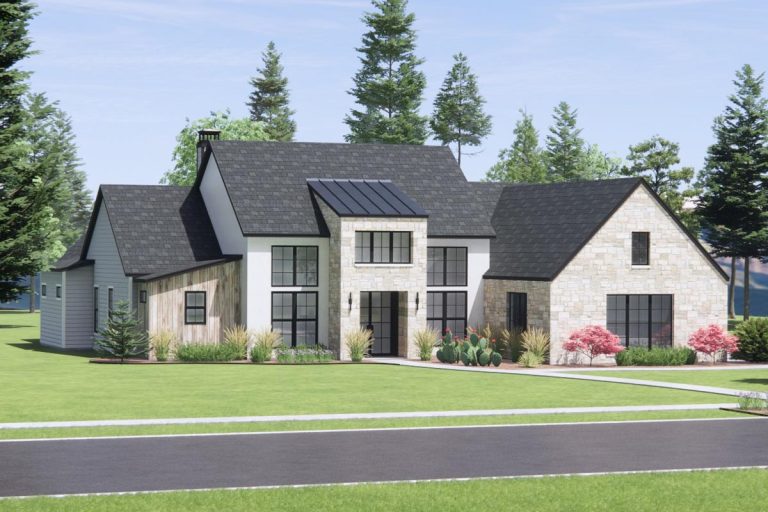
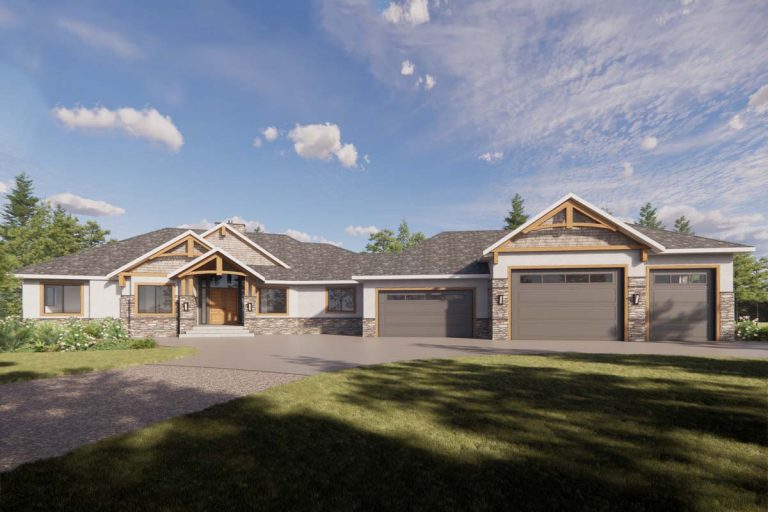
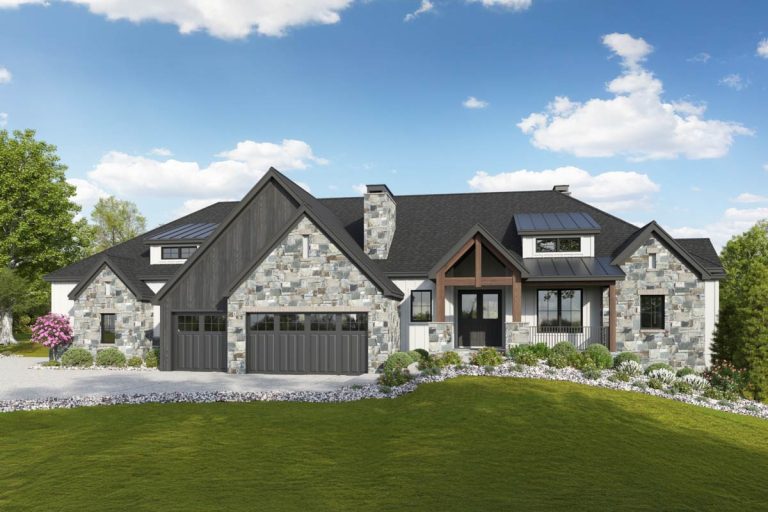
Country | Hill Country | Modern | Mountain | Ranch | Transitional Mountain Modern Ranch Plan with Vaulted Family / Dining Room (Floor Plan)
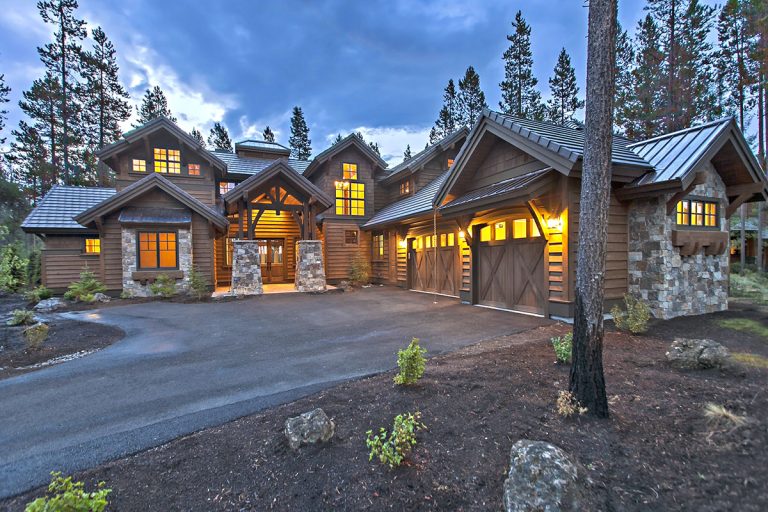
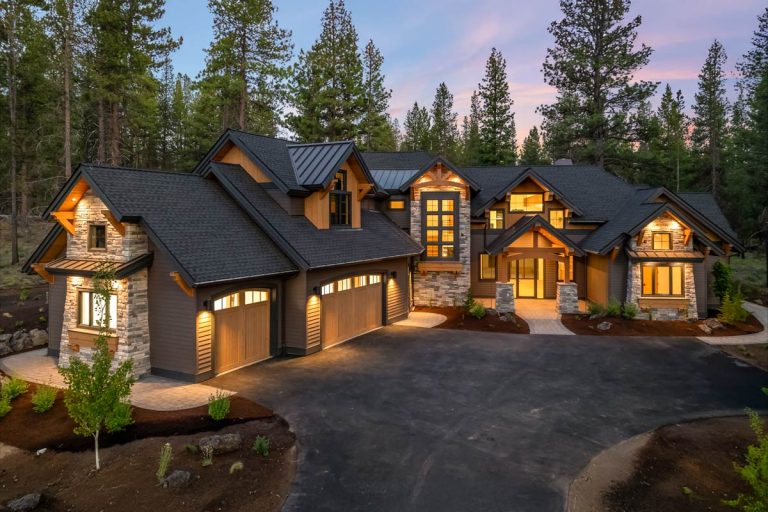
Craftsman | Modern | Mountain | Rustic | Traditional Stunning Mountain Home with Four Master Suites (Floor Plan)
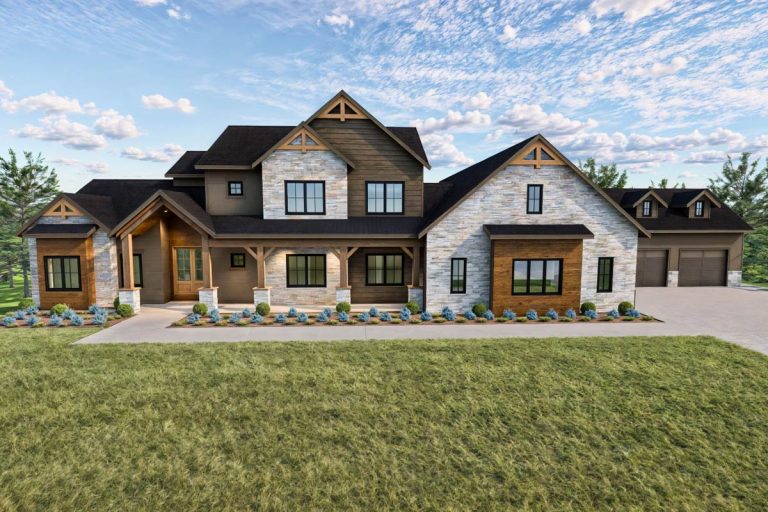
Craftsman | Modern | Mountain Grand 5-Bed Mountain Craftsman House Plan with Dual Masters and Bunk Room (Floor Plan)
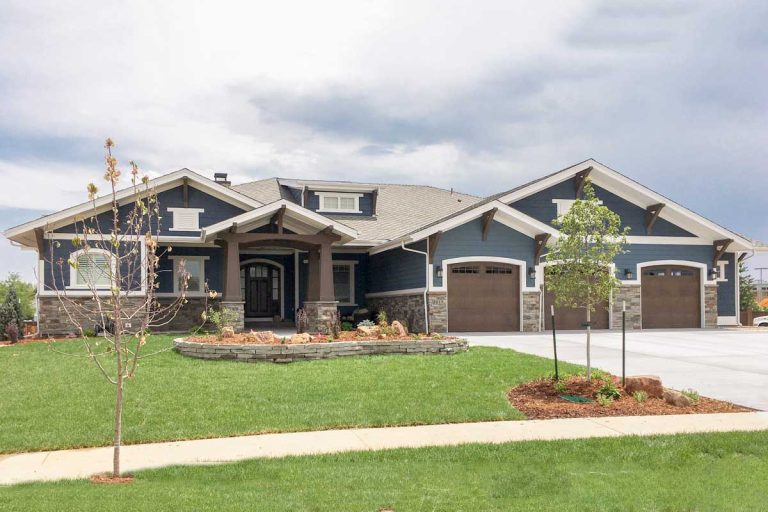
New American | Craftsman | Mountain One-Story Craftsman with 5-Car 2507 Sq Ft Angled Garage with Shop (Floor Plan)
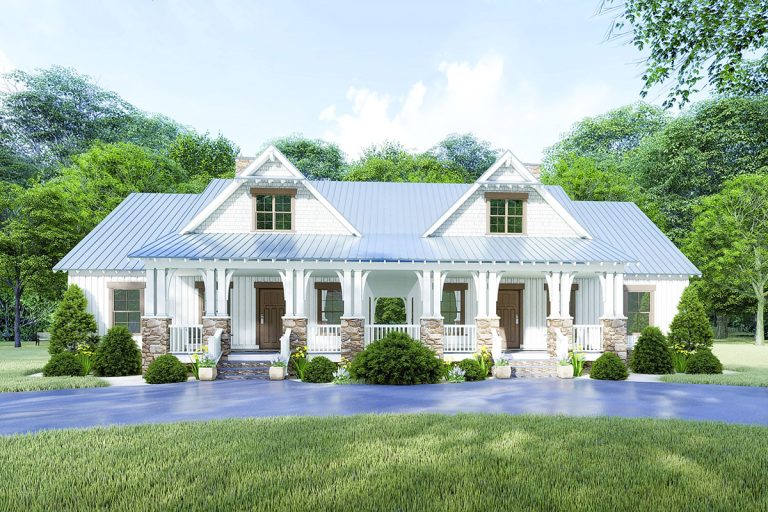
Country | Craftsman | Mountain Charming Modern Farmhouse Duplex House Plan – 4 Bed, 3 Bath, 1595 Sq Ft Each Unit (Floor Plan)
Country | Craftsman | Mountain | New American | Northwest | Southern Remarkable Rustic Craftsman House Plan (Floor Plan)
Craftsman | Mountain | New American 3-Bed Multi-Generational Craftsman House Plan with In-Law Apartment – 3857 Sq Ft (Floor Plan)
Craftsman | Farmhouse | New American Two-Story New American Craftsman House Plan with Home Office and Loft (Floor Plan)
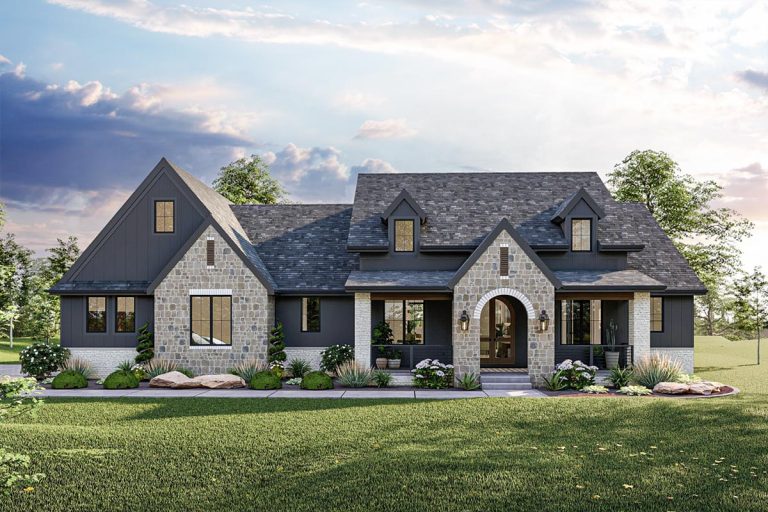
New American | Hill Country | Transitional Single-Story Transitional House Plan with Sunroom – 2643 Sq Ft (Floor Plan)
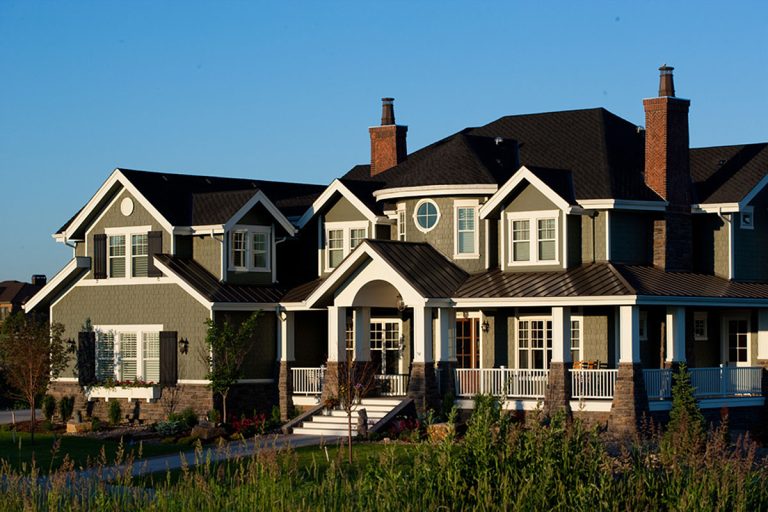
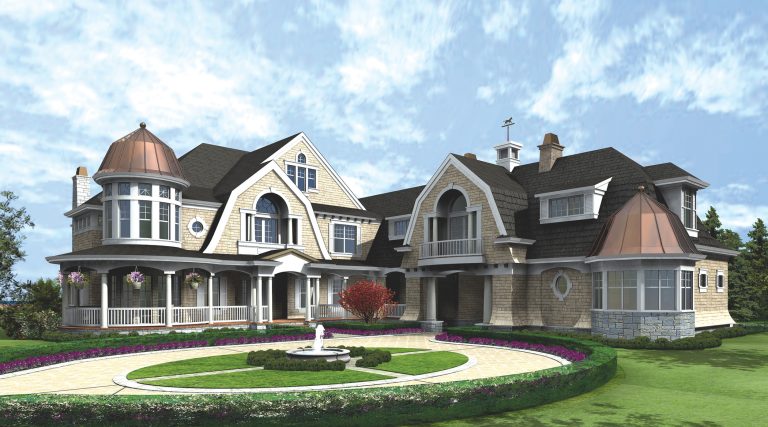
Country | Cape Cod | Coastal | Craftsman | Northwest | Shingle Spectacular Hampton Style Estate (Floor Plan)
Country | Craftsman | New American | Rustic | Transitional One-Story House Plan Under 2000 Square Feet with Bonus and Garage Expansion (Floor Plan)
Craftsman | Mountain | New American | Rustic | Traditional Rustic One-level 4-Bed Craftsman Home Plan with Upstairs Expansion – 4694 Sq Ft (Floor Plan)