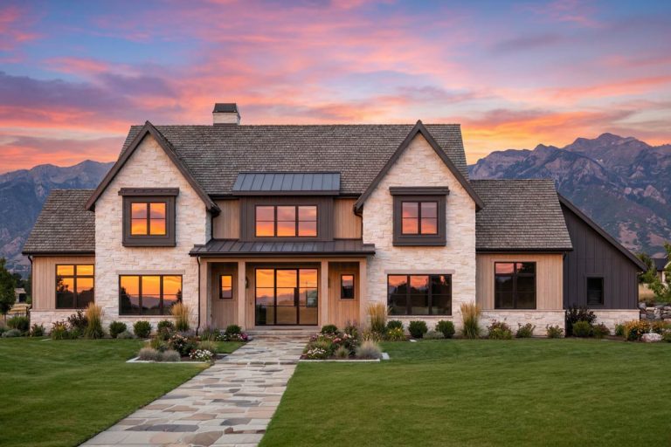
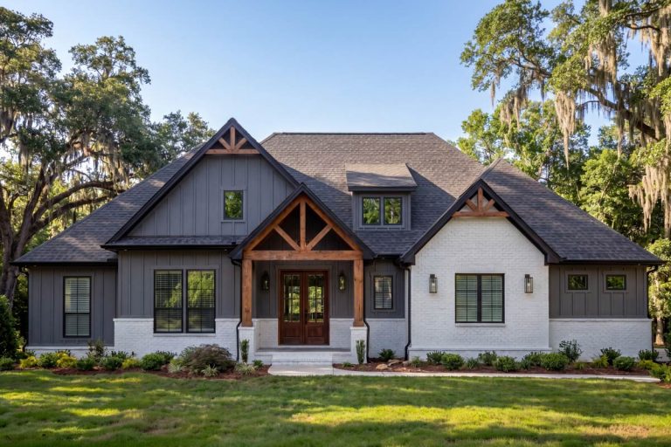
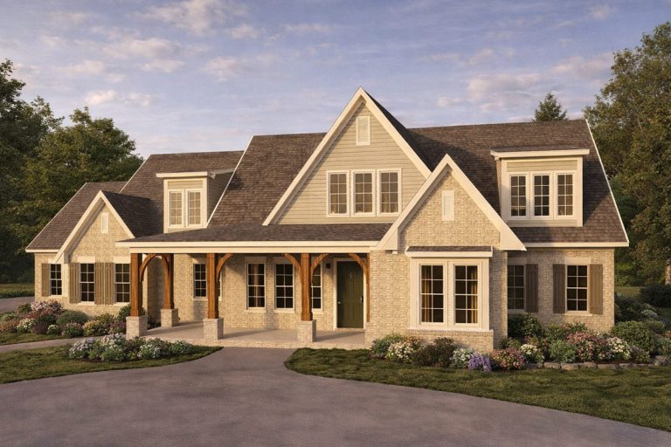
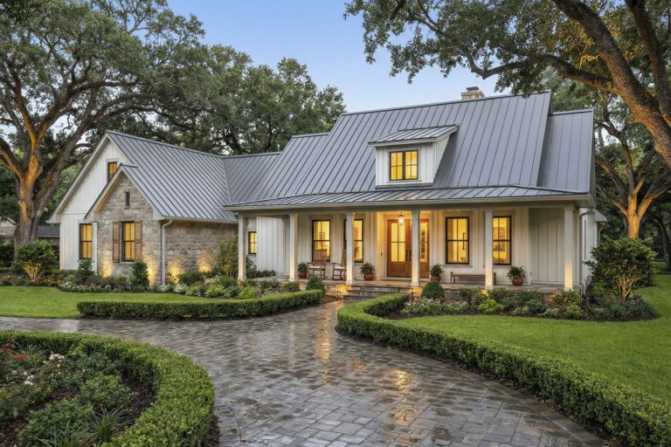
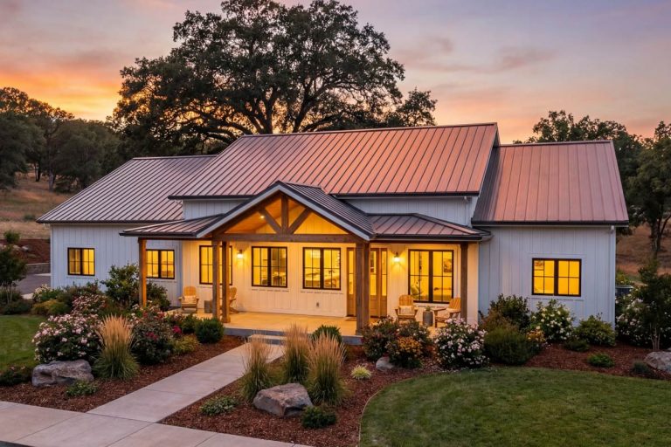
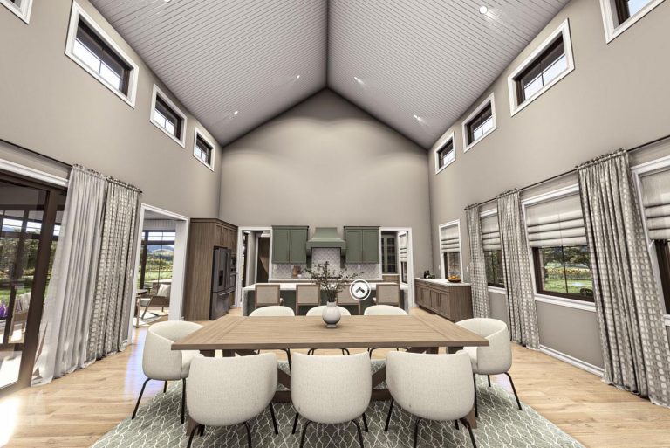
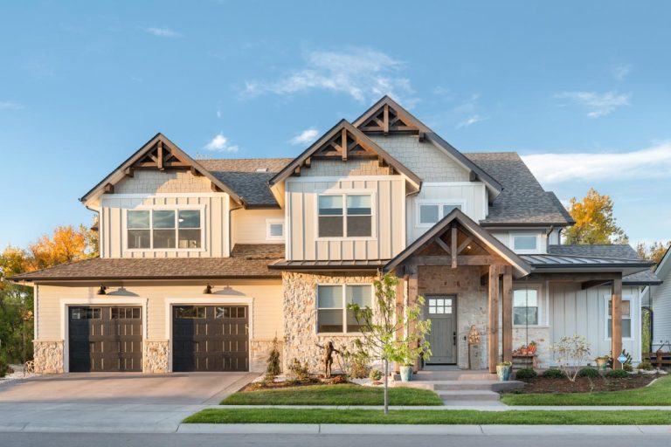
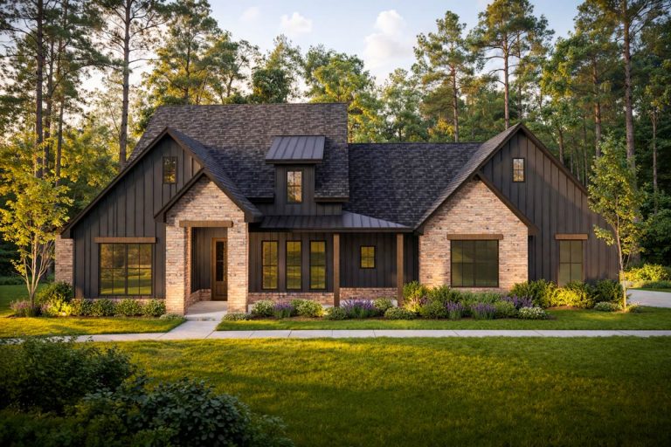
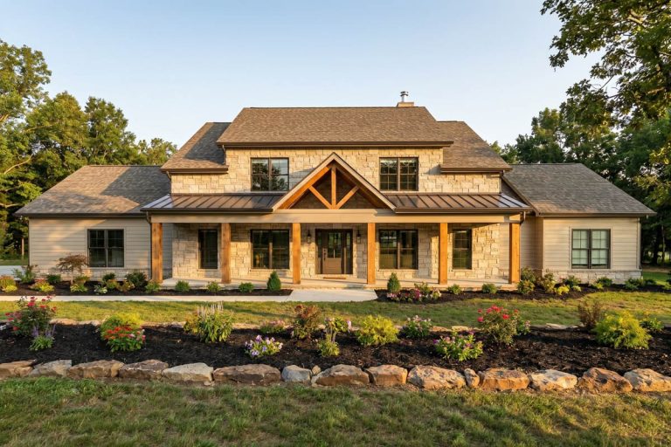
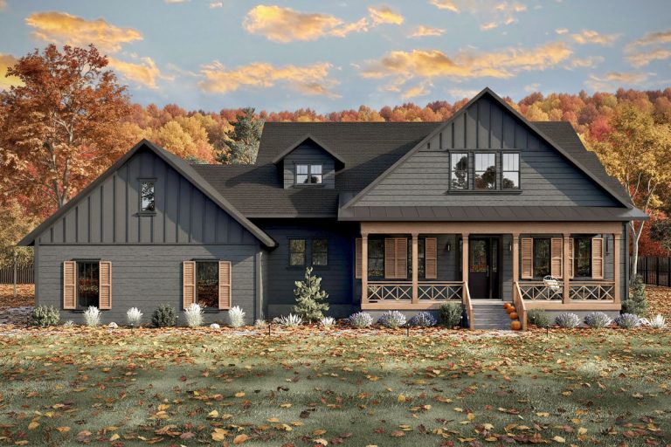
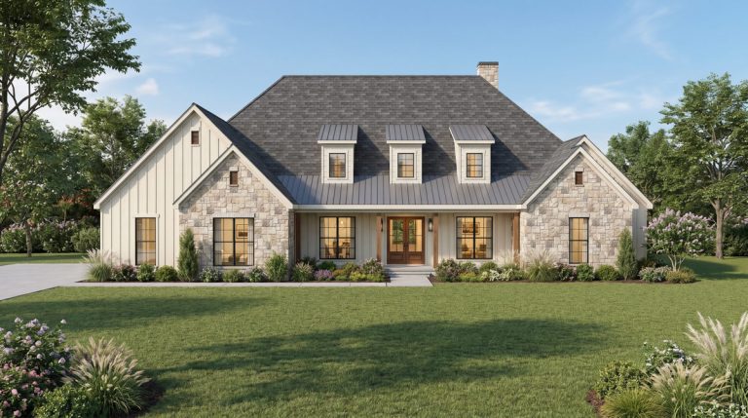
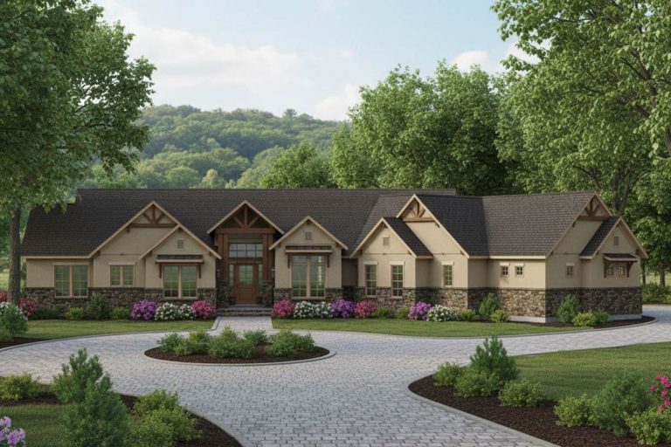
Contemporary | Modern Farmhouse | New American | Transitional | Tudor Luxurious 4-Bed Modern Farmhouse Plan with a Two-Story Great Room (Floor Plan)
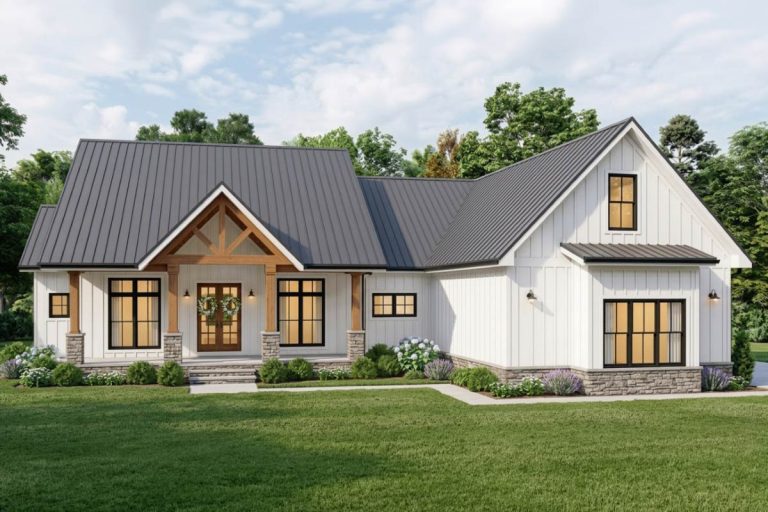
Craftsman | Modern Farmhouse | New American Modern Farmhouse House Plan with 4 Beds and 2-Car Garage (Floor Plan)
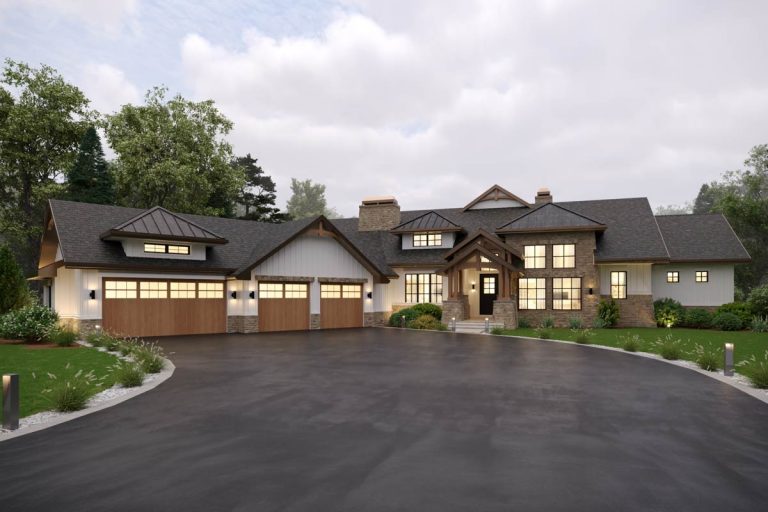
New American | Traditional Spacious New American House Plan with Five Bedrooms and Three-Car Garage (Floor Plan)
Country | Farmhouse | Modern Farmhouse Modern Farmhouse Plan with Outdoor Kitchen and Living Area – 2093 Sq Ft (Floor Plan)
Barndominium | Craftsman | Modern Farmhouse | Ranch One-Story Modern Farmhouse with a Flex Space – 3050 Sq Ft (Floor Plan)
Country | Hill Country | Transitional Texas Hill Country Syle House Plan with 3-Car Garage – 2744 Sq Ft (Floor Plan)
Country | Craftsman | Farmhouse | Ranch Charming Farmhouse House Plan with Split Bedroom Layout and Bonus Room (Floor Plan)
Craftsman | Mountain | Northwest | Ranch Craftsman House Plan with 4 Bedrooms and 4-Car Garage (Floor Plan)
Craftsman | Mountain | New American | Rustic Mountain Craftsman Home Plan with Two Master Suites and an Upstairs Deck (Floor Plan)
Country | Modern Farmhouse | New American | Rustic | Transitional Modern Transitional Farmhouse House Plan with 4 Bedrooms and Side Entry Garage (Floor Plan)
Country | Farmhouse | Modern Farmhouse | Rustic | Traditional Rustic Country Farmhouse House Plan with 3 Bedrooms and 3-Car Garage (Floor Plan)
Country | Farmhouse | Modern Farmhouse | New American 3-Bed Modern Farmhouse Plan with Two Master Suites – 3406 Sq Ft (Floor Plan)
Farmhouse | Hill Country | Modern Farmhouse | New American Four Bedroom Farmhouse House Plan with Private Master Suite (Floor Plan)
Modern Farmhouse | New American 4-Bedroom Modern Farmhouse House Plan with Angled 3-Car Garage (Floor Plan)
Craftsman | Mountain | Traditional Spacious Craftsman Mountain House Plan with 4 Bedrooms and Game Room (Floor Plan)