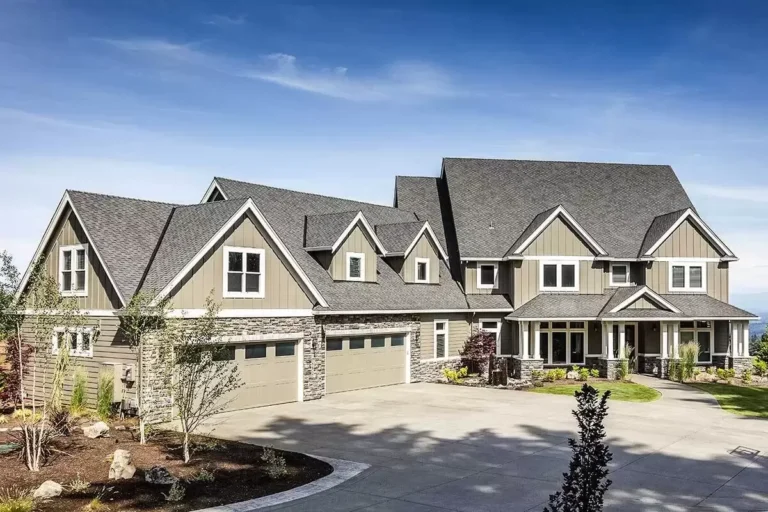
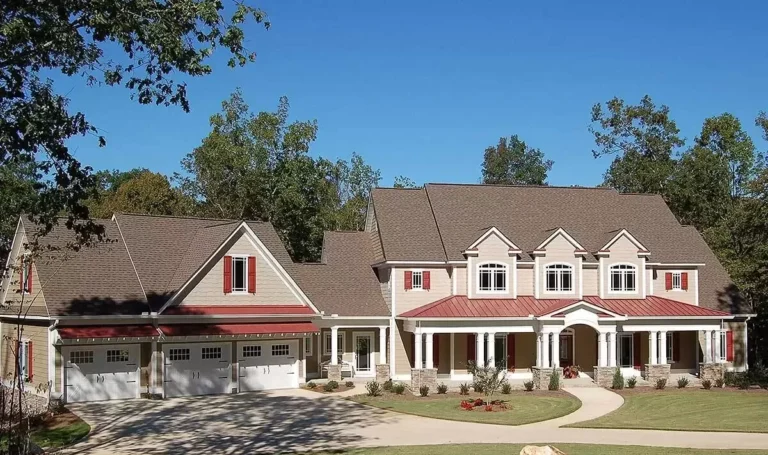
Country | European | New American | Southern | Transitional Transitional Style Home Plan with Two Story Great Room and Bonus Room – 3607 Sq Ft (Floor Plan)
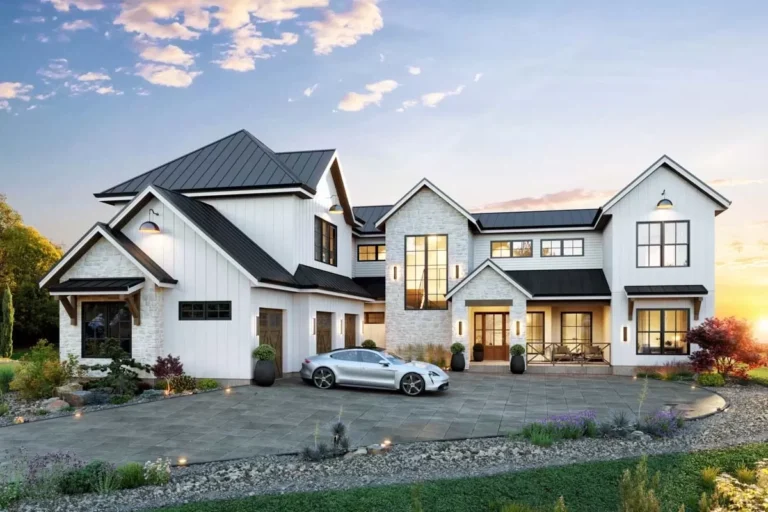
Craftsman | Modern Farmhouse | New American | Transitional Exclusive 6 Bed New American House Plan with Large Covered Patio – 5392 Sq Ft (Floor Plan)
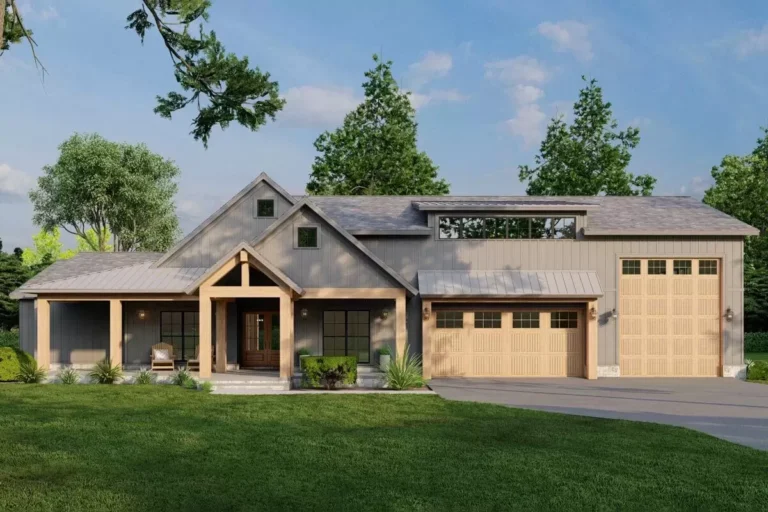
Country | Craftsman | Farmhouse | Modern Farmhouse | New American | Northwest | Ranch | Rustic | Traditional Single Story 4-Bed Modern Farmhouse Plan with RV Garage (Floor Plan)
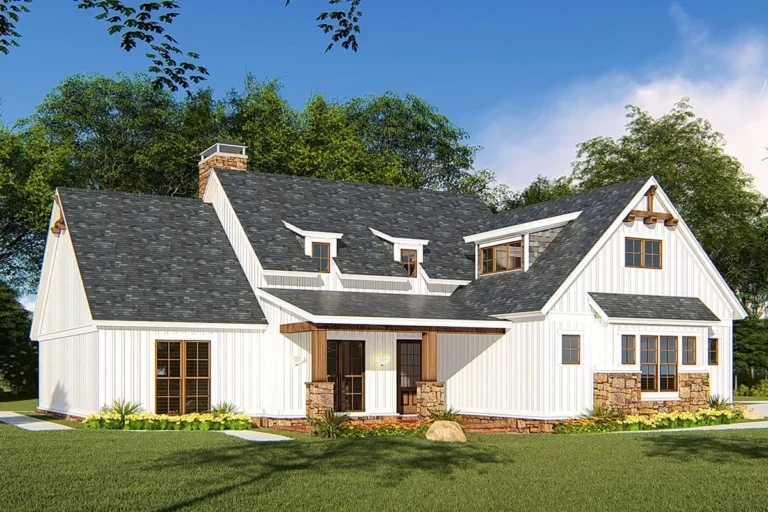
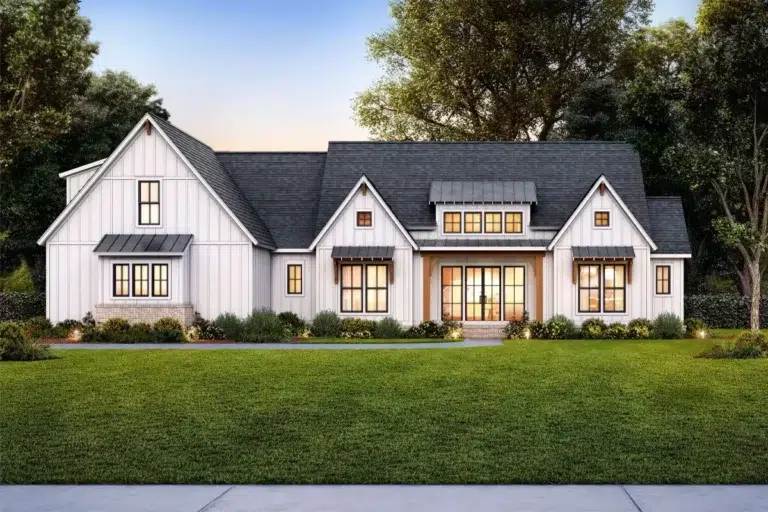
Country | Craftsman | Modern Farmhouse | New American Exclusive Rustic Modern Farmhouse Plan with 4 or 5 Beds and a 2-Story Great Room – 3187 Sq Ft (Floor Plan)
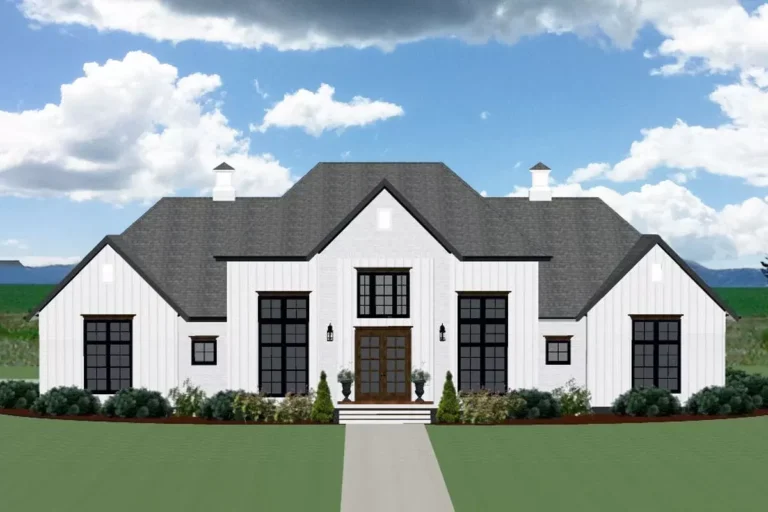
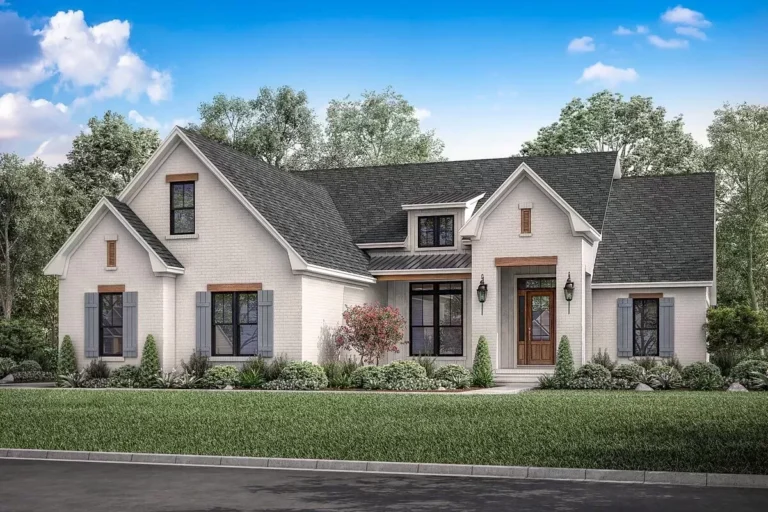
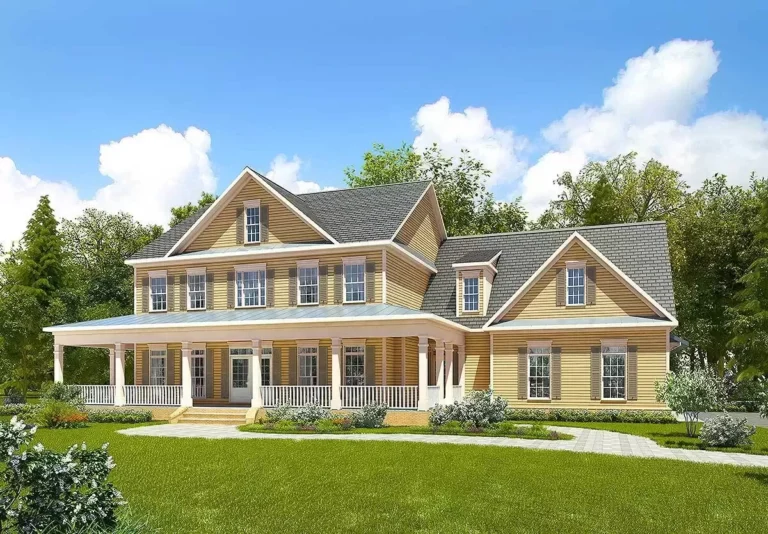
Country | Farmhouse | Southern | Traditional New American Farmhouse Plan with Classic Painted Brick Exterior – 2165 Sq Ft (Floor Plan)
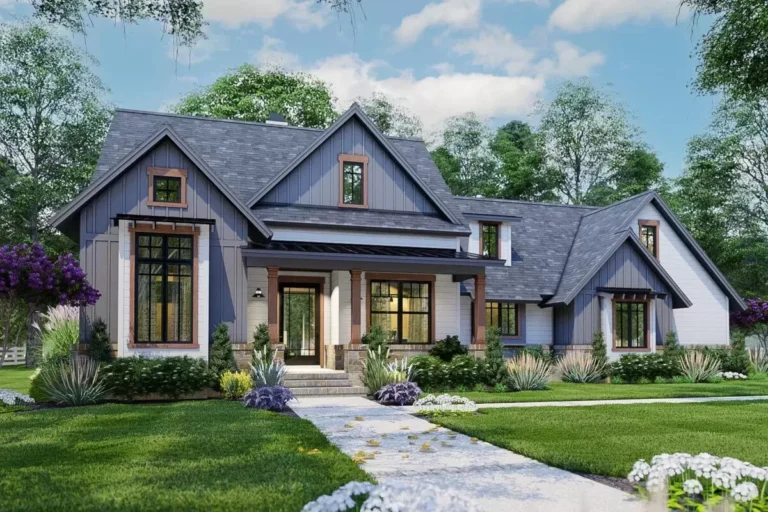
Cottage | Country | Craftsman | Farmhouse | Modern Farmhouse Modern Farmhouse Plan with Two Bonus Rooms – 1486 Sq Ft (Floor Plan)
Country | Craftsman | Modern Farmhouse | New American | Rustic One-Story Farmhouse Plan with Vaulted Great Room and Master Suite – 1897 Sq Ft (Floor Plan)
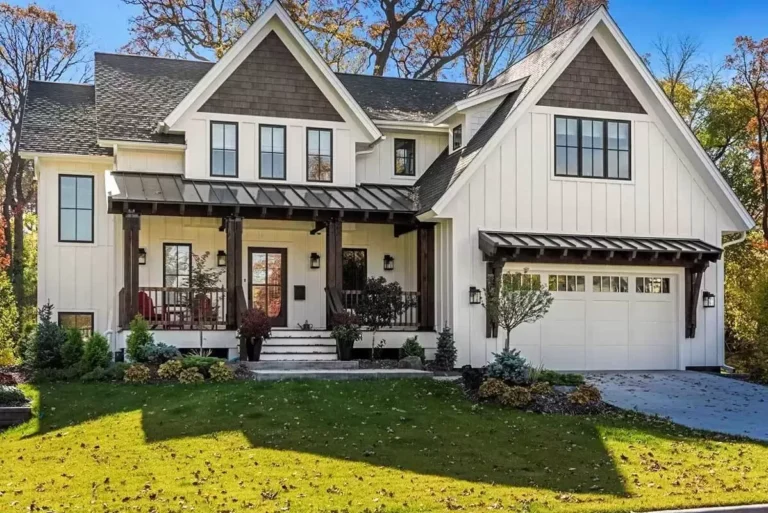
Craftsman | Farmhouse | Modern Farmhouse | New American Modern Farmhouse with Optional Finished Lower Level – 3447 Sq Ft (Floor Plan)
Country | Farmhouse | Modern Farmhouse | New American | Northwest | Transitional 4-Bed Exclusive Luxury Modern Farmhouse Plan with Angled-Garage (Floor Plan)
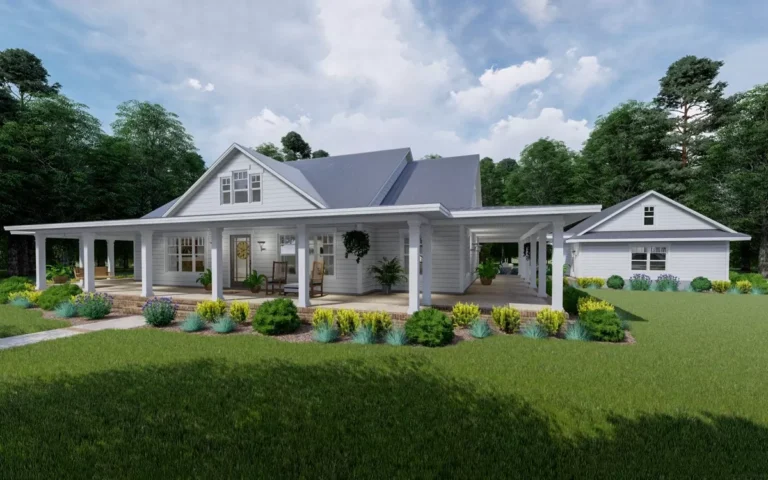
Country | Farmhouse | Modern Farmhouse | Southern Modern Farmhouse Plan with Wraparound Porch and Bonus Room (Floor Plan)
Country | Farmhouse | Modern Farmhouse | New American 4-Bed Modern Farmhouse Plan with Optionally Finished Bonus Room – 2578 Sq Ft (Floor Plan)
Country | Farmhouse | Modern Farmhouse | Traditional Modern Farmhouse Plan with Flex and Bonus Rooms – 2031 Sq Ft (Floor Plan)