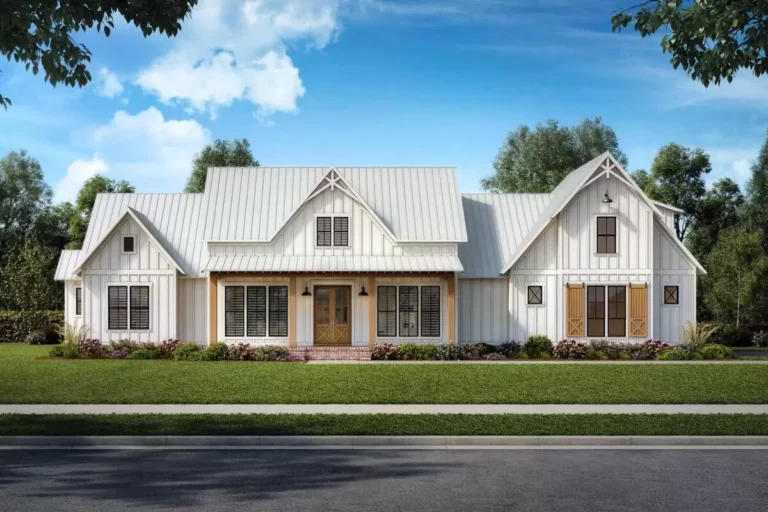
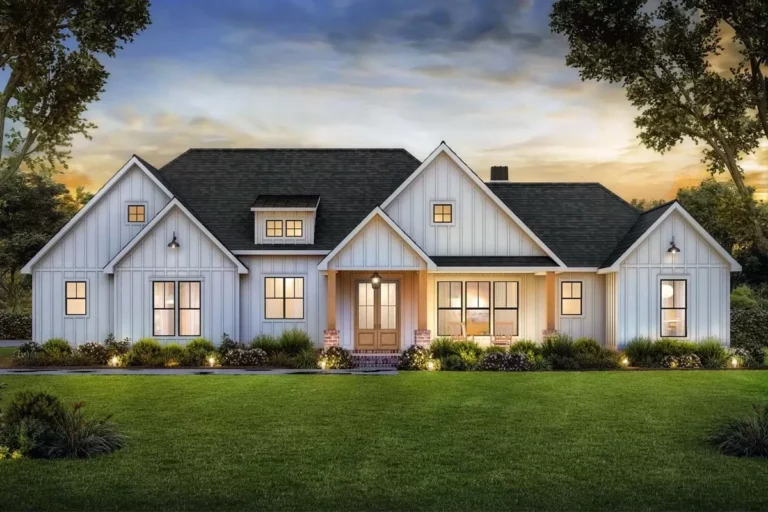
Coastal | Coastal Contemporary | Country 3-Bed Coastal House Plan with Optionally Finished Loft – 2390 Sq Ft (Floor Plan)
Colonial | Modern Farmhouse | New American | Transitional 4-Bed New American Plan with Loft and Outdoor Kitchen – 5339 Sq Ft (Floor Plan)
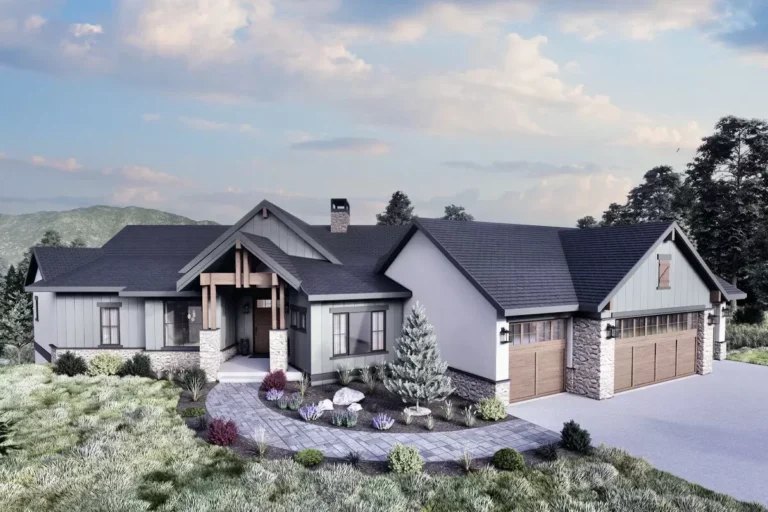
Mountain | New American | Ranch | Rustic 3-Bed Rustic House Plans with Coffered Great Room and Screened Porch – 3243 Sq Ft (Floor Plan)
Colonial | Cottage | Country | Ranch 3-Bed Country Cottage House Plan with Optional Loft Above Garage – 2235 Sq Ft (Floor Plan)
Cape Cod | Cottage | Country | Farmhouse | Modern Farmhouse | Traditional Two-Story Country Farmhouse Plan Detached Home Office and Garage – 2224 Sq Ft (Floor Plan)
Cottage | Country | Farmhouse | Modern Farmhouse | New American | Transitional Transitional Farmhouse Plan with Two-Story Great Room and Outdoor Fireplace – 2768 Sq Ft (Floor Plan)
Country | Farmhouse | Modern Farmhouse 5-Bed Modern Farmhouse Plan with Two-Story Great Room and a Bunk Room – 2743 Sq Ft (Floor Plan)
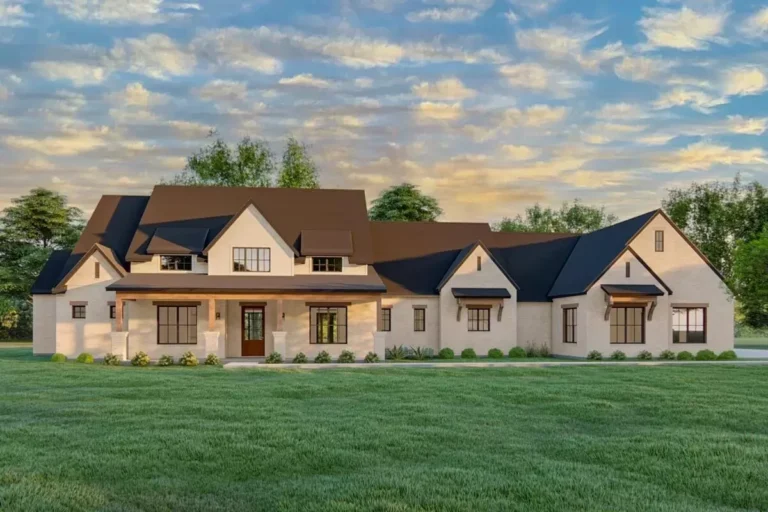
Country | Farmhouse | Hill Country | Modern Farmhouse | New American Exclusive Hill Country House Plan with Study and Large Covered Porch – 3680 Sq Ft (Floor Plan)
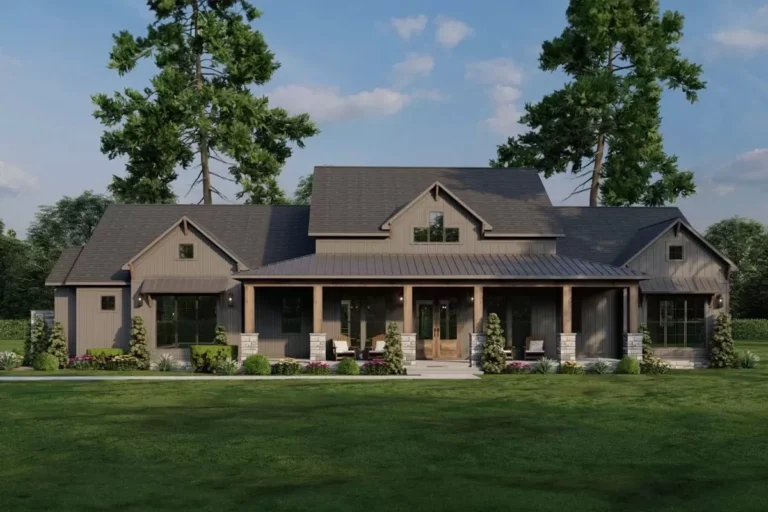
Barndominium | Country | Farmhouse | Modern Farmhouse | Traditional 3-Bed Barndominium-Style Farmhouse with Wrap Around Porch – 2000 Sq Ft (Floor Plan)
Country | Farmhouse | Modern Farmhouse | New American 3-Bed Farmhouse Plan with 3-Car Garage and Bonus Level Above – 2564 Sq Ft (Floor Plan)
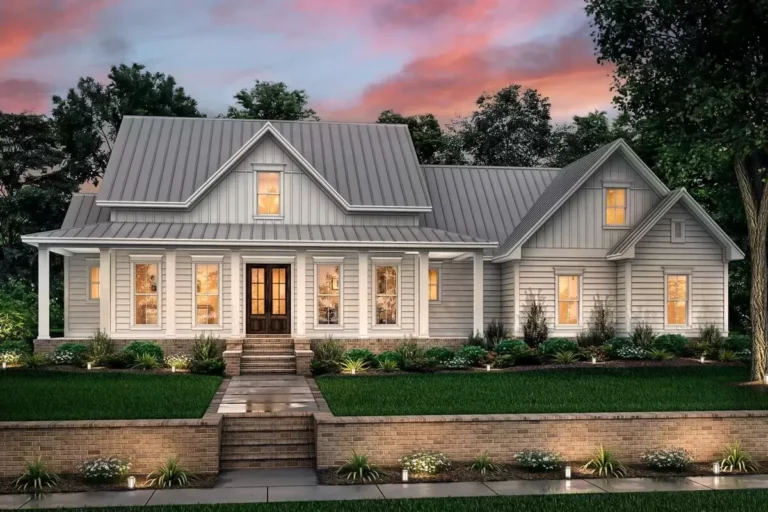
Country | Farmhouse | Modern Farmhouse | New American | Southern | Traditional Downsized 4-Bed Modern Farmhouse Plan Under 3000 Square Feet (Floor Plan)
Contemporary | Country | Mountain | New American | Scandinavian Mountain Retreat with Wrap Around Deck and a Vaulted Central Core – 2813 Sq Ft (Floor Plan)
Country | Farmhouse | Modern Farmhouse | New American 4-Bed Country Craftsman House Plan with Outdoor Kitchen – 2507 Sq Ft (Floor Plan)