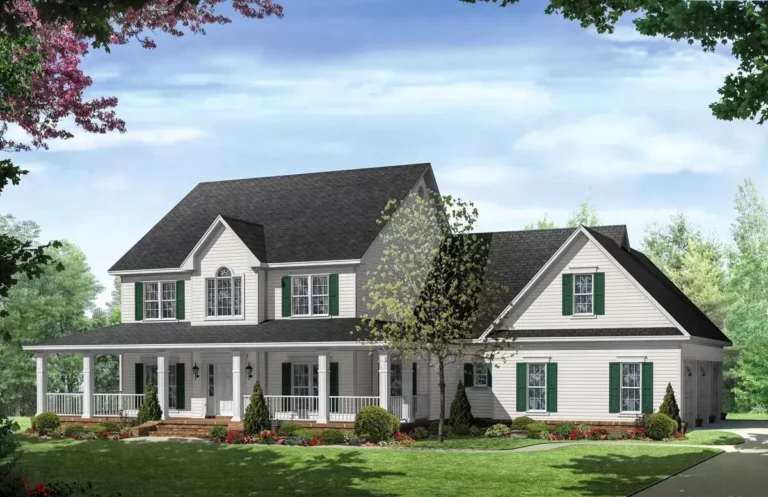
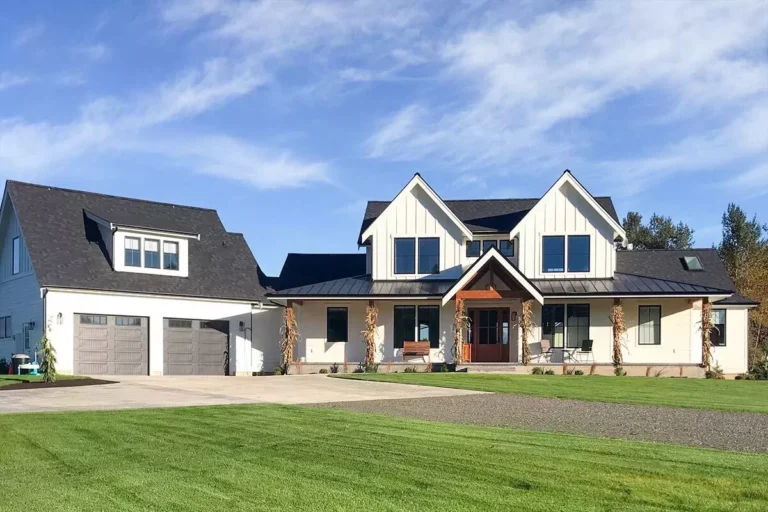
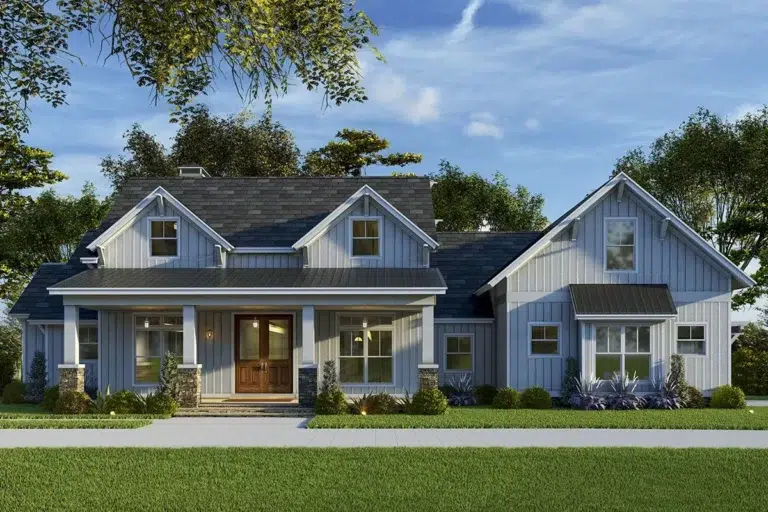
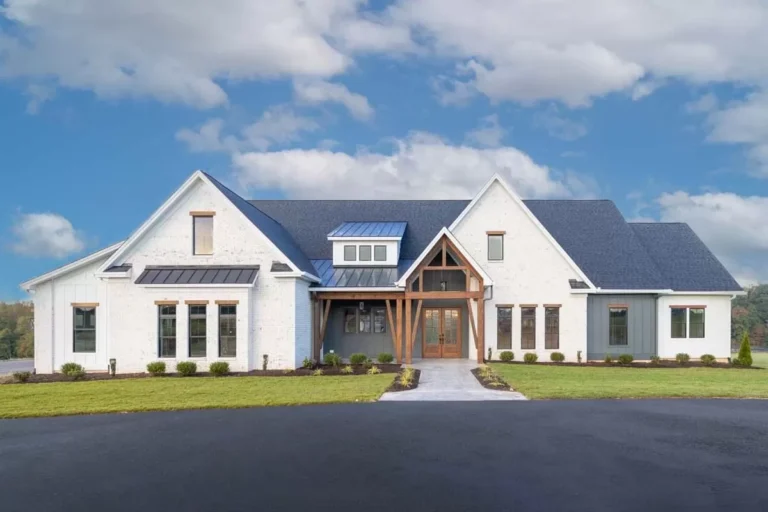
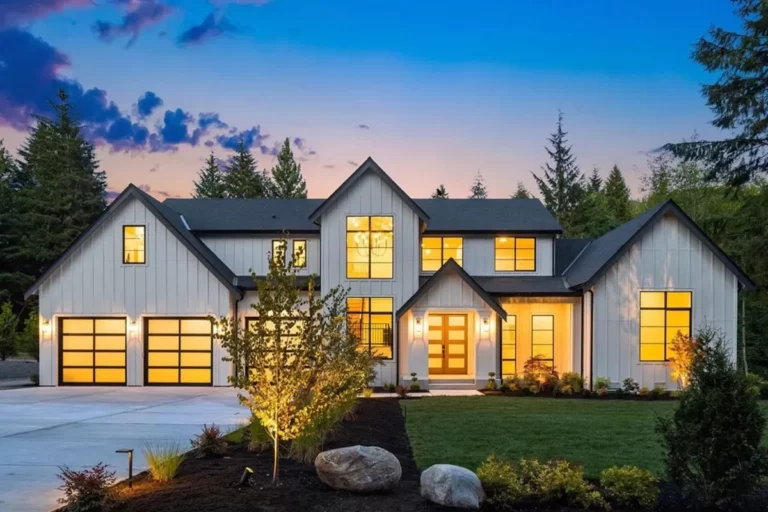
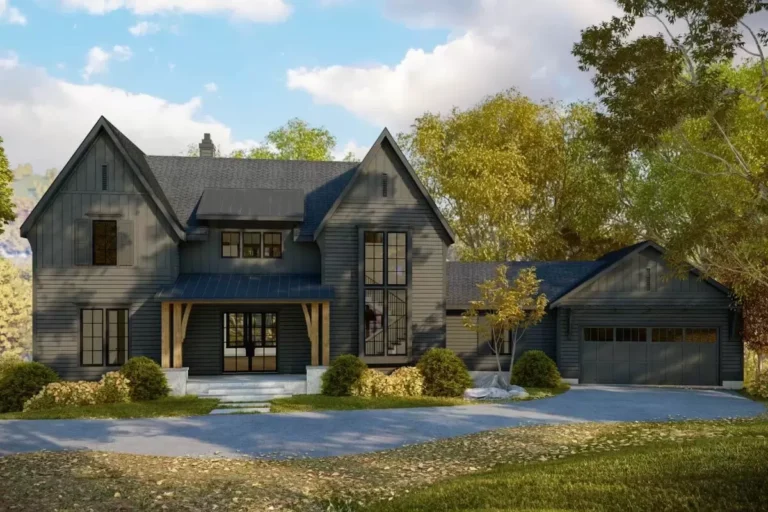
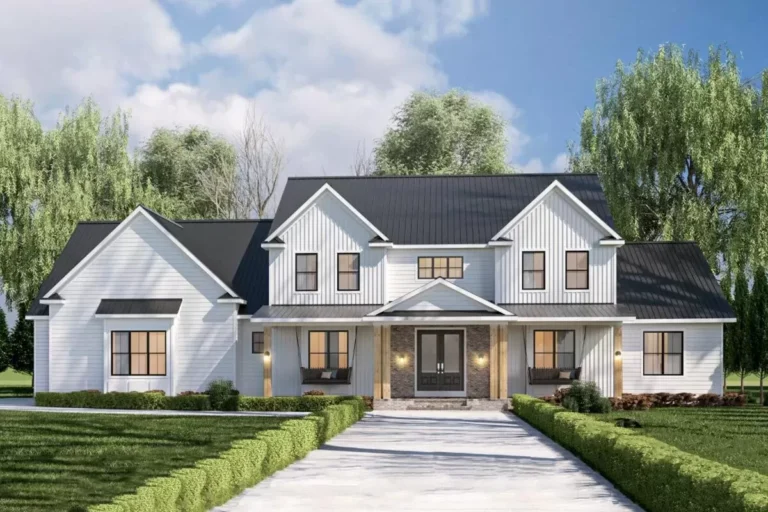
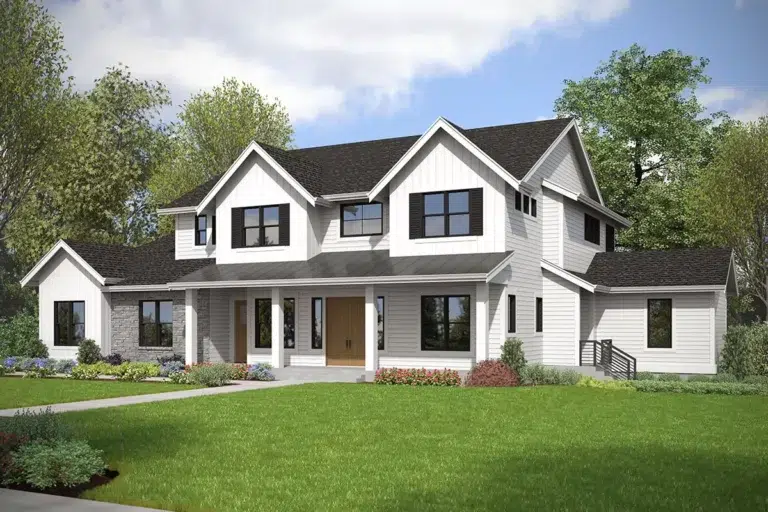
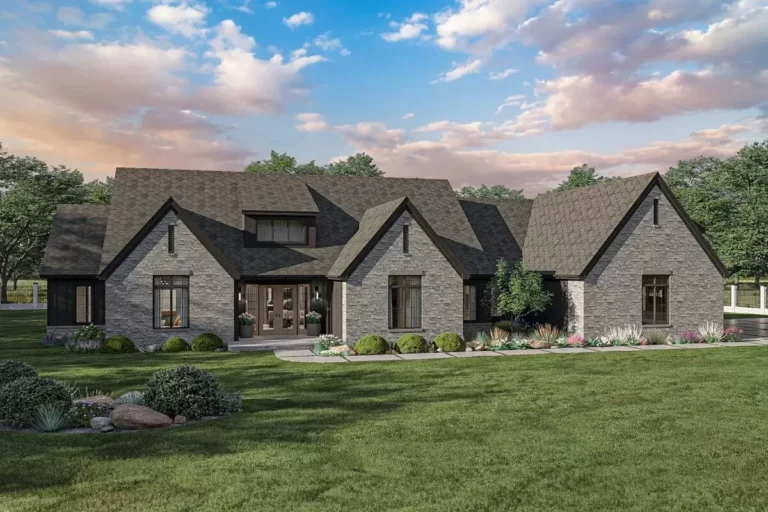
Country | Farmhouse | Modern Farmhouse | New American Beautiful 3-Bed Modern Farmhouse Plan with Angled Garage – 3216 Sq Ft (Floor Plan)
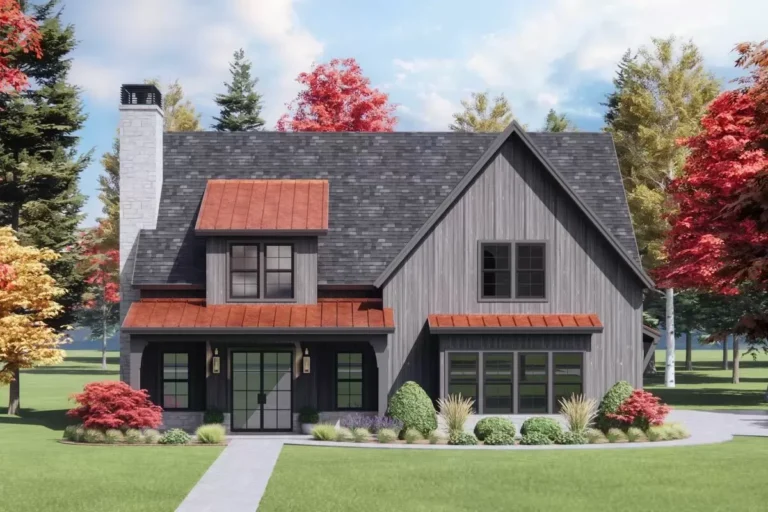
Country | Farmhouse | Modern Farmhouse | New American Lovely Modern Farmhouse Plan with Bonus Room above Garage (Floor Plan)
Country | Craftsman | Farmhouse | Modern Farmhouse | New American New American Farmhouse Plan Over 4500 Square Feet with Two Offices and Two Laundry Rooms (Floor Plan)
Contemporary | Modern Farmhouse | New American 4100 Square Foot Modern Farmhouse with 2-Story Great Room and Upstairs Rec/Media Room (Floor Plan)
Country | Modern Farmhouse | New American | Transitional 4-Bed Modern Farmhouse with Two-Story Great Room – 2858 Sq Ft (Floor Plan)
Country | Farmhouse | Modern Farmhouse | New American | Southern Modern Farmhouse Plan Under 3800 Square Feet with Massive Laundry Room (Floor Plan)
Coastal | Country | Farmhouse | Modern Farmhouse | New American 3-Bed Modern Farmhouse Plan with Home Office and Optional Lower Level (Floor Plan)
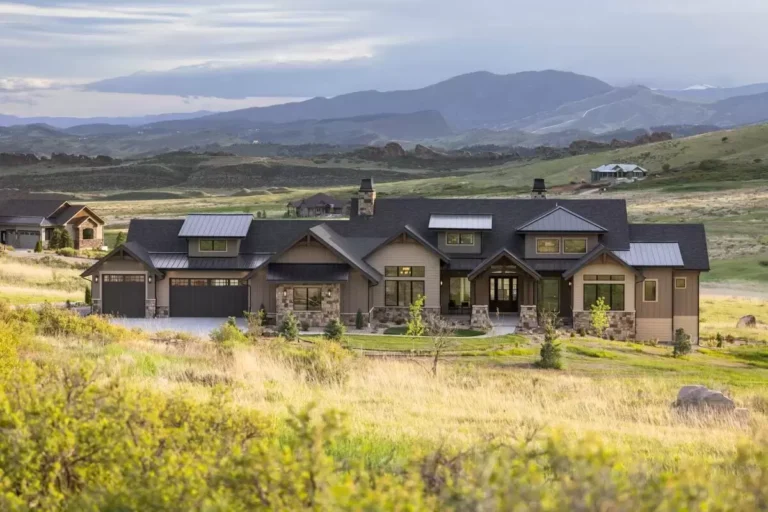
Country | Farmhouse | Modern Farmhouse | Northwest | Traditional Luxury Modern Farmhouse with 2-Story Great Room and Private Guest Suite (Floor Plan)
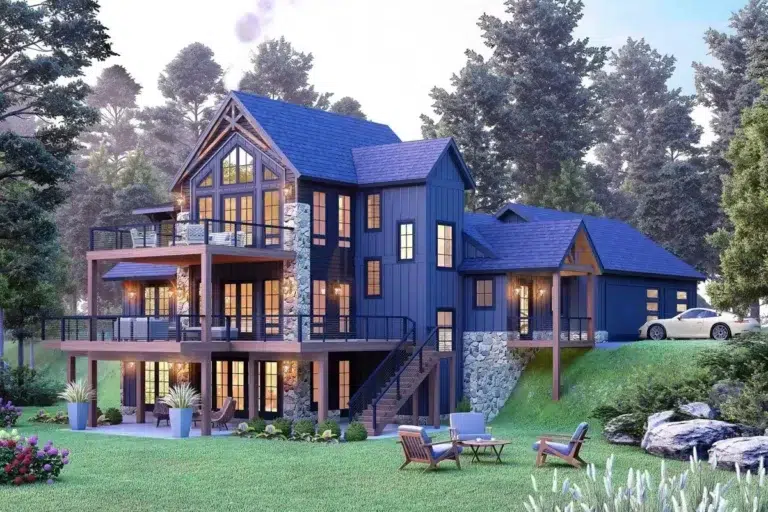
Country | Craftsman | Farmhouse | Modern Farmhouse | Rustic | Southern | Traditional Modern Farmhouse with Wraparound Porch on a Walkout Basement (Floor Plan)
Contemporary | Country | Craftsman | Mountain | New American Contemporary 4-Bed Craftsman House Plan with Impressive Outdoor Living – 4000 Sq Ft (Floor Plan)
Cottage | Country | European | Modern Farmhouse | New American 4-Bed Modern Cottage House Plan with Vaulted Kitchen and Dining – 3248 Sq Ft (Floor Plan)
Country | Modern | Modern Farmhouse | New American Modern 2-Story Country House Plan with Vaulted Family Room and Loft above – 3432 Sq Ft (Floor Plan)
Craftsman | Mountain | New American | Rustic 2 or 4 Bed Mountain House Plan with Home Office – 3246 Sq Ft (Floor Plan)
Craftsman | Mountain | New American | Ranch One-Story New American House Plan with Workshop – 2551 Sq Ft (Floor Plan)