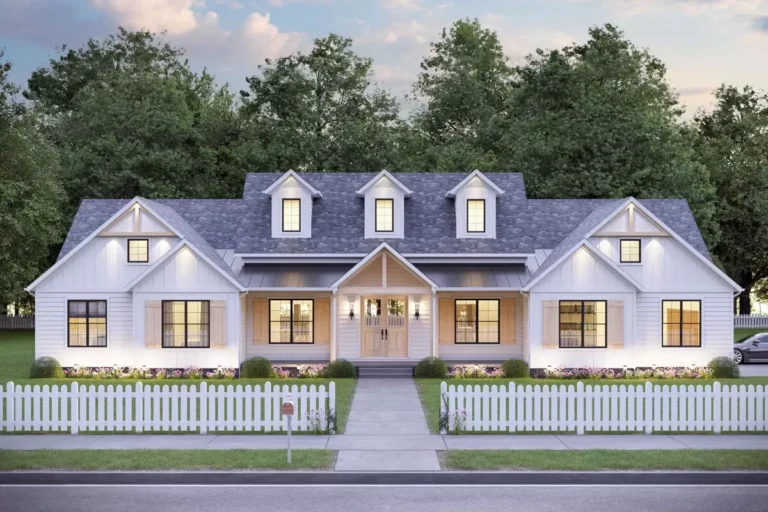
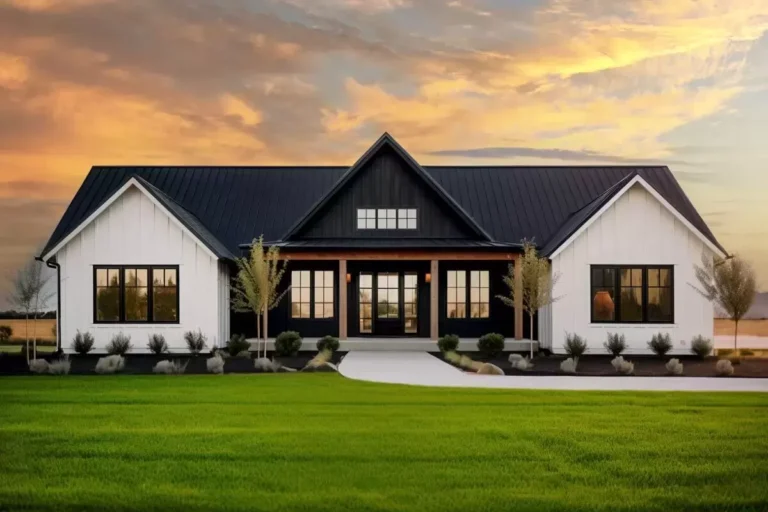
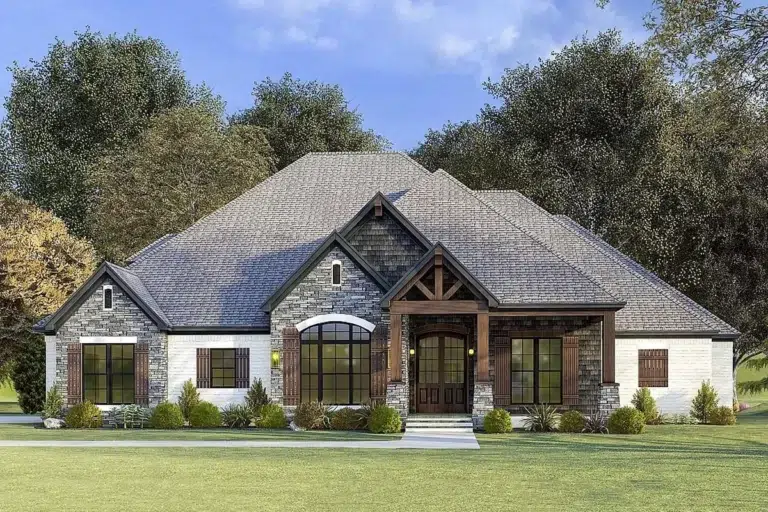
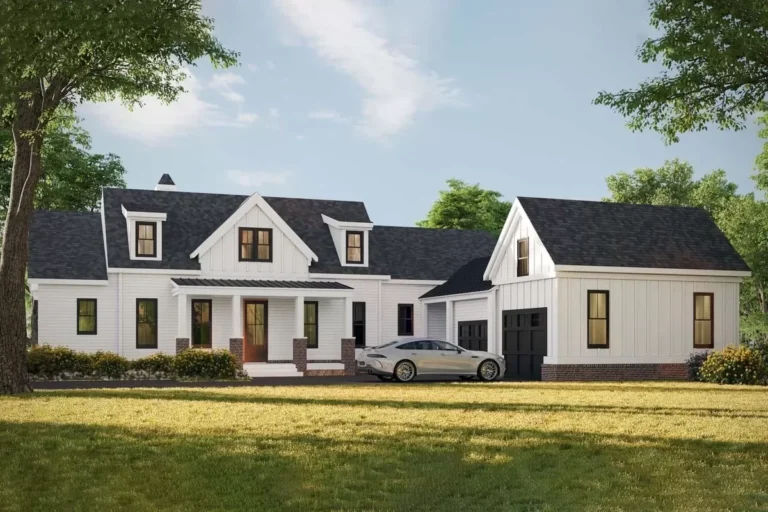
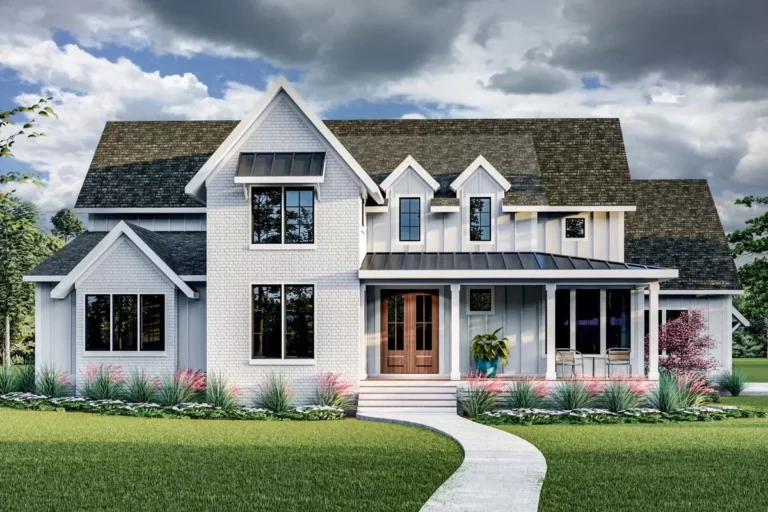
Country | Farmhouse | Modern Farmhouse 5-Bed Modern Farmhouse Plan with Two-Story Great Room and a Bunk Room – 2743 Sq Ft (Floor Plan)
Country | Farmhouse | Hill Country | Modern Farmhouse | New American Exclusive Hill Country House Plan with Study and Large Covered Porch – 3680 Sq Ft (Floor Plan)
Craftsman | Farmhouse | Hill Country | Modern Farmhouse | New American | Ranch | Rustic Rustic Hill Country Home Plan with Angled Garage and Game Room – 3609 Sq Ft (Floor Plan)
New American | Contemporary | Modern Farmhouse | Transitional 4-Bed Modern Farmhouse Plan with Outdoor Kitchen and Fireplace – 3877 Sq Ft (Floor Plan)
Country | Farmhouse | Mid Century Modern | Modern Farmhouse 4-Bed Modern Farmhouse Plan with Home Office and Vaulted Family Room (Floor Plan)
Country | Farmhouse | Louisiana | Modern Farmhouse | Southern | Traditional 4-Bed Southern-Style Farmhouse Plan with Optionally Finished Bonus Room – 3194 Sq Ft (Floor Plan)
Modern Farmhouse | Craftsman | Southern | Traditional 4-Bed Traditional House Plan with Two-Story Great Room – 4570 Sq Ft (Floor Plan)
Country | Craftsman | Modern Farmhouse | Traditional 4-Bed Modern Farmhouse House Plan with Home Office – 3345 Sq Ft (Floor Plan)
New American | Farmhouse | Modern Farmhouse 4-Bed Modern Farmhouse Plan with Outdoor Kitchen and Fireplace – 3362 Sq Ft (Floor Plan)
Country | European | French Country | Traditional 4-Bed French Country House Plan with Vaulted Ceiling and Bonus Room – 2537 Sq Ft (Floor Plan)
Country | Farmhouse | Modern Farmhouse | New American 2400 Square Foot Modern Farmhouse Plan with Courtyard Garage (Floor Plan)
Country | Craftsman | Farmhouse | Hill Country | Modern Farmhouse | Mountain | New American | Transitional 4-Bed Hill Country House Plan with 4-Car Motor Court and Large Covered Outdoor Living Space (Floor Plan)
Country | Modern Farmhouse | New American | Traditional 4-Bed Modern Farmhouse Plan with Sunroom – 3474 Sq Ft (Floor Plan)
Country | Farmhouse | Modern Farmhouse | New American | Transitional Transitional Farmhouse Plan with Clerestory Windows Front and Back (Floor Plan)