
Would you like to save this?
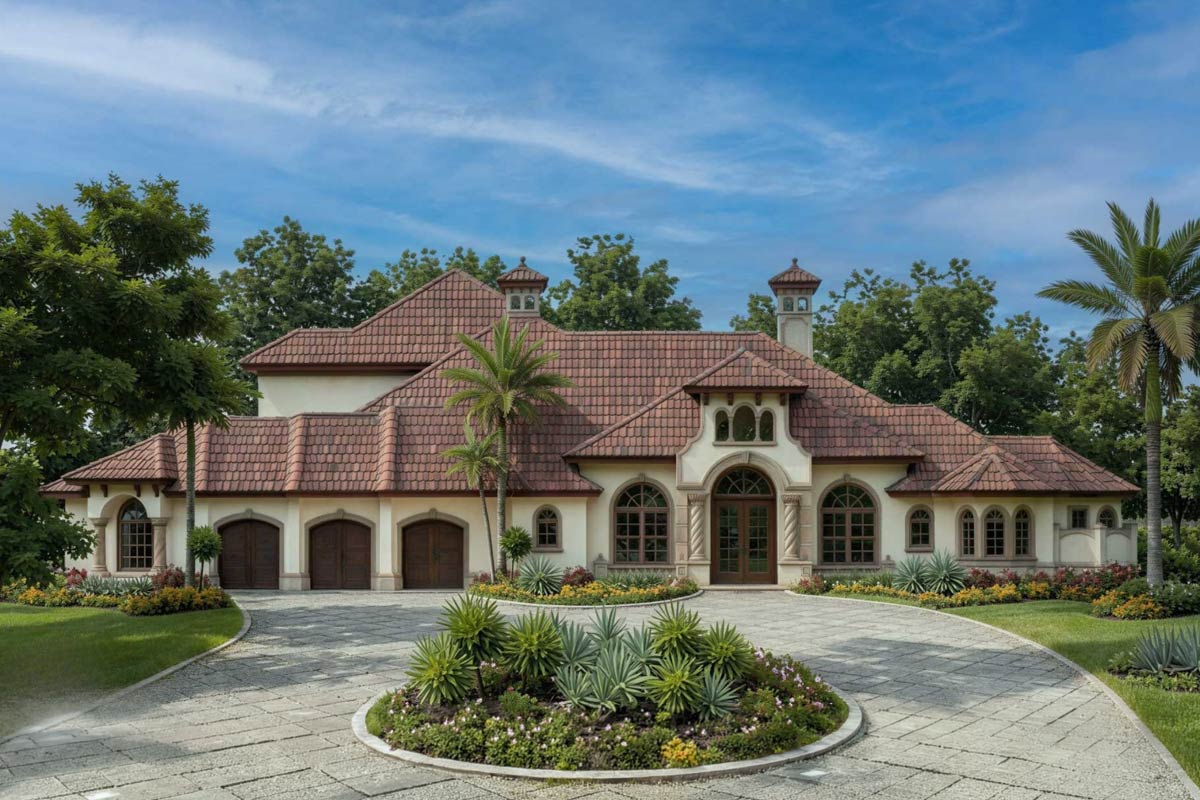
This 4,403-square-foot Florida-style Mediterranean house spreads five bedrooms across two floors, with most daily living on the entry level. The layout separates a formal living room from a separate family room, both facing a broad covered lanai. The primary bedroom also gets something unusual: an exercise room right beside it.
Specifications:
- 4,403 Heated S.F.
- 5 Beds
- 5.5 Baths
- 2 Stories
- 3 Cars
The Floor Plans:
Entry and Foyer
The terracotta roof, stucco walls, arched openings and decorative columns give the front of the house its Mediterranean character. A circular driveway provides a wide approach and room for arriving guests. The covered entry sits between the two front rooms, so you come into the middle of the house rather than through either bedroom wing.
Inside, the foyer puts the formal dining room on your left and the study on your right. Straight ahead is the living room, with the rear outdoor space beyond it. I like that direct route because visitors do not have to pass the kitchen or bedroom doors to reach the main gathering space.
The foyer connects several rooms, but it does not need to handle storage too. There is no labeled coat closet here, so a narrow console would be more useful than trying to store much at the entrance. The study is immediately to your right, before you go farther into the house.
Study
At about 13 by 12 feet, the study is large enough for a full desk arrangement rather than a laptop squeezed into a spare corner. Its front-facing position separates work from the kitchen and family room. You can meet someone here without taking them through the less formal parts of the house.
This room is beside the foyer and close to the primary bedroom wing, which suits an owner who works from home. The location also works for reading, paperwork or a quiet television room. I would use it as an office, because the house already has two large rooms for sitting with family or guests.
The study is not one of the five bedrooms, and it has no walk-in closet or attached bathroom. That distinction matters if you are weighing office space against sleeping space for visitors. Its fairly square shape leaves room to arrange a desk, shelves and a chair without a complicated furniture layout.
Across the foyer is the formal dining room.
Dining Room
The front dining room measures about 13 by 13 feet, a sensible size for a dedicated table without the room feeling like a ballroom. It sits beside the foyer, with access toward the kitchen through the inner hall. Guests can settle here while food preparation stays farther back in the house.
There are two dining spaces in this house, and this is the more separate one. That gives you a place to leave a table set while everyday meals happen beside the family room. I like the division for people who entertain, though a household that rarely hosts formal meals may use this room less often.
A rectangular table would give this square room a clear direction, while a round table would suit smaller gatherings. The main practical issue is serving distance: this is not the dining area directly beside the kitchen. The closer eating space is farther back in the house; the foyer opens into the living room.
Living Room, Wet Bar and Pool Bathroom
The living room is about 17 by 16 feet, with a fireplace along the wall toward the primary suite. Its rear wall angles toward the covered lanai, so the room is not a simple rectangle. A seating group arranged for conversation makes more sense here than filling every edge with separate pieces.
The wet bar sits on the kitchen side of the room, with its own sink and counter. That is useful when guests want drinks while someone is cooking, since they have another place to gather. I like having the bar outside the kitchen work area, especially in a house with two indoor dining spaces.
A compact pool bathroom sits just behind the bar, close to the rear outdoor area. It gives outdoor visitors a bathroom without sending them into either bedroom wing; the name does not mean the outdoor space has to revolve around a pool. The living room also leads toward the primary suite, with the exercise room beside it.
Primary Bedroom and Sitting Area
The primary bedroom occupies the right rear corner and measures about 16 by 20 feet. A sitting area extends along its rear edge, next to the covered lanai. That gives you somewhere for chairs outside the main bed arrangement, rather than fitting every place to sit within the bedroom itself.
The other entry-level bedrooms are across the house, beyond the kitchen and family room. Even in this big house, the primary bedroom gets some distance from everyday activity. I think that separation is more useful than simply making the bedroom larger, particularly when children or overnight guests keep different hours.
The fireplace in the living room backs onto the wall beside this suite, while the exercise room lies on its other side. Those neighboring rooms matter when choosing how the room will be used: late television and early workouts happen close by. Toward the front of the suite, two walk-in closets sit along the passage to the primary bathroom.
Primary Bathroom and Walk-in Closets
There are two walk-in closets in the primary suite, each reached from the passage toward the bathroom. Separate closets give two people their own storage without requiring one enormous shared room. The arrangement also puts dressing space between the bedroom and the bathroom, rather than along the bedroom’s main furniture walls.
The bathroom has two sinks, a separate shower and a tub set into the projecting front bay. The toilet occupies its own enclosed compartment. I like that separation because one person can use the toilet while another is at the sink, which is a more practical luxury than an oversized open bathroom.
The angled shower and projecting tub give builders several shapes to finish rather than one plain rectangle. Tile choices and shower glass are worthwhile upgrades here because they affect the places you use every morning. The closets deserve equally careful shelving layouts, especially for long hanging clothes.
Returning along the suite passage brings you to the exercise room.
Exercise Room
The exercise room is about 15 by 15 feet, almost as large as either upstairs bedroom. That is a lot of space for a use many houses fit into a spare-bedroom corner. Here, you have enough area to separate a piece of cardio equipment from floor exercises or a modest weights setup.
Its position beside the primary suite makes a short workout easier to fit into the day. You do not have to cross the main living areas in workout clothes or carry equipment through the family room. I like the convenience, although its close connection to the bedroom means equipment noise is a real trade-off.
During construction, this room needs flooring suited to the intended equipment and electrical outlets placed near it. Those decisions are useful before the room becomes crowded with machines, and matter more than decorative upgrades. The rear sitting area is close by, with the covered lanai beyond it as a different place to spend time.
The Main Level Floor Plan
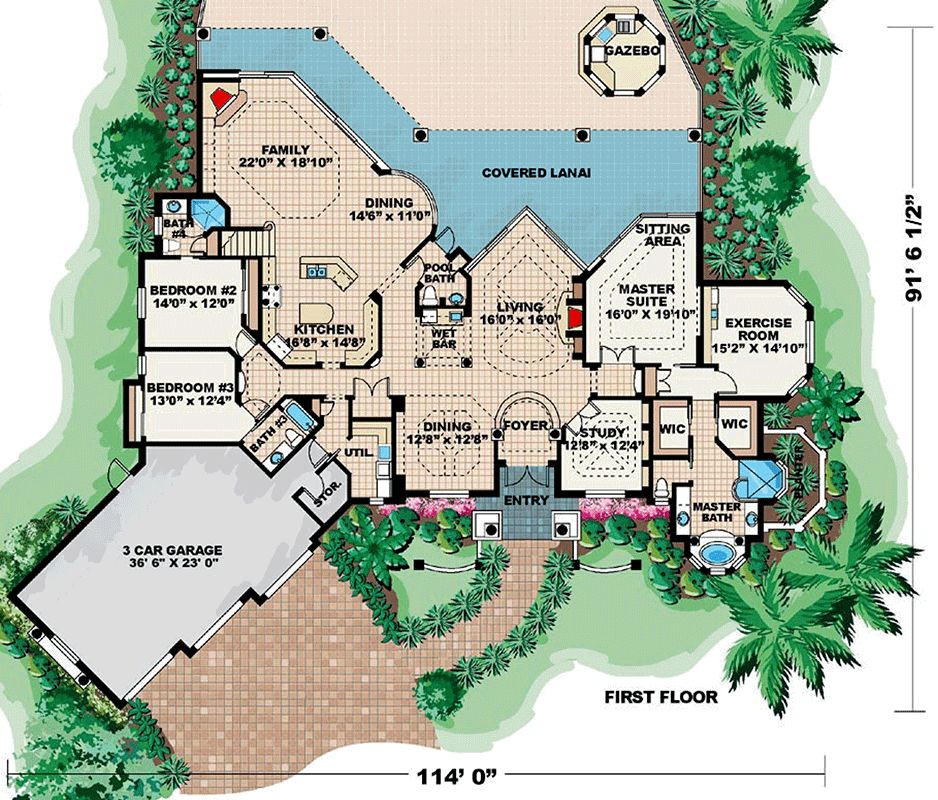
The covered lanai stretches behind the living room and continues around the family room side of the house. Its shape follows the angled rear walls instead of forming one straight strip. That leaves several usable areas, so an outdoor table does not have to share exactly the same spot as chairs outside the primary suite.
This outdoor area connects the formal and casual halves of the house without sending everyone through the kitchen. On a busy afternoon, people can move between indoor seating and outdoor seating along the back. The covered portion also gives you somewhere to sit when shade matters more than being out in the open.
A separate eight-sided gazebo stands beyond the covered lanai. It provides a second outdoor spot that feels separate from the indoor rooms, and it could hold a small seating group away from the house. The pool bathroom remains handy for outdoor use. At the left end of the lanai, you return indoors beside the family room.
Family Room and Rear Dining Area
The family room is about 22 by 19 feet, noticeably larger than the formal living room. A fireplace occupies one corner, and the rear wall bends toward the lanai. This is the room that can take the larger sofa arrangement, regular television watching and the everyday activity that comes with a busy household.
Beside it is the second dining area, about 15 by 11 feet, immediately next to the kitchen. Meals here have a much shorter serving route than meals in the front dining room. I would expect this table to get most of the daily use, from breakfast and homework to dinner with a few extra people.
The two living rooms serve different uses: one is close to the foyer and wet bar, while this one is on the kitchen side of the house. That division lets two groups gather without sharing one conversation. Beyond the kitchen, the nearby bedroom wing has its own bathrooms, which keeps those rooms separate too.
Kitchen
At about 17 by 15 feet, the kitchen has a central island and counters arranged around several sides. The sink sits in the angled counter facing the rear dining area, while the cooking area is on the wall toward the bedroom passage. You can work here without turning your back on every nearby gathering space.
Would you like to save this?
The island gives you another work surface, but the surrounding counters still handle much of the kitchen’s daily work. I prefer that to an enormous island expected to handle cooking, washing and every meal. Here, the nearby dining table can take seated meals, leaving the island available for food preparation and setting things down.
Cabinet interiors, durable counters and well-placed task lighting are the upgrades that matter in this room. Builders have several angled junctions to work through, so the cabinet layout needs more attention than a simple straight-wall kitchen. There is no separate pantry room for food storage.
The passage beside the kitchen takes you to the two downstairs secondary bedrooms.
Downstairs Bedrooms and Bathrooms
The two secondary bedrooms on this floor sit along the left side of the house. One is about 14 by 12 feet, and the other is about 13 by 12 feet. Both have closets, and neither requires a guest to cross the primary suite side of the house to reach a bathroom.
The rear bedroom has a bathroom with a shower beside the family room end of the passage. The front bedroom has a separate bathroom with a tub near the garage and laundry side. That difference is useful: one downstairs bathroom suits quick showers, while the other keeps a tub available away from the primary suite.
These rooms could serve children, visiting relatives or someone who wants to avoid stairs. Their closeness to the kitchen and family room puts them near daily activity, rather than in a remote guest wing. The upstairs bedrooms are more separate, while the laundry room and garage sit next along this downstairs route.
Laundry Room, Storage and Three-Car Garage
The laundry room sits between the inner hall and the garage, close to the two downstairs secondary bedrooms. It includes a sink and space for the laundry appliances and cabinetry. Having a dedicated room keeps laundry work out of the kitchen, even though both are on the same working side of the house.
A separate storage space occupies an angled pocket beside the garage entrance. That is useful for items that do not belong in a bedroom closet or among the laundry supplies. I like the combination here: laundry and storage share a convenient location without being treated as the same room with the same job.
The three-car garage measures about 37 by 23 feet and angles away from the main house. Its interior connection puts groceries within reach of the kitchen through the hall, rather than through the foyer. The driveway and garage serve different arrivals, which helps when guests visit.
Back inside, the passage beside the kitchen leads to the stairs and the final two bedrooms.
The Second Level Floor Plan
Upstairs Bedrooms, Bathrooms and Lanai
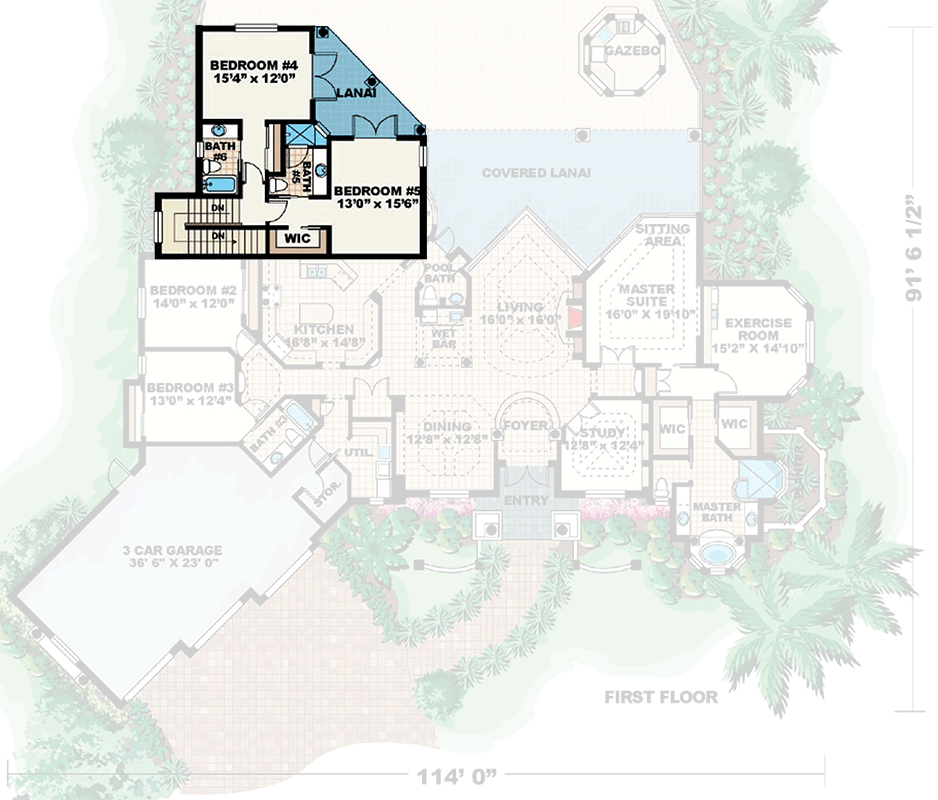
The stairs go up from the passage beside the kitchen to two bedrooms. One measures about 15 by 12 feet, and the other is about 13 by 16 feet. This floor sits over the family room side of the house, leaving the primary suite and most of the downstairs footprint without another bedroom directly above.
Each upstairs bedroom has its own bathroom, so the two rooms do not share one hall bath. The bathroom beside the rear bedroom has a tub, while the bathroom beside the other bedroom has a shower. Both bedrooms also have closet space, with a walk-in closet serving the larger front room.
An unusual part of the upstairs layout is the shared lanai between the bedrooms. Both rooms have doors onto it, so this outdoor space serves the upstairs rooms without requiring a trip downstairs. For older children or guests, it provides a place to sit outside without taking over the main covered lanai.
Two bedrooms and two bathrooms make this level useful for guests who keep different schedules from the downstairs household. Access still depends on the stairs, though, so these are not the rooms for anyone avoiding steps. Before construction, this small upper floor and the house’s separate living areas need a few specific decisions.
BONUS: What to Decide Before You Build This Plan
This house has several places where early wiring is useful: the study, both living rooms, the exercise room and the upstairs bedrooms. Network connections and sensible television locations are easier to arrange before walls close. In the angled living and family rooms, it is especially useful to decide where furniture will sit before outlets are placed.
Plumbing choices deserve the same attention because the bathrooms are spread across both wings and upstairs. Hot-water delivery, shower fittings and access to service equipment affect daily use far more than matching every faucet. The wet bar and laundry sink should be included in that discussion, rather than treated as minor fixtures at the end.
The covered lanai, gazebo and upstairs lanai need their lighting and outdoor electrical needs considered separately. Sound control beside the primary bedroom and under the upstairs rooms is another choice that is simpler during construction. Cabinet storage in the kitchen and shelving in the two primary closets are worth settling early.
Which part of the house would you claim for yourself?
Interested in a modified version of this plan? Click the link to below to get it from the architects and request modifications.