
Would you like to save this?
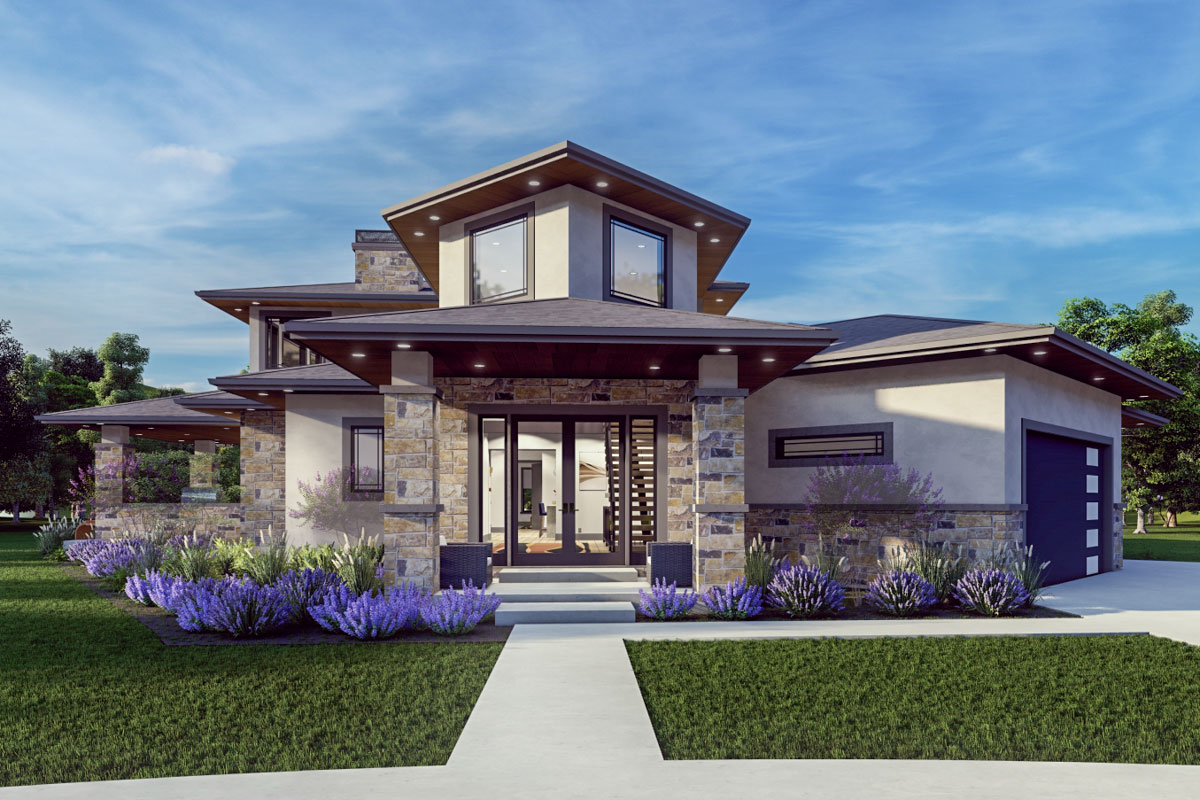
There’s something magnetic about a home that blends crisp, modern design with the warmth of Northwest prairie touches.
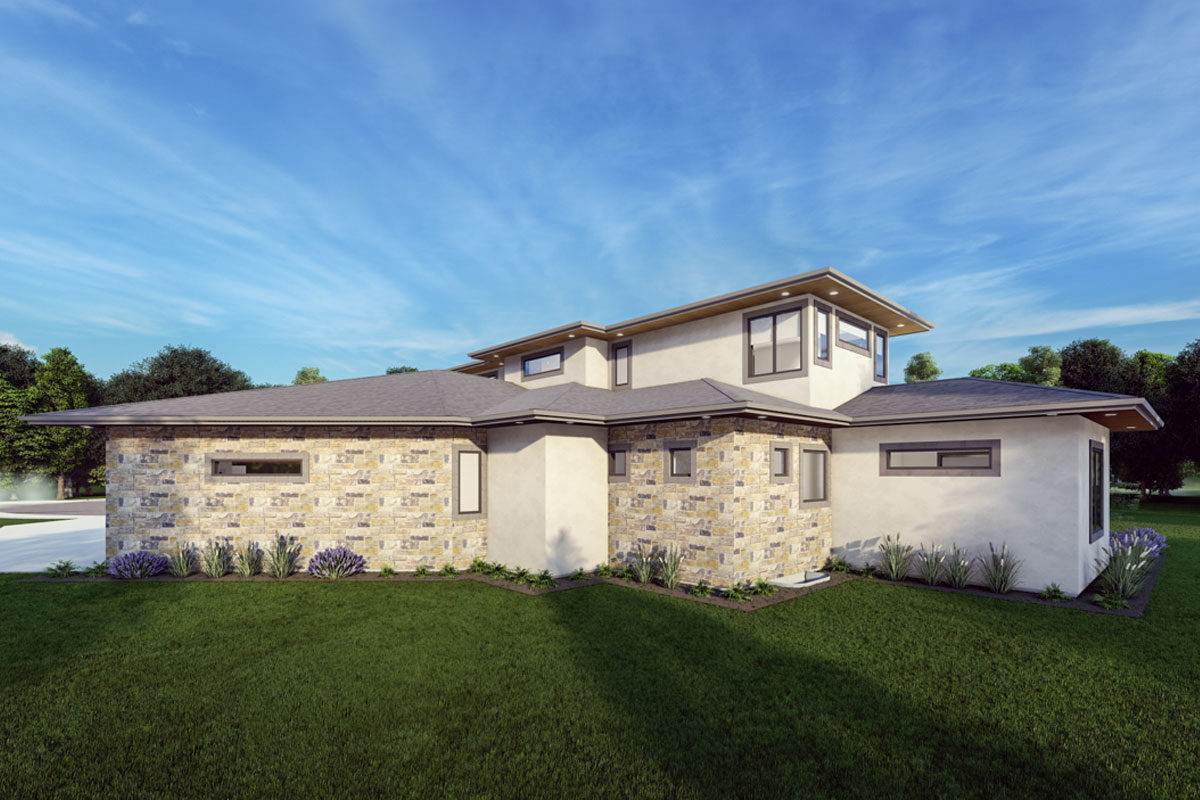
This one makes a statement from the very first glance. The exterior stands out with its multi-level rooflines and a front entry that feels both dramatic and practical.
Inside, the layout unfolds across three levels, offering a thoughtful mix of open spaces, private areas, and all the little extras that make life easier.
I’m excited to walk you through every room and corner, showing you how each space fits together.
Specifications:
- 3,241 Heated S.F.
- 2-6 Beds
- 3-5 Baths
- 2 Stories
- 3 Cars
The Floor Plans:
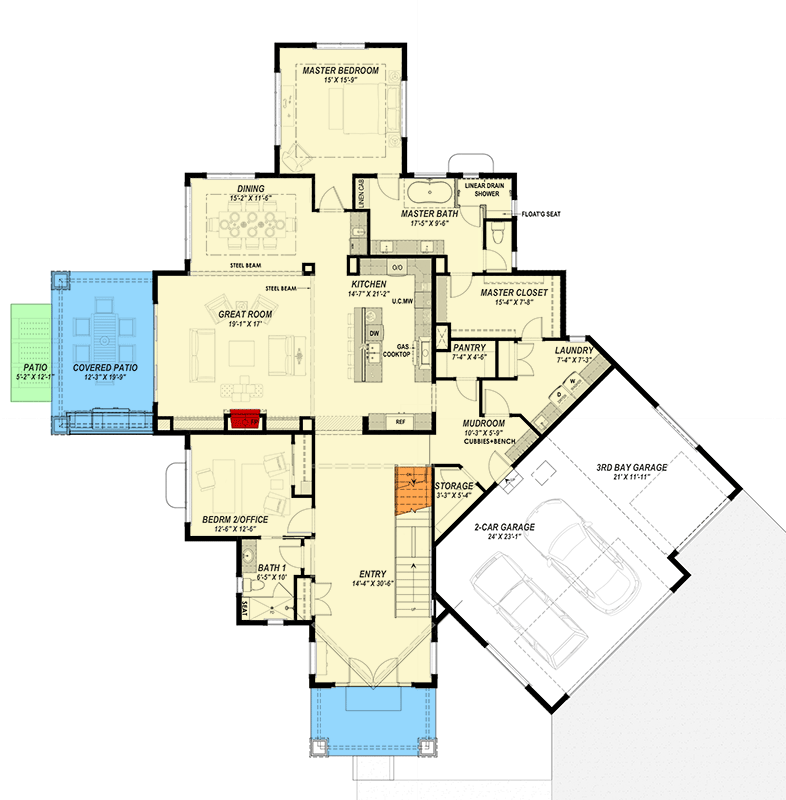
Entry
Step under the deep covered porch and you’re welcomed into an entryway that’s full of light and possibility.
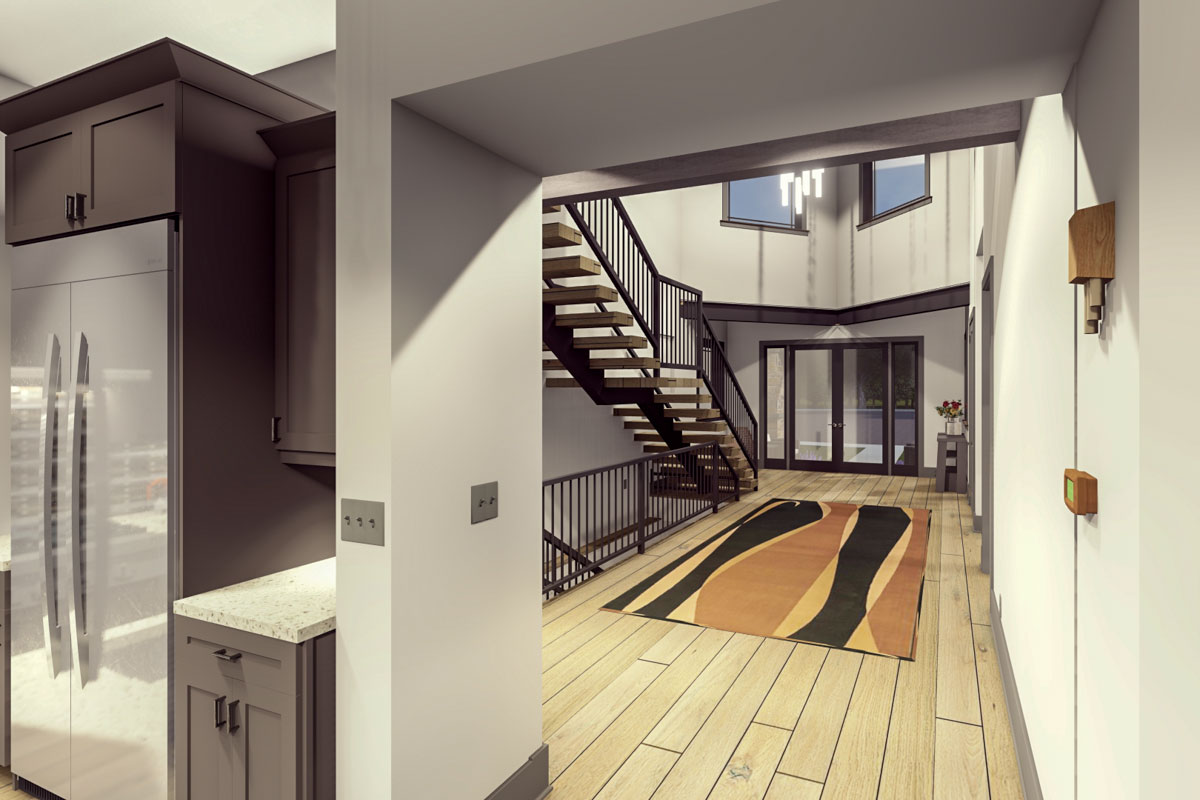
The soaring ceiling gives the whole space a sense of breathing room, and your eye is drawn straight through the house.
Wide plank floors lead the way, while black metal railings on the open staircase add a spark of contemporary style.
You can drop your keys at the console or just pause for a minute to take in the view.
YOU’LL ALSO LOVEGrand Modern Farmhouse House Plan: 5 Beds, Two-Story Great Room, Wrap-Around Porch (Floor Plan)
This entry doesn’t feel cramped or ordinary—it truly feels like you’ve arrived.
Storage
Just past the front door and set quietly beside the stairs, you’ll find a storage closet.
It’s not flashy, but I always appreciate these practical touches. If you need a spot for off-season shoes, a vacuum, or holiday decorations, I think you’ll agree there’s no such thing as too much storage space near the entry.
Bedroom 2/Office
Off the main hall to the left, a flexible room is ready for whatever you need.
Want a private home office with plenty of daylight? This space is ideal.
If you’d rather have a guest suite or a bedroom near the main living spaces, just add a bed and you’re set.
The window placement brings in morning light, and the location is great for focused work or a quiet night’s sleep.
Bath 1
Next to the bedroom or office, there’s a full bathroom. It’s perfectly positioned for guests or anyone using the front room.
You get a walk-in shower and modern fixtures that match the home’s overall style. I think having a full bath on the main floor is essential, both for flexibility and for resale value.
Great Room
Now, the home opens up into a great room that feels relaxed and elegant. There’s plenty of space for a big sectional and a wall-mounted TV, but the real draw is all the glass.
Windows frame backyard views and the ceiling vaults upward to create a sense of openness.
You can host a crowd or simply stretch out with a book—this spot works for any kind of day.
I like how it’s visually connected to the kitchen and dining area but still feels grounded, thanks to the way you can arrange the furniture.
Dining
Just off the great room, the dining space stands out with its own set of windows and defined placement.
YOU’LL ALSO LOVELuxury Modern Farmhouse House Plan with Two-Story Great Room (Floor Plan)
There’s room for a table that seats eight or more, so you aren’t squeezed when friends or family visit.
The proximity to the kitchen makes serving easy, but it’s set apart enough to give dinner a special feel.
The clean lines and simple finishes keep things flexible—go formal with a chandelier, or keep it casual with a rustic table.
Kitchen
The kitchen here is designed for both looks and real life. A long island seats five in a row, which is a big plus for casual meals or homework time.
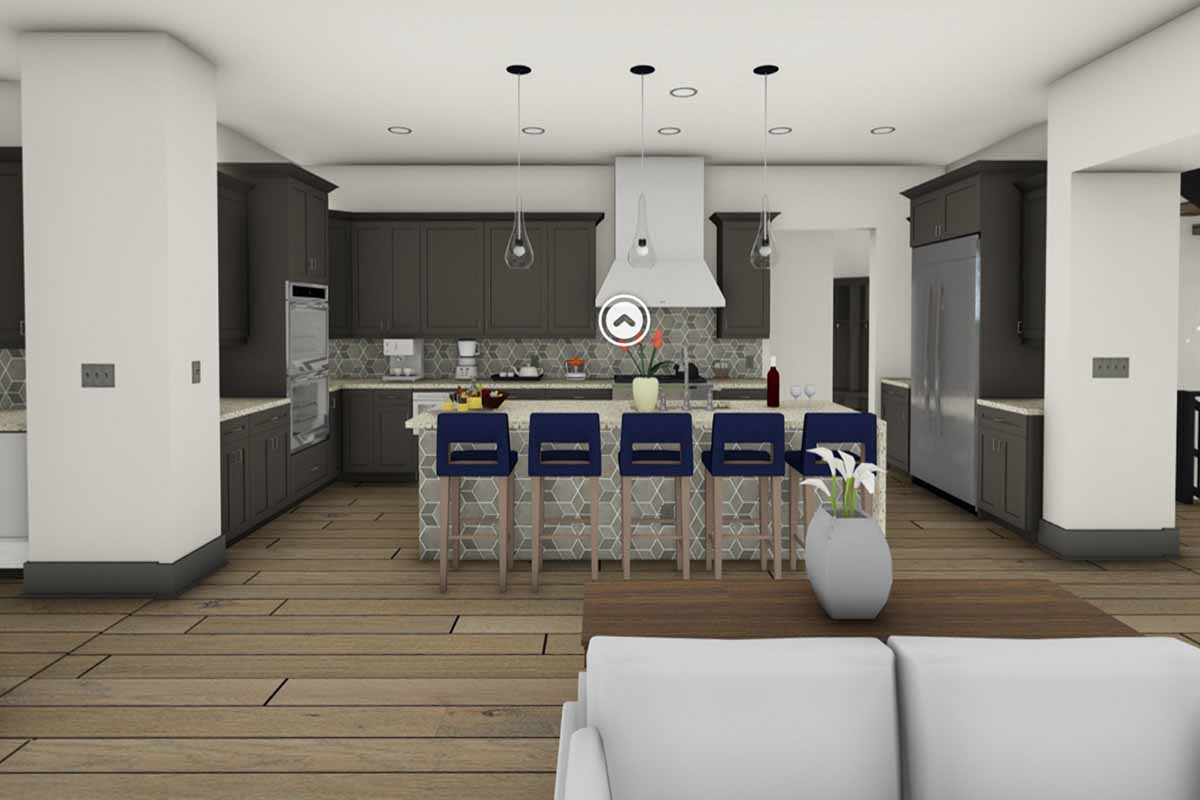
Dark cabinets keep things grounded, patterned tile behind the cooktop adds a spark of personality, and those blue island chairs bring just enough color to break up the neutrals.
You’ve got a gas cooktop for anyone who loves to cook, plus plenty of counter space for grocery hauls or big family recipes.
I can see myself baking cookies or hosting a potluck in this kitchen—it really can handle it all.
Pantry
Every cook wants storage, and this walk-in pantry delivers. It’s located just behind the kitchen, so you can grab supplies without missing a beat.
Shelving lines the walls, giving you space for everything from bulk snacks to small appliances.
I prefer this setup over deep cabinets since you can actually see what you have.
Mudroom
Head toward the garage entrance and you’ll come to the mudroom, thoughtfully placed to catch coats, shoes, and backpacks before they get into the main house.
Cubbies and a bench create a convenient landing zone, helping mornings run a little smoother.
I’m a fan of this feature—especially for families with kids or anyone who’s active outdoors.
Laundry
The laundry room sits right off the mudroom, which makes so much sense. You’re not hauling baskets through the house, and there’s room for both the washer and dryer, plus a utility sink.
YOU’LL ALSO LOVEAlluring 3-Bed Barndominium House Plan with 2-Story Great Room – 3115 Sq Ft (Floor Plan)
Being close to the garage is a real bonus. You can come home muddy or after a workout and drop things straight into the wash.
Master Suite
In the back corner, the master suite is set apart to maximize privacy. The bedroom itself is generous, sized for a king bed with room for a reading chair or small sofa.
Windows on two sides bring in soft light all day. The suite flows into a master bath that feels like a spa, with a floating seat in the glass shower, a deep soaking tub, and double sinks.
There’s a separate water closet for privacy, and everything is finished in a calm, modern palette.
Master Closet
Just beyond the bath, a walk-in closet stretches out, providing plenty of space for two wardrobes and then some.
Built-in shelving and rods help keep everything organized, and you can step straight from the closet into the laundry room.
This is one of those details you might not notice at first, but I think you’ll love it every day.
Garage (2-Car and 3rd Bay)
On the practical side, the garage setup is both flexible and generous. The main two-car garage connects directly to the mudroom, so groceries and bags go straight inside.
The third bay sits at an angle and could fit another car, bikes, or even serve as a workshop.
Its shape makes getting in and out easier, and the modern garage doors add to the home’s curb appeal.
Covered Patio and Patio
Before you leave the main floor, step out to the covered patio. With chunky stone columns and a wood-paneled ceiling, this outdoor living area feels like an extension of the great room.
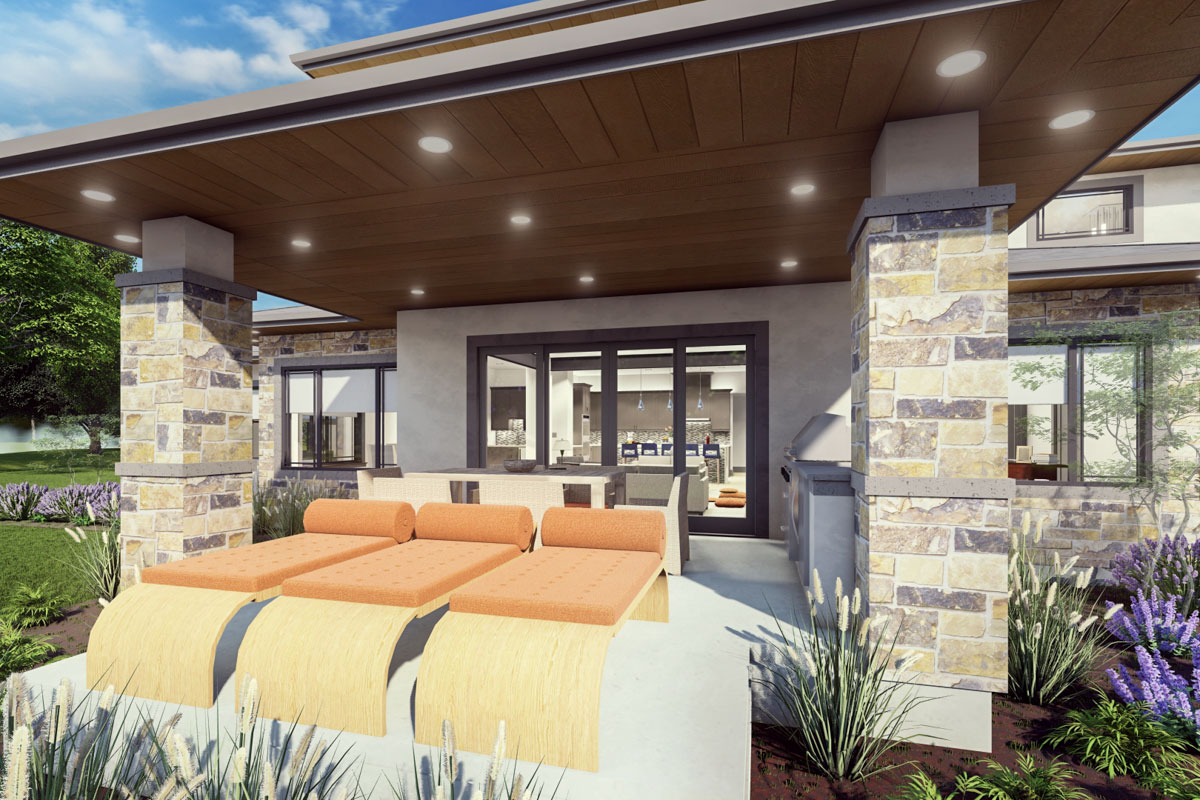
It’s set up for entertaining, with space for plenty of seating, a built-in grill, and room for a dining table.
Move just beyond the cover and you reach the open patio, which soaks up the afternoon sun.
Picture grilling dinner while friends lounge or kids play nearby—I know I would.
The Main Level Floor Plan
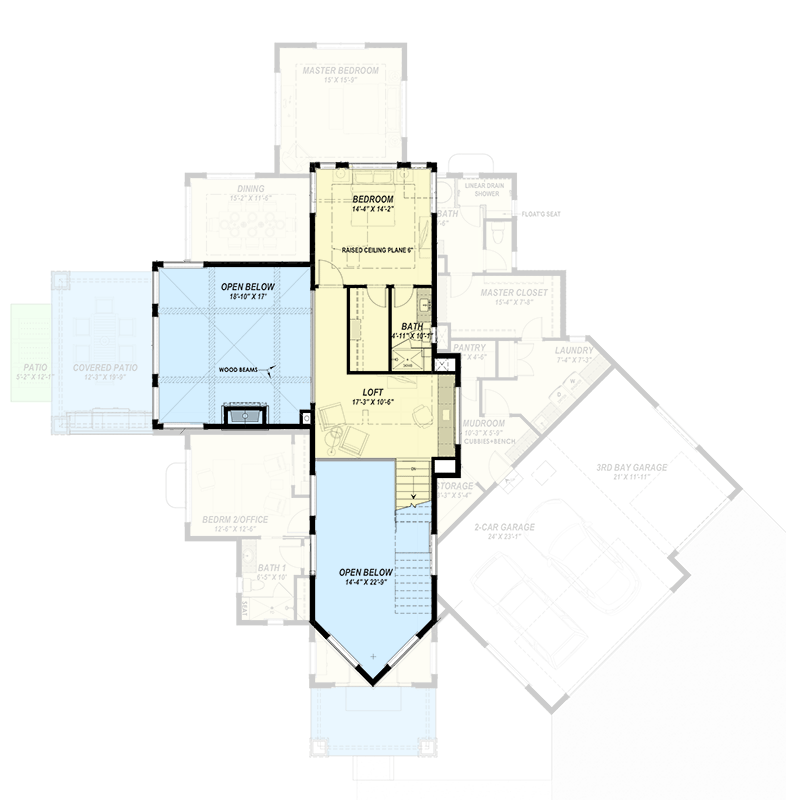
Let’s take the open staircase up to the second level, where you’ll find spaces designed to be flexible and keep everyone connected.
Loft
At the top of the stairs, a loft opens out and can serve so many needs.
YOU’LL ALSO LOVE5-Bed Luxury Farmhouse Plan with 2-Story Great Room – 7618 Sq Ft (Floor Plan)
Set up a homework station, a home office, or a cozy reading nook. The open railing lets you stay in touch with the living spaces below while still having a place that feels separate.
I can see this working well for families with older kids or for anyone who wants a second work-from-home spot.
Bedroom (Upper Level)
Off the loft, there’s a private bedroom with a raised ceiling plane for extra volume and light.
Would you like to save this?
The window placement keeps this room bright while maintaining privacy. It’s a great spot for a teenager, guest, or even as a quiet upstairs office.
Bath (Upper Level)
A full bath sits right next door, making this an independent retreat. You get a modern vanity, walk-in shower, and enough space for someone to get ready without bumping elbows.
Guests or family using the upstairs bedroom have everything they need close at hand.
Open Below (Great Room and Foyer Views)
One of the most striking features upstairs is how the space looks out over the great room and foyer.
When you look down, you see the main living spaces below, filled with natural light from the windows.
This makes the upstairs feel bigger and more connected, not cut off from what’s happening downstairs.
Head Downstairs
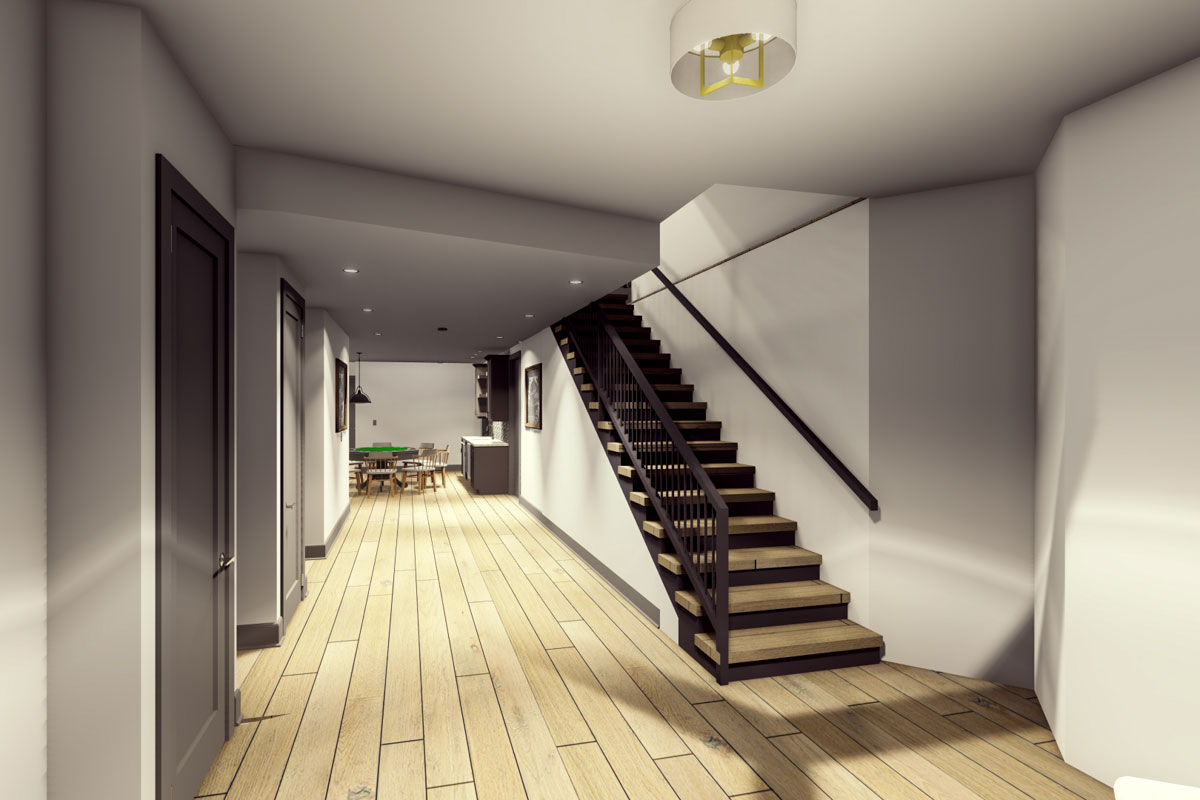
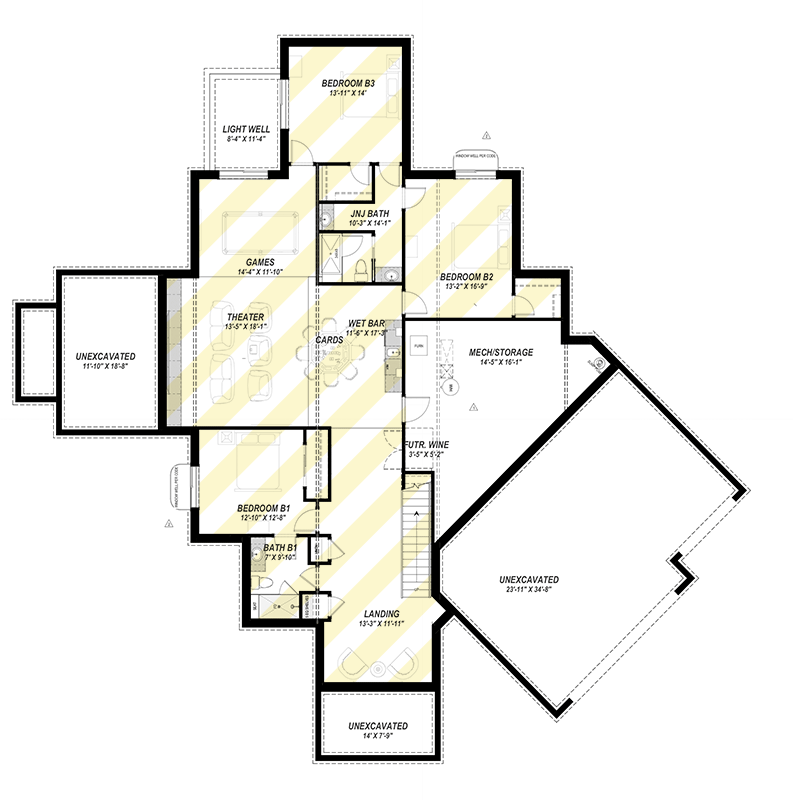
From the main level, take the stairs down to the lower level, where things shift toward recreation and relaxation. This floor is full of surprises, especially for anyone who loves to entertain or wants private quarters for guests.
Landing
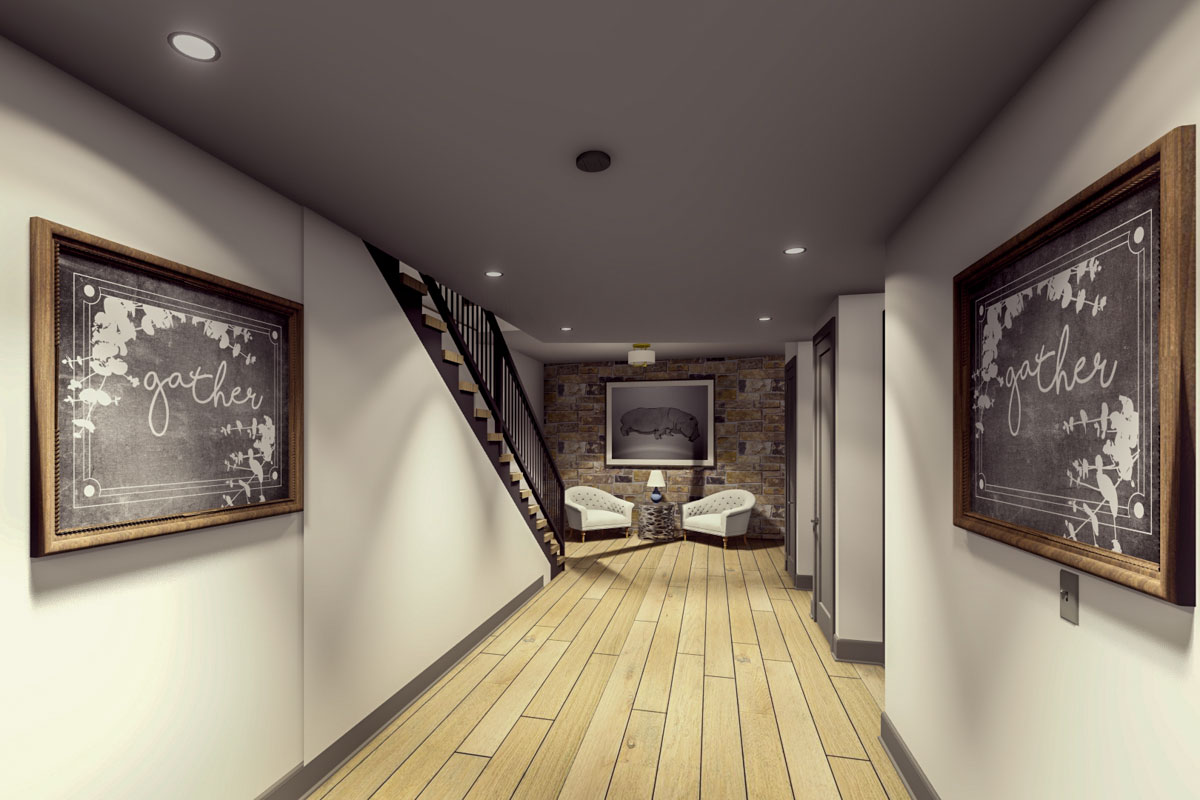
At the lower landing, you’re greeted by a small sitting area. It’s easy to make this space your own—maybe as a reading nook, a set of club chairs, or a spot for board games.
Bedroom B1
To one side, there’s a spacious bedroom that’s perfect for guests or older kids. With its own window well, it gets natural light and feels more like a comfortable suite than a basement room.
This bedroom is located close to a full bath, so overnight guests get the privacy they need.
The Second Level Floor Plan
This bathroom serves Bedroom B1 and features a modern layout with a walk-in shower and plenty of storage. No awkward sharing with the entertainment areas, which is always a plus on a lower level.
Wet Bar and Cards
Farther in, you’ll find a wet bar with space for a cards table. I think this is where the party really gets started.
There’s room for a wine fridge or kegerator, plus shelving for glasses and snacks. The cards area makes it easy to picture game nights that last well into the evening.
Theater
Beyond the bar, you step into a dedicated theater room. Plush seating, a wall-mounted screen, and carefully placed lighting set the mood for movie marathons or Sunday sports.
This is a feature you rarely see done this well, and because the room is separated from the main rec space, sound stays contained.
Games
Next to the theater, the game room opens up with space for a pool table or table tennis.
It’s wide enough for a big group, making it a great spot for casual gatherings or birthday parties.
Natural light from a window well keeps things feeling lively.
Bedroom B2 and Bedroom B3
Down a short hall are two more bedrooms, each large enough for queen beds and with their own closets.
These rooms share a Jack-and-Jill bath, so everyone has space but there’s no need to cross the hall in a towel.
Windows bring in light from the backyard side, so the rooms feel private yet open.
JNJ Bath
Serving Bedrooms B2 and B3, the Jack-and-Jill bath features two sinks and a shared tub/shower. This setup works well for kids, visiting family, or even as a layout for roommates.
The Third Level Floor Plan
Mech/Storage
Every home needs space for the mechanical systems and extra boxes. Here, there’s a large mechanical and storage room, set apart so clutter stays out of living areas.
You could use part of this for seasonal decorations, gear, or even as a mini workshop.
Wine Storage
Near the stairs, there’s a small, labeled space for wine storage. I always notice when designers plan ahead for these details.
It’s easy to finish later if your collection grows or if you want a cool spot for special bottles.
Unexcavated Spaces
Several areas in the lower level are marked as unexcavated. These remain unfinished, so you’re not paying for space you don’t need right now.
You could expand in the years to come if your needs change.
Every level of this home offers something unique, from open entertaining areas to private havens, plus the kinds of amenities that make daily life easier.
I think there’s plenty of room for families to grow, for guests to relax, and for everyone to find a space that feels truly their own.
With all three floors working together, this house really does have a place for every moment.
Interested in a modified version of this plan? Click the link to below to get it from the architects and request modifications.