
Would you like to save this?
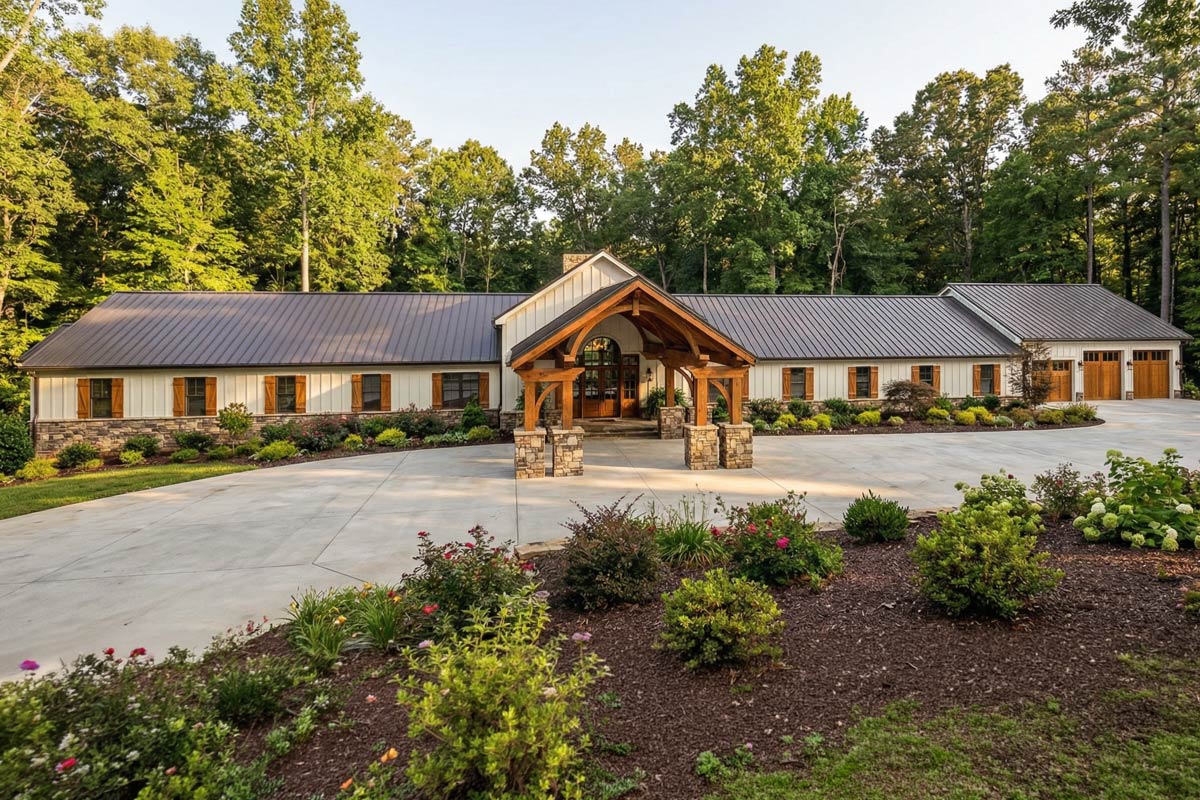
Stepping onto the wide portico and through the timber-framed entry, you’ll feel that mix of comfort and boldness that makes a modern barndominium so appealing.
This home sprawls across nearly 7,500 square feet, but every space connects thoughtfully. With 9 bedrooms, countless gathering spots, and specialty rooms, there’s plenty of room for both privacy and togetherness.
Details like the covered porches and welcoming common areas set the tone for easy living.
Specifications:
- 7,495 Heated S.F.
- 9 Beds
- 8.5+ Baths
- 1 Stories
- 4 Cars
The Floor Plans:
Portico
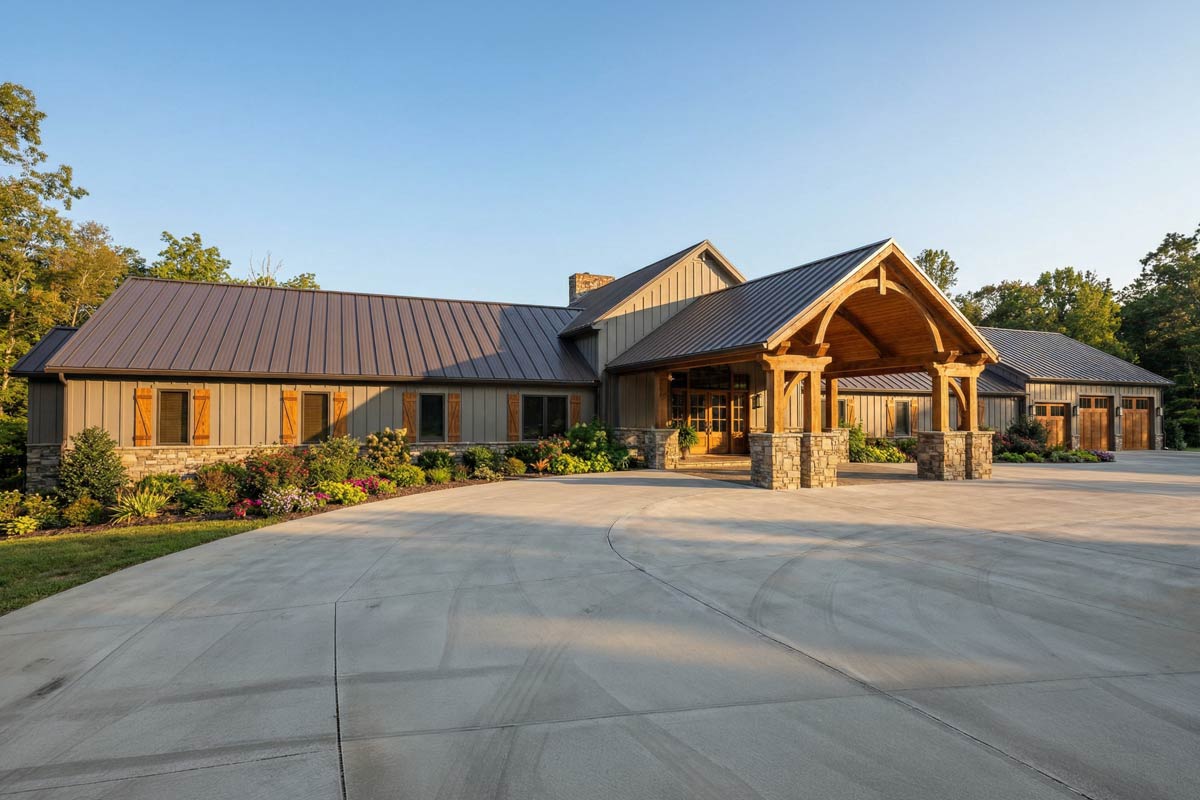
Your arrival feels grand thanks to the deep portico stretching across the front. Thick stone pillars and a high timber ceiling create a relaxed, welcoming mood.
This spot is practical—a dry place to unload the car—but it’s also a great first impression.
On nice days, you’ll probably linger here, waving in guests or just enjoying the view of the landscaped front yard.
Great Room
The double doors open into the main gathering space of the house, a massive great room with soaring ceilings and endless flexibility.
YOU’LL ALSO LOVEModern Barndominium House Plan with 4-Car Garage, Workshop, and Loft (Floor Plan)
Imagine big family gatherings or quiet evenings by the fire. The room’s scale is impressive, and daylight pours in from every direction, making things feel warm instead of formal.
You can see straight into the kitchen and dining room, so conversations flow easily. With a room this size, you can set up several conversation zones, whether by the fireplace, near the windows, or in a kids’ corner off to the side.
Screened Porch
Directly beyond the great room, the screened porch invites you outdoors. With its vaulted ceiling and wide-open views, this is the spot for lazy afternoons and bug-free evenings.
You might picture a long table for summer dinners or a couple of cozy swings for reading on rainy days.
There’s plenty of covered space, so even a quick summer storm doesn’t spoil the fun.
Dining Room
Moving right from the great room, you’ll find the dining room. It’s just formal enough for big celebrations like Thanksgiving, but it works for everyday meals too.
The room is generously sized for a big table and has good flow toward both the kitchen and the bedrooms.
I like that large gatherings were clearly a priority here—no more squeezing in extra folding chairs.
Kitchen
The kitchen is every bit as spacious as you’d hope. The central island is long and wide, ready for baking projects or morning pancakes.
Double ovens, a huge cooktop, and lots of counter space show that serious cooking happens here, while the walk-in pantry keeps groceries out of sight but close at hand.
I think this setup is perfect for families who love to cook together, or anyone who needs room to spread out while prepping meals.
Pantry
Just behind the kitchen, the pantry feels almost like a secret room. Floor-to-ceiling shelves line the walls, ready for bulk shopping trips and storing small appliances.
YOU’LL ALSO LOVE5-Bed Barndominium-Style House Plan with 5-Car Garage – 6218 Sq Ft (Floor Plan)
There’s enough space here to keep the kitchen clutter-free, and I love how close it is to both the mudroom and the kitchen.
You never waste steps grabbing what you need.
Mud Room
Right off the kitchen and garage, the mudroom handles the heavy-duty work. Hooks, cubbies, and benches make it easy to keep shoes, backpacks, and coats organized.
This is the drop zone for everyday life, and it’s big enough that even when everyone comes home at once, there’s space to move.
I noticed how the mudroom connects directly to the laundry, which means muddy clothes never have to cross the main living areas.
Laundry
Adjacent to the mudroom, the laundry room is both practical and private. There’s space for side-by-side machines, a folding counter, and a deep utility sink.
Built-in cabinetry and a window keep the space bright and organized. If you have to do laundry, at least you’ll have plenty of elbow room here.
Storage Closet
Beside the laundry, there’s a dedicated storage closet. You might use it for cleaning supplies, off-season decor, or bulk paper goods—anything you want handy but out of sight.
Covered Porch
Step outside from the laundry/mudroom area onto a covered porch. It’s just the right size for grilling or storing bikes and outdoor gear.
This is the kind of spot that’s always useful yet never in the way.
Safe Room
Security is built in, not just in the home’s structure but in the details. The safe room sits behind the mudroom and is positioned away from the main flow of the house.
It’s windowless with reinforced walls, providing a protected space for valuables or shelter during storms.
Master Suite
The master suite is in its own private wing, away from the busy central spaces.
YOU’LL ALSO LOVEModern Farmhouse Barndominium House Plan: 4 Beds, 3-Car Garage, Loft (Floor Plan)
Double doors open to a spacious bedroom with room for a sitting area where you can read late at night or enjoy your morning coffee without disturbing anyone.
Large windows bring in soft light, while careful room placement ensures privacy. I think this suite feels like a true retreat—quiet, calm, and separated from household bustle.
Sitting Area (Master Suite)
Just off the main master bedroom, there’s a sitting area. It’s a cozy alcove, perfect for a small sofa or reading chair.
This is where you can unwind before bed or escape for a peaceful moment during the day.
Master Bath
The master bath offers luxury without going overboard. Twin vanities, a deep soaking tub, and a walk-in shower make the morning routine enjoyable.
There’s plenty of natural light, and privacy is never sacrificed. The space flows easily from the bedroom and connects to dual closets, so getting ready feels seamless.
Master Closets
Connecting directly to the master bath, you’ll find two generous walk-in closets. There’s plenty of space for clothes, shoes, and even some luggage or extra linens.
I think anyone will appreciate the thoughtful organization built in here.
Private Hall
A short hallway off the great room leads to a cluster of bedrooms and baths. This wing has a quieter feel, which is perfect for kids, guests, or anyone who wants some separation from the main living spaces.
Bedroom 2
First along the private hall, Bedroom 2 offers a peaceful spot set apart from the main action. It has its own closet and easy access to a nearby bathroom, making it a solid choice for an older child or a visiting relative.
Bedroom 3
Next door, Bedroom 3 mirrors the layout of Bedroom 2, with an identical closet and close proximity to the bathroom. There’s enough space for a queen bed and a desk, so this room works for teens, guests, or even a home office if you don’t need all nine bedrooms.
Bath
Shared by Bedrooms 2 and 3, this bath includes double sinks and a tub-shower combo. It’s bright and functional, so there are no morning traffic jams.
Guest Wing Lobby
Moving across to the far left wing, you’ll first pass through a small lobby space. This acts as a buffer, giving guests some breathing room and a spot to drop bags before heading to their rooms.
Guest Room 1
Guest Room 1 sits right off the lobby, with its own closet and quick access to a shared bath.
YOU’LL ALSO LOVE4-Bed Barndominium House Plan with Attached 2-Bed Apartment – 7781 Sq Ft (Floor Plan)
It’s sized for comfort, with enough space for a full bed and a small seating area.
Would you like to save this?
You can imagine grandparents or cousins feeling right at home here.
Bath (Guest Room 1 and 2)
A shared bathroom connects Guest Rooms 1 and 2. It’s well-designed, with a wide vanity and a tub-shower combo so both rooms have everything they need without feeling cramped.
Guest Room 2
Just past the first bath, Guest Room 2 offers similar amenities—a roomy closet, soft carpet, and a window to the side yard. The nearby bath makes it easy for guests to settle in without walking through the rest of the house.
Common Area
Central to the guest wing is a spacious common area. This is more than just a hallway; it’s a casual hangout zone that doubles as a lounge, game room, or study space for visitors.
Natural light fills the area, and all guest rooms branch off from here, so everyone naturally gathers here between activities.
Guest Room 3
Off the common area, Guest Room 3 matches the others with plenty of space, a quiet location, and easy access to the second shared bath. There’s a sense of calm and privacy in this part of the home.
Bath (Guest Rooms 3 and 4)
Serving Guest Rooms 3 and 4, this bath matches the others in size and features. I like that two guest rooms can share a bath without ever feeling crowded, thanks to the way the rooms are spaced.
Guest Room 4
At the far end, Guest Room 4 is perhaps the quietest in the guest wing. It shares the bath with Guest Room 3 and sits apart from the common area, which could be ideal for anyone needing extra rest.
Guest Room 5
Returning toward the middle, Guest Room 5 opens directly off the common area. Light streams in and the room feels airy, with space for a desk or reading chair in addition to the bed.
Bath (Guest Rooms 5 and 6)
A full bath sits between Guest Rooms 5 and 6. There’s plenty of counter space and a large mirror, so two guests can get ready at the same time without bumping elbows.
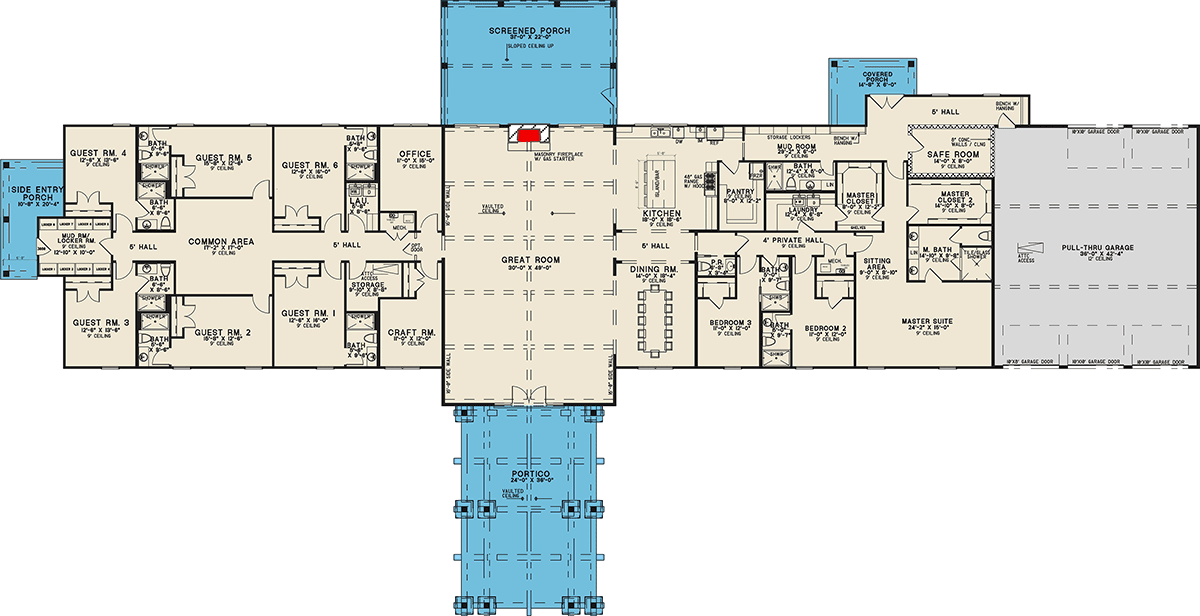
The Main Level Floor Plan
Guest Room 6
The final guest room sits in its own alcove at the rear of this wing.
It’s a little quieter, with an extra-large closet and a nice view to the backyard.
I could see this becoming a mini-suite for longer-term guests.
Office
Heading back toward the center, an office sits just off the main hall. There’s enough space for work-from-home days or a quiet spot for homework.
I think the placement is ideal—it’s close to the action but can be closed off for privacy when needed.
Hobby Room
Next to the office, the hobby room is a pleasant surprise. Ample windows, a wide worktop, and built-in storage make this an inspiring spot for art projects, sewing, or even a home workshop.
Its location, away from the main living spaces, helps keep creative mess contained.
Storage
There’s another dedicated storage room near the hobby room, offering even more space for seasonal items, hobby supplies, or anything you want out of sight but within reach.
Side Entry Porch
Wrapping around to the far left, you’ll find the side entry porch. This is a practical touch—a spot to stash muddy boots after a hike or to enter the home without using the main entrance.
It gives a farmhouse vibe, and I think it’s great for families who come and go throughout the day.
Mud Room / Lockers
Just inside the side entry, a mud room with lockers is ready for coats, shoes, sports gear, and backpacks.
I like the separate locker-style storage. Each person can claim their own space, which keeps things tidier.
Pull-Thru Garage
On the far right side of the home, the pull-thru garage is truly enormous. Three full bays, high ceilings, and doors on both sides mean you can drive straight through with trailers, boats, or extra vehicles.
You can forget about tricky parking jobs. There’s also plenty of room for hobbies, tools, or even a home gym at the back.
Every corner has been planned with both comfort and function in mind, making this barndominium a space where you’re ready for just about anything—whether you want quiet mornings, big gatherings, or a bit of both.
Interested in a modified version of this plan? Click the link to below to get it from the architects and request modifications.