
Would you like to save this?
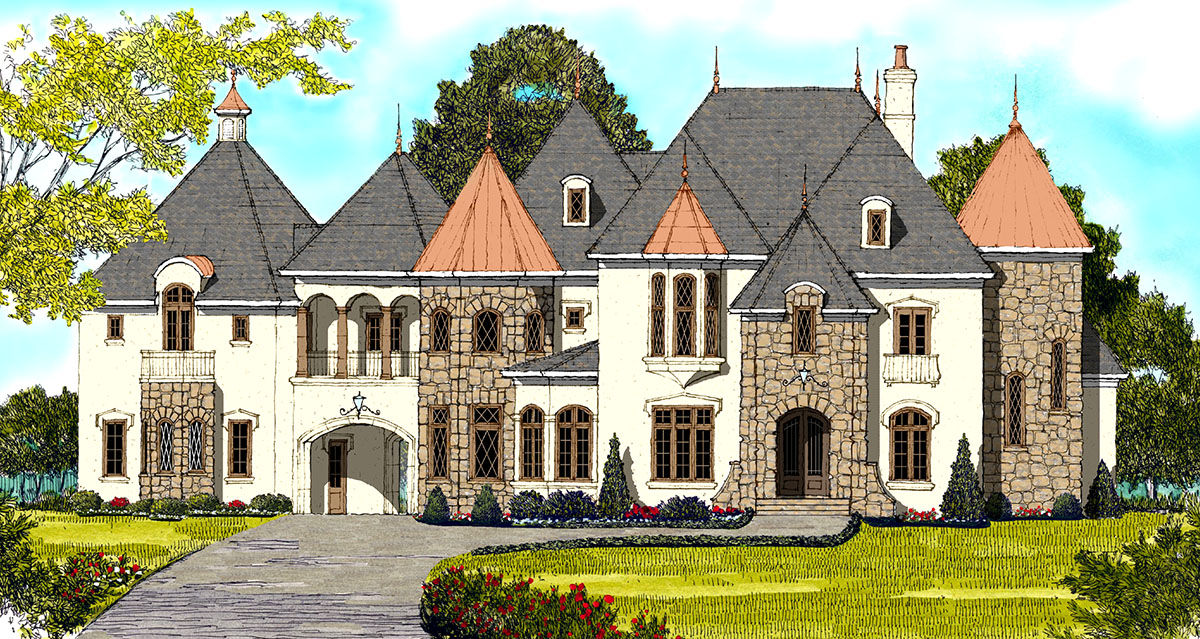
Approaching this French Country estate, you immediately feel the old-world charm before even reaching the front door.
The steep slate roofs, stone accents, and elegant ironwork hint at the grandeur inside. What really stands out here is how the home stretches gracefully across two spacious stories.
With 6 bedrooms, endless entertaining spaces, and private retreats tucked throughout, every area has its own character.
At the same time, the whole house flows beautifully from one space to the next.
Let’s start our tour at the main entrance, where the home’s design starts to shine.
Specifications:
- 6,140 Heated S.F.
- 6 Beds
- 5.5 Baths
- 2 Stories
- 2 Cars
The Floor Plans:
Covered Entry and Foyer
You’ll arrive beneath a covered entry, protected from the weather and framed by sturdy stonework that feels both solid and inviting.
YOU’LL ALSO LOVELuxurious European Home Plan (Floor Plan)
Walking into the foyer, sunlight streams through tall windows and highlights the curved staircase, making a memorable first impression.
There’s a sense of symmetry here, with the formal dining room on one side and the living room on the other.
Both are easy to reach yet remain distinct. I love that the entry feels grand but never intimidating.
Living Room
The living room sits just to your right, featuring a turreted corner that immediately draws your eye.
Expansive windows fill the space with light and frame the view of the landscaping. The layout is perfect for both lively conversations and quiet reading.
You might picture a piano in the corner or imagine relaxing with a book while listening to rain tapping on the arched windows.
Formal Dining Room
Directly across from the living room, the formal dining room gives every meal a sense of occasion.
There’s ample space for a large table, so holiday gatherings or dinner parties never feel cramped.
The room connects to the gallery and foyer, keeping it in the flow of daily life, but it’s set apart just enough for intimate dinners.
Gallery
Moving past the dining area, you enter the gallery, a wide open hall that anchors the main living spaces.
I think this central hallway is a true asset, making it easy for everyone to move between rooms without feeling boxed in.
It also offers a clear view to both the great room and the covered veranda at the back.
Great Room
The great room opens up with impressive volume. Large windows and French doors bring the outdoors inside, leading directly to the covered veranda.
YOU’LL ALSO LOVE5-Bed Transitional European House Plan with Attached Apartment Above Garage – 5822 Sq Ft (Floor Plan)
A fireplace anchors one wall, making this spot cozy for evenings or lively for larger gatherings.
This is the social core of the home, and I love how light and air flow in from both sides.
Covered Veranda
Step outside onto the covered veranda and you’ll notice the iron railings and decorative touches that echo classic French estates.
This is much more than a porch—it feels like a true outdoor living room. Hosting summer dinners or simply watching the sunset is easy here.
You get both shelter and openness, all highlighted by the elegant arches and backyard views.
The veranda really extends the main living areas, and I think both families and entertainers will appreciate it.
Family Dining
Just inside, the family dining area sits next to the kitchen. This space is more casual than the formal dining room, but it still feels special thanks to the bay window.
I can picture everyday breakfasts here or kids finishing up homework while dinner cooks nearby.
The flow between kitchen, dining, and family spaces just makes sense.
Kitchen
The kitchen is generous, centered around an oversized island. There’s loads of workspace, and the close proximity to both the pantry and mud room makes routines smoother.
I like how the kitchen feels connected to the rest of the home, but there’s enough definition for both social cooking and private meal prep.
Summer Bar
Right next to the family dining area, the summer bar adds a fun touch. With its own counter and sink, this nook is ideal for serving drinks or snacks, especially when you’re moving between the kitchen and the outdoor spaces.
YOU’LL ALSO LOVELuxury European House Plan with Upstairs Home Theater and Balcony (Floor Plan)
On warm evenings, you can easily open up to blend indoor and outdoor entertaining.
Mud Room
Nestled between the porte-cochere and kitchen, the mud room is the go-to spot for shoes, coats, and bags. It’s practical, with direct garage access, so muddy boots never have to make their way through the main living spaces.
Pantry and Powder Room
Just off the mud room, you’ll spot a walk-in pantry that keeps kitchen clutter out of sight.
There’s also a powder room for guests, which is especially handy near the home’s busiest areas.
I appreciate this smart placement.
Office
The office is set just off the kitchen area. It gets great light and offers plenty of room for a serious desk setup.
The location is close to household action but still private enough for getting work done.
I think this works well for multitasking parents or anyone working from home.
Kids Study
A smaller study is tucked nearby, perfect for homework or creative projects. It’s close to the family spaces, but still has enough privacy for focused work.
For busy families, I think this is a clever touch.
Guest Suite (Main Level)
On the far side of the main floor, the guest suite is more than just a spare bedroom.
It features a private bath, a generous closet, and easy access to the veranda. Guests here will truly feel like they have their own retreat.
YOU’LL ALSO LOVESpacious European Home Plan with Seven Fireplaces (Floor Plan)
This makes hosting comfortable for everyone.
The Main Level Floor Plan
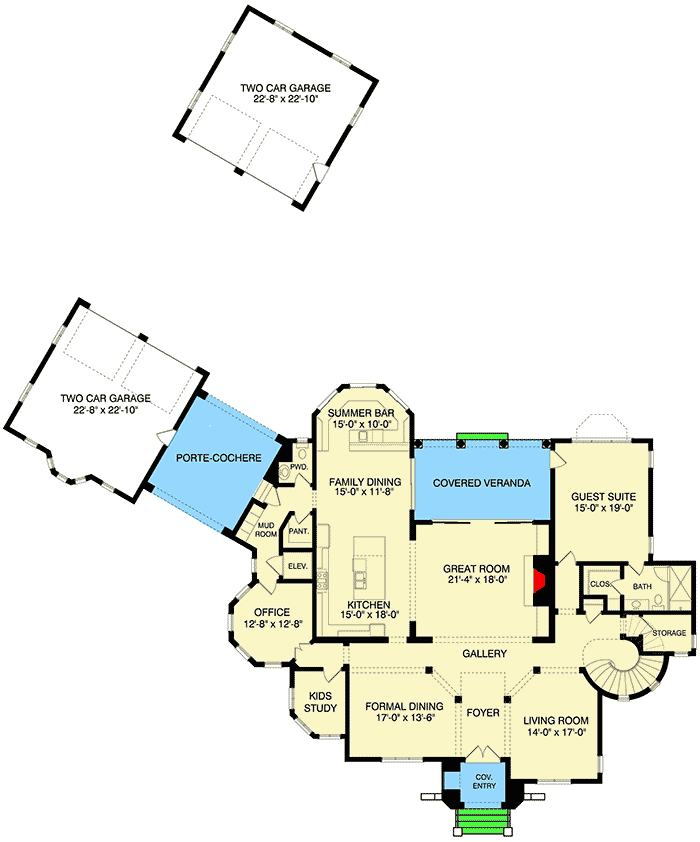
Close to the guest suite, you’ll find a full bath and a storage room. This setup offers guests everything they need and keeps seasonal items or linens neatly tucked away but easily within reach.
Porte-Cochere
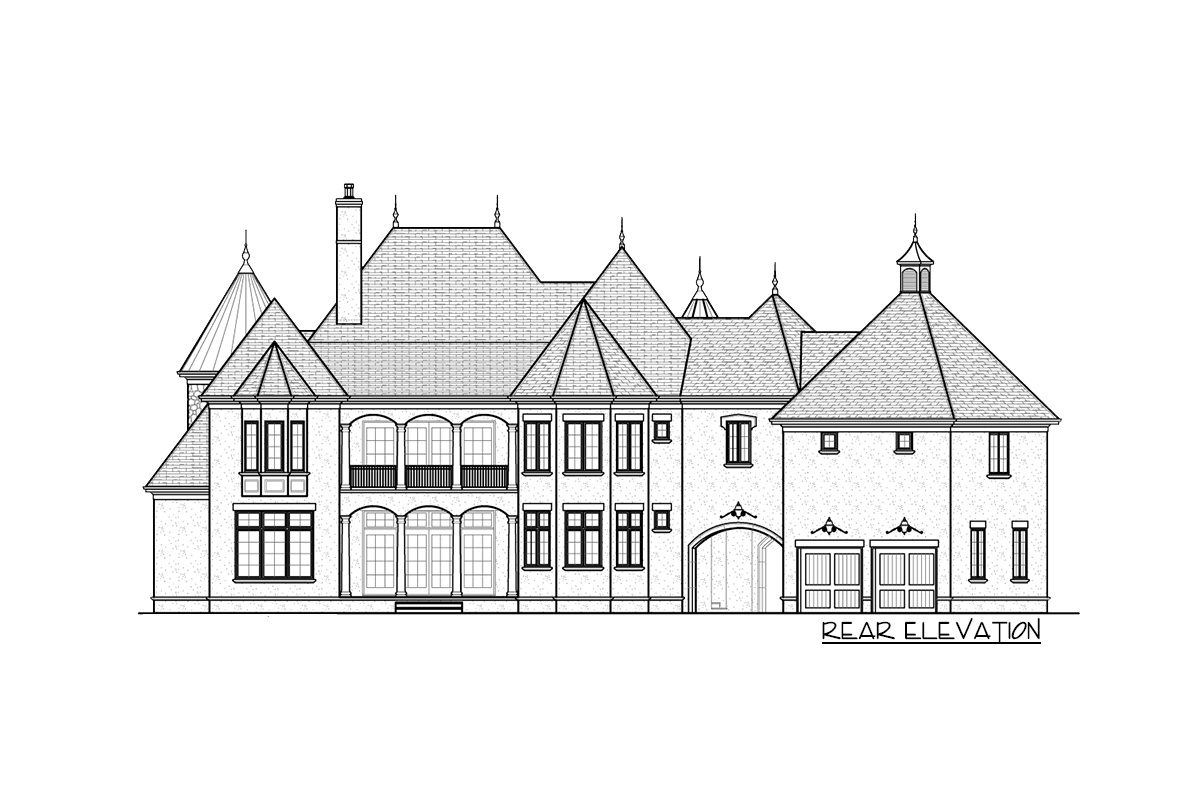
Outside, the porte-cochere links the main house to two two-car garages. This covered drive is a hallmark of French Country homes, providing sheltered arrival and departure throughout the year.
Would you like to save this?
I love how it creates a sense of arrival and convenience before you enter the home.
Two-Car Garages
On each side of the porte-cochere are two-car garages. These aren’t just for vehicles—you’ll find plenty of space for storage, bikes, or even a workshop.
The design helps keep outdoor gear organized without cluttering your main living spaces.
Upstairs Landing and Overlook
Head upstairs via the curved staircase and you’ll find an overlook that visually connects both levels of the home.
This open area gives you a dramatic view back down to the main gallery and foyer, with sunlight streaming in.
The landing also acts as a crossroads, linking the private bedrooms and the more playful spaces above.
Game Room
In the heart of the upper floor, the game room offers tons of space for everything from a pool table to movie nights.
Large windows and easy access to the upper veranda keep this area bright and connected to the outdoors.
It’s a great hangout spot for all ages.
Upper Veranda
Step out onto the upper veranda for even better views of the property. The wrought iron details continue the French Country look.
This covered space is perfect for morning coffee or an evening glass of wine, providing a quiet escape from the main level.
Play Room
On one side of the upper floor, the play room stands out for both its size and its smart location.
It’s conveniently close to the laundry room, which is a big help for families with young kids.
While it’s set apart from the quieter bedroom suites, this space is flexible. I can see this area changing over time, perhaps starting as a play zone and later becoming a teen hangout or even a home gym.
Laundry
The laundry room is right where you need it for the upstairs bedrooms, so there’s no need to haul baskets up and down the stairs. There’s plenty of room for folding, sorting, and storage, which takes the hassle out of laundry day.
Suite Two
Suite Two sits just off the landing, with its own bath and closet. Being close to the overlook gives it lots of natural light, and I think older kids or visitors will really enjoy the privacy here.
Suite Three
Suite Three is a little larger and also features its own bath. The location feels like a mini apartment within the home, making it great for a teenager or a long-term guest.
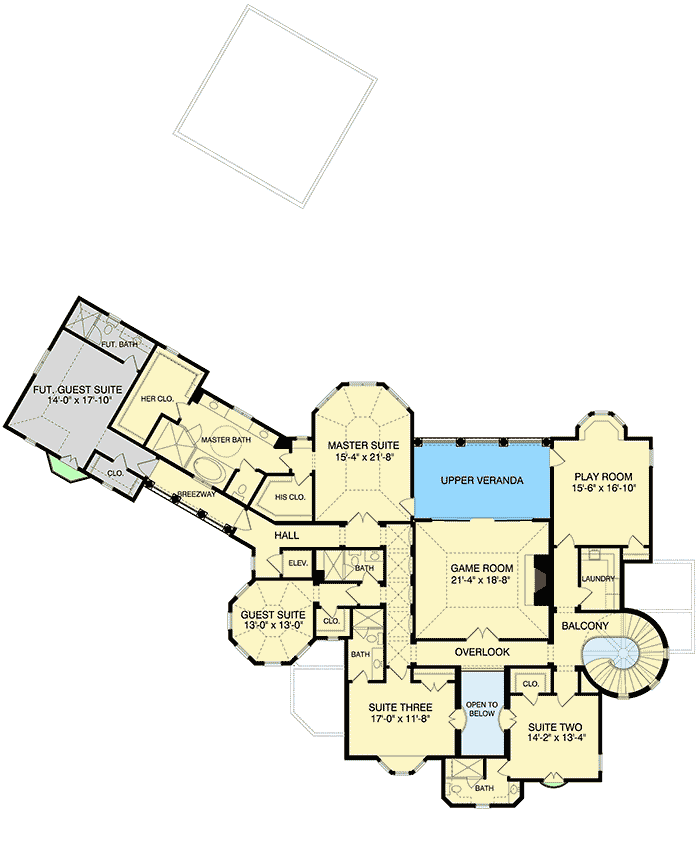
The Second Level Floor Plan
Guest Suite (Upper Level)
Another guest suite on this floor includes a closet and full bath. With easy access to the hall and game room, this flexible space can work for visitors, family, or even a live-in caregiver.
Master Suite
The master suite is truly a retreat. It’s set at the far end of the upper floor and reached through a private hallway, emphasizing its sense of seclusion.
The bedroom itself is spacious, surrounded by windows and with easy access to the veranda.
Entering the ensuite, you’ll find both his and her walk-in closets and a spa-like master bath featuring separate vanities, a soaking tub, and a large shower.
I think the privacy and comfort here are outstanding.
Master Bath and Closets
The master bath really stands out, with plenty of space to relax. I like how the closets are positioned on either side, giving you all the storage and dressing space you need.
Breezeway
A breezeway leads from the master suite to a separate area designed for a future guest suite. This arrangement clearly separates the homeowner’s private retreat from guest accommodations.
Future Guest Suite
This future guest suite is fully self-contained, with a bath and closet of its own. The layout gives it a sense of independence, making it a great option for extended family stays or as a nanny’s quarters.
Now you’ve had a look at how this French Country home comes together across two levels, combining classic style with smart modern living. Each space offers its own unique feel while staying connected, so you get the right mix of openness, privacy, and everyday comfort.
Interested in a modified version of this plan? Click the link to below to get it from the architects and request modifications.