
Would you like to save this?
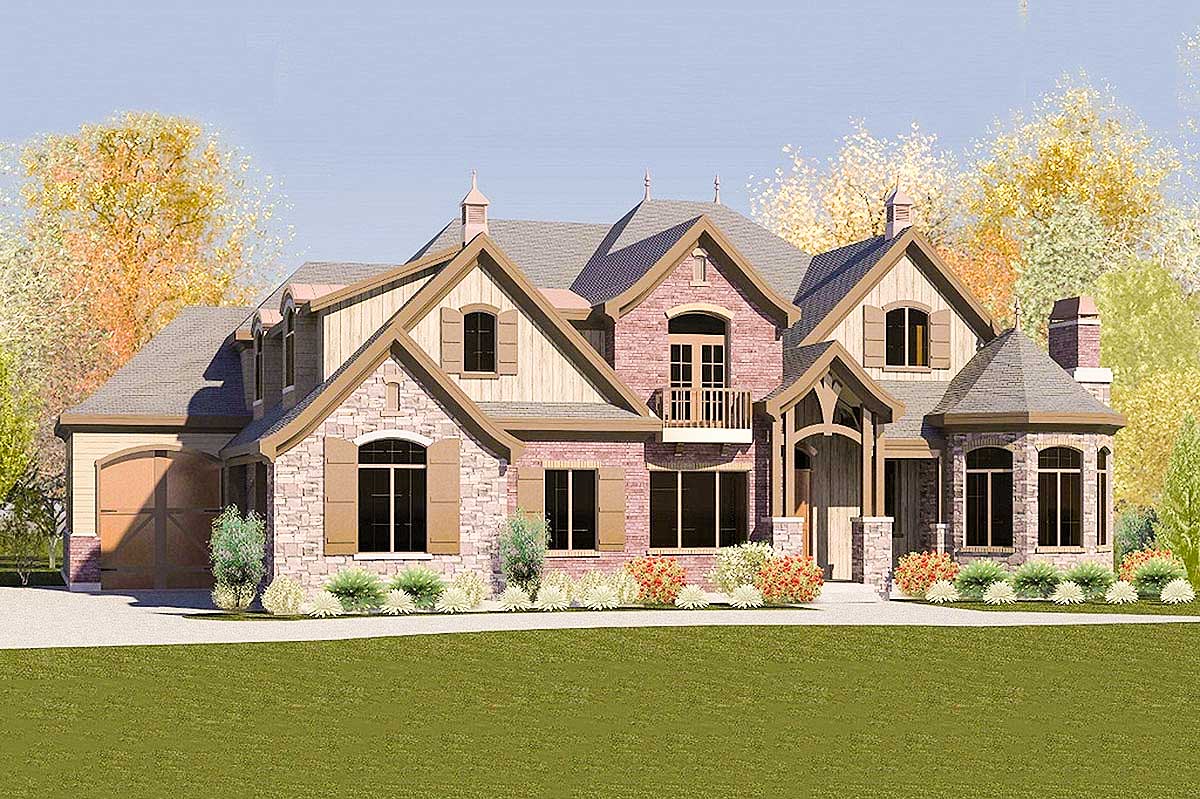
There’s something magnetic about a home that feels as inviting as it looks. This one draws you in right away with stone and wood details, plenty of outdoor living, and a multi-level layout that promises room for everyone.
With up to 8 bedrooms, nearly 5,000 square feet, and a floor plan full of surprises, you’ll quickly see how this space can flex for family life, big gatherings, or simply quiet evenings at home.
I’m excited to walk you through every corner of this home, starting at the front door.
Specifications:
- 4,947 Heated S.F.
- 5-8 Beds
- 3.5-5.5 Baths
- 2 Stories
- 4 Cars
The Floor Plans:
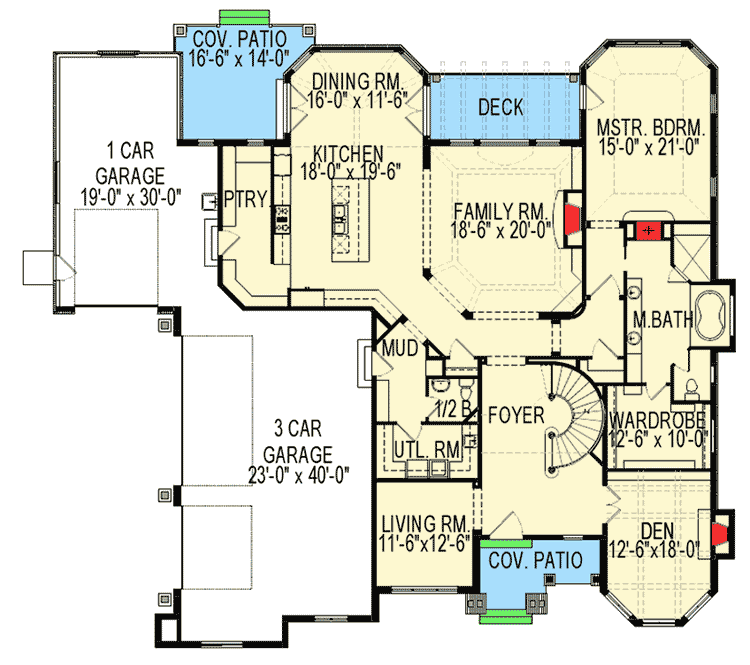
Foyer
The entry instantly sets a refined tone. You step onto a landing that opens up under a sweeping staircase, sunlight streaming from above.
There’s a sense of arrival here. This isn’t just a place to take off your shoes—it’s a true welcome.
You can look left or right, each direction hinting at more to explore.
Den
Off to your right, behind double doors, the den feels both private and bright. Angled windows draw the eye, and being close to the entry makes this spot ideal for a home office or a reading room.
YOU’LL ALSO LOVELuxurious European Home Plan (Floor Plan)
I think it’s the little touches, like the decorative trim and the feeling of separation from the main bustle, that make it a perfect retreat when you need to focus.
Wardrobe
Next to the den, you’ll notice a generous wardrobe. This isn’t your typical closet; it’s more like a boutique dressing room, with space to truly spread out.
I appreciate how it connects directly to the master suite. That makes mornings feel seamless.
Master Bedroom
Step into the master bedroom and the size alone is impressive. There’s plenty of wall space for a king bed and sitting area, and the bay windows bring in soft light all day.
I always look for a special detail in an owner’s suite, and here, it’s the peacefulness.
Even with a busy house, this spot feels calm and secluded.
Master Bath
Swing open the double doors to the master bath and you’ll find a space that feels luxurious but never showy.
There’s a soaking tub with a view, a large tiled shower, and his-and-her sinks. Mornings or evenings, this room is all about comfort and ease.
Family Room
Moving back toward the center of the home, the family room opens up with high ceilings and broad windows facing the backyard.
There’s a clear line of sight to the kitchen and out to the deck, so you’re always close to the action.
You can picture movie nights, birthday parties, or lazy Sundays on a big sectional.
Deck
Just beyond the family room, glass doors lead out to the deck. It’s elevated, perfect for grilling or catching sunset views above the backyard.
YOU’LL ALSO LOVE5-Bed Transitional European House Plan with Attached Apartment Above Garage – 5822 Sq Ft (Floor Plan)
If you love indoor-outdoor living, this is the spot to be—close to the kitchen and dining area, but private enough for a quiet morning coffee.
Kitchen
Step into the kitchen and you’re greeted by a huge island, generous counter space, and a walk-in pantry just steps away.
The open layout lets you keep an eye on everything happening in the family room and dining area.
I think this design is a win for anyone who loves to cook or entertain, with room for helpers and onlookers alike.
Pantry
The pantry, located right behind the kitchen, is spacious enough for big grocery runs and all the snacks a large family could want. I love that it’s away from the main flow, so you can keep any messes hidden but still have everything close at hand.
Dining Room
Flowing right off the kitchen, the dining room feels special but not too formal. There’s enough space for a big table, and with the proximity to the covered patio, you can easily extend gatherings outdoors.
The windows let in just the right amount of light for lively dinners or cozy holiday meals.
Covered Patio (Main Level)
Step through the dining area and you’re on the covered patio. This spot is made for barbecues, lazy summer afternoons, or evenings under string lights.
It’s protected enough to use year-round, which I think is a real plus for the Northwest climate.
Mud Room
Back inside, between the kitchen and the garage, the mud room serves as a practical catch-all for daily life.
Hooks, cubbies, maybe even a bench—it’s set up to handle backpacks, boots, and muddy paws with ease.
I think this feature alone makes life with kids or pets so much smoother.
Utility Room
The utility room sits just off the mud room. It’s easy to access and perfect for laundry, cleaning supplies, or even pet gear.
YOU’LL ALSO LOVEBarndominium Plan with 4 Beds, 5-Car RV Garage, Outdoor Kitchen (Floor Plan)
I always appreciate when this chore zone is hidden from guests but handy for daily routines.
Powder Room
Nearby, the half bath means visitors don’t have to trek through private spaces. It’s compact, but the location makes hosting simple.
Living Room
Toward the front of the house, the living room is a bit more traditional than the family room, with windows facing the entry path and bringing in soft morning light. It’s just the right size for a pair of armchairs and a low table—a spot to greet guests or unwind with a book.
Garage (1-Car and 3-Car)
The garage setup is especially flexible. There’s an attached one-car bay for quick trips, plus a separate three-car garage for everything else.
You can park cars, store bikes, or set up a workshop—there’s no shortage of space.
Upstairs Staircase and Balcony
Let’s head up the curved stairs to the top floor. When you reach the landing, a wide balcony gives you views down into the foyer and the family room below.
I think this open feel is a clever way to keep everyone connected, even on separate floors.
The Main Level Floor Plan
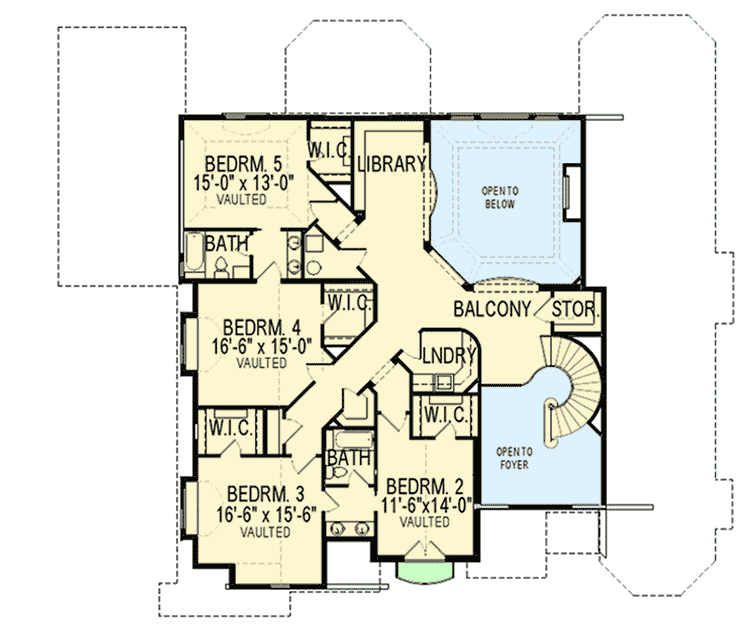
The first room you reach is Bedroom 2, a spacious corner suite with its own walk-in closet.
The vaulted ceiling gives a sense of volume and light. I can see this being a favorite for an older child or a guest who wants a bit more privacy.
Bedroom 3
Down the hall, Bedroom 3 is even larger, also with a vaulted ceiling and a generous walk-in closet.
Its position away from the main staircase gives it some extra quiet. For a teenager, a shared sibling room, or even a hobby space, it works well.
Bedroom 4
Bedroom 4 looks out over the side yard, offering good light and plenty of versatility. The walk-in closet is nearly room-sized, which is a big plus for storage lovers.
Bedroom 5
At the end of the hall, Bedroom 5 is slightly smaller but still bright, with its own walk-in closet.
YOU’LL ALSO LOVELuxury European House Plan with Upstairs Home Theater and Balcony (Floor Plan)
I noticed the way the rooms are grouped. They’re close enough for siblings, but there’s enough separation to keep the peace during homework or bedtime.
Library
In the corner, the library stands out with built-in shelving and a cozy window nook. It’s a great touch for families who love to read or anyone wanting a spot for homework and quiet study.
Laundry
Upstairs laundry is a major convenience. You don’t have to haul baskets up and down the stairs—just toss everything in and you’re done.
Would you like to save this?
The room is sized for sorting, folding, and maybe even a little ironing station.
Bathrooms (Upstairs)
Two full bathrooms serve the upstairs bedrooms, each placed between rooms for easy access. Double sinks and plenty of counter space help make mornings less hectic.
I’ve always thought side-by-side bathrooms like this save a lot of arguments.
Storage and Balcony
There’s a small storage room for linens and seasonal decorations. The balcony wraps around and overlooks the main living areas below.
I think this visibility brings a sense of openness you don’t always find in multi-story homes.
Head Downstairs to the Lower Level
The lower level extends your living space in a big way. If you have a crowd to entertain or just want room to spread out, this floor is all about flexibility and fun.
The Second Level Floor Plan
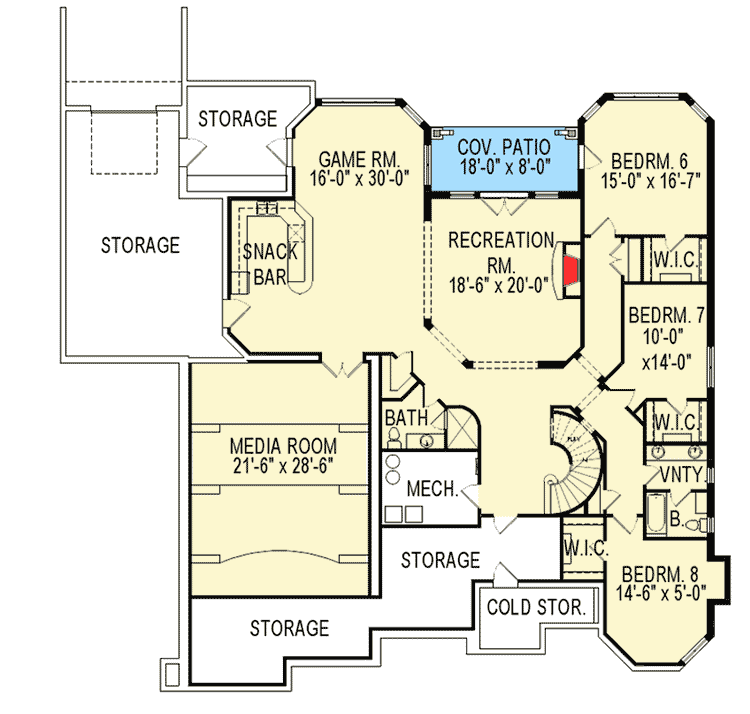
At the bottom of the stairs, the recreation room opens up right away. Big windows keep things bright, and there’s enough open space to add a pool table, game zone, or second family room.
I noticed how it connects directly to outdoor patios, so guests can move in and out easily.
Covered Patio (Lower Level)
Step outside to the covered patio and you’ll find another outdoor hangout, shielded from rain or summer sun. It’s the perfect spot for watching the kids play in the backyard or for relaxing with a cool drink after a round of ping pong.
Game Room
Back inside, the game room is massive. You could fit a shuffleboard, arcade games, even a home gym—and still have space to spare.
Plus, it links up with the snack bar, making it easy to host parties or movie nights without running upstairs for refills.
Snack Bar
The snack bar is a clever touch. It’s compact but has everything you need for snacks and drinks.
I think this keeps the lower level feeling more like a hangout and less like a basement.
Media Room
Double doors open to a true media room. It’s designed for big couches, a wall-mounted screen, and blackout shades for movie marathons.
The extra width means you could even set up a mini home theater or gaming zone.
Bedrooms 6, 7, and 8
The lower level also features three more bedrooms. Bedroom 6 is impressively sized, with a walk-in closet and big windows.
Bedroom 7 is cozier but still has its own closet and shares a convenient bathroom.
Bedroom 8 is the smallest, which makes it perfect for a guest room, hobby space, or even a home gym.
I like that each has its own closet, so storage never becomes an issue.
The Third Level Floor Plan
Vanity and Bath
A dedicated vanity area and a full bathroom serve these bedrooms. The setup means everyone can get ready at the same time, and the space never feels cramped.
Mechanical Room
The mechanical room is set away from the main living areas. It’s easy to overlook, but absolutely essential.
Located out of the way, it keeps the house running smoothly without intruding on daily life.
Storage (Multiple Rooms)
Storage is scattered throughout the lower level, from small closets to larger rooms big enough for holiday decorations, sports gear, or even a small workshop. There’s also a cold storage area, which I think is a real plus for anyone who likes to keep a well-stocked pantry or try home canning.
Cold Storage
Cold storage is especially handy for bulk groceries or storing wine. The cool, dry setting keeps everything fresh longer.
As you finish the tour, you realize just how much this home delivers. There’s room for a big family, privacy for guests, tons of options for fun and relaxation, and thoughtful spaces for every part of daily life.
With rooms that flow naturally from one floor to the next, and storage tucked into every corner, it’s not just a house—it’s a place that grows with you, season after season.
Interested in a modified version of this plan? Click the link to below to get it from the architects and request modifications.