
Would you like to save this?
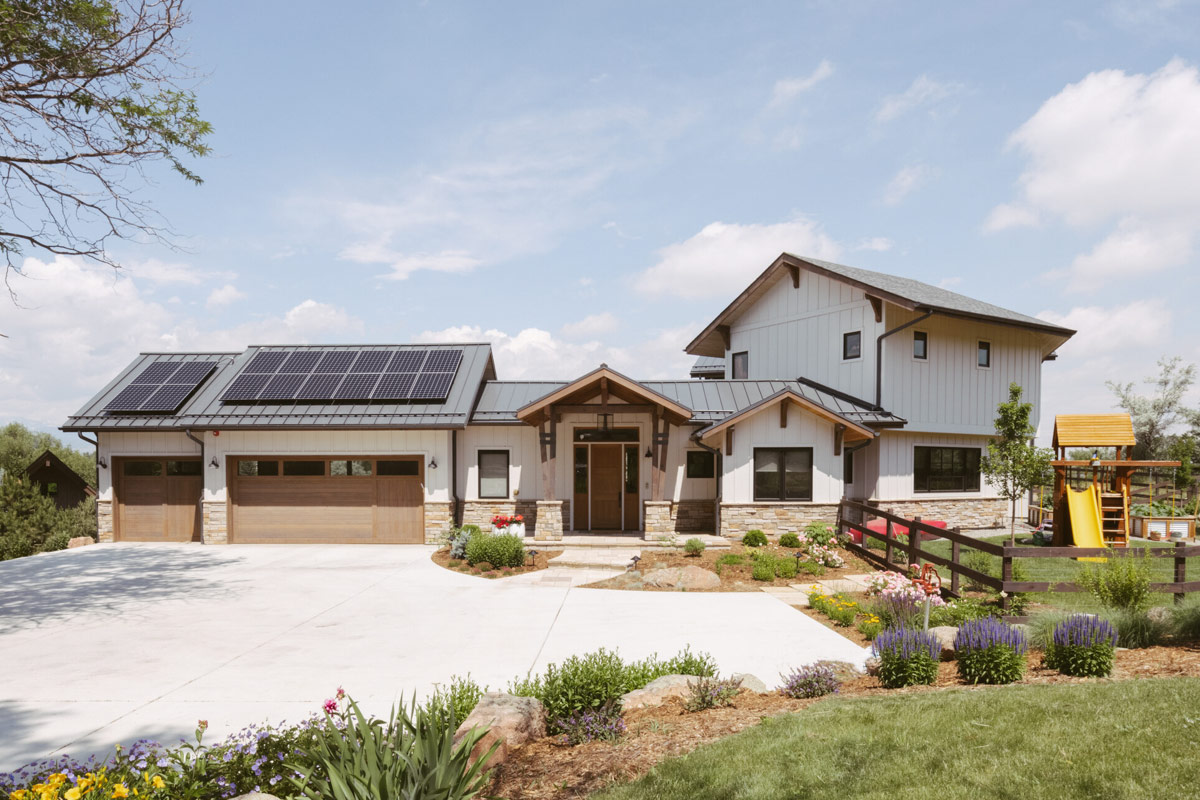
You don’t see homes like this too often. With 4,269 square feet, striking angles, and three distinct levels filled with amenities, this Hill Country-inspired retreat is made for both relaxed family living and hosting friends with ease.
The combination of modern farmhouse accents and mountain lodge character creates a warm, inviting energy.
I think the overall layout really encourages connection and easy movement from room to room.
There’s a lot to explore across these levels, so let’s start at the front door.
Specifications:
- 4,269 Heated S.F.
- 4 Beds
- 4.5+ Baths
- 2 Stories
- 3 Cars
The Floor Plans:
Foyer
As you step inside, the foyer greets you with a high ceiling that instantly opens up the space.
This isn’t one of those narrow, crowded entryways where everyone’s bumping elbows with coats and shoes.
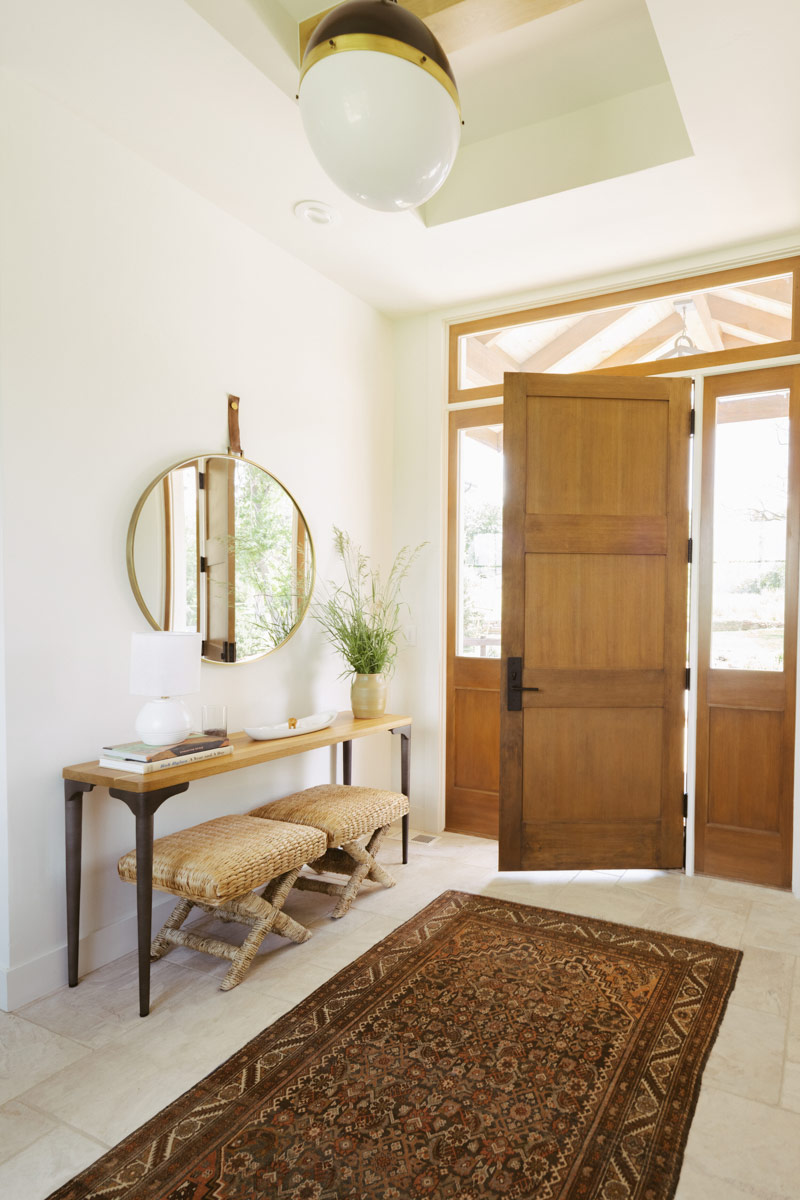
To your right, you can see directly into the study, and the whole area naturally guides you toward the main living spaces.
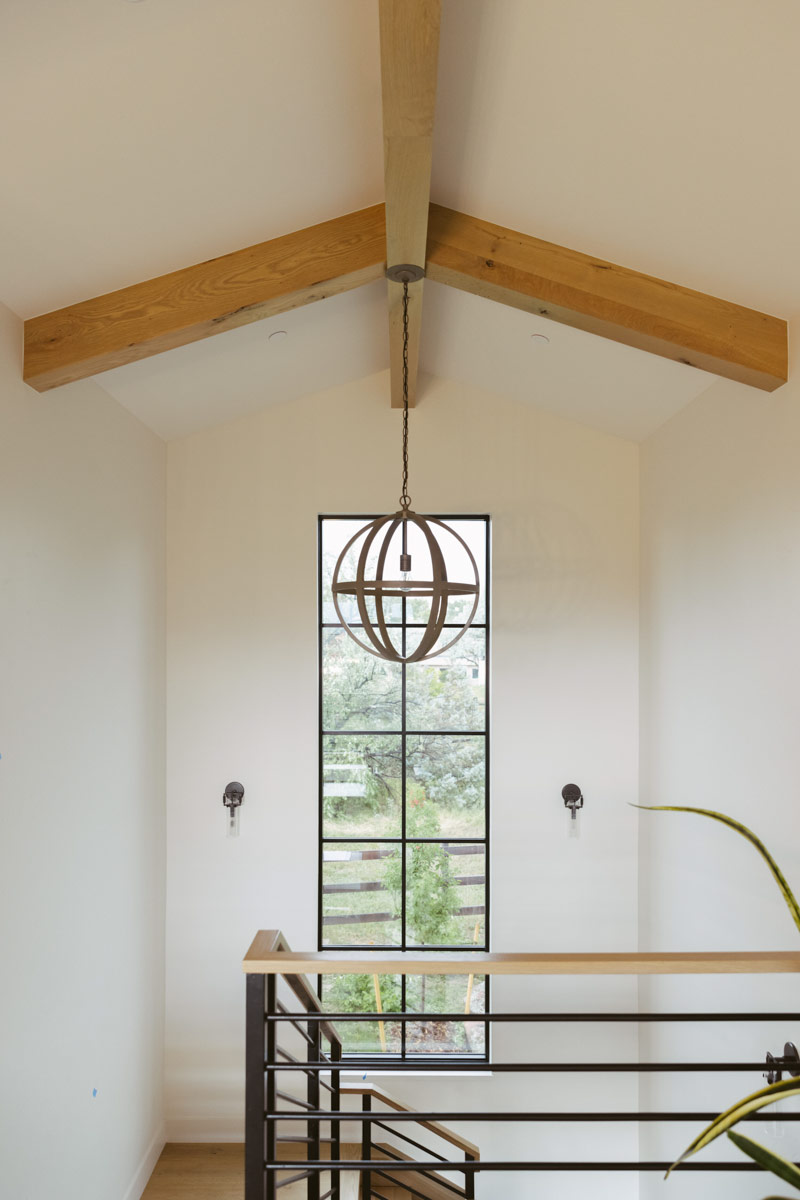
Right away, you get a sense of how the angles of the home draw you in, making you want to see more.
YOU’LL ALSO LOVEModern Transitional Farmhouse Plan with First-Floor Master and Courtyard (Floor Plan)
Study
Just off the foyer, the study is set apart in its own private corner. Thanks to the vaulted ceiling, this room feels larger than you’d expect.
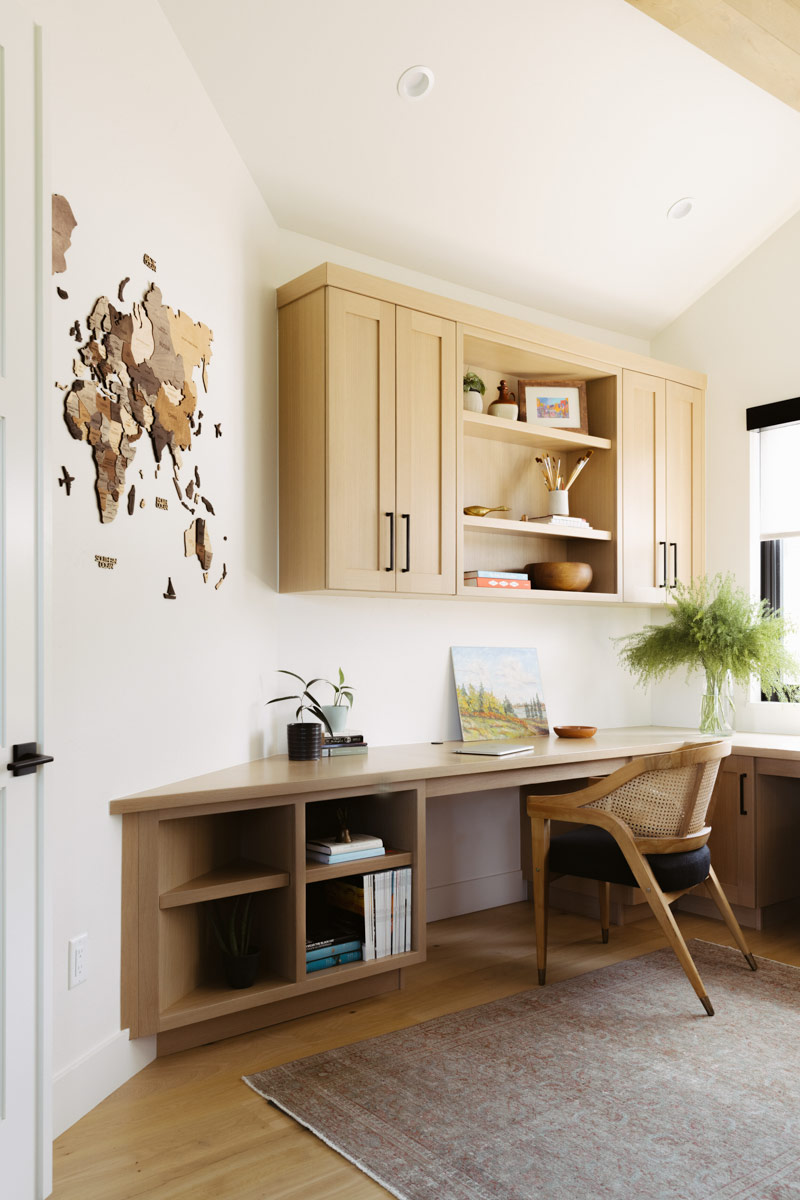
It’s quiet and private, away from the busiest parts of the house. If you need a spot for remote work, a music room, or a cozy reading nook, having a study close to the entry is a real perk.
I like that it’s near the main spaces but still gives you some separation.
Mud Room
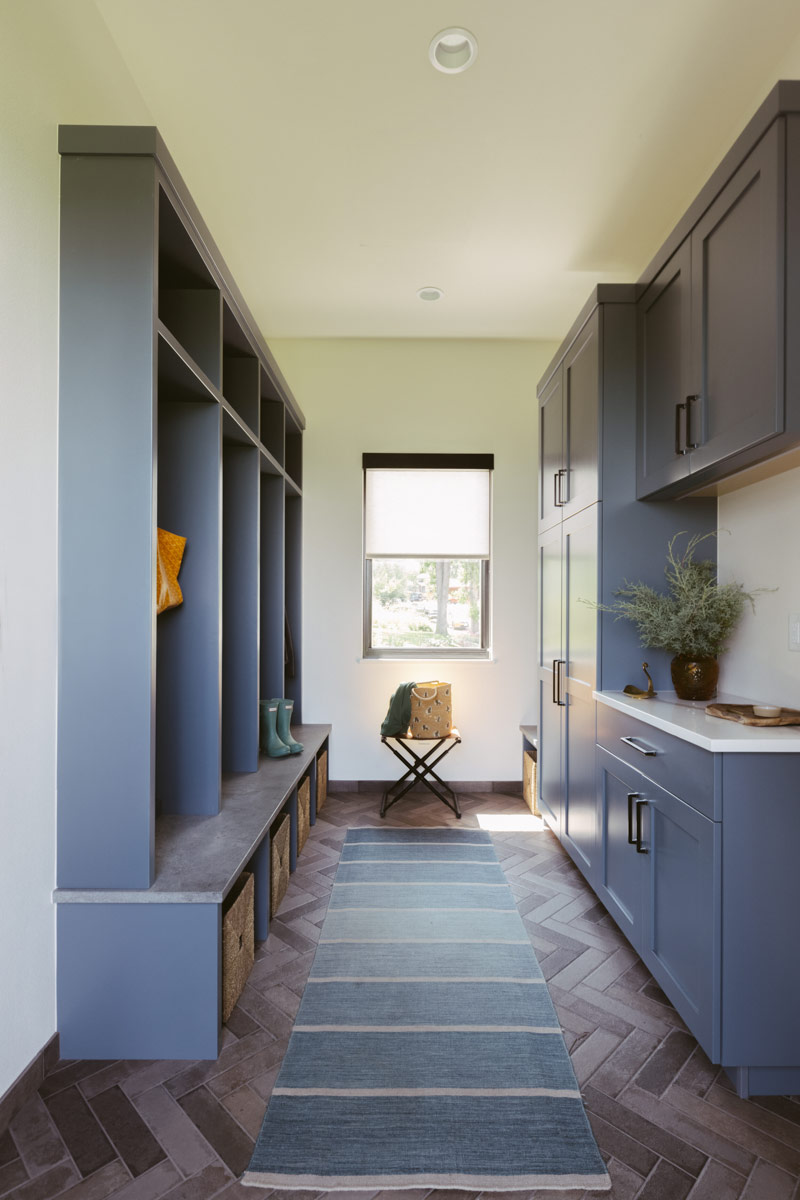
Past the foyer and down a short hall, you’ll find the mud room, which acts as a practical buffer between daily life and the main living areas.
There’s plenty of space for benches, hooks, and cubbies. This makes it easy to handle muddy boots, backpacks, or pet gear.
With the mud room connecting directly to the garage, you can unload groceries or sports equipment without tracking dirt through the rest of the house.
Garage
From the mud room, you enter the garage, which is oversized at 32 by 21. 5 feet. There’s room for two cars, bikes, lawn tools, and storage shelves.
This garage actually feels like you can keep it organized, even with a busy family.
The direct access to the mud room helps keep dirt and clutter contained and out of sight.
Kitchen
Let’s move into the kitchen, which is truly the center of this main level. The open layout makes the space flow easily into the rest of the house.
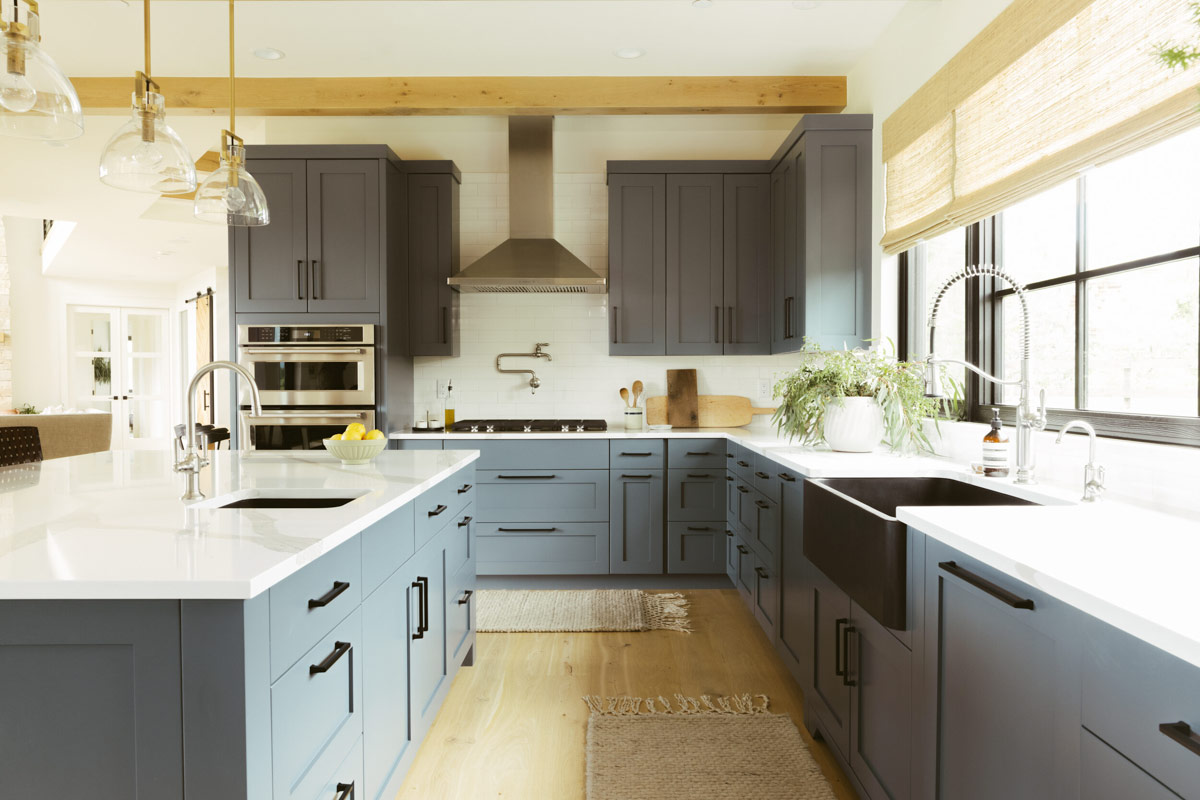
The large island is great for meal prep, helping with homework, or a quick breakfast.
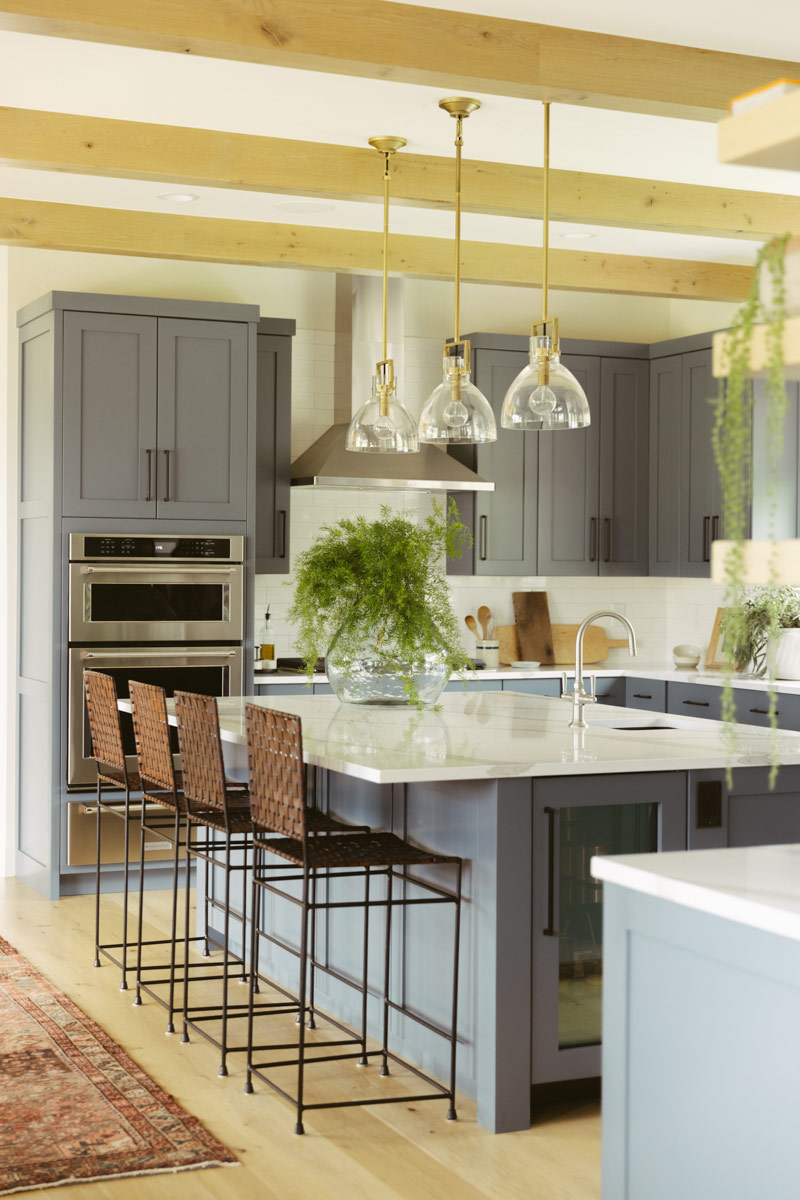
There’s plenty of counter space and cabinetry, so you won’t run out of storage. The kitchen is open to both the dining area and nook, making it easy to cook and socialize.
I also appreciate the walk-in pantry just around the corner, which keeps everything organized and off the counters.
YOU’LL ALSO LOVE4 or 5 Bedroom Modern Transitional House Plan with Vaulted Living and 3-Car Garage (Floor Plan)
Dining
The dining area sits right next to the kitchen, with no walls cutting you off, so you get that feeling of togetherness for everything from Sunday dinners to helping with school projects.
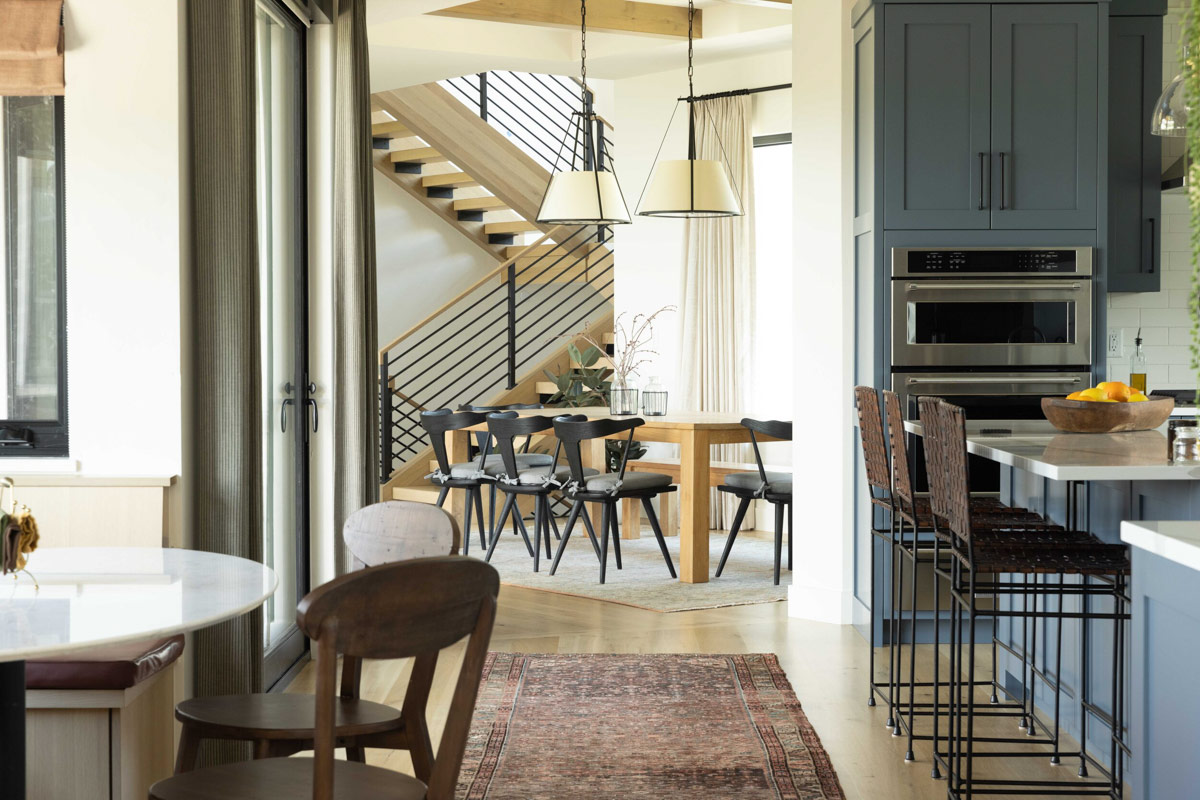
The placement lets you look out across the porch while you eat, bringing in lots of natural light.
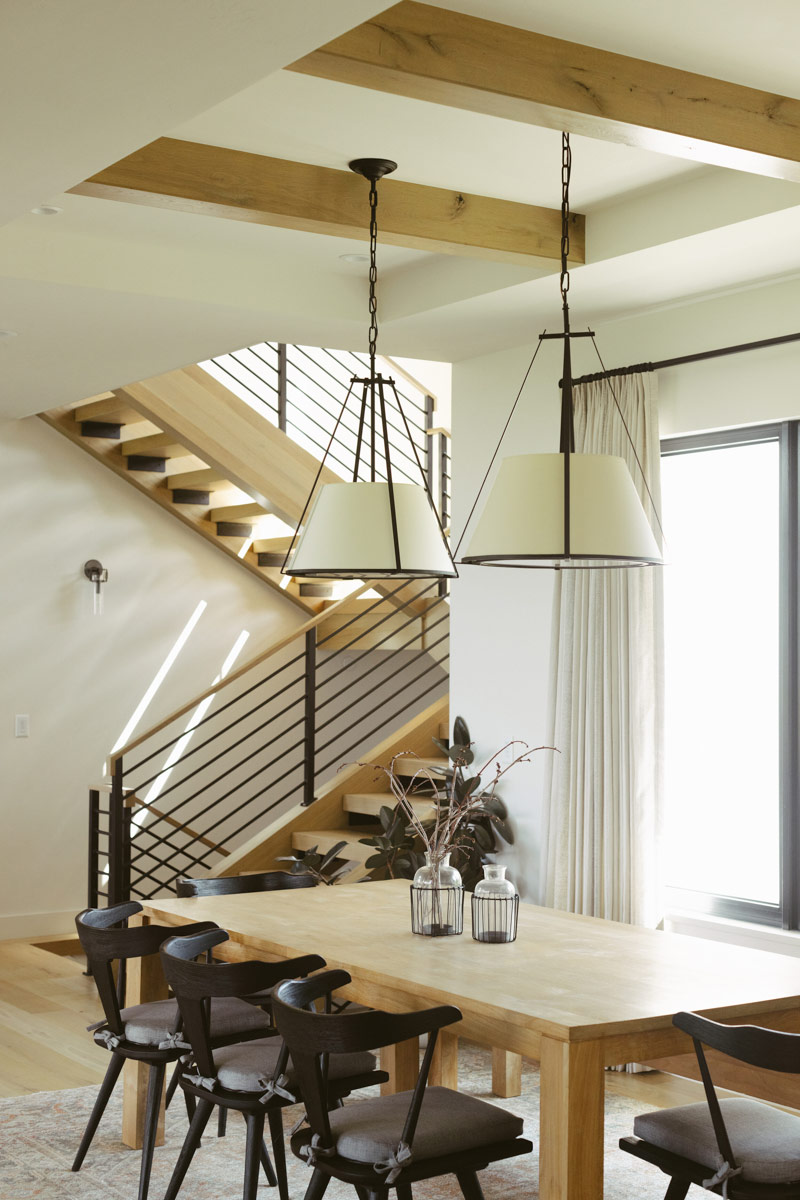
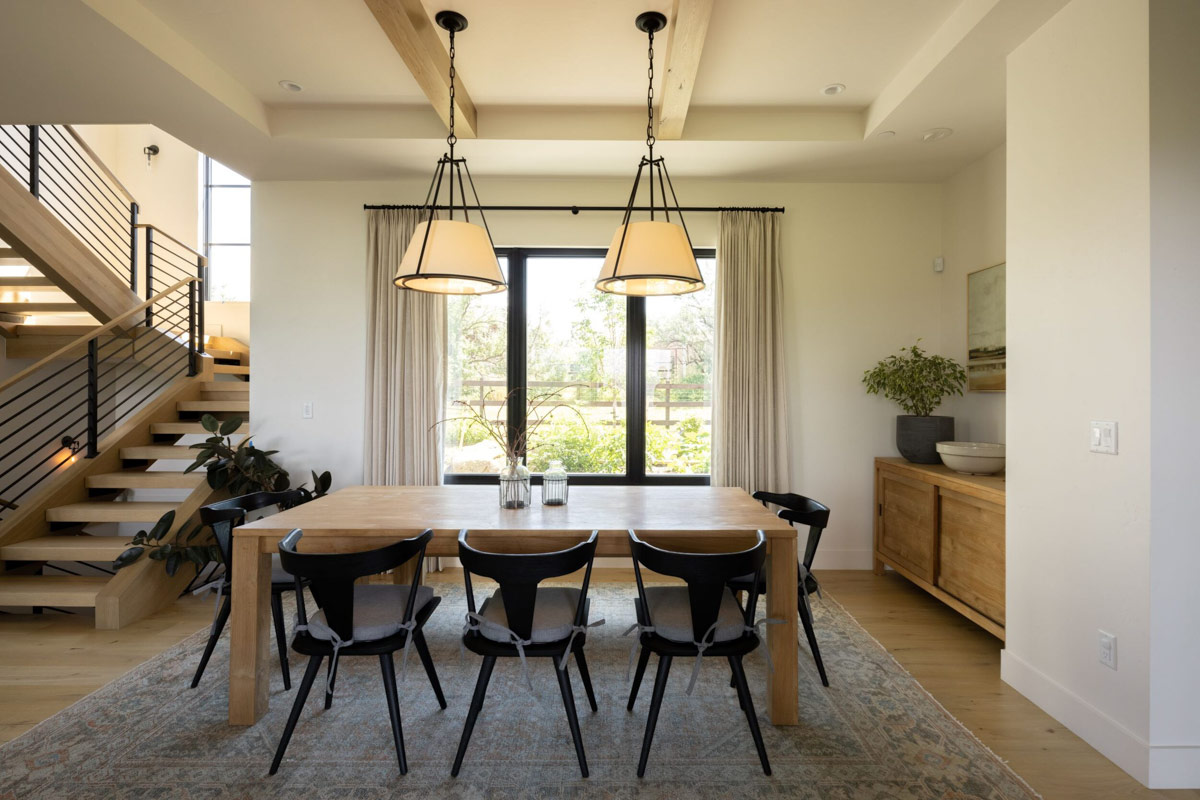
It’s casual but still feels special, and it’s close enough to the kitchen to make serving and cleaning up a breeze.
Nook
Next to the dining area, a nook extends outward with windows on three sides. This is a flexible space—maybe a morning coffee spot, a sunny reading area, or an intimate place for board games.
It’s these kinds of features that make the main level feel even more inviting. The nook is perfectly positioned to catch the sunrise.
Great Room
As you go further in, the great room opens up with a vaulted ceiling almost 23 feet high.
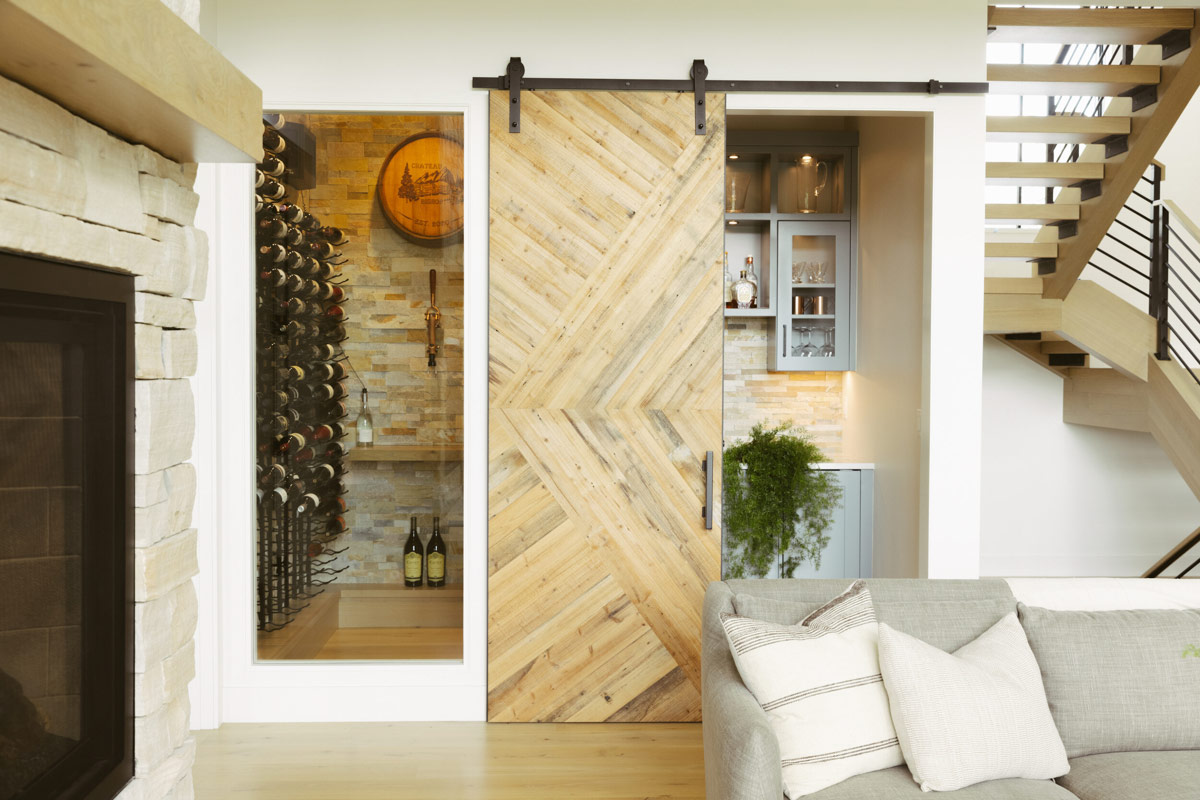
Large windows line the room, connecting you visually to the outdoors and making everything feel even bigger.
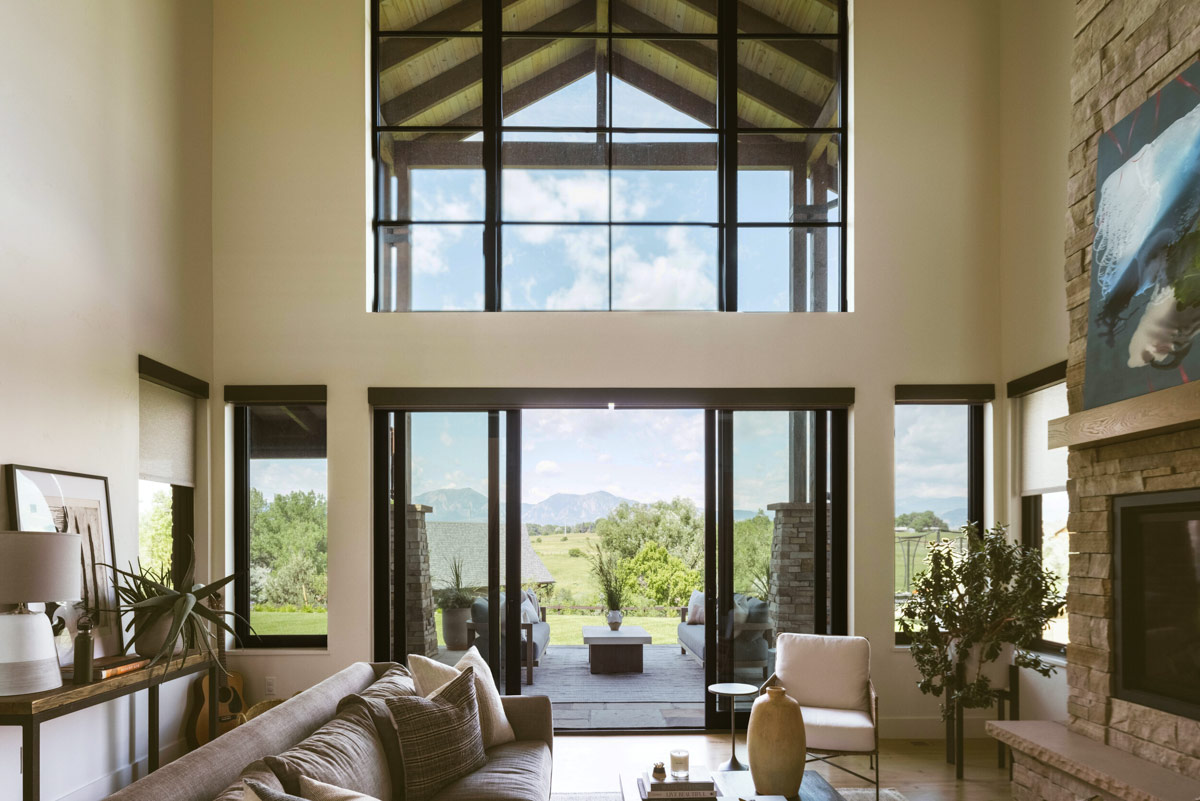
The central fireplace anchors the space and creates a comfortable atmosphere all year. This room is perfect for big gatherings or movie nights.
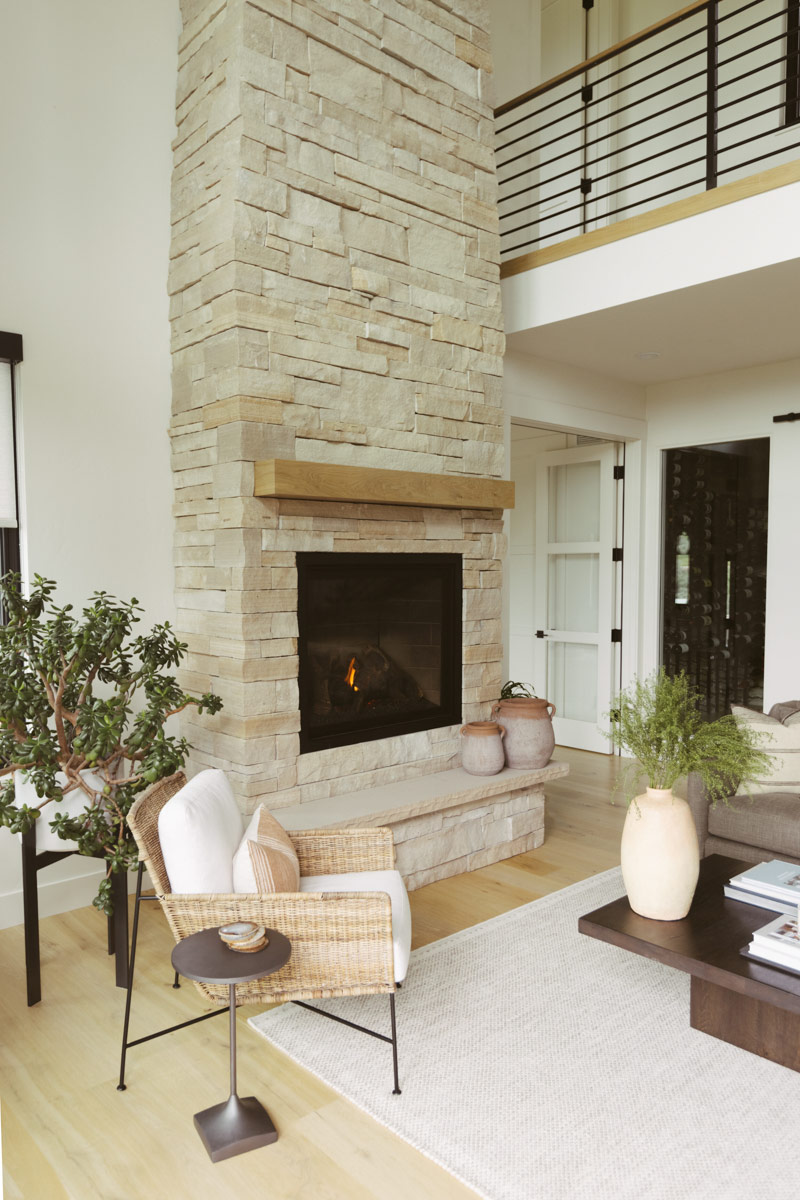
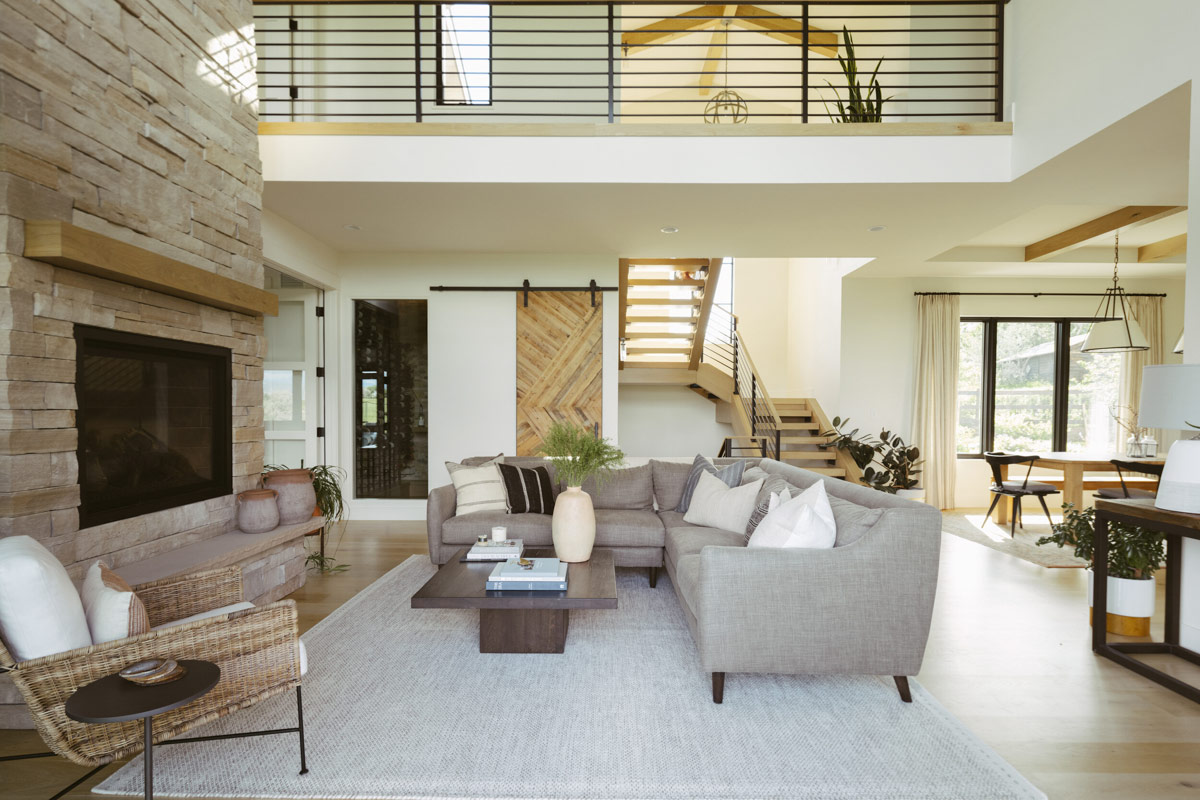
I think the way it opens to both the kitchen and the covered porch makes the layout especially functional.
Family Room
Just off the great room, the family room is a cozier spot. It sits a little apart from the action, so it’s ideal for quiet evenings or as a playroom for kids.
With windows on two sides, you get natural light but still keep things private. It’s located near the bar area, which is great for game nights or casual get-togethers.
Bar
The bar is set between the family room and stairwell. It’s perfectly placed for entertaining, letting you serve drinks and snacks right where people gather.
Since it’s so central, the bar works well for both indoor parties and when guests spill out onto the porch.
Bedroom 1
Down the hall from the family room, Bedroom 1 works well as a guest suite or a teen retreat.
YOU’LL ALSO LOVEModern Transitional House Plan with 5 Bedrooms and 4-Car Garage (Floor Plan)
It’s private, with its own nearby bathroom, and gets lots of sunlight from the windows.
Located at the end of the hall, this room gives guests or family members a quiet spot, separate from the main activity.
Bath 1
Bath 1 sits right next to Bedroom 1 and serves both this bedroom and the family room.
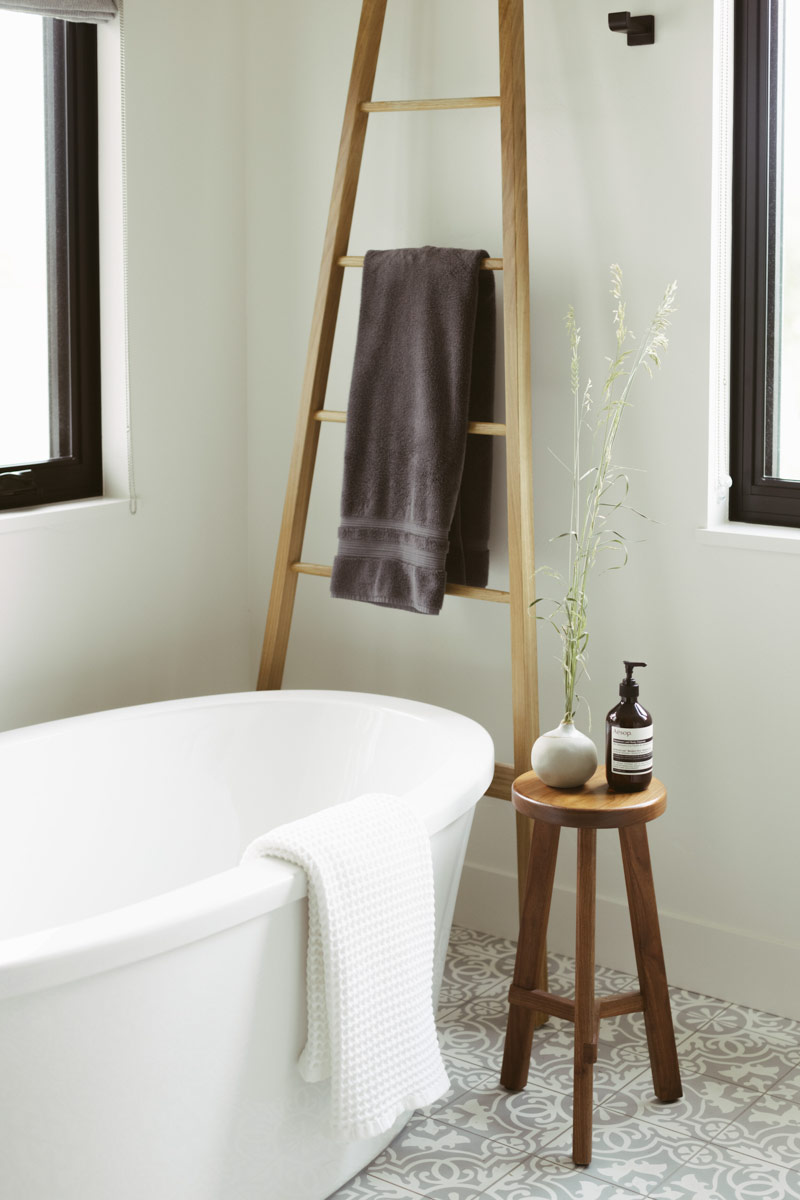
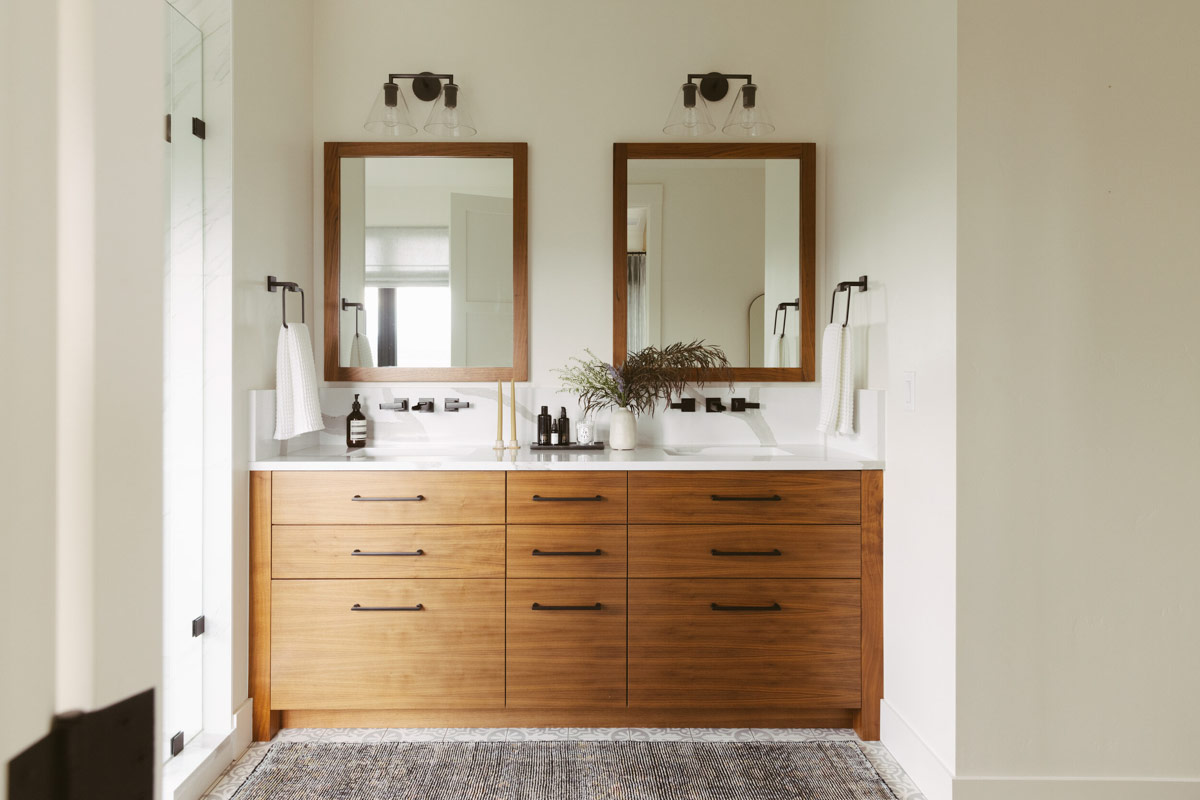
With direct hall access, it’s ideal for guests or anyone using the family space. Everything you need is close by, making the setup simple and practical.
Storage
Between the bar and Bath 1, you’ll find a dedicated storage closet. This is one of those features you might overlook at first, but it really helps keep things running smoothly.
Board games, cleaning supplies, or holiday decorations can all go here, so you don’t have to clutter up living spaces.
Porch
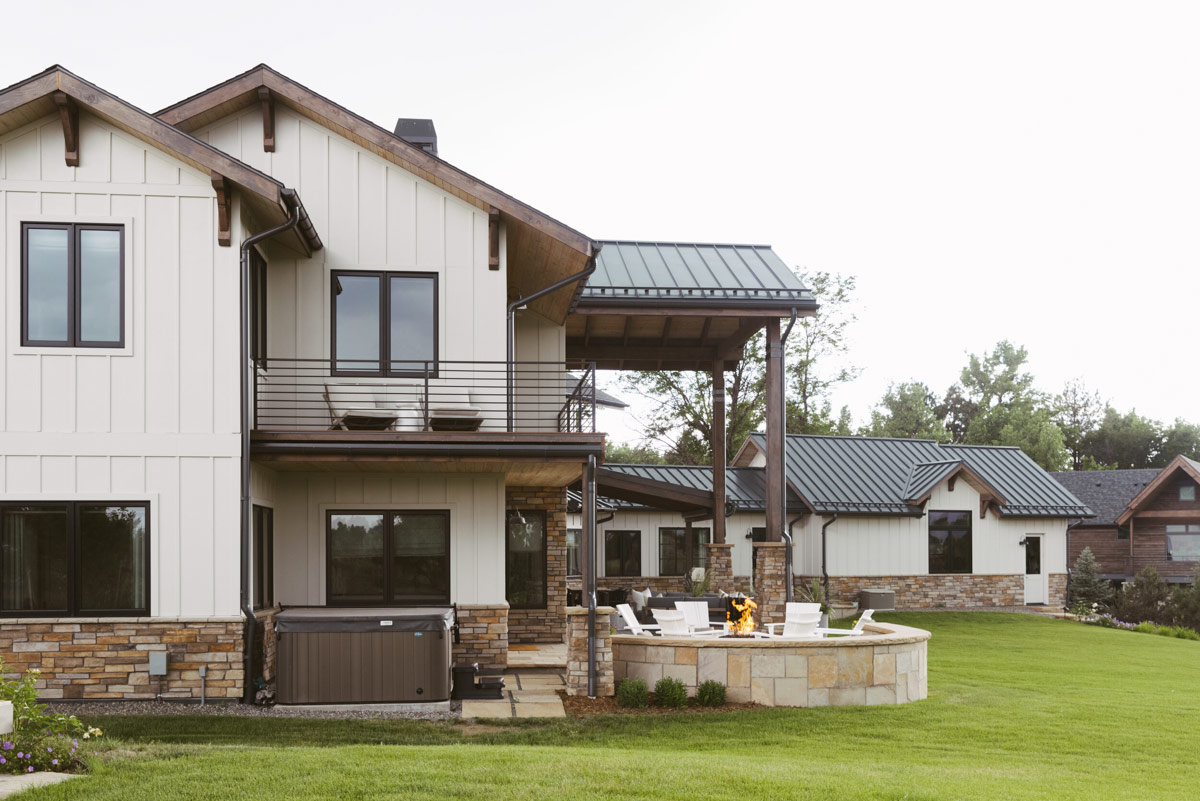
A standout feature of this main level is the wraparound porch. Parts of it are covered, so you can use it in most weather.
There’s ample space for dining, lounging, or even setting up a fire pit. You can step out from the great room, dining, or family room, and the porch connects directly to each space, expanding your living area outdoors.
The Main Level Floor Plan
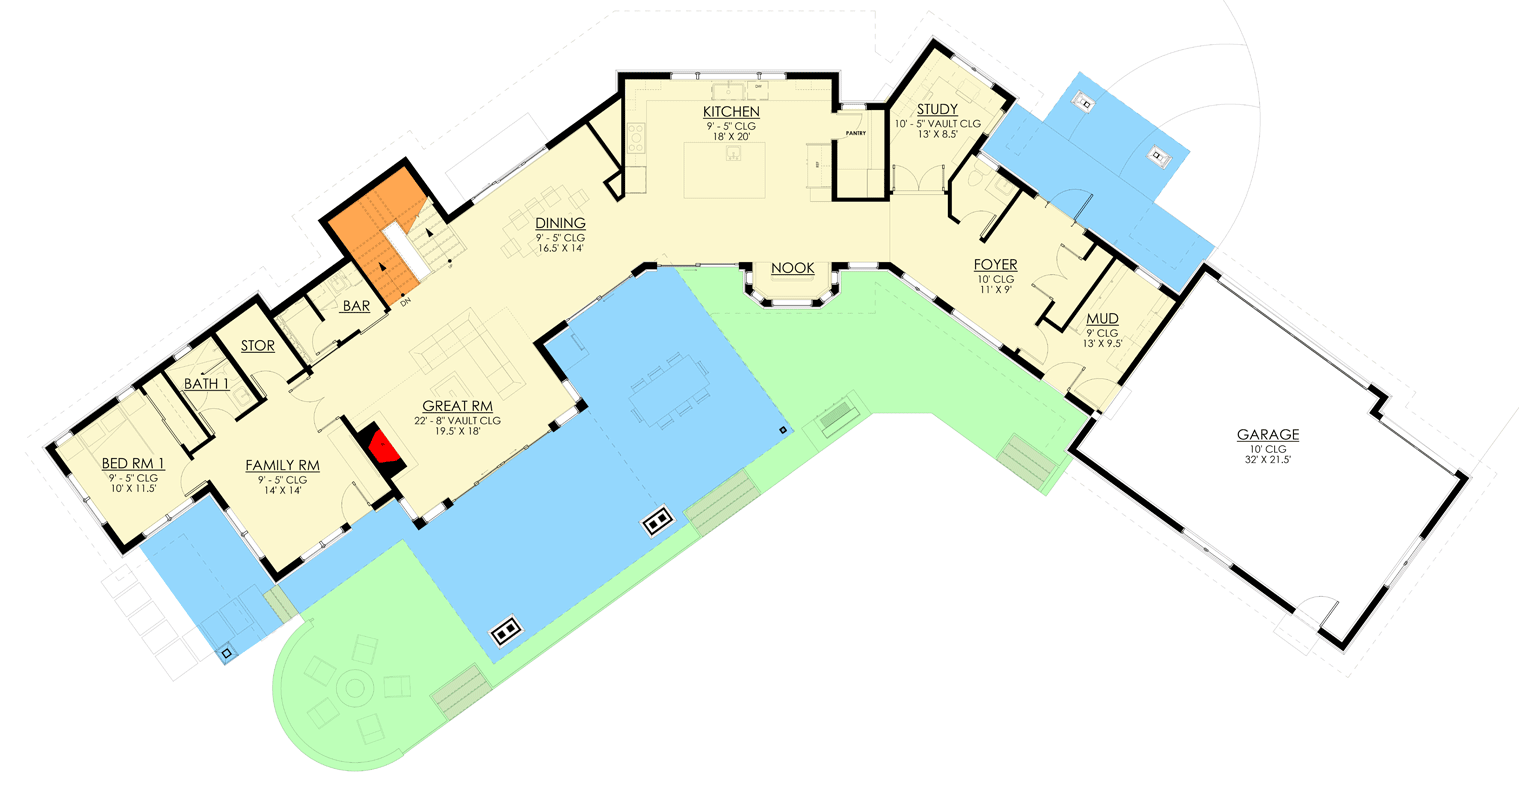
Heading upstairs, you’ll notice the second level is focused on privacy and relaxation. Here you’ll find bedrooms, laundry, and quiet corners.
Catwalk
At the top of the stairs, a catwalk runs along the upper floor and overlooks the great room below. This design keeps things open and connected, making the home feel unified instead of divided into separate spaces.
Primary Bedroom
The primary suite is located at the far end of the upper level. This room is clearly meant to be a retreat.
With a vaulted ceiling and its own private balcony, it’s easy to picture yourself unwinding here at the end of the day.
The room is spacious enough for a sitting area, and the location ensures you’ll wake up to morning sunlight.
Primary Bath
Connected to the primary bedroom, the primary bath is roomy and thoughtfully arranged. You’ll find a soaking tub, walk-in shower, dual sinks, and lots of space to move around.
YOU’LL ALSO LOVEModern Mountain Transitional House Plan with 5 Bedrooms and Wine Room (Floor Plan)
With its location separate from the other bedrooms, this bathroom really feels like a private spa.
Walk-In Closet
Right off the primary bath, the walk-in closet is generous enough for two people to share without feeling cramped.
Would you like to save this?
Built-in shelving and hanging space keep everything organized. I think a walk-in closet of this size makes daily routines so much easier.
Bedroom 2
Continuing down the catwalk, Bedroom 2 sits in the center of the upstairs wing. This room is flexible and works well for a child, guest, or even a home office.
It’s close to Bath 2, which is practical for family living, and windows along one wall bring in lots of daylight.
Bath 2
Bath 2 is located between Bedroom 2 and the laundry room. As a full bath with direct hall access, it makes it easy for several bedrooms to share.
The layout keeps morning routines moving smoothly, even when everyone’s on a tight schedule.
Laundry Room
No need to haul laundry up and down the stairs because there’s a dedicated upstairs laundry room.
It’s set out of the way but still easy to reach, with space for a washer, dryer, and folding counters.
This setup makes managing daily chores much simpler.
The Second Level Floor Plan
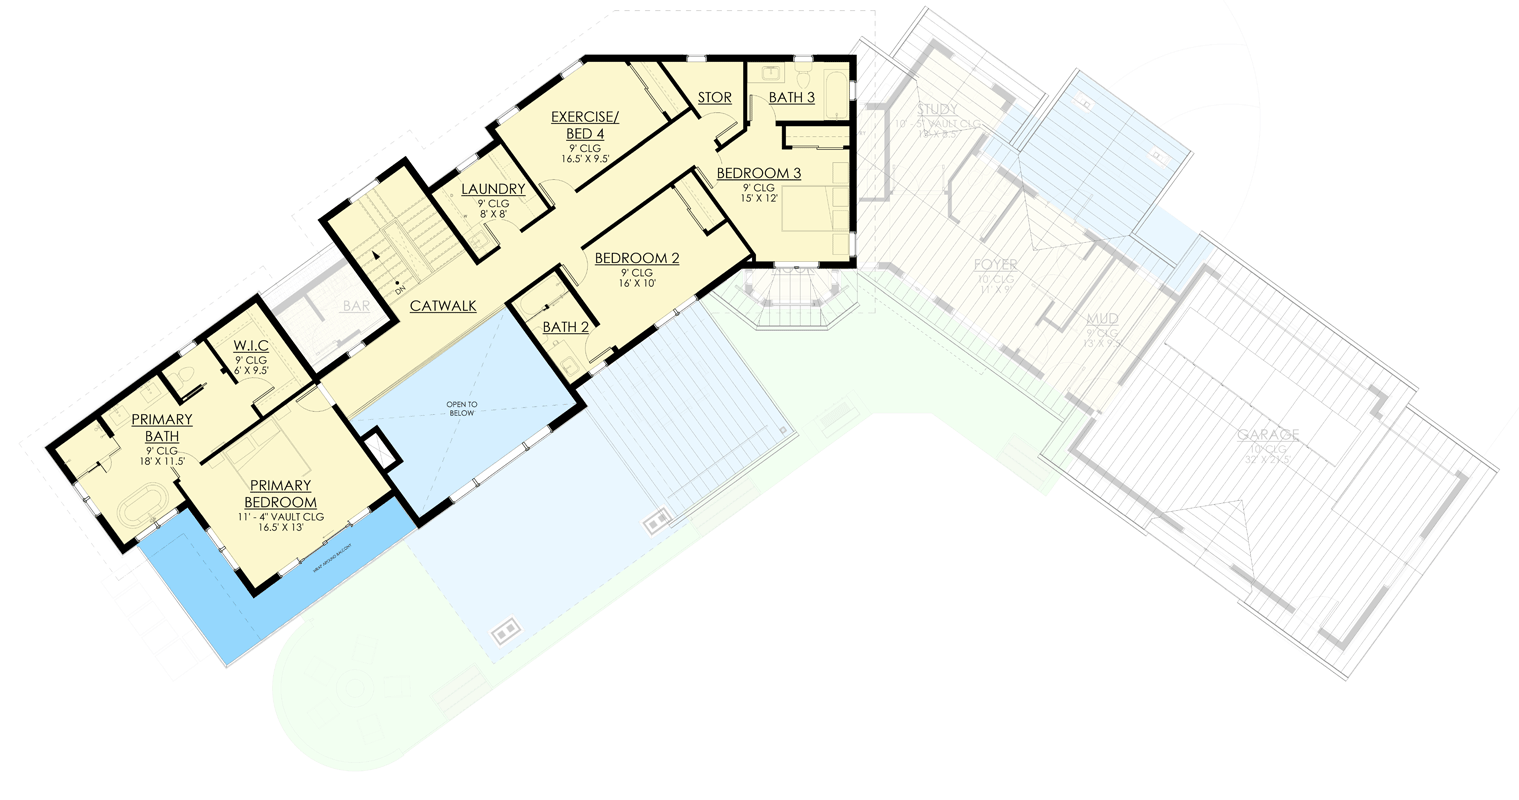
Next to the laundry, you’ll find a flexible space labeled as Bedroom 4 or an Exercise Room.
If you need another bedroom, it’s perfectly located with easy access to bathrooms. If you want a home gym, there’s enough room for exercise equipment, mats, or a studio setup.
Storage (Upper Level)
A second storage closet is near the upstairs bath. It’s a great spot for linens, luggage, or out-of-season clothes and helps keep the upper floor tidy.
Bedroom 3
Bedroom 3 is positioned at the far end of the upper floor and has direct access to Bath 3.
The size is ideal for an older child, long-term guest, or as a second suite.
With windows on two sides, this room stays bright all day, and having an attached bath is a real bonus.
Bath 3
Bath 3, just off Bedroom 3, is all about privacy and convenience. The shower-tub combo and ample storage make it well-suited for family or guests alike.
Head Down to the Lower Level
Let’s look at the lower level next. Not every home in this style gives you a finished basement, but this one adds a whole new layer of possibilities for living and entertaining.
Rec Room
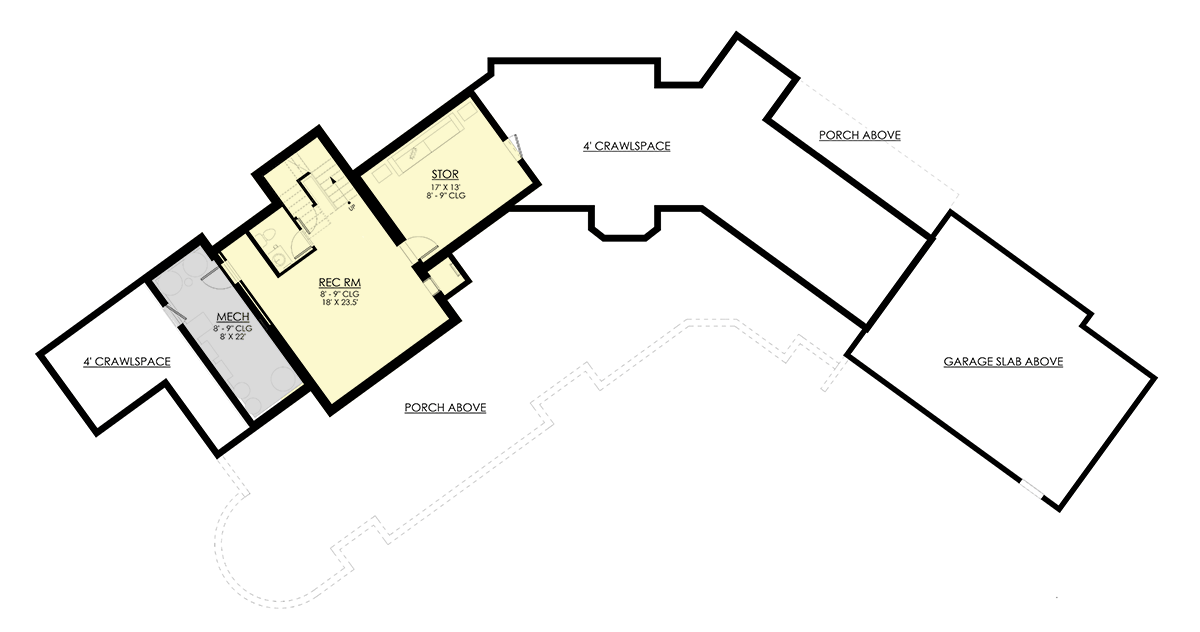
Downstairs, the rec room stretches almost 24 feet, making it ideal for a home theater, games, or even a pool table.
The tall ceilings and easy access to storage and the mechanical room ensure the space never feels cramped.
I see this as a room you can adapt as your needs change, whether it’s a hangout for teens, a lounge area, or a spot for game night.
The Third Level Floor Plan
Storage (Lower Level)
A large storage room opens off the rec room. Seasonal decorations, camping gear, or just the overflow of daily life all have a place here.
If you’ve wished for a spot to stash bulky items out of sight, this room will be a huge help.
Mechanical Room
The mechanical room is set to one side, keeping the home’s systems accessible but out of the way. There’s space here for HVAC, the water heater, and whatever else you need to keep the house running without cluttering up living areas.
Crawlspace
This level also includes designated crawlspace. While it might not be the most glamorous area, it adds utility for wiring, extra storage, or even storm protection, without using up your main living space.
If you want privacy, places to gather, or rooms that adapt as your life changes, this home really delivers.
Each level opens up new options, and the way the spaces connect makes daily living feel easy and natural.
I love how every room is designed with a purpose and how the whole home gives off a sense of comfort right from the start.
Interested in a modified version of this plan? Click the link to below to get it from the architects and request modifications.