
Would you like to save this?
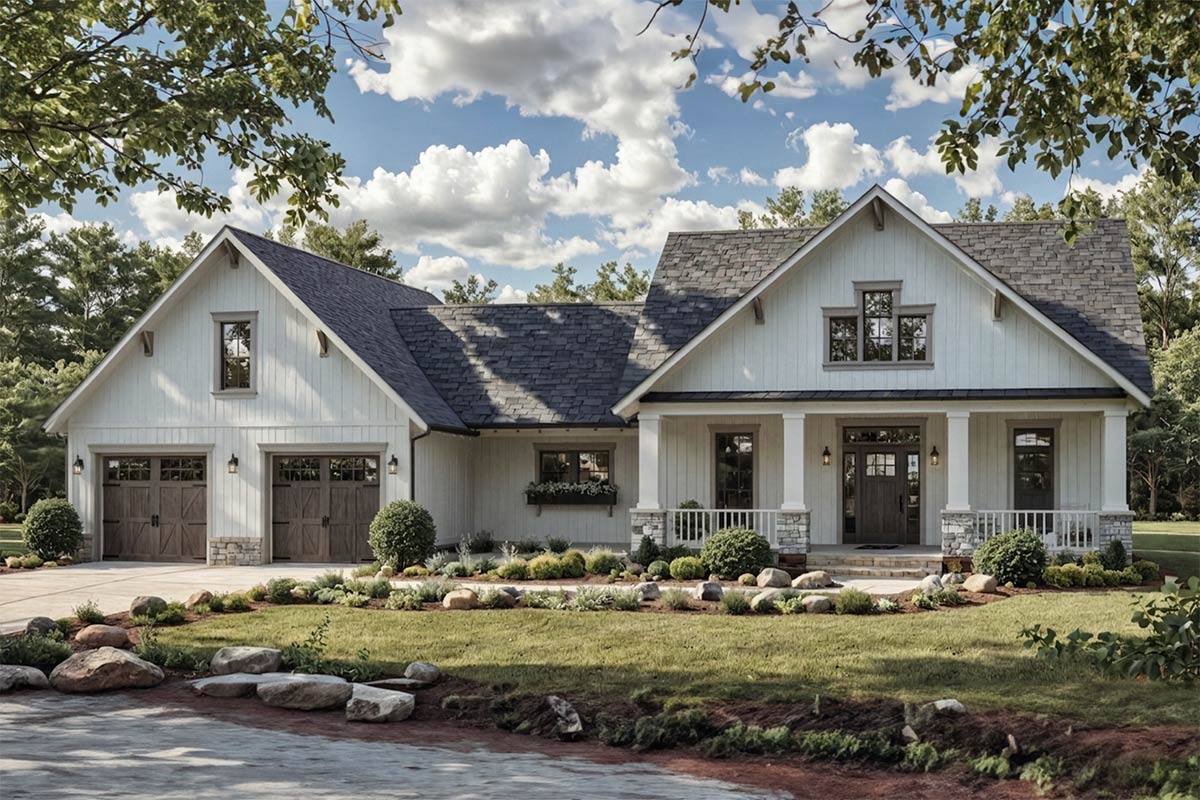
This 1,902-square-foot house combines a ranch layout with Craftsman and modern farmhouse details, with three bedrooms split between opposite sides. I like that it also has a front office and stairs to an unfinished bonus room. You get several places to spread out without putting a bedroom upstairs.
Specifications:
- 1,902 Heated S.F.
- 3 Beds
- 2.5 Baths
- 1 Stories
- 2 Cars
The Floor Plans:
Front Porch, Foyer and Office
The front covered porch stretches about 32 by 8 feet across the office, entry and one bedroom. That depth gives you room for chairs without treating the path to the front door as seating space. White board-and-batten siding, dark window trim and stone column bases give the front its farmhouse character.
You enter a foyer about 6 by 9 feet, with the great room straight ahead. It is a defined entrance rather than a front door dropped into the middle of the living space. There is no entry closet here, so a small cabinet or wall hooks would be useful.
The office opens directly off the foyer and measures about 12 by 9 feet. I like this position for someone who occasionally meets clients at home, because visitors do not have to cross the kitchen or bedroom hall. Its front window also gives you a view toward the porch.
A door separates the office from the shared rooms, which matters during calls or when someone watches television nearby. The room has a 10-foot ceiling, but its nine-foot depth still favors a desk and modest storage over several large pieces. From the foyer, you continue into the great room.
Great Room
At about 19 by 15 feet, the great room is large enough for a full seating group without taking up too much of the house. Its placement matters: the foyer enters at the front, the bedroom hall sits to one side, and the kitchen and eating area sit to the other.
YOU’LL ALSO LOVEModern Farmhouse Plan with Bonus Room and Split Bedrooms (Floor Plan)
The ceiling rises from 10 feet around the edges to 11 feet in the center. That extra height sets this room apart from the nearby eating area without needing another wall. I would put the main decorating effort here, since you see this space immediately from the front door.
A fireplace with gas logs sits on the rear wall, between windows facing the covered porch. It gives you a clear place to arrange the seating, though a television above it would put the screen higher than some people prefer. Consider a side-wall television arrangement if watching movies matters more than symmetry.
There is no door straight from this room onto the rear porch. Outdoor traffic goes through the eating area instead, which keeps people from cutting through the main seating group with food and drinks. The bedroom hall off the great room takes you to the two secondary bedrooms.
Bedroom Hall, Bedrooms and Shared Bathroom
The bedroom hall branches off the right side of the great room and serves two bedrooms with a bathroom between them. This wing is compact, without a long corridor that uses up living space. Both bedroom doors sit away from the front entrance, so guests arriving do not look directly inside.
The front bedroom is about 12 by 12 feet, while the rear bedroom is about 12 by 11 feet. Each has a nine-foot ceiling and its own closet. They are close enough in size that neither occupant gets a much better room, though the front bedroom has the small advantage in depth.
I think this pairing works well for visiting family or two children who need separate rooms. The closets are grouped toward the bathroom rather than spread across the outside walls. That leaves the window walls available for a desk or chair, with daylight coming from the front or rear of the house.
The shared bathroom measures about 8 by 8 feet and has one sink, a toilet and a tub with shower. Linen storage is built into this wing, which saves carrying towels across the house. Back through the great room, the eating area provides the route to both rear outdoor spaces.
Eating Area, Rear Covered Porch and Patio
The eating area is about 12 by 10 feet, positioned behind the kitchen rather than in a separate dining room. You can carry plates straight from the counter to the table. A nine-foot ceiling keeps this end of the shared space lower than the great room, with rear windows beside the table.
That size suits an everyday table better than a long table kept ready for large holiday gatherings. I would choose seating based on ordinary meals here, then use the porch when a bigger group comes over. The nearby kitchen counter offers another place to sit without filling the eating area with furniture.
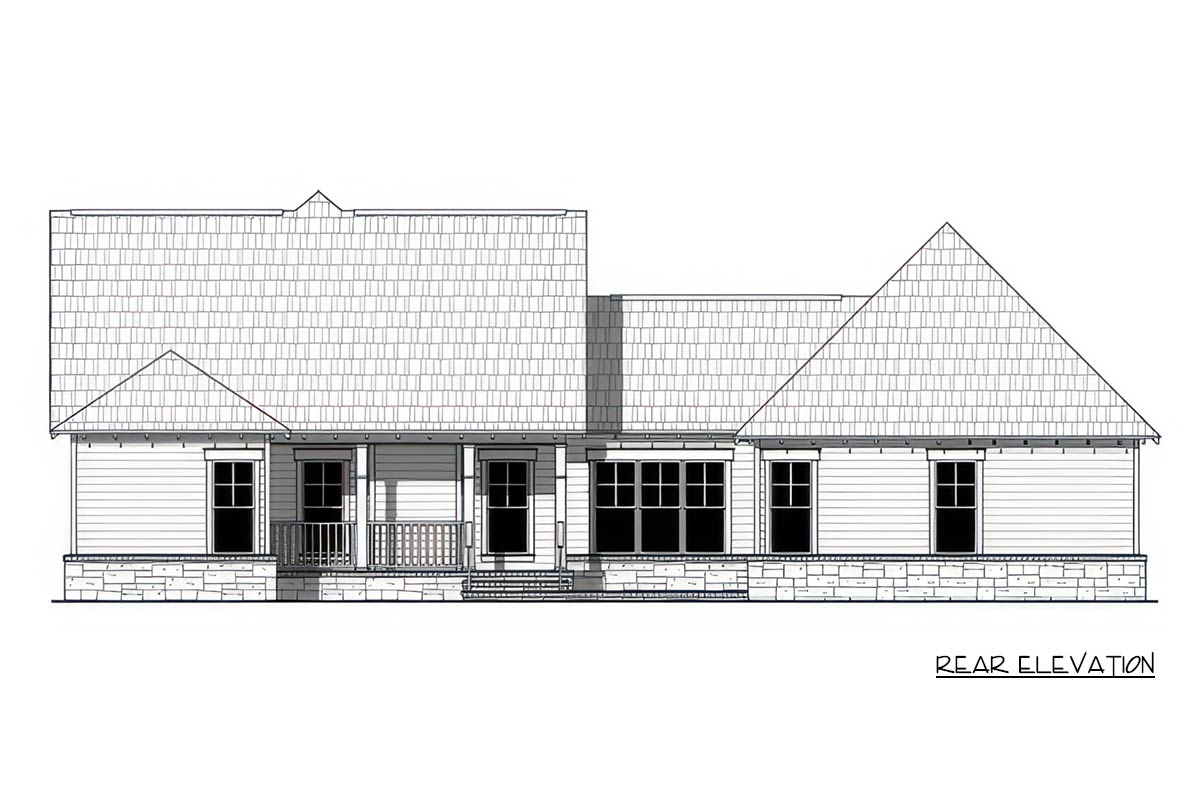
A side door opens to the rear covered porch, which measures about 19 by 8 feet. Its long shape works for a dining table or a row of chairs. The roof gives you shade and shelter, while the rear windows let you see outdoor activity from the indoor rooms.
Beside that porch is a separate patio, so you have two outdoor areas rather than one oversized covered space. You could put dining under the roof and leave the patio for seating in the sun. The kitchen is next, with the laundry arrangement farther along the hall.
Kitchen and Pantry
The kitchen measures about 12 by 16 feet, with a U-shaped work area and an angled eating counter at its open end. It is not an island kitchen. That distinction matters because the counter connects to the rest of the cabinetry. It defines the working area rather than leaving several routes through it.
YOU’LL ALSO LOVEFour-Bedroom Modern Farmhouse House Plan with Split Layout and Bonus Room (Floor Plan)
The sink sits beneath a window, with the dishwasher beside it. The refrigerator occupies the opposite end near the eating area, so someone getting a drink does not have to reach the sink. I like that separation when two people are cooking and someone else wants something from the refrigerator.
The range sits along the wall toward the garage hall, while double ovens and a pantry occupy the other side. The pantry is a cabinet-sized space, not a room you walk into. That makes drawer organization and cabinet interiors useful upgrades here, especially if you buy groceries in larger batches.
Builders have several straightforward material choices in this kitchen: durable counters, drawer hardware and a backsplash suited to the cooking wall. I would favor useful storage over elaborate trim, since the angled counter already gives the room some character. Beside the range, the garage hall leads to the rooms used for daily chores.
The Main Level Floor Plan
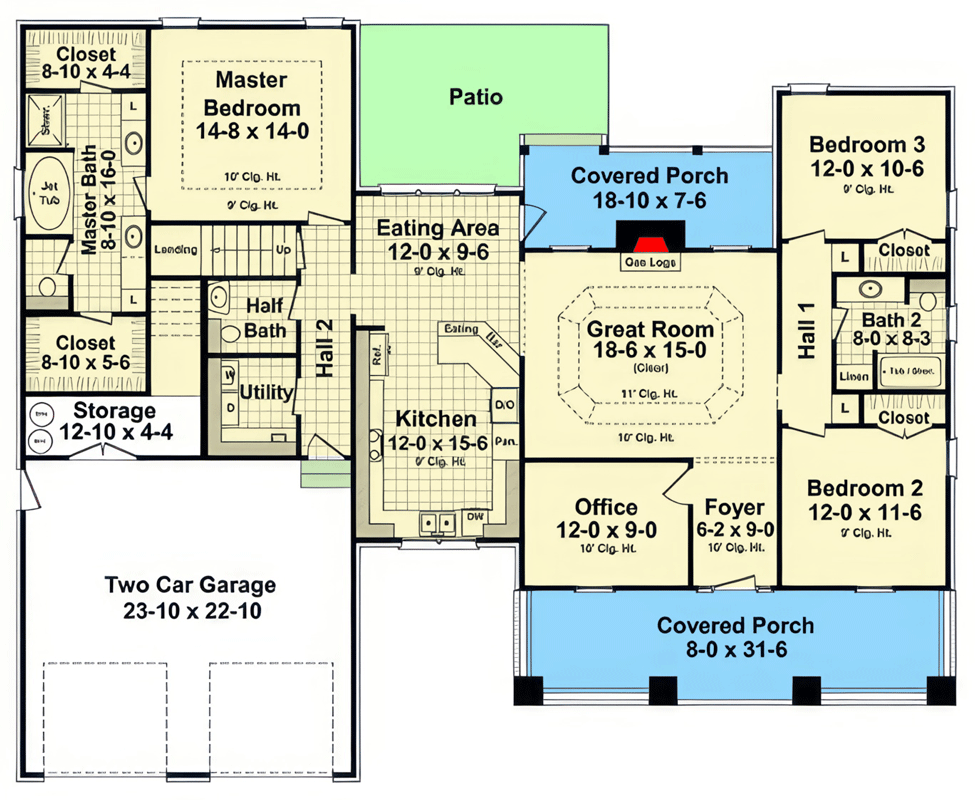
The second hall connects the kitchen, garage, primary bedroom and stairway. It is the practical side entrance to the house, even though it is not a dedicated mudroom. Groceries can come through the garage door and reach the kitchen without crossing the foyer or going around the great room seating.
A half bathroom opens off this hall, with a toilet and sink. That gives the house three toilets despite having only three bedrooms. Guests can use it without entering either bedroom bathroom, although its location beside the laundry room makes it less obvious to someone visiting for the first time.
The laundry room has a washer, dryer and counter space within its own walls. It sits close to the primary bedroom rather than near the two secondary bedrooms. I think that is a sensible choice for owners who expect to do most of the laundry themselves and want short trips with their own clothes.
This setup also separates laundry noise from the great room more effectively than machines tucked into a kitchen closet. A hinged door helps block the sound when a load is running. The garage door opens off this hall, before the turn toward the primary bedroom.
Two-Car Garage and Storage Room
The two-car garage measures about 24 by 23 feet, with two separate vehicle doors at the front. That is useful width for two cars, though bicycles, a workbench and yard equipment will still compete for the edges. The wood garage doors give this large part of the front elevation some warmth.
Would you like to save this?
An exterior side door offers another way into the garage without raising a vehicle door. The house entrance is at the back, directly into the garage hall. I like having that indoor route beside the kitchen, because unloading shopping bags stays separate from whatever is happening at the front door.
A separate storage room along the back measures about 12 by 4 feet. It is shallow, but its width gives you a useful stretch for shelves. The water heater and air-handling equipment occupy one end, so storage shares the room with mechanical equipment. It is not an empty room waiting for a hobby.
That makes the room best suited to seasonal bins, supplies and smaller items you want out of the garage parking area. It is useful extra storage, especially in a house without a basement shown here. Returning through the garage hall takes you to the primary bedroom and its two closets.
Primary Bedroom, Bathroom and Walk-in Closets
The primary bedroom sits at the rear of the house, across the shared living spaces from the other two bedrooms. At about 15 by 14 feet, it has room for a larger bed and everyday bedroom furniture. Rear windows face the patio side, rather than the front porch or vehicle approach.
YOU’LL ALSO LOVE3-Bed Modern Farmhouse Plan with Bonus Room Above – 2671 Sq Ft (Floor Plan)
Its ceiling rises from nine feet around the edge to 10 feet in the center. The change in height is smaller than the ceiling treatment in the great room. I like the bedroom’s separation from the secondary wing because children or overnight guests can keep different hours without sharing the same short hallway.
The primary bathroom is about 9 by 16 feet, a long room with two sinks along one side. A jetted tub and separate shower sit opposite them, with the toilet toward the lower end. The two sinks are spaced apart, so there is less elbow competition than at a small double vanity.
There are two walk-in closets, reached from opposite ends of the bathroom. One measures about 9 by 4 feet; the other is about 9 by 6 feet. They are not equal, but separate storage lets two people organize clothes differently without negotiating every shelf or hanging rail.
Linen cabinets beside the sinks keep towels within reach of both bathing areas. The bathroom is also the route to the closets, so getting dressed shares space with bathing, a trade-off for couples on different schedules. Back outside the bedroom, the hall stairs lead to the unfinished room above the garage.
The Second Level Floor Plan
Unfinished Bonus Room and Attic Access
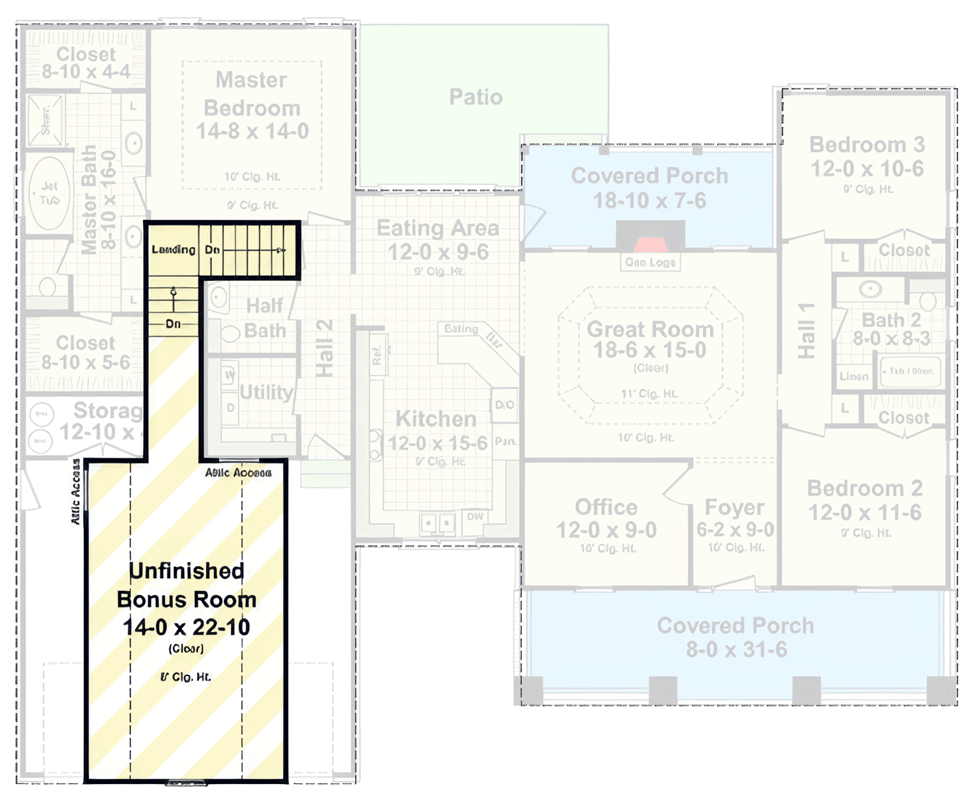
The stairs go up from the garage hall to an unfinished bonus room above the garage. A landing turns the stair route before you enter the upper space. This is the only upstairs room, so the three bedrooms and all the everyday living spaces remain together on the entry level.
The bonus room measures about 14 by 23 feet of clear space, with an eight-foot ceiling noted. Its long shape could accommodate a hobby table at one end and seating at the other if finished. A front window brings in daylight, though this will not have the broad window arrangement downstairs.
I like leaving this room unfinished until you know what you need it to do. A home office already exists downstairs, so there is no pressure to duplicate it. Games, sewing, exercise or occasional overflow seating would give this upstairs space a separate purpose rather than another lightly used sitting room.
Attic access points sit along both sides of the bonus area, and those openings remain useful even after the room gets finished. No bathroom is included upstairs, so anyone using it returns downstairs for that. Before the walls are closed, there are decisions about what to prepare here and elsewhere.
BONUS: What to Decide Before You Build This Plan
The unfinished bonus room deserves an early decision about future use. Insulation, heating and cooling, electrical outlets and internet wiring are easier to arrange before finished walls go up. If you expect exercise equipment or a busy hobby room, the floor assembly over the garage is worth discussing for sound control.
In the kitchen, the double ovens and angled eating counter should shape the cabinet package from the start. Drawer banks, pantry fittings and outlets near the eating counter affect daily use more than decorative cabinet details. The laundry room also benefits from an early choice about counter height and storage above the machines.
The great room needs a settled television location before wiring is placed around the fireplace. Outside, porch lighting and weatherproof outlets can serve both seating and dining areas. The separate patio gives you another place to consider power, rather than assuming everything outdoors will happen beneath the covered roof.
For the primary bathroom, decide whether the jetted tub earns its space and whether both closets need the same storage fittings. I would spend time on those choices before choosing decorative finishes, because you will use them every day. Which room would you make your own first?
Interested in a modified version of this plan? Click the link to below to get it from the architects and request modifications.
YOU’LL ALSO LOVE