
Would you like to save this?
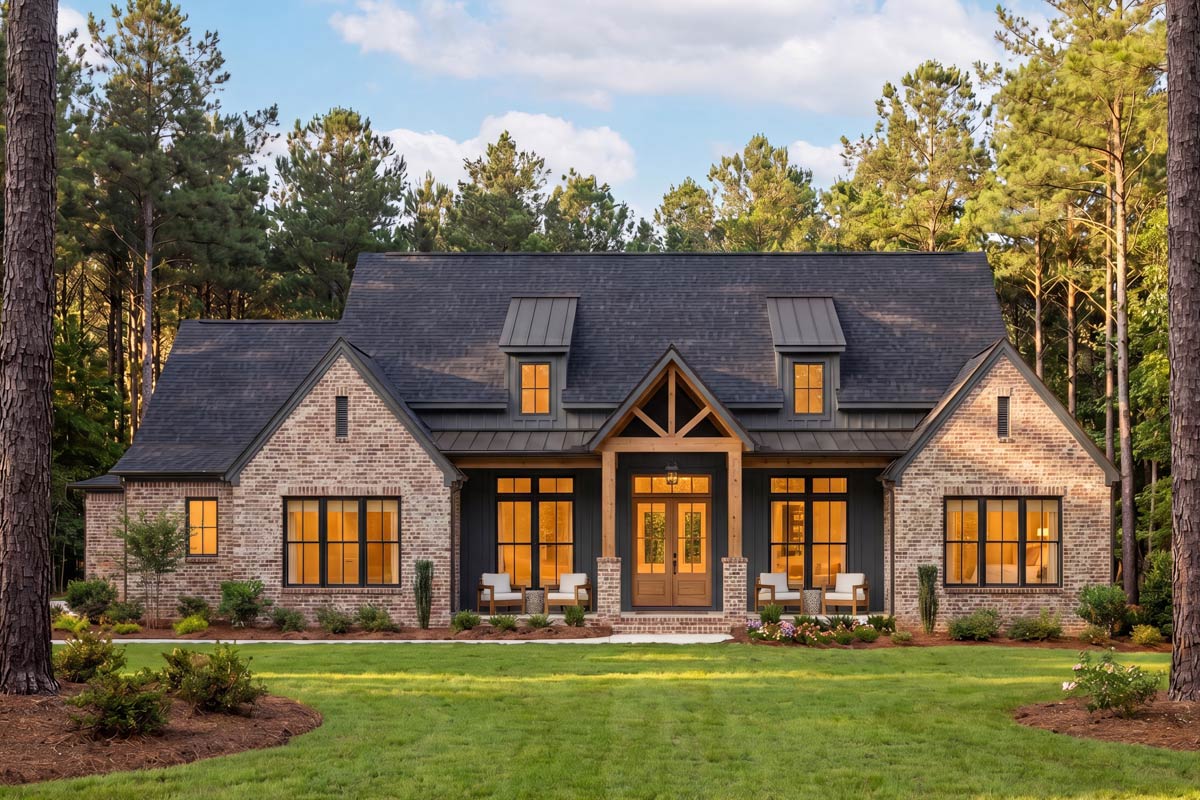
It’s hard not to pause and take in the full curb appeal of this modern Southern farmhouse.
You’ll notice those classic lines and the cozy porch, but there’s a crispness to the mix of brick and board-and-batten siding, plus that timber entry with dormers above.
The symmetry and thoughtful details instantly set the tone for a home that’s spacious, inviting, and built for real living.
I invite you inside so we can see how each level of this three-story design brings together comfort, function, and a bit of Southern hospitality.
Specifications:
- 2,679 Heated S.F.
- 3 Beds
- 3.5-4.5 Baths
- 1 Stories
- 3 Cars
The Floor Plans:
Front Porch
Even before you open the door, you’re welcomed by a wide, covered porch that practically calls for a pair of rocking chairs.
The porch stretches across the front, framed by thick columns and topped with a vaulted ceiling that offers both shelter and a sense of arrival.
YOU’LL ALSO LOVEModern Farmhouse Plan with Cathedral Ceiling above Living Space (Floor Plan)
It really feels like the perfect spot to sip coffee in the morning or watch the sunset while waving to neighbors.
This porch isn’t just for looks; it’s a true extension of the living space.
Foyer
Right as you enter, the foyer creates a bright, airy feel thanks to tall ceilings and open sightlines straight back to the great room.
There’s plenty of wall space for art or a console table, and the room naturally connects to the main living areas.
The double front doors and side windows keep this space filled with natural light. I like how this entry gives you a glimpse of the home’s overall scale and the thoughtful transitions between public and private spaces.
Office
Just off the foyer to the right, you’ll find a dedicated office. It’s sized just right for remote work or a study, with a large window that looks onto the front porch and street beyond.
If you work from home or simply need a place for bills and schedule planning, this private office keeps distractions at bay while letting you keep an eye on the world outside.
Great Room
Move forward and everything opens up into the great room. This space centers around a fireplace with barn doors on either side, offering a warm focal point on chilly nights.
The vaulted ceilings rise overhead, giving the room a dramatic, open feeling. Windows across the back let sunlight pour in and frame views of the backyard.
I think the designer nailed the balance of cozy and grand here; this room is perfect for both family movie nights and casual entertaining.
Kitchen
The kitchen sits to the left, designed as both a gathering zone and a true workspace.
You’ve got a large island with seating, a walk-in pantry tucked behind, and a full suite of appliances ready for serious cooking.
YOU’LL ALSO LOVEStylish 4-Bed Modern Farmhouse Plan with Vaulted Master Suite – 3076 Sq Ft (Floor Plan)
The cabinets stretch up, and there’s even a window above the sink for backyard views while you prep.
The island lets you chat with guests in the dining area or keep an eye on the great room, making it easy to stay connected.
Pantry
Just off the kitchen, the walk-in pantry keeps clutter hidden and staples right at your fingertips.
There’s plenty of shelving for bulk groceries, small appliances, and all those kitchen extras you want easy access to but out of sight.
I find this kind of space makes staying organized much easier, especially if you love to cook or entertain.
Dining
Set between the kitchen and the great room, the dining area is defined by decorative beams overhead.
It’s large enough for a family-sized table and feels connected but still a bit separate, making everyday dinners and holiday gatherings equally comfortable.
Triple windows draw in natural light and offer another view out to the rear porch.
Rear Porch
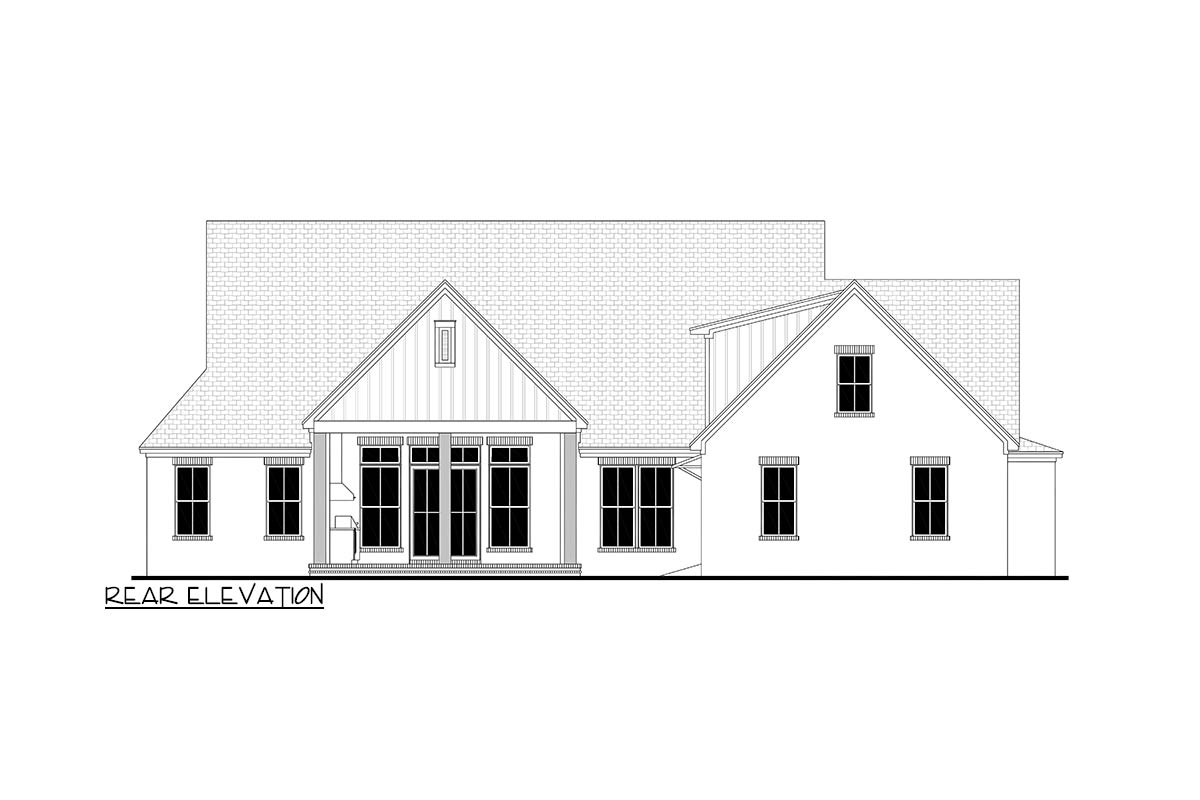
Step out to the back and you’ll find the rear porch, which works as a covered outdoor living room.
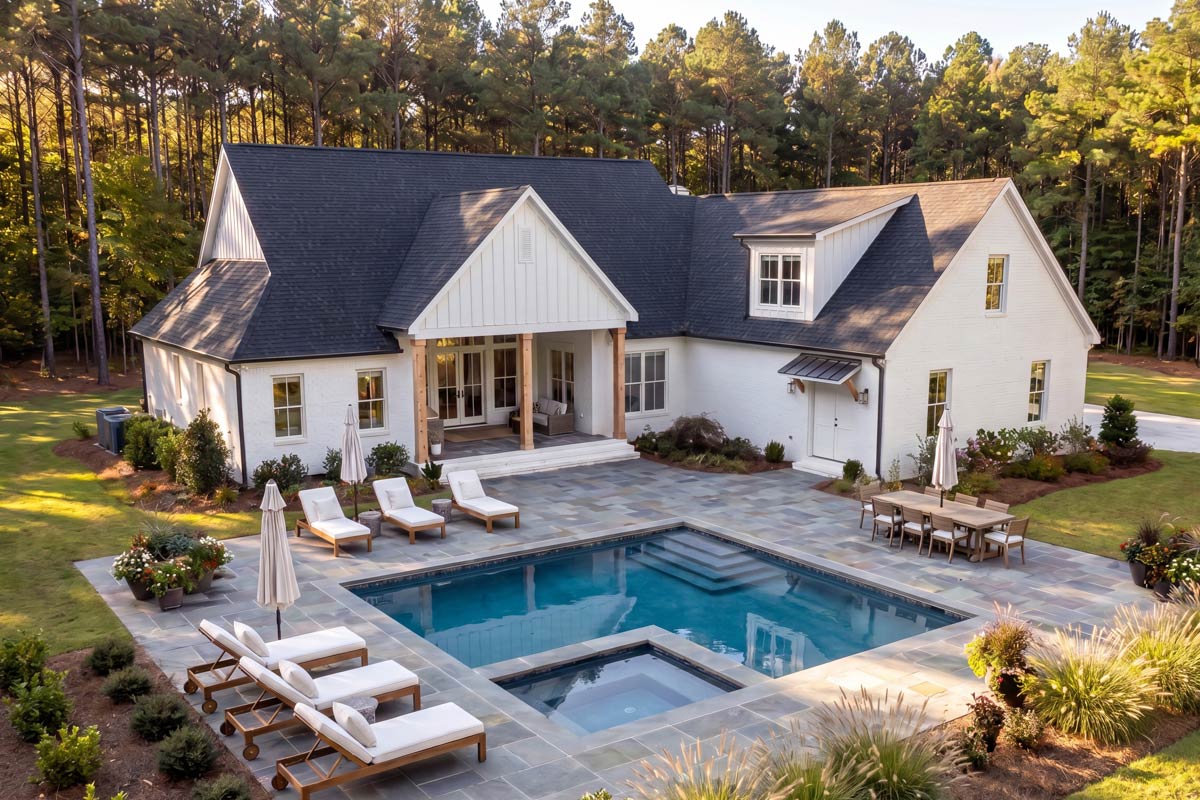
The high ceiling echoes the great room, and there’s plenty of room for a dining set, lounge chairs, or even an outdoor sofa.
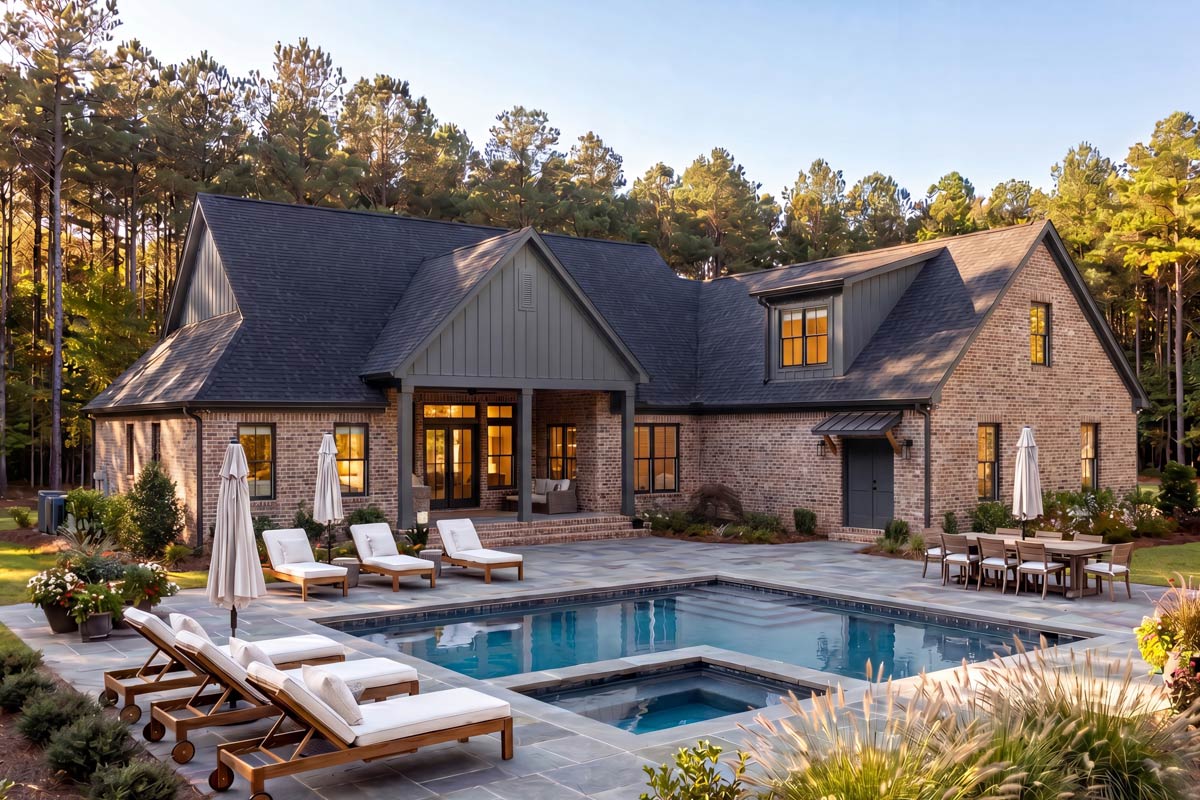
Optional outdoor kitchen connections let you dream up summer cookouts, while the view stretches straight out to the pool and backyard landscaping.
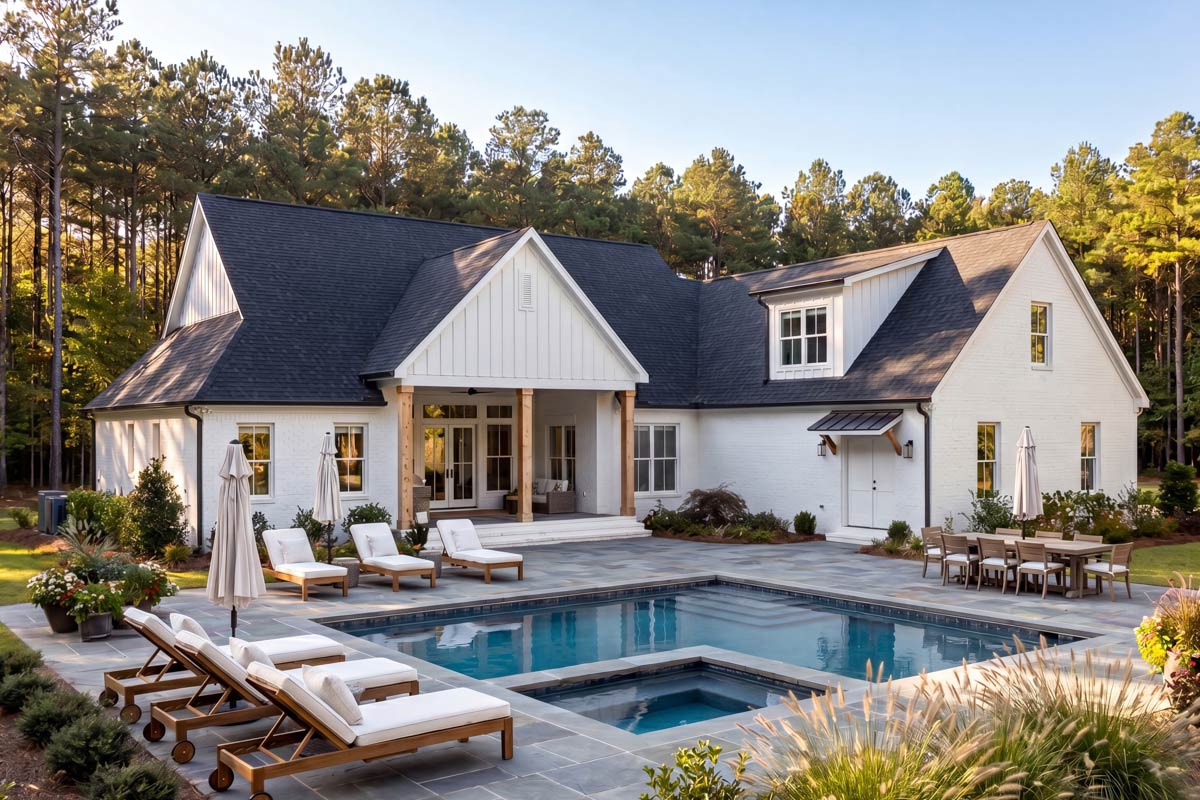
It’s easy to picture long afternoons spent here with friends and family, shaded from the heat and fully connected to the outdoors.
YOU’LL ALSO LOVEL-Shaped Modern Farmhouse with Vaulted Great Room and Master Suite (Floor Plan)
Master Bedroom
Back inside, head left past the kitchen and you’ll find the master suite, tucked into its own corner for privacy.
The bedroom features a tray ceiling with decorative beams that add a touch of farmhouse character.
There’s enough space for a sitting area by the windows. With its peaceful location away from the main living areas, I think this room is a true retreat at the end of the day.
Master Closet
Connected to the bedroom and the bath, the master closet is spacious and thoughtfully organized.
You’ll find plenty of hanging space, built-in shelves, and even a window for natural light.
Direct access to the laundry room makes this setup incredibly practical. You won’t need to carry laundry baskets across the house anymore.
Master Bath
In the master bath, a large soaking tub sits by the window, with a separate walk-in shower and double vanities beneath generous mirrors.
There’s a private water closet and even a knee space for makeup or grooming. The layout keeps things functional so you and your partner can get ready without bumping elbows, and the finishes keep the space feeling fresh and relaxing.
Laundry
The laundry room is a workhorse, located right between the master closet and the main hallway.
It’s equipped with a utility sink, folding counter, cabinetry, and space for both washer and dryer.
Lockers by the entry keep shoes and coats organized as you come in from the garage.
This makes for a true mudroom-laundry combo that helps keep messes contained.
Powder Room
Just across from the laundry, the powder room is tucked away conveniently for guests. It offers privacy but is still close to the main living spaces, with classic finishes and a window for ventilation.
The Main Level Floor Plan
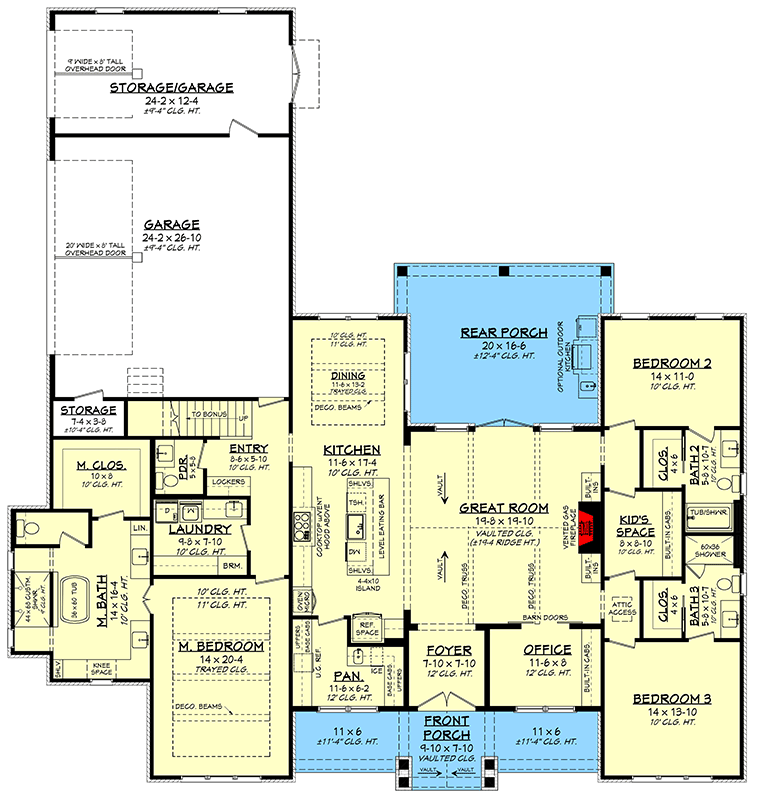
The side entry from the garage brings you into a practical drop zone. Lockers line the wall for backpacks, shoes, and daily essentials, keeping clutter out of the main hallway.
YOU’LL ALSO LOVEModern Farmhouse Plan with In-Law Suite (Floor Plan)
I appreciate this kind of thoughtful transition space because it really makes busy mornings and muddy afternoons run smoother.
Storage
Near the laundry and garage entry, you’ll find a dedicated storage room. It’s large enough for holiday decorations, sports gear, or out-of-season clothing.
Would you like to save this?
If you’ve wished for a catch-all space that’s out of the way but still accessible, this is it.
Garage
The attached garage offers serious flexibility. It’s deep enough for large vehicles, and there’s a separate section labeled Storage/Garage for a workshop, golf cart, or extra bikes.
With a tall ceiling and two overhead doors, you’ll have plenty of space for tools, hobby projects, or just a clutter-free parking experience.
Bedrooms 2 and 3
Move to the right wing of the main floor, and you’ll find two secondary bedrooms.
Each comes with its own walk-in closet and plenty of storage. Both are generously sized for everything from kids’ sleepovers to visiting guests.
The windows bring in natural light, and their location gives everyone privacy.
Kids’ Space
Between the two bedrooms, there’s a shared kids’ space. With doors that can close it off, this area could become a homework nook, playroom, or a hangout spot for video games and crafts.
I love how the design gives kids (or guests) their own zone. It’s tucked away but still close to the main living areas.
Bath 2
Bathroom access is easy for both bedrooms. Bath 2 includes a double vanity, a tub/shower combo, and a private toilet area.
This setup makes sharing much easier for siblings or guests, especially during busy mornings.
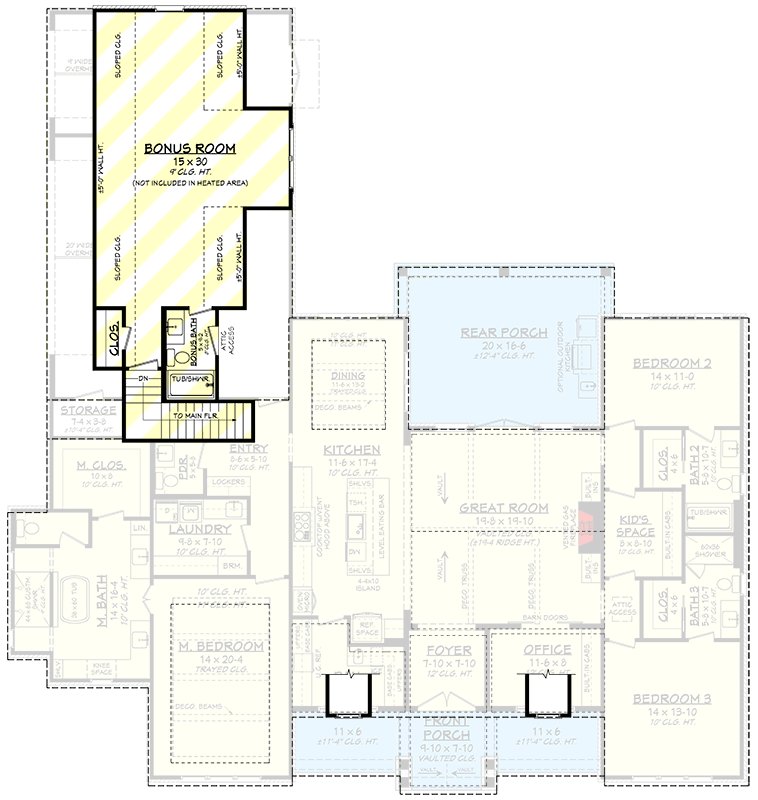
The Second Level Floor Plan
Just off Bedroom 3, you’ll find Bath 3, which is another full bath with a walk-in shower and ample storage. This layout is great for teens, extended family, or anyone who wants their own space while staying close to the rest of the home.
Attic Access
Near the kids’ space and secondary bedrooms, pull-down stairs give you easy attic access. This detail makes seasonal decorating and long-term storage much more convenient.
Pantry (Secondary)
Tucked just off the kitchen, there’s a second pantry that could serve as a prep kitchen or extra storage. This is a huge help for large families or for anyone who loves to entertain.
Stairs to Bonus Room
Heading back toward the entry area, you’ll notice a set of stairs leading up. This hints at even more flexible space waiting above.
Bonus Room (Upper Level)
Upstairs, you’ll find a bonus room spanning the length of the garage below. With a closet and its own full bath, this room could become a home theater, gym, teen suite, or creative studio.
Sloped ceilings add character, while windows bring in natural light. The attached bath includes a tub/shower combo and another closet, so this space could serve as a fourth bedroom or just a spot to have fun and get creative.
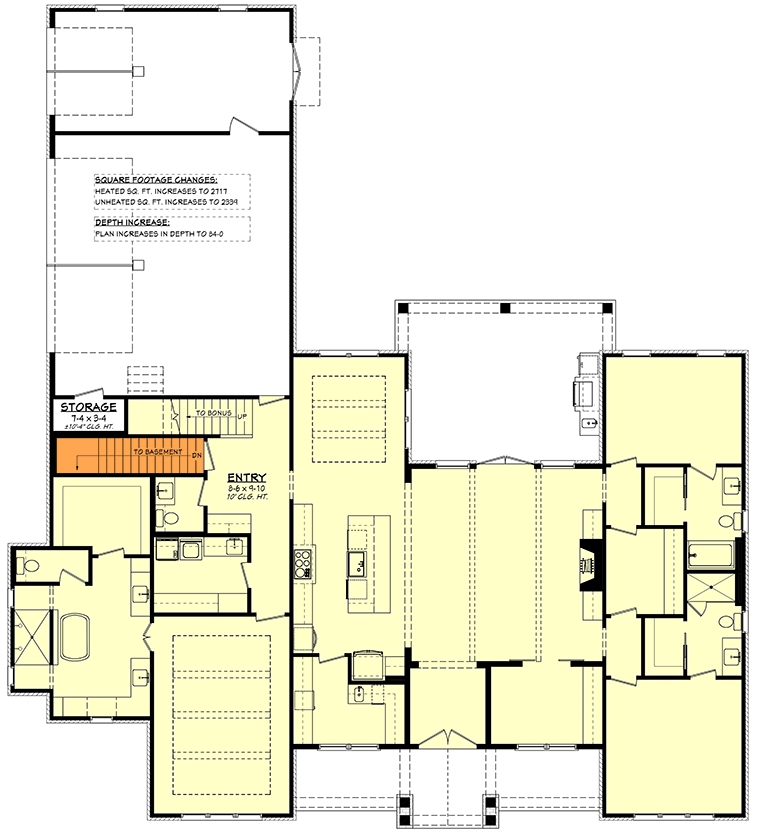
The Third Level Floor Plan
Bonus Bath
Attached to the bonus room is a full bathroom, complete with vanity, tub/shower, and additional closet space. If you have guests who want privacy or a college kid home for the summer, this setup works perfectly.
Storage Closets (Upper Level)
Several storage closets line the walls of the bonus space, tucked under the eaves. These are great for holiday decor, off-season clothing, or anything else you don’t need every day.
Stairs to Basement (Lower Level)
Let’s talk about the basement. From the main entry hallway, another staircase leads down to a flexible space.
While the basement floor plan isn’t fully detailed, this level gives you extra possibilities. You might use it for storage, a workshop, or even finish it later to suit your needs.
This modern farmhouse offers much more than just great curb appeal and a pretty back porch.
Every level, hallway, and tucked-away closet has been designed with daily living in mind. Imagine the flow as you move from the busy kitchen to the tranquil master suite, or from a backyard pool party up to a movie night in the bonus room.
There’s room to grow, space to gather, and a spot for everyone to find their favorite corner.
I see this not just as a house, but as a place where life unfolds in comfort and style—one sun-filled room at a time.
Interested in a modified version of this plan? Click the link to below to get it from the architects and request modifications.