
Would you like to save this?
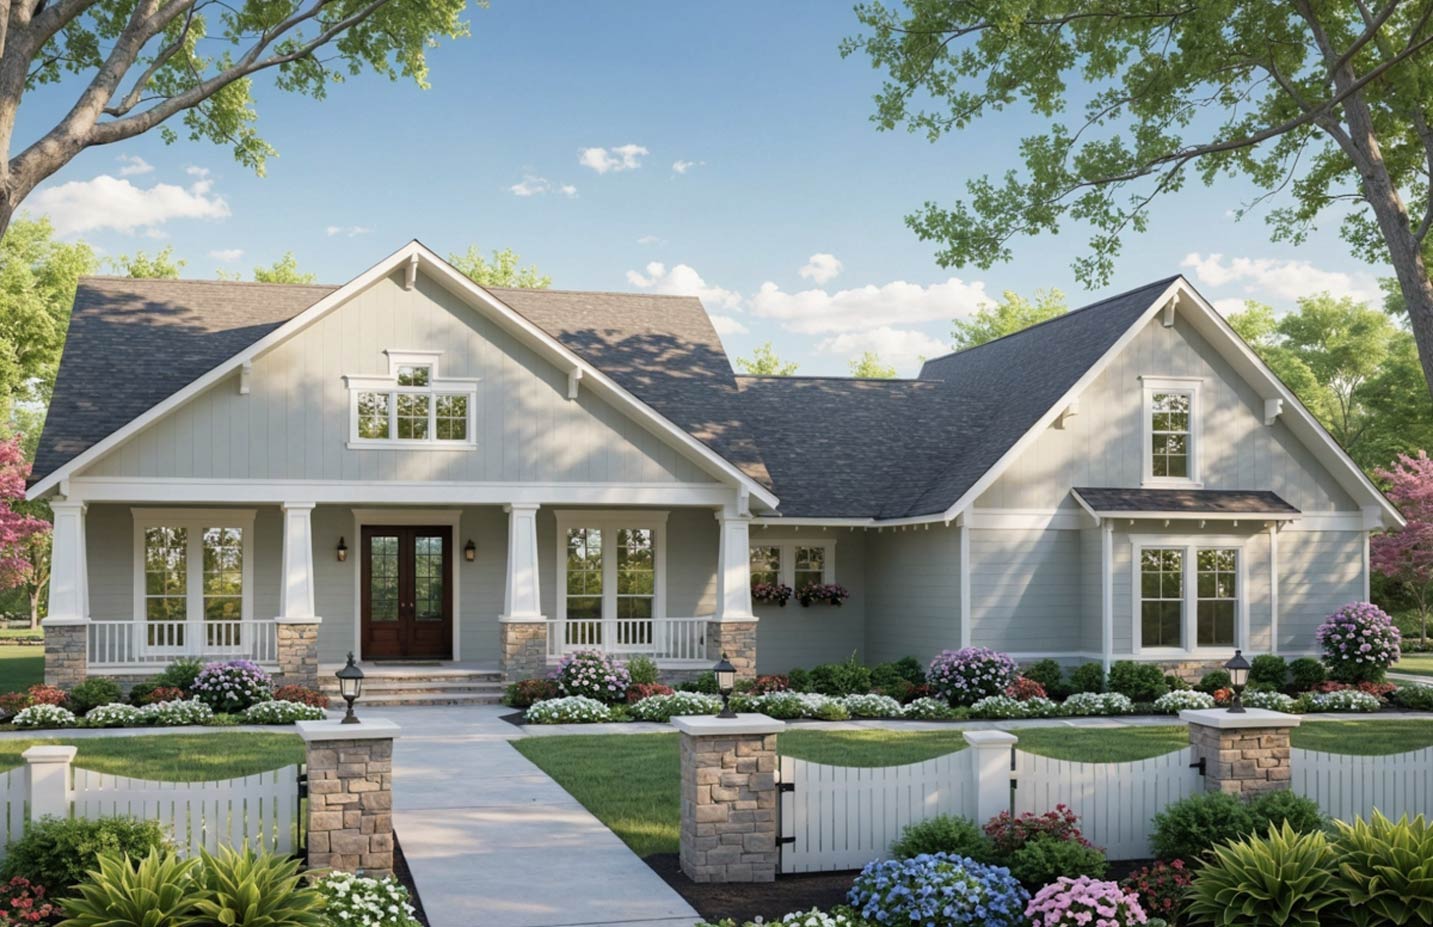
The first thing you’ll notice about this home is its warm, welcoming presence. That wide front porch, charming details, and modern farmhouse touches instantly set a friendly tone.
The exterior has a classic feel with gray siding, stonework, and crisp white trim. Inside, the layout stretches across multiple levels and uses every inch of its 2,400 square feet in practical, family-friendly ways.
There’s space for gatherings, quiet retreats, and daily living, all connected with a focus on making life easier and more enjoyable.
Let me take you through each space and show you how everything fits together.
Specifications:
- 2,400 Heated S.F.
- 4 Beds
- 2.5 Baths
- 2 Stories
- 2 Cars
The Floor Plans:
Covered Front Porch
Before you even step inside, you can imagine relaxing on the spacious covered front porch.
It stretches across the front of the house, making an ideal spot for morning coffee or watching the world go by.
YOU’LL ALSO LOVEOne-Story Modern Farmhouse with a Flex Space – 3050 Sq Ft (Floor Plan)
The railing and columns add to the home’s inviting style, and with the landscaping and picket fence, there’s a real sense of welcome right from the start.
Foyer
Step through the dark wood front door and find yourself in a bright, open foyer with ten-foot ceilings.
It’s roomy enough to greet guests comfortably. To one side, there’s a coat closet for keeping clutter out of sight.
The foyer gives you a clear view of the flex space ahead and the great room just beyond, letting you immediately feel the openness of the home.
Flex Space
Right off the foyer is a dedicated flex room. You can shape this space into a home office, a formal dining room, or a cozy reading nook.
I like that it’s set just off the entry, so it feels both private and connected.
The natural light here makes it especially inviting for reading or working from home.
Great Room
Move forward into the great room and you’ll notice the ten-foot coffered ceiling, which adds architectural detail and makes the space feel open.
The fireplace anchors the room, creating a cozy spot for family movie nights or holiday gatherings.
Multiple windows look out to the covered back porch, letting in lots of daylight. The connection between the great room and kitchen makes entertaining easy, while still keeping each area comfortable for everyday use.
Kitchen
The kitchen sits just off the great room and is set up for busy families.
There’s a large central island, ideal for casual meals, homework, or baking projects. You’ll find plenty of counter space wrapping around the room, and the sink is placed right under a window.
I think the walk-in pantry is a standout here. No more cramming groceries into crowded cabinets!
YOU’LL ALSO LOVEModern Farmhouse Plan with Bonus Room and Split Bedrooms (Floor Plan)
The kitchen flows directly into the breakfast area, so everyone feels connected but never cramped.
Breakfast Area
Directly behind the kitchen, the breakfast nook is surrounded by windows, making it a bright spot to start your day.
Picture a round table with space for everyone to gather before school or on weekends.
The breakfast area also opens to the covered back porch and patio, making it easy to take meals outside when the weather is nice.
Covered Back Porch & Patio
Step through the back door and you’re on the covered porch. This is a great extension of the living area with a view of the yard.
There’s room for a couple of rocking chairs or a small outdoor dining set. The porch leads right onto a patio, perfect for grilling or hosting an outdoor dinner.
The indoor-outdoor flow works really well, and the covered space means you can enjoy fresh air even when it’s raining.
Hall to Bedrooms 2, 3, and 4
Heading down the main hallway, you’ll find three bedrooms grouped together. This setup works well for kids, guests, or even a home gym.
Each bedroom includes its own closet and a window for natural light. The hall bath serves all three rooms and is set up for convenience.
Bedroom 2
Bedroom 2 is at the front corner of the house. It measures about eleven by twelve feet, giving you enough space for a full-size bed and a desk.
The closet is a good size, and the window looks out toward the front yard.
I think this adds a nice sense of connection to the neighborhood.
Bedroom 3
Bedroom 3 is similar in size and layout to Bedroom 2, but its window faces the side yard. It’s easy to imagine siblings or guests enjoying how balanced these two rooms feel.
Bedroom 4
This bedroom sits at the back of the house, making it a bit more private.
YOU’LL ALSO LOVEGrand Modern Farmhouse House Plan: 5 Beds, Two-Story Great Room, Wrap-Around Porch (Floor Plan)
The layout offers flexibility, so it could serve as a nursery, guest room, or creative space.
The window brings in soft afternoon light, and the closet helps keep things organized.
Hall Bath
The hall bath is central to the three secondary bedrooms. It features a combination tub and shower, which is practical for everyone.
There’s a linen closet nearby to keep towels and supplies close at hand.
Great Room and Kitchen Connection
As you return to the main living area, you’ll see that the three secondary bedrooms are set apart from the owner’s suite.
This split-bedroom layout gives everyone privacy and quiet. The open feel between the kitchen, great room, and breakfast area keeps things lively and connected.
Pantry
Just off the kitchen, the pantry door opens to a walk-in pantry. I love how much storage this adds, making it easy to keep counters clear and store all your essentials.
Its location puts everything within reach but out of sight.
The Main Level Floor Plan
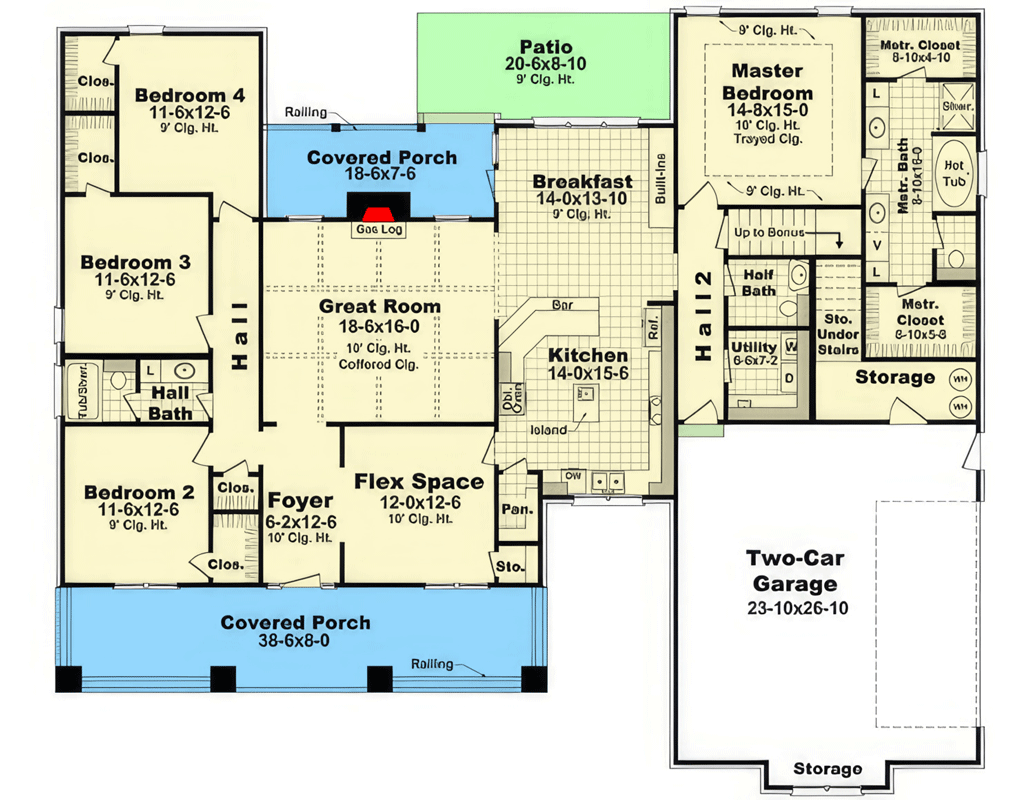
A second hallway branches off from the kitchen area, leading to the owner’s side of the house.
This setup offers a sense of separation and privacy, almost like a private wing. Along this hallway, you’ll find a powder room for guests and the stairs to the upper bonus level.
Half Bath
The half bath off the second hall is handy for visitors. Its spot near the kitchen and great room means guests don’t have to wander through private areas.
I think this is a nice detail for everyday living.
Utility Room
As you head toward the garage, you’ll pass the utility room. This space is more than just laundry—it has extra storage and space for sorting and folding.
YOU’LL ALSO LOVEGrand Modern Farmhouse House Plan with 5 Beds, 3-Car Garage, Outdoor Kitchen (Floor Plan)
There’s a sink for muddy shoes or quick clean-ups. I like that it connects directly to the garage, so you can drop off coats and sports gear before coming inside.
Master Bedroom
At the far end of the second hall, you’ll find the master bedroom. Tray ceilings add height and a touch of luxury.
Would you like to save this?
Windows on two sides keep things bright and airy. The bedroom is spacious enough for a sitting area, and its location makes it a quiet retreat at the end of the day.
Master Bath
Step into the master bath and you’ll find a relaxing escape. There’s a double vanity, a private shower, and even a soaking tub.
I think having both a tub and a walk-in shower is a real plus for couples with different routines.
The natural light continues here, and you can tell comfort was a priority.
Master Closets
Two separate walk-in closets connect to the master bath. Both are generously sized, so each person gets plenty of space and the bedroom stays clutter-free.
Features like these are always appreciated if you love an organized life.
Storage Room
A door from the second hallway leads to a dedicated storage room that’s also accessible from the garage.
This spot is perfect for off-season decorations, tools, or bulky items you don’t want in the main living areas.
I always appreciate having built-in storage instead of having to improvise.
Two-Car Garage
The attached two-car garage is oversized, giving you plenty of room for vehicles, bikes, or a workbench.
There’s a secondary storage area along one wall, so you don’t have to choose between parking and staying organized.
An interior door leads right into the utility area, making it easier to carry in groceries.
Stairs to Upper Level
Near the garage entrance, a staircase leads up to the bonus level. The stairs are tucked away from the main living areas, which helps keep things quiet and uncluttered on the first floor.
Upper Level: Unfinished Bonus Room
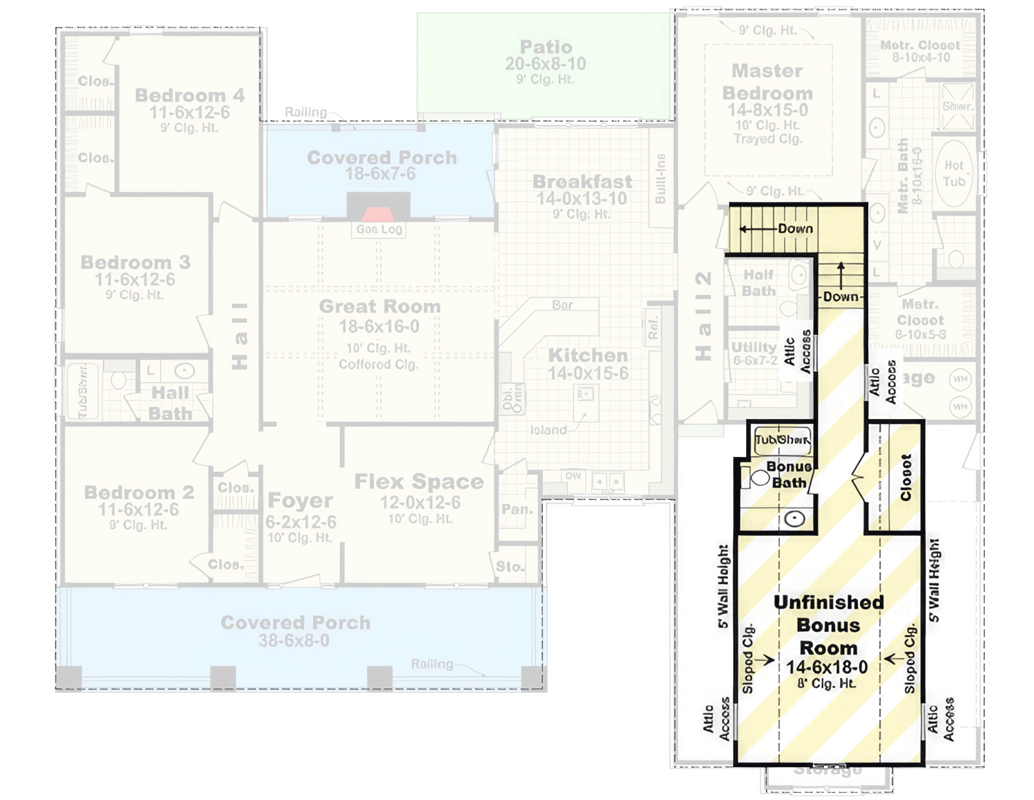
At the top of the stairs, you step into a large unfinished bonus room. This space runs the length of the garage below and offers plenty of options.
You might turn it into a game room, home theater, or extra storage. Since you have the freedom to design it the way you want, it feels like a real opportunity to make the house fit your life.
Sloped ceilings add character, and there are attic access points for even more hidden storage.
I think families will appreciate having this kind of flexible space.
The Second Level Floor Plan
Bonus Bath
A full bathroom sits at one end of the bonus room, with both a tub and shower. This makes the bonus level truly flexible—it could become a guest suite, a teen hangout, or a separate living area for extended family.
Bonus Closet
Next to the bath, you’ll find a walk-in closet. This addition lets the bonus space work as a real multipurpose room instead of just a catchall for boxes.
Attic Access
Several doors along the bonus room’s walls open to attic storage. These spaces are easy to overlook, but they’re incredibly useful for storing holiday décor, luggage, or things you only need once a year.
Back to Main Level
After exploring the bonus space upstairs, it’s easy to return to the main living areas. Everything is connected, but each area has its own distinct purpose.
Rear Covered Porch
The back porch reflects the inviting feel of the front, with enough room for outdoor lounging or a porch swing.
The covered section protects you from sun or rain, so you can enjoy it year-round.
From here, the patio and backyard spread out, giving you even more space for play or gardening.
Patio
Step off the porch onto a paved patio. This outdoor area is great for a grill station or fire pit.
Surrounded by garden and shielded by the house, it feels private but still very much a part of your daily life.
Every corner of this house feels intentional. From the way the main living areas flow together to the privacy of the bedrooms and the flexibility of the upper bonus space, the layout is ready to support real life in all its phases.
You get comfort, function, and a bit of farmhouse style, all wrapped up in a welcoming design that adapts to how you want to live.
Interested in a modified version of this plan? Click the link to below to get it from the architects and request modifications.