
Would you like to save this?
There’s something timeless about a modern farmhouse, especially one that combines classic country charm with a fresh, open layout.
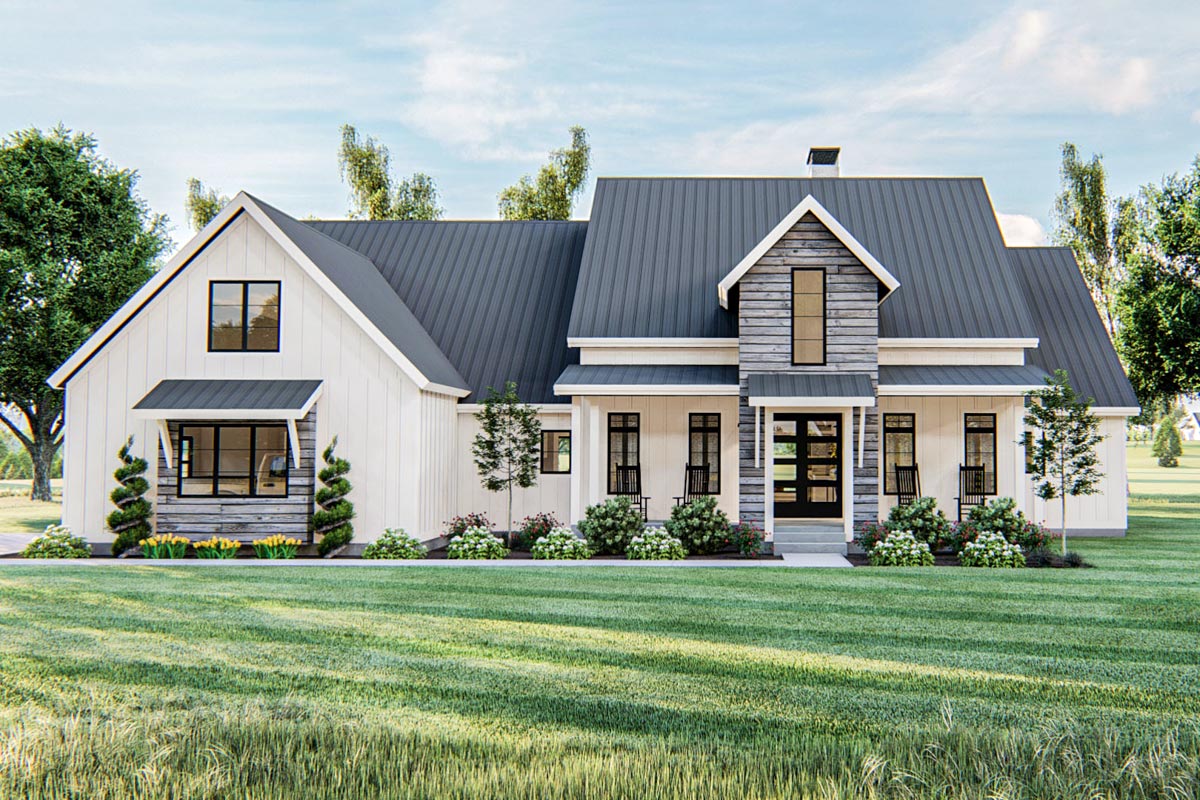
This home immediately stands out with its crisp white siding, rustic wood accents, and a welcoming front porch that invites you to slow down and relax for a bit.
The inviting exterior sets the stage for what’s inside: three levels filled with comfortable spaces and clever amenities.
I’ll walk you through each area, starting right at the front door.
Specifications:
- 2,515 Heated S.F.
- 3-5 Beds
- 2.5-4.5 Baths
- 1 Stories
- 2 Cars
The Floor Plans:
Covered Porch (Front)
Before you even walk inside, the covered porch stretches across the front of the house, offering plenty of room for rocking chairs or a porch swing.
The high ceiling and wide steps add a sense of grandeur, yet it still feels approachable.
YOU’LL ALSO LOVE5-Bed Modern Farmhouse Plan with Optionally Finished Lower Level Expansion – 3799 Sq Ft (Floor Plan)
This is a spot where you might sip iced tea with neighbors or simply watch the world go by.
Entry
Open the front door and you’re greeted by a foyer with a ten-foot ceiling. Light pours in from nearby rooms, giving everything an open, airy feel.
From here, you can spot the dining room on one side and a hallway leading toward the bedrooms.
The layout is easy to navigate, but there’s still a bit of anticipation about what’s around the next corner.
Dining Room
The dining room is just off the entry, and it manages to feel both cozy and open.
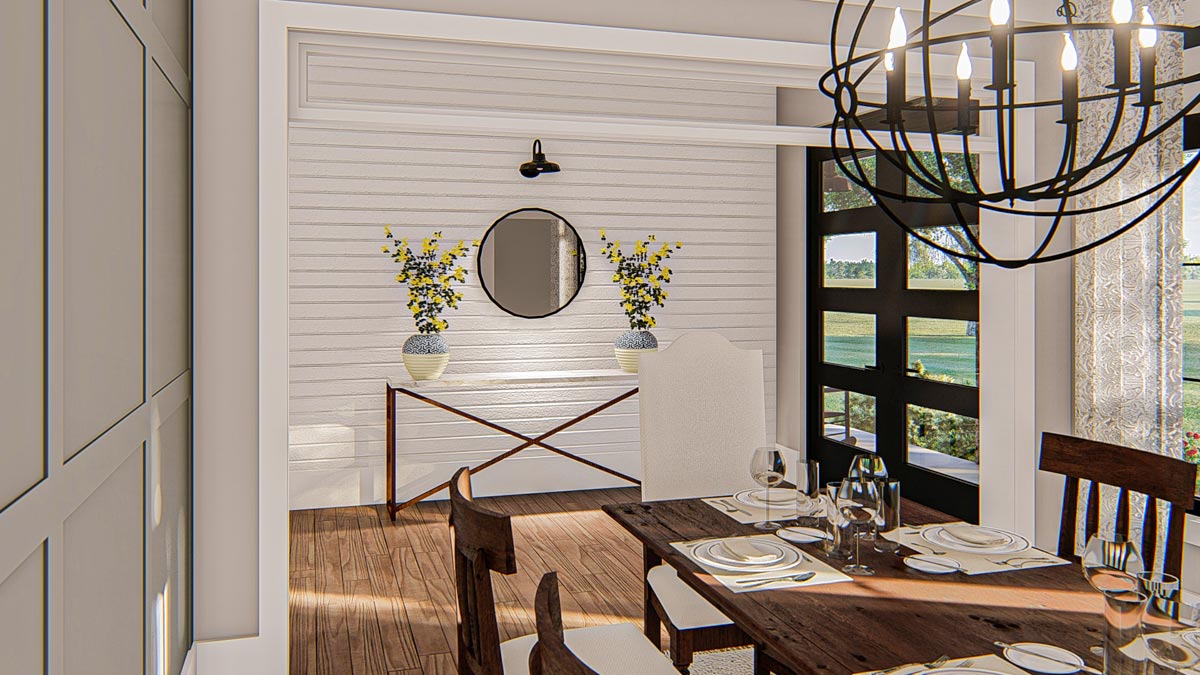
There’s enough space for a table that fits six people comfortably, with creamy paneled walls for texture.
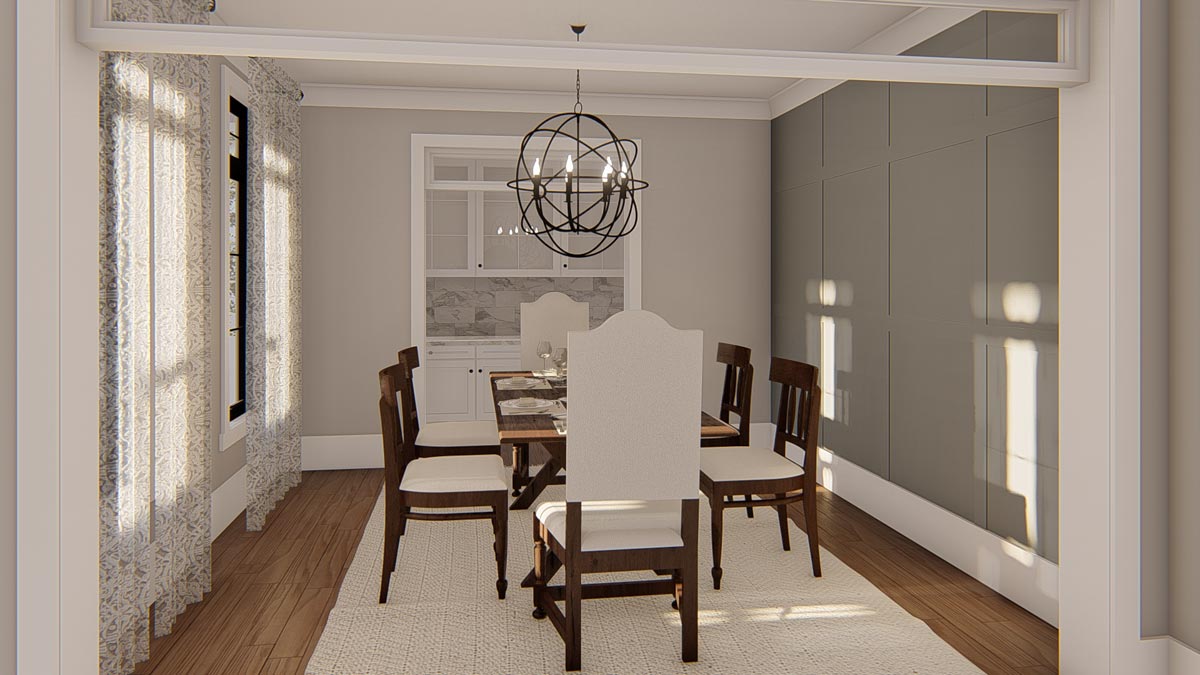
Natural light from big windows softens the room, making it perfect for family dinners or Sunday brunches.
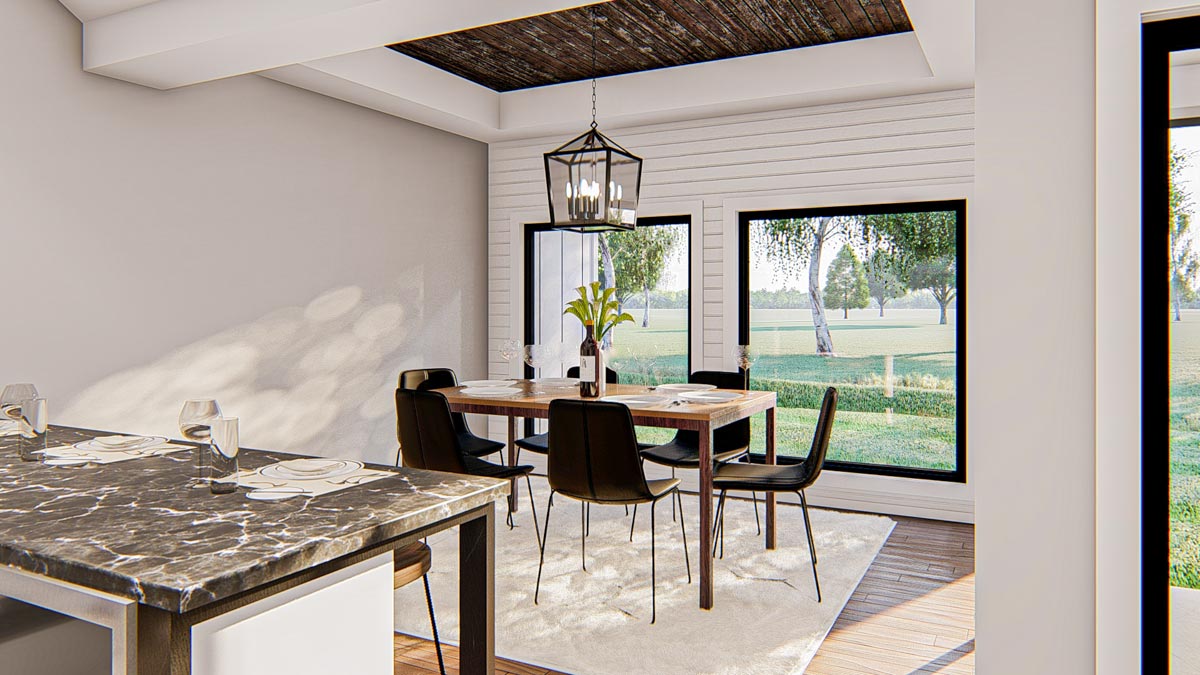
I like how it’s connected to the entry but still feels like its own inviting spot.
Bedroom 3
A few steps past the dining room, you reach Bedroom 3. This space works well as a guest room, office, or kid’s bedroom.
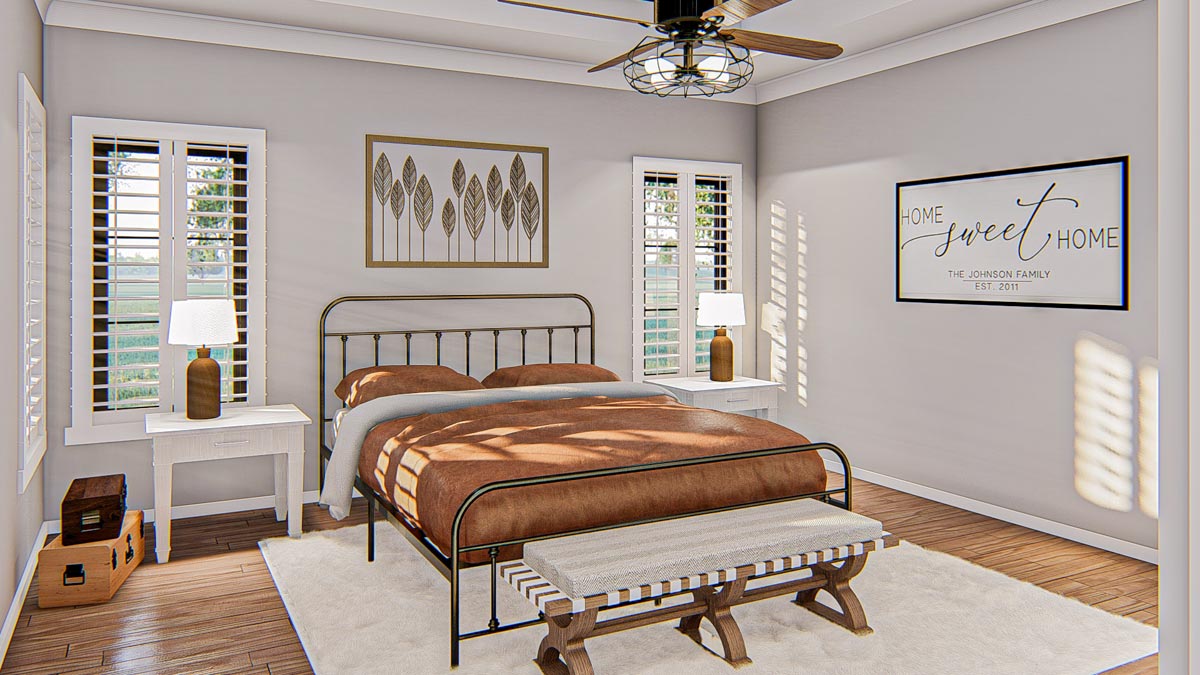
It includes a closet and windows that let in the morning sun, creating a cheerful atmosphere.
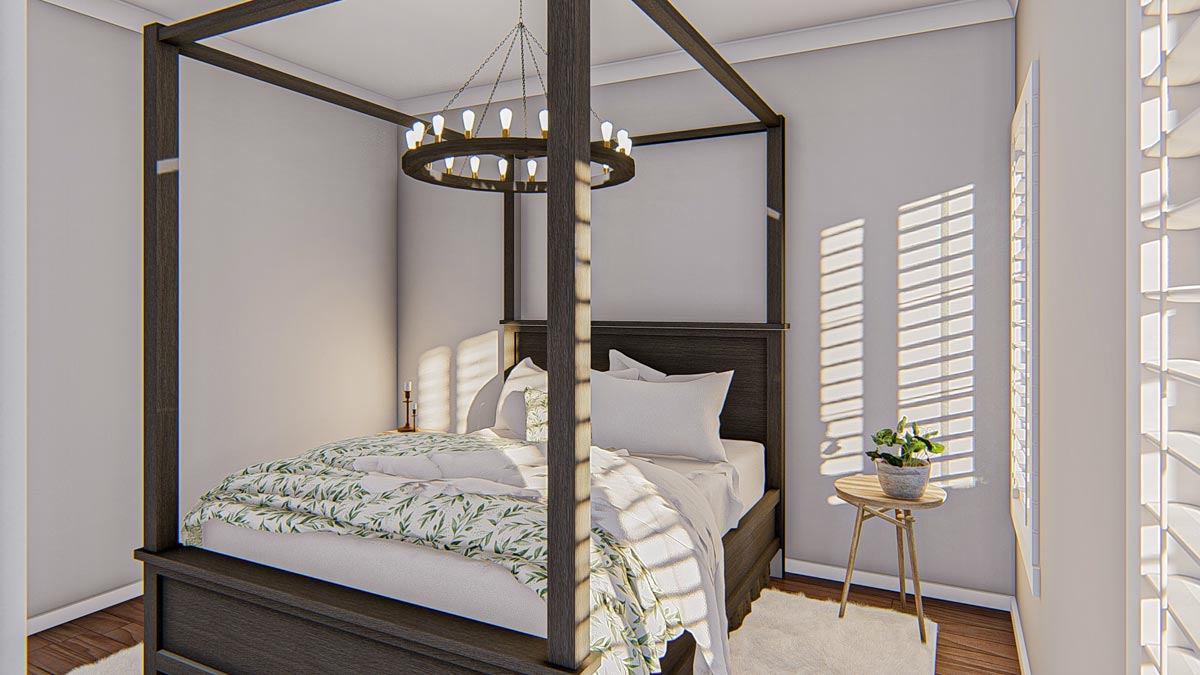
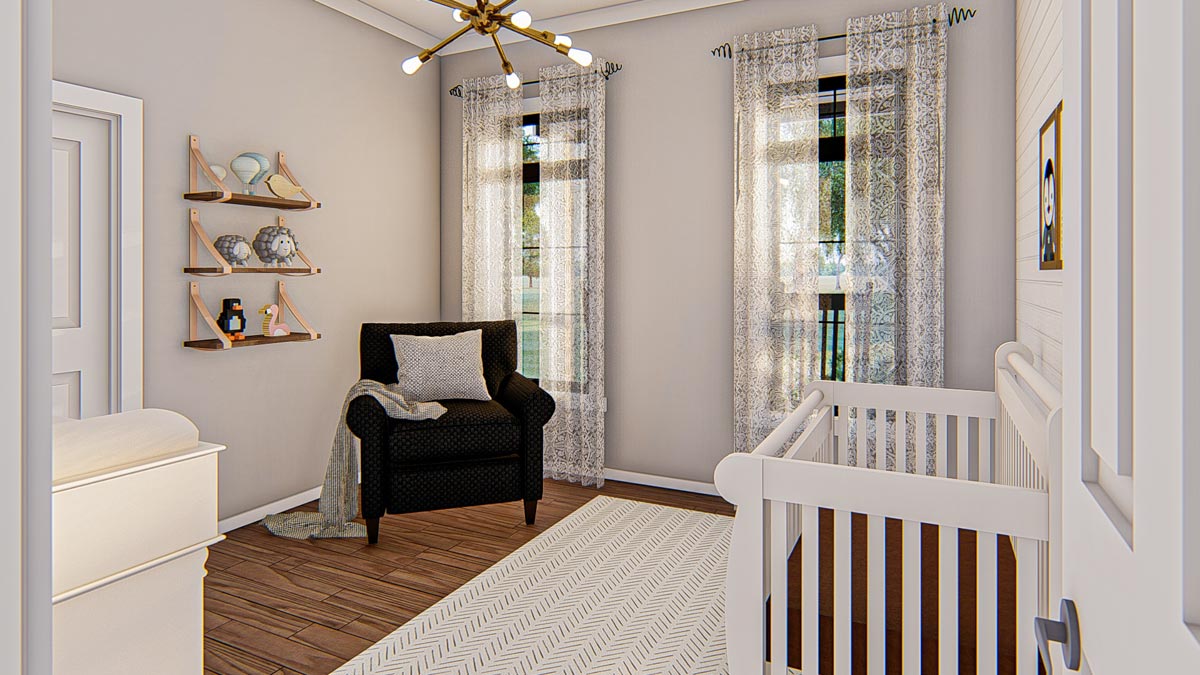
The room has enough space for a full bed and a reading chair, giving you flexibility based on your needs.
Bedroom 2
Next door, Bedroom 2 shares the comfortable feeling of Bedroom 3. Closer to the hallway and sharing a full bath, it’s practical for siblings or visitors.
Tall windows and warm flooring keep things bright, and the simple layout means you can personalize it however you like.
Shared Bath
Located between Bedrooms 2 and 3, the hall bath is designed for easy mornings. There’s a single vanity, a tub-shower combo, and direct access from both bedrooms.
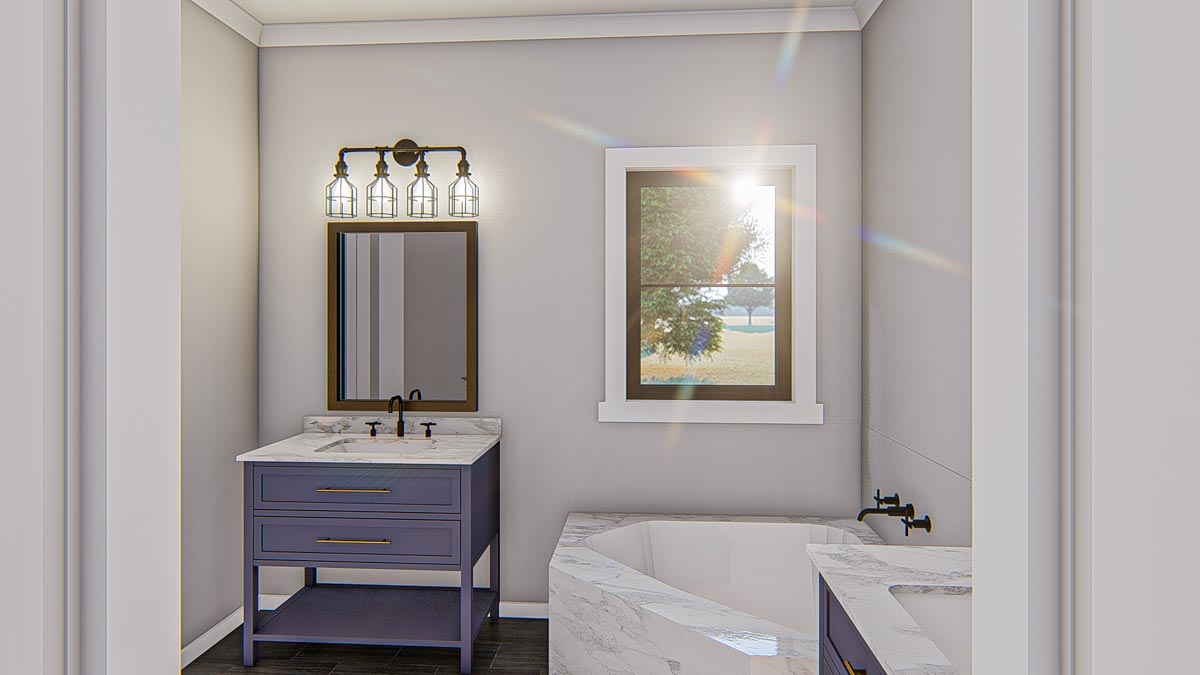
Durable finishes make it low-maintenance, and the neutral palette is ready for your personal touches.
YOU’LL ALSO LOVEModern Farmhouse with Optional Finished Lower Level – 3447 Sq Ft (Floor Plan)
Laundry Room
Continue down the hall and you’ll find the laundry room. It’s set up for convenience, with space for a washer and dryer side by side, plus a built-in folding counter.
Extra shelves provide storage for baskets or cleaning supplies. The location keeps laundry out of sight, but close to the bedrooms, so you won’t have to lug baskets up and down stairs.
Master Suite Entry
Passing through a short hallway, you arrive at the entry to the master suite. This area feels private, separated from the busier parts of the house.
It’s easy to imagine this as your personal retreat at the end of the day.
Master Bedroom
The master bedroom feels spacious with its 10-foot ceiling and two large windows. There’s enough room for a cozy sitting nook or loveseat, and the layout is simple and calming.
I’ve noticed that the afternoon light here is especially gentle, making this a favorite spot to relax with a book.
Walk-In Closet
To one side, the walk-in closet is perfect for those who love to stay organized.
There’s room for built-in shelving and double hanging rods, so everything from shoes to sweaters has its place.
It connects directly to the master bathroom, making your morning routine feel simple and efficient.
Master Bathroom
Walk into the master bathroom and you’ll see a spa-like space. There’s a deep soaking tub under a wide window, and a double vanity with plenty of counter space.
The deep blue cabinetry and marble countertops add a touch of drama. A large shower with glass doors is ready for quick mornings or leisurely evenings when you want to unwind.
Great Room
Leaving the private wing, you move to the heart of the home—the great room. With 20 by 16 feet of space, a vaulted ceiling with dark wood beams, and a stone fireplace as the centerpiece, this room makes a big impression.
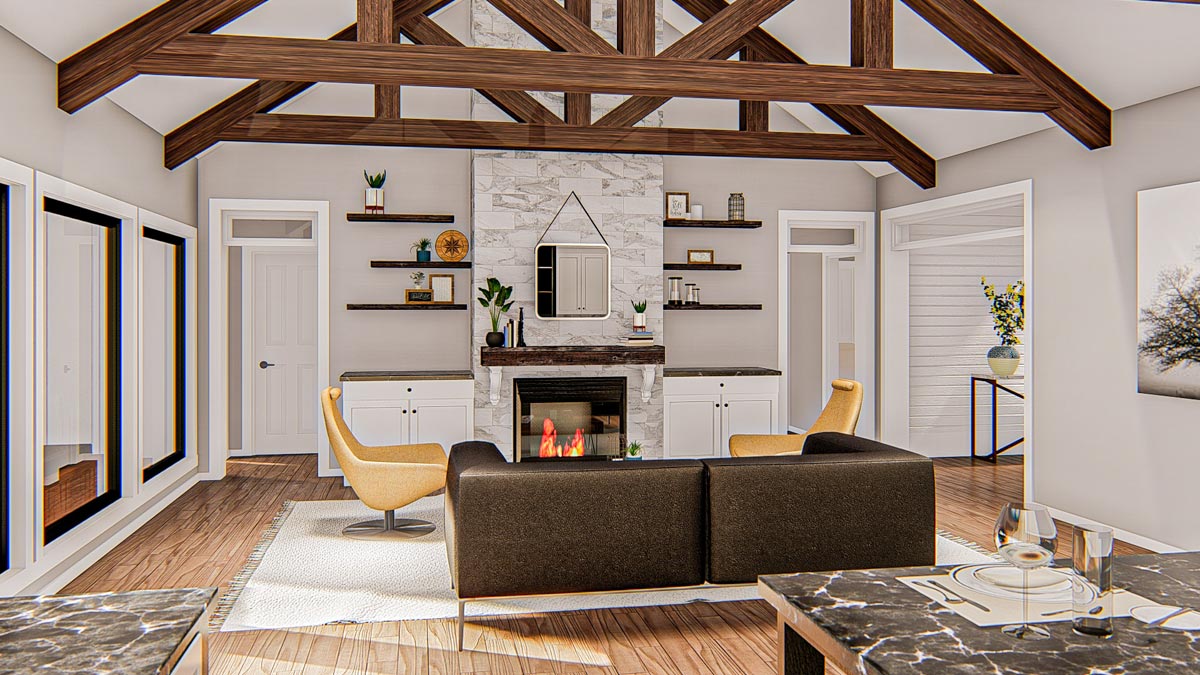
Large windows along the back wall bring in natural light and offer views of the covered patio.
YOU’LL ALSO LOVEModern Farmhouse Plan with Bonus Room and Optional Lower Level (Floor Plan)
Built-in shelving and cabinetry beside the fireplace provide space for books and keepsakes. This room is great for both quiet nights and big gatherings.
I appreciate the way it connects with the kitchen for easy, comfortable living.
Kitchen
The kitchen opens directly from the great room and is filled with useful details. You’ll find two islands—one for prep and one for seating—so there’s plenty of room to cook and socialize.
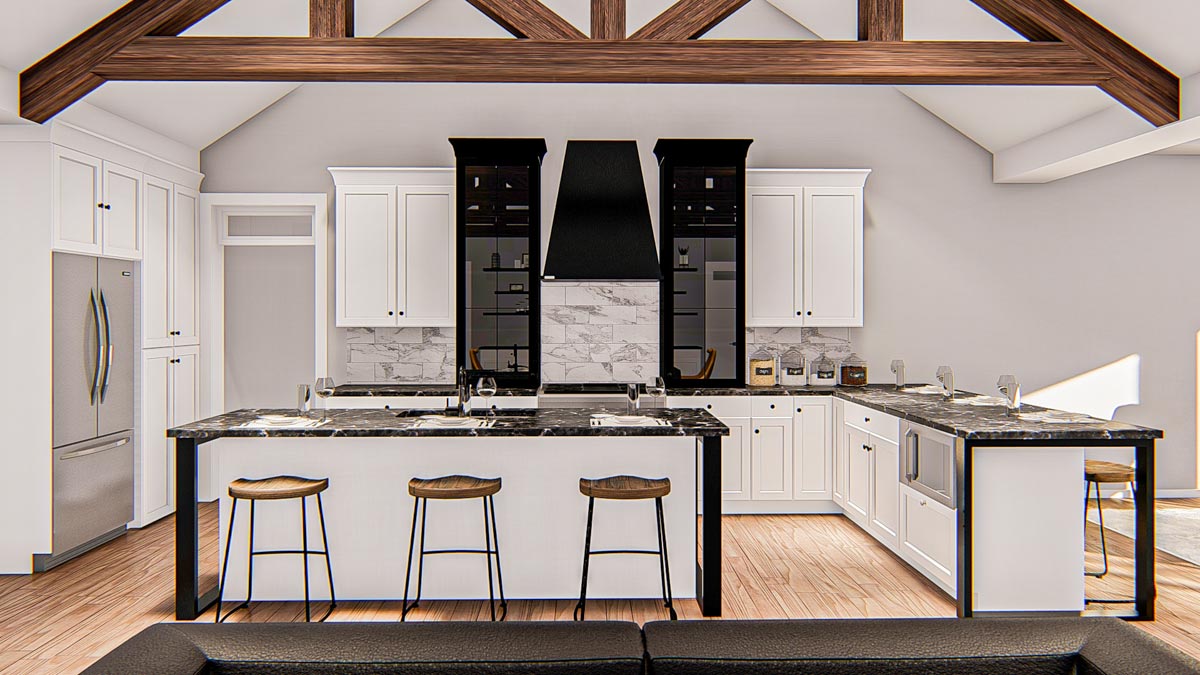
Crisp white cabinets and black counters create a striking look, while a bold range hood adds interest.
Open shelving and a walk-in pantry on one wall make storage simple. This is a spot where everyone can gather, from morning coffee to late-night snacks.
Breakfast Nook
Just beyond the kitchen, the breakfast nook is surrounded by windows. It’s ideal for easy mornings or weekend pancakes.
A rustic table and comfortable chairs set a laid-back tone, and you can look out onto the covered patio.
If you ask me, this is the place to enjoy a quiet coffee or catch up on emails before the day gets busy.
The Main Level Floor Plan
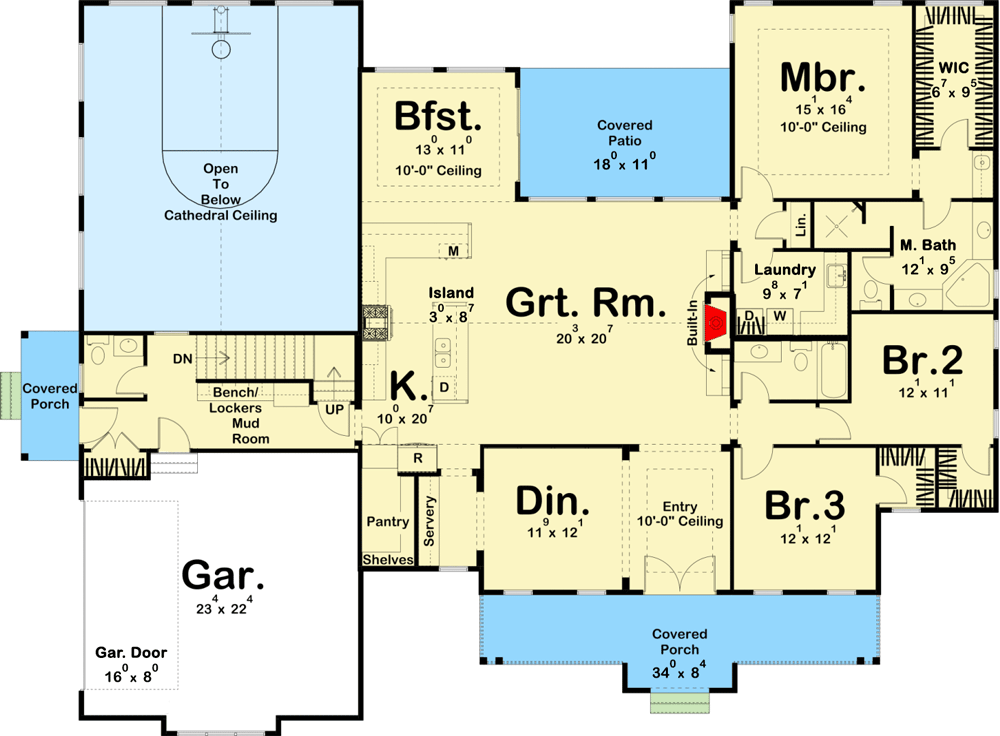
Next to the kitchen, you’ll find the pantry and a handy butler’s servery. The pantry offers storage for groceries and small appliances.
The servery is especially helpful when you’re hosting, giving you extra space to prepare or stage dishes for dinner parties without cluttering the main kitchen.
Mud Room and Lockers
Coming in from the garage, you enter the mud room. There’s a built-in bench, rows of lockers, and hooks for coats and backpacks—making it easy to keep daily messes organized.
I like that this area connects directly to both the laundry and kitchen, so muddy boots and sports gear never make it through the rest of the house.
Garage
Speaking of the garage, it’s a two-car space with added width for bikes, tools, or a workbench. The attached covered porch gives you a sheltered spot for unloading groceries or letting the dog dry off after a walk.
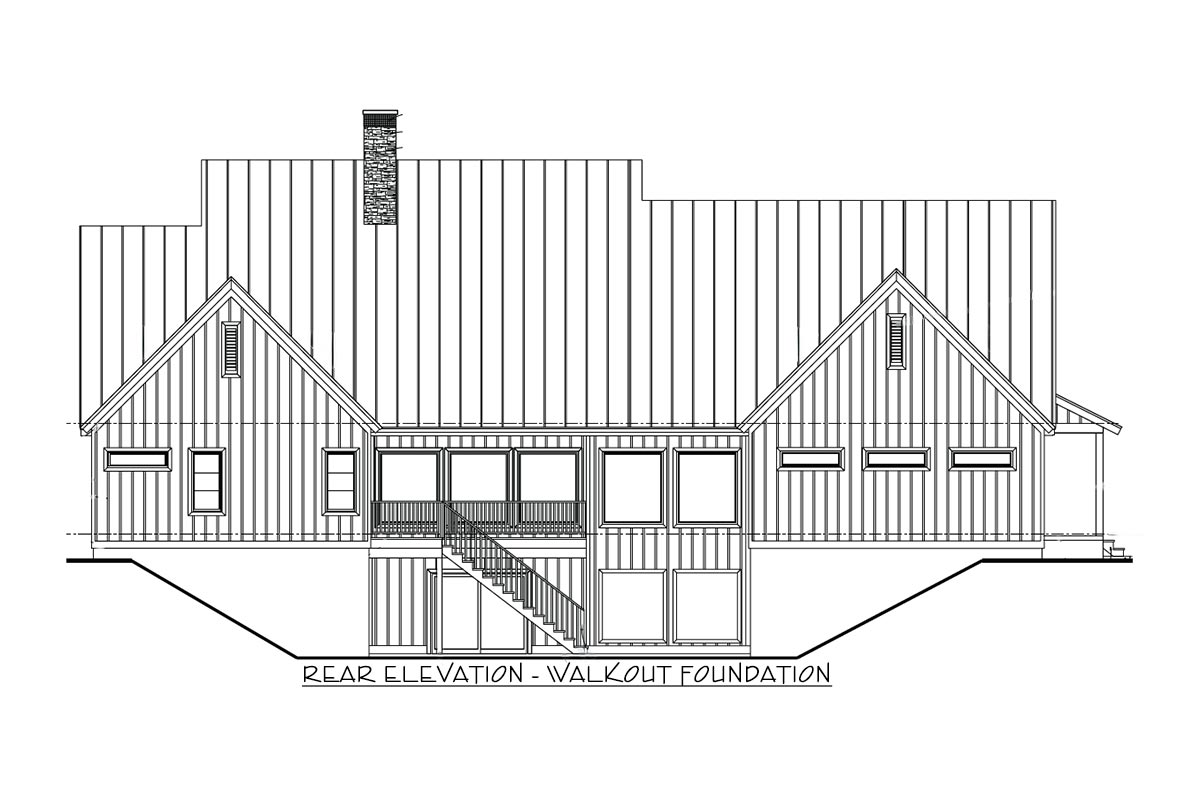
Covered Patio (Rear)
Out back, off the great room and breakfast area, you’ll find the covered patio. This outdoor space has room for a dining set, grill, and lounge chairs.
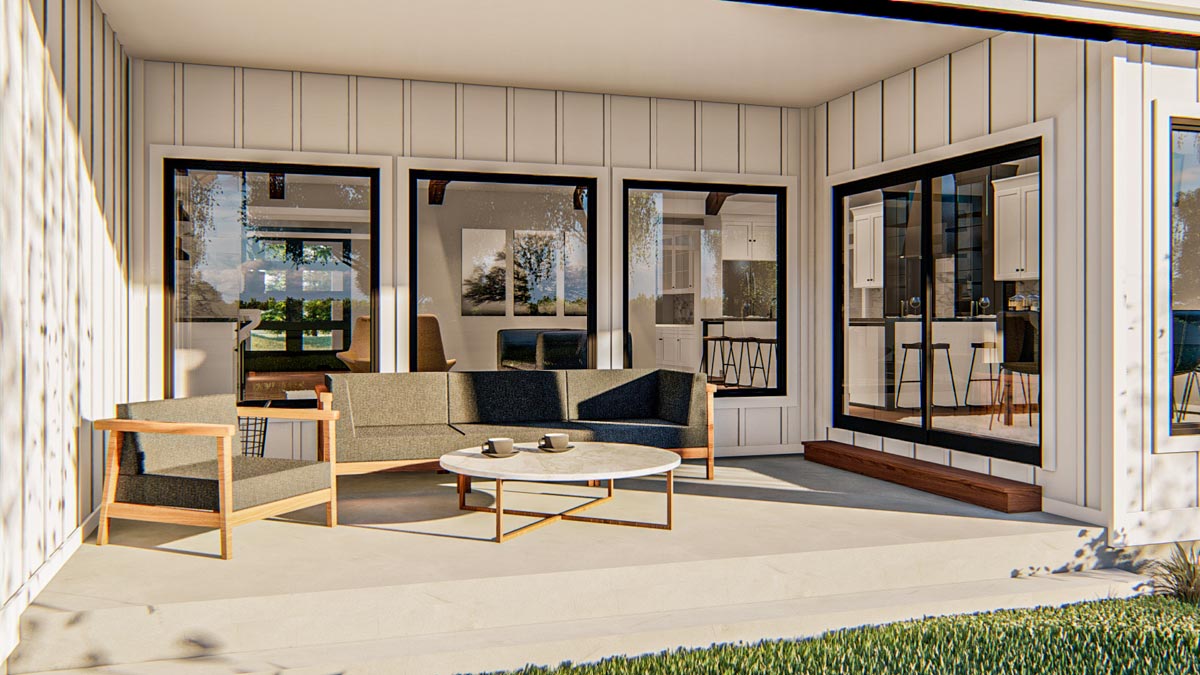
It’s sheltered from sun and rain, so you can enjoy being outside most of the year.
YOU’LL ALSO LOVEModern Farmhouse Plan with Cathedral Ceiling above Living Space (Floor Plan)
The direct access from inside lets you move easily between indoor and outdoor living.
Would you like to save this?
Game/Sport Court
At the back of the main floor, you’ll notice a space that really stands out: the double-height sport court.
With its cathedral ceiling and open feel, this room is all about fun, from basketball games to home workouts.
Tall windows keep it bright, and the easy access means you can pop in for a quick game or use the space for parties.
Bonus Room (Upper Level)
Head upstairs from the mud room to reach the bonus room over the garage. The vaulted ceiling makes it feel spacious, and it’s ideal as a playroom, media room, or guest suite, thanks to the full bath nearby.
I love that this room can adapt as your family grows or just offer a quiet escape from the main floor.
Lower Level Hall
Now let’s go downstairs. The lower level opens up plenty of new possibilities, with a main hall that connects all the activity spaces.
It really feels like a true extension of the home, not just a basement.
The Second Level Floor Plan
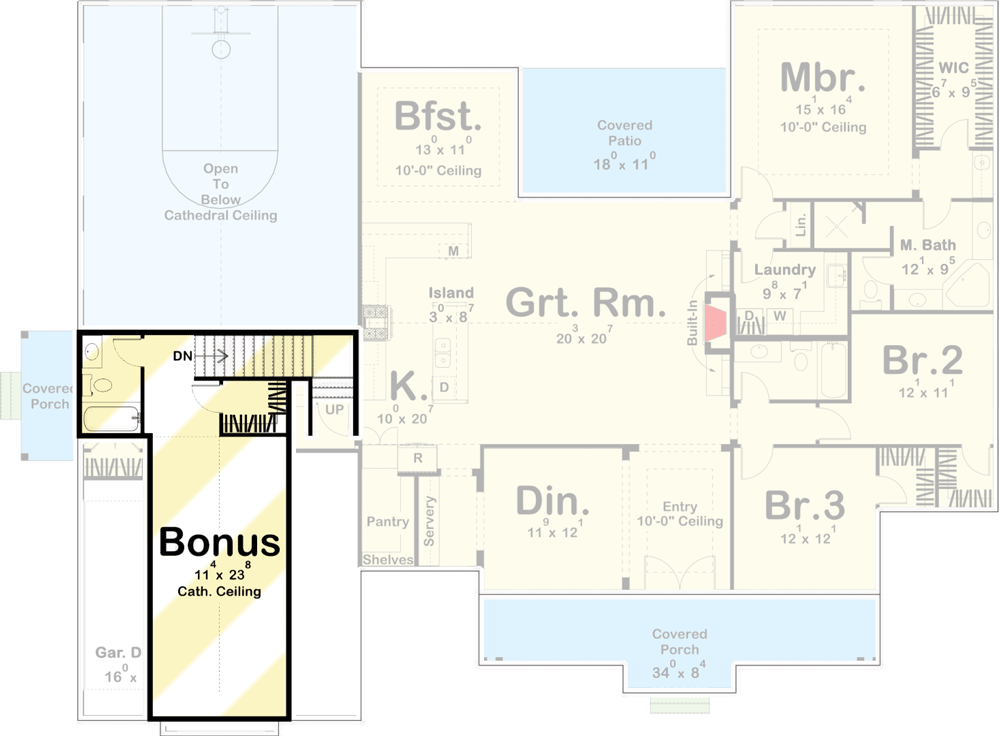
Directly below the main floor’s court, the sport room continues the theme of fun. There’s a two-story ceiling and lots of space for basketball or other games.
This area invites everyone—kids and adults—to stay active, and the energy here is contagious.
Rec Room
Two separate rec rooms anchor the basement level. The larger space works for a pool table, ping pong, or big sectional for movie nights.
The smaller rec room could hold a game table or craft area. These rooms are perfect for gathering, and I think they make the lower level truly livable, not just an afterthought.
Bar Table Area
Between the rec rooms, there’s a dedicated bar table area. With built-in counters and space for bar stools, it’s easy to serve snacks, mix drinks, or let kids do homework away from the kitchen.
The setup encourages mingling, so everyone can find a favorite spot.
Family Room
At the back, the family room is one of my favorite lower level features. There’s plenty of space for a large sectional and a big-screen TV—perfect for movie nights or gaming.
The sofa table bar on one side adds extra seating for parties or casual meals.
Large windows bring in more light than you’d expect for a basement, making it comfortable all year.
Bedroom 5
At the far end, you’ll find Bedroom 5. This room works as a full guest suite or a teenager’s retreat, with its own closet and a bathroom close by.
Next to it is a hidden “Narnia” room, which adds a sense of adventure—think secret reading nook, playhouse, or storage for holiday decorations.
This unique feature gives the home a playful touch.
The Third Level Floor Plan
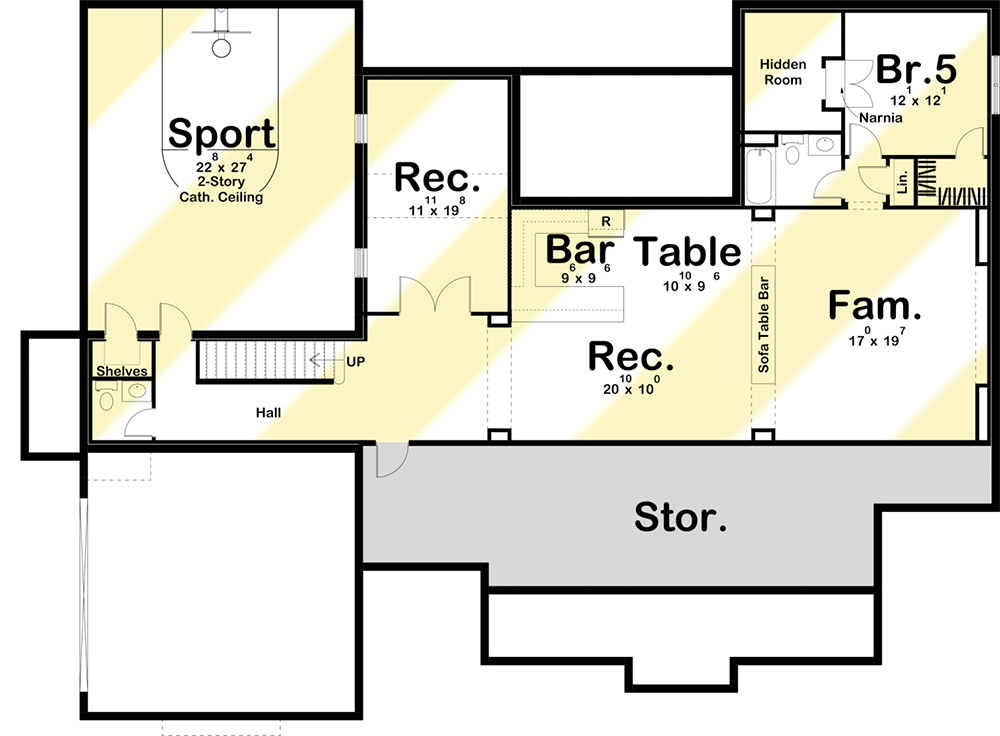
Hidden Room (“Narnia”)
The Narnia room behind Bedroom 5 is a secret bonus, accessed through a disguised door. It’s perfect for play, storage, or adding a bit of magic to daily life.
Bath and Shelves (Lower Level)
A full bath and built-in shelves complete the lower level. The shelves are great for storing games, books, or seasonal items, and the bath makes this floor a comfortable space for guests or older kids.
Storage Room
Finally, there’s a large storage room at the back of the basement. This area can handle all your holiday bins, sports gear, and off-season clothes without feeling crowded.
Every level in this home has its own surprises, from the sunlit living areas upstairs to the playful sport court and hidden spaces below.
I think the layout adapts easily to whatever your day brings, making it simple to gather, relax, or find a quiet corner.
No matter if you’re enjoying the sunset from the porch or hosting friends in the rec rooms, this home is ready for all of life’s moments, big and small.
Interested in a modified version of this plan? Click the link to below to get it from the architects and request modifications.